Image Credit: Gardner Architects LLC
Whittier
Washington DC Gardner Architects LLC.
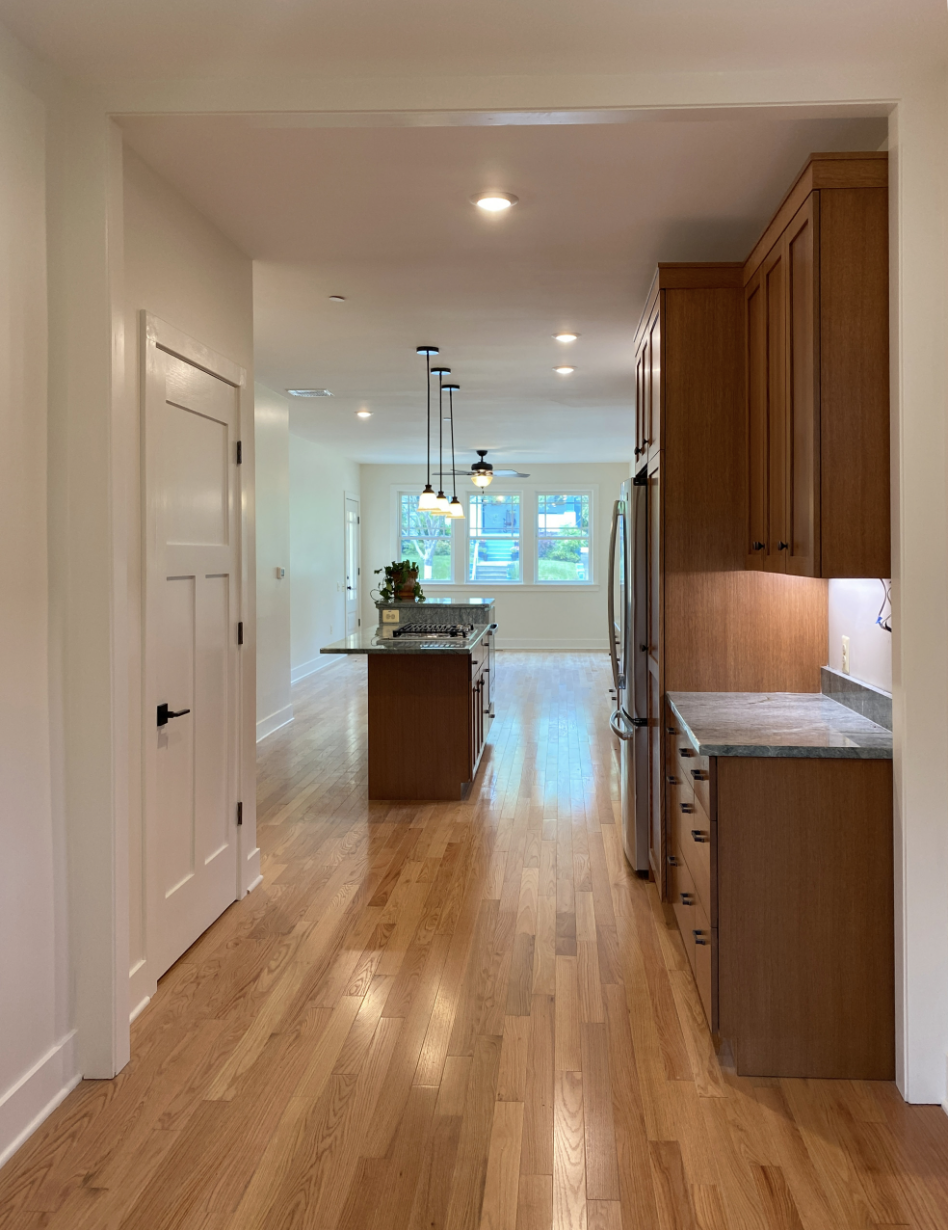
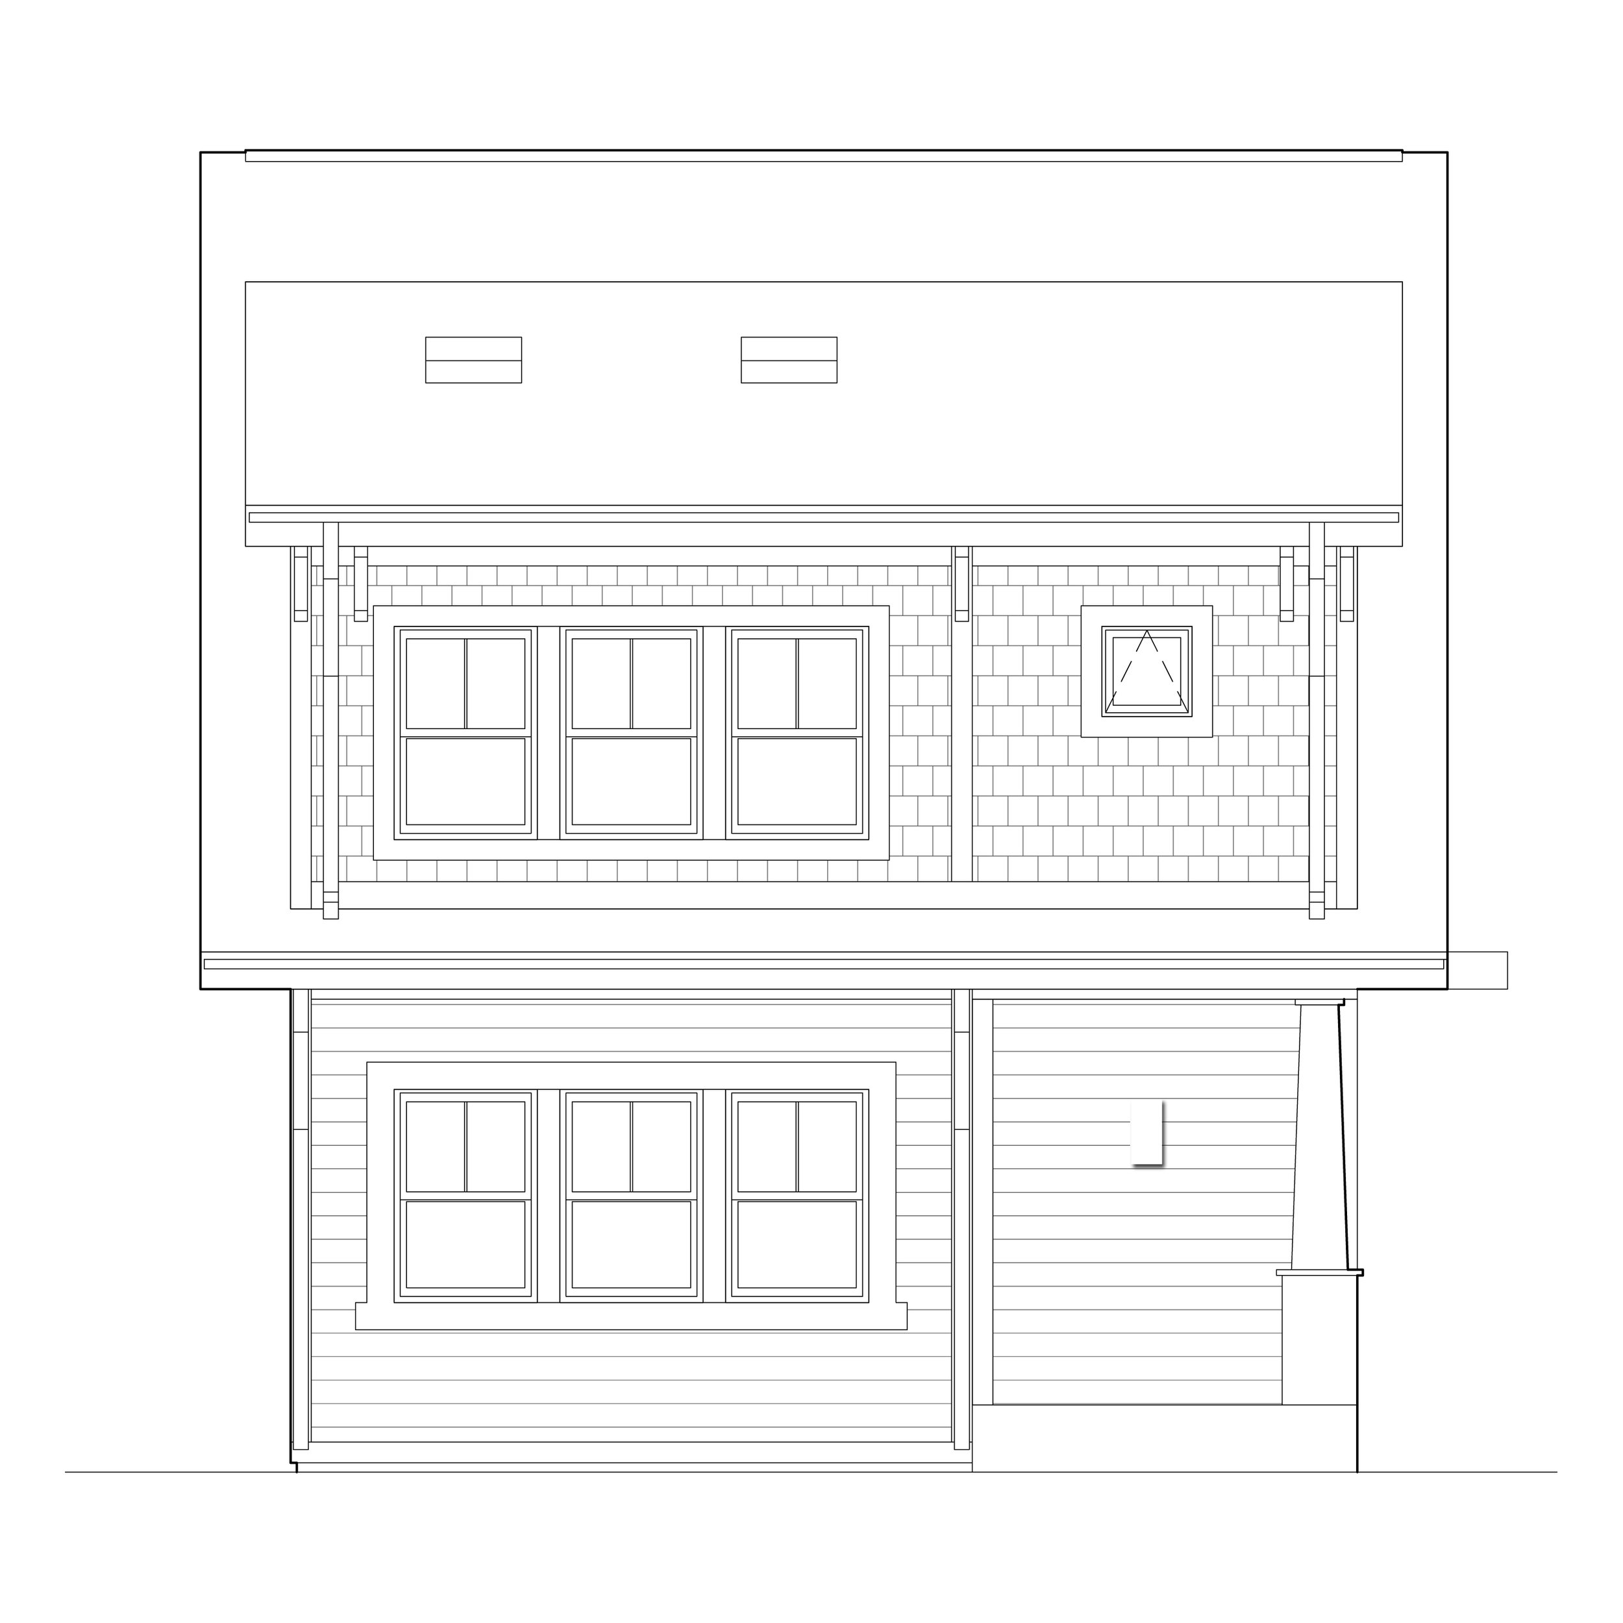
Situated on a tight urban lot in Washington, DC, this new-construction, detached single-family home demonstrates that high-density urban living can be both contextual and uncompromised.
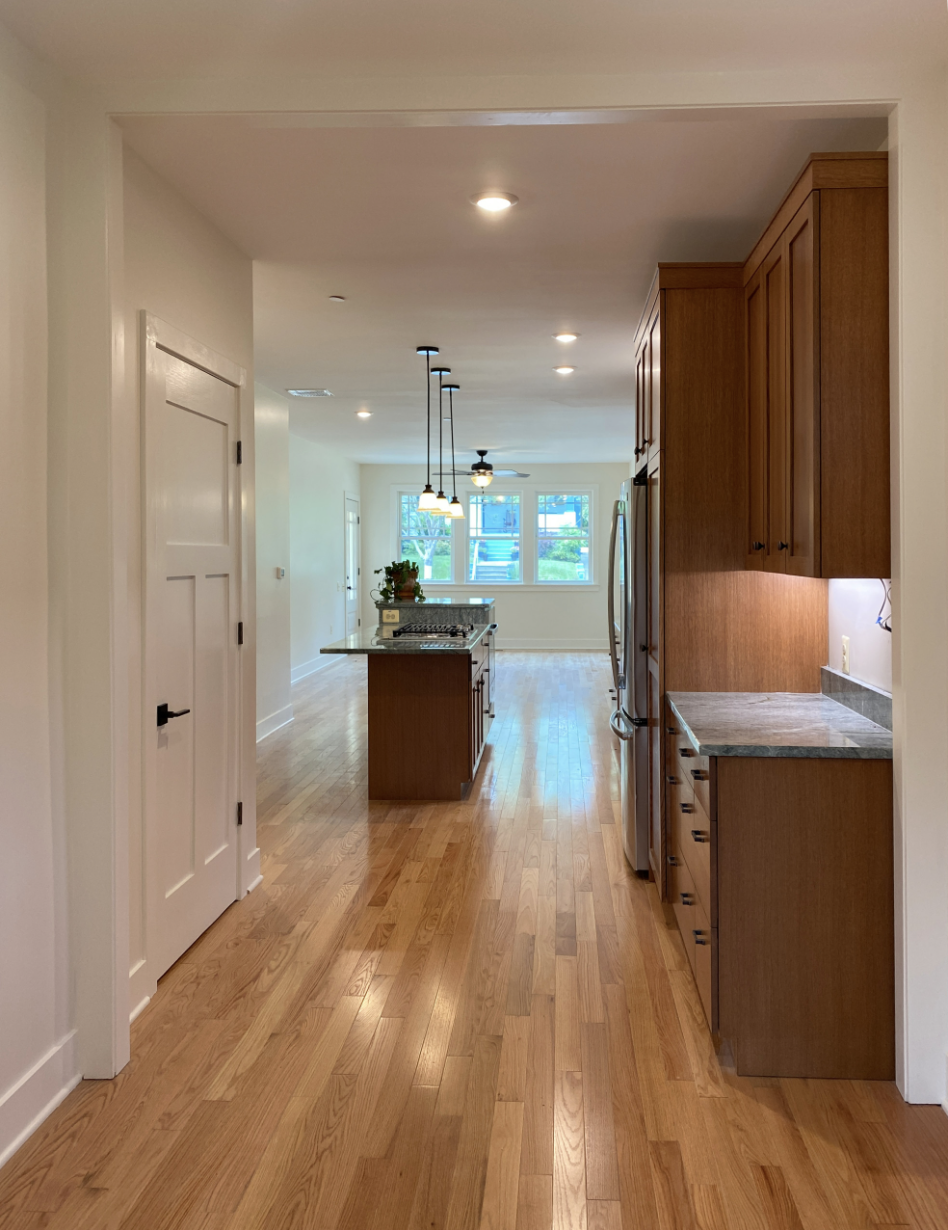
The design takes a sensitive approach to the scale of the surrounding neighborhood while maximizing every square inch of the site. Inside, the main residence features a universally designed first floor for long-term accessibility, while the upper level gracefully integrates a private, attached Accessory Dwelling Unit (ADU) for flexible, multi-generational living.
Despite the constrained footprint, the site programming actively prioritizes the outdoors, carving out dedicated, harmonious zones for native gardening, a dog run, and open-air family gatherings. Seamlessly anchoring these features is a holistic commitment to sustainability, driven by a high-performance building envelope, passive solar strategies, and an active 9kW solar photovoltaic system that powers the home’s next-generation footprint.
Project Team:
Gardner Architects LLC - Architect
Linton Engineering - Structural Engineer
Josh Catlett - HVAC Engineer
Steve Wick - General Contractor
Tom Marston, Energy Consulting