Image Credit: Gardner Architects LLC
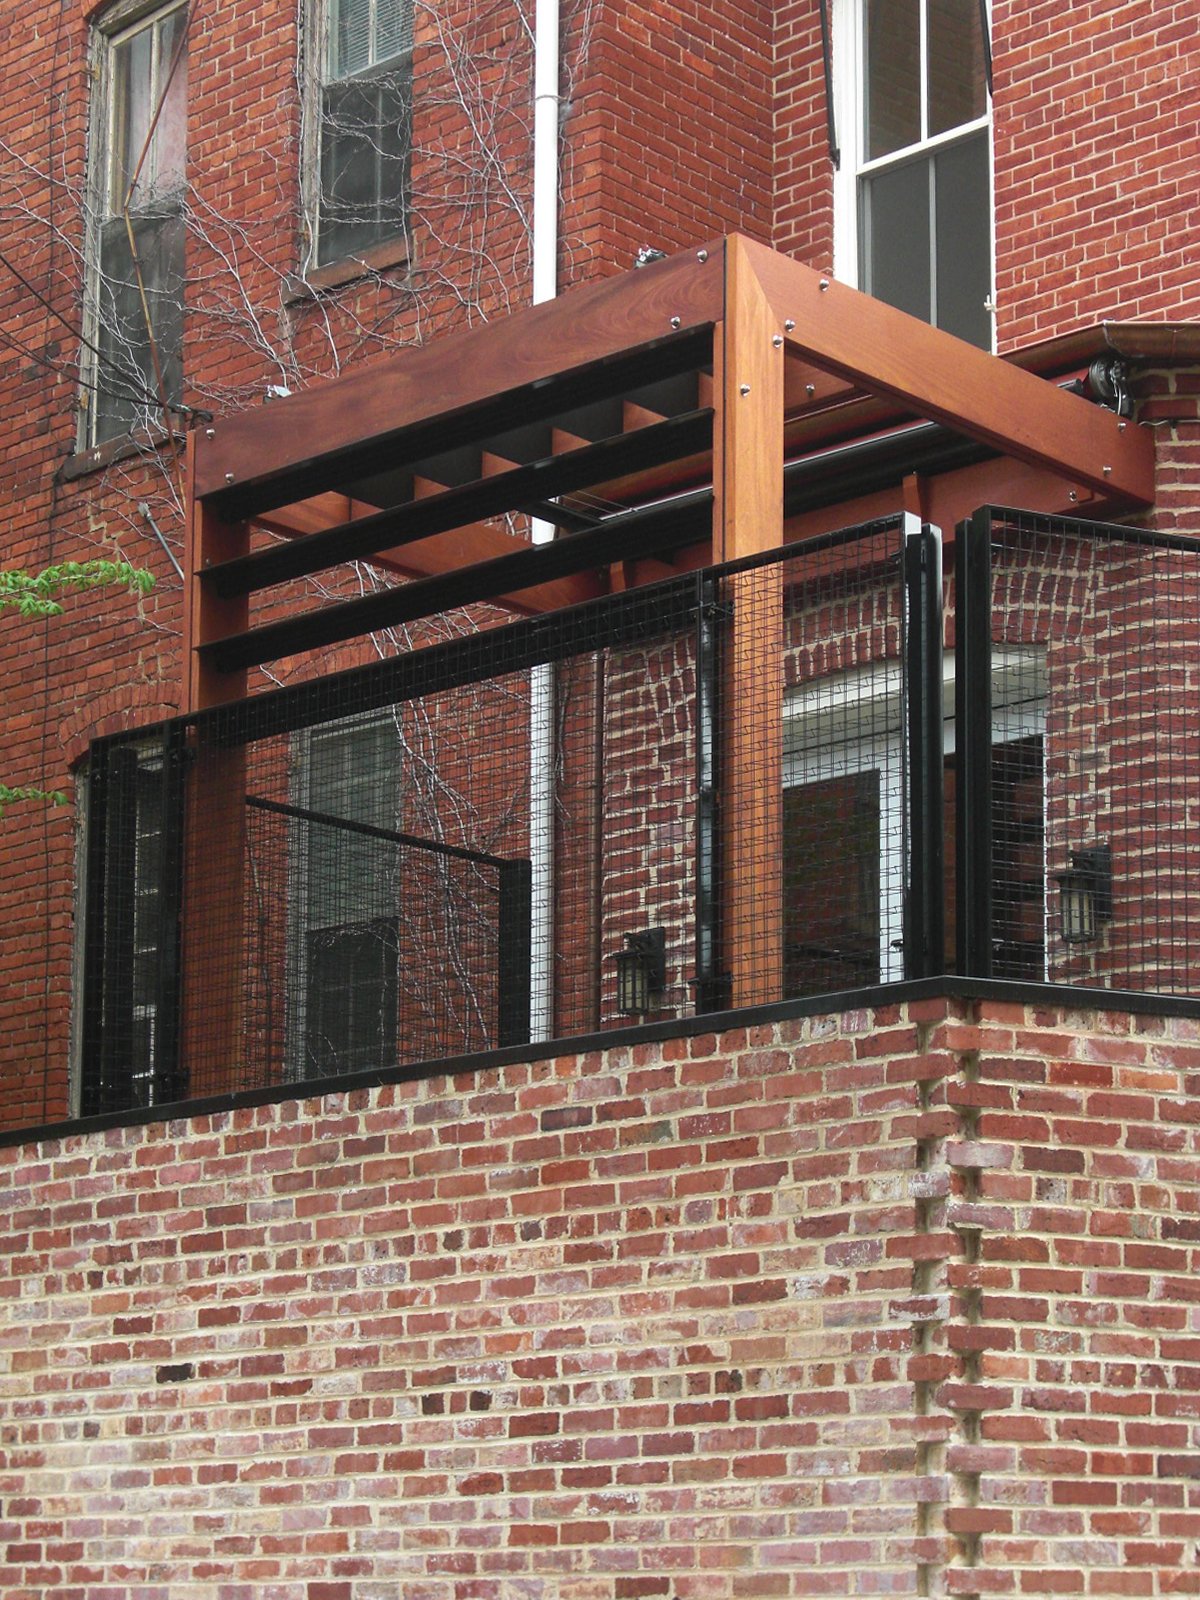
Urban Terrace Trellis
Washington DC. Gardner Architects LLC.
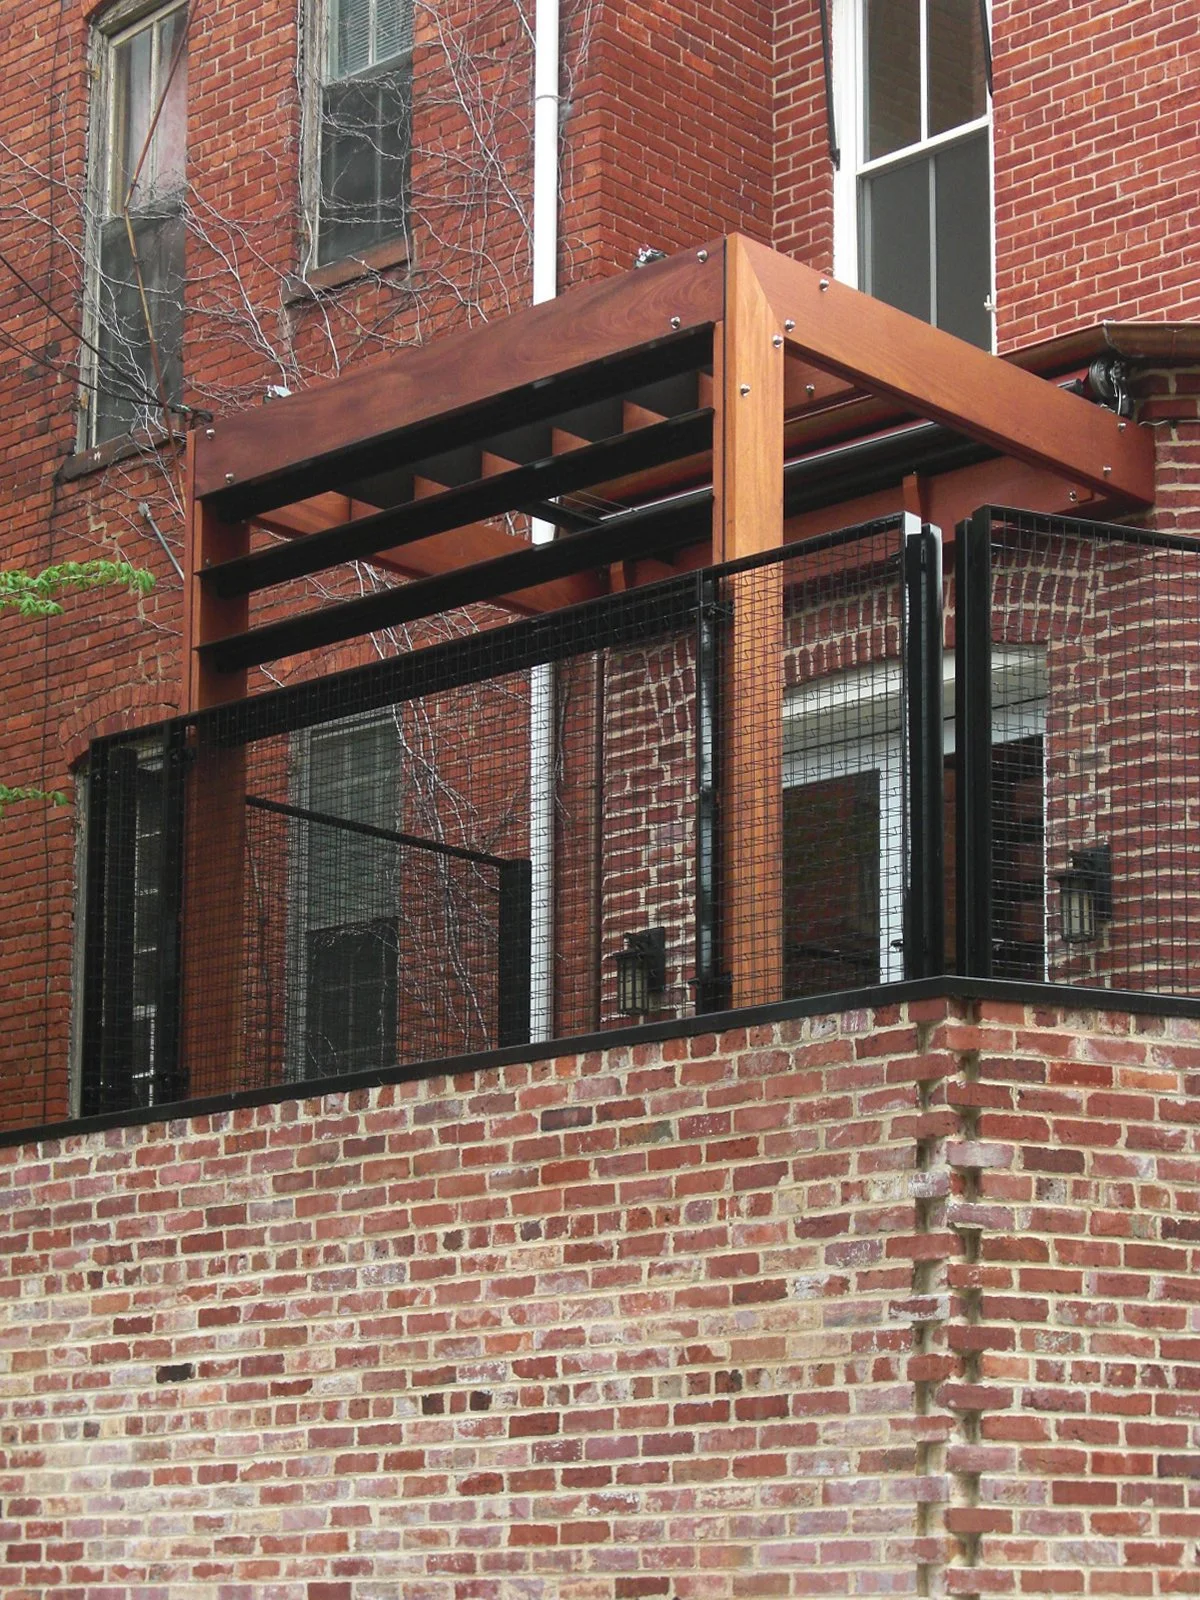
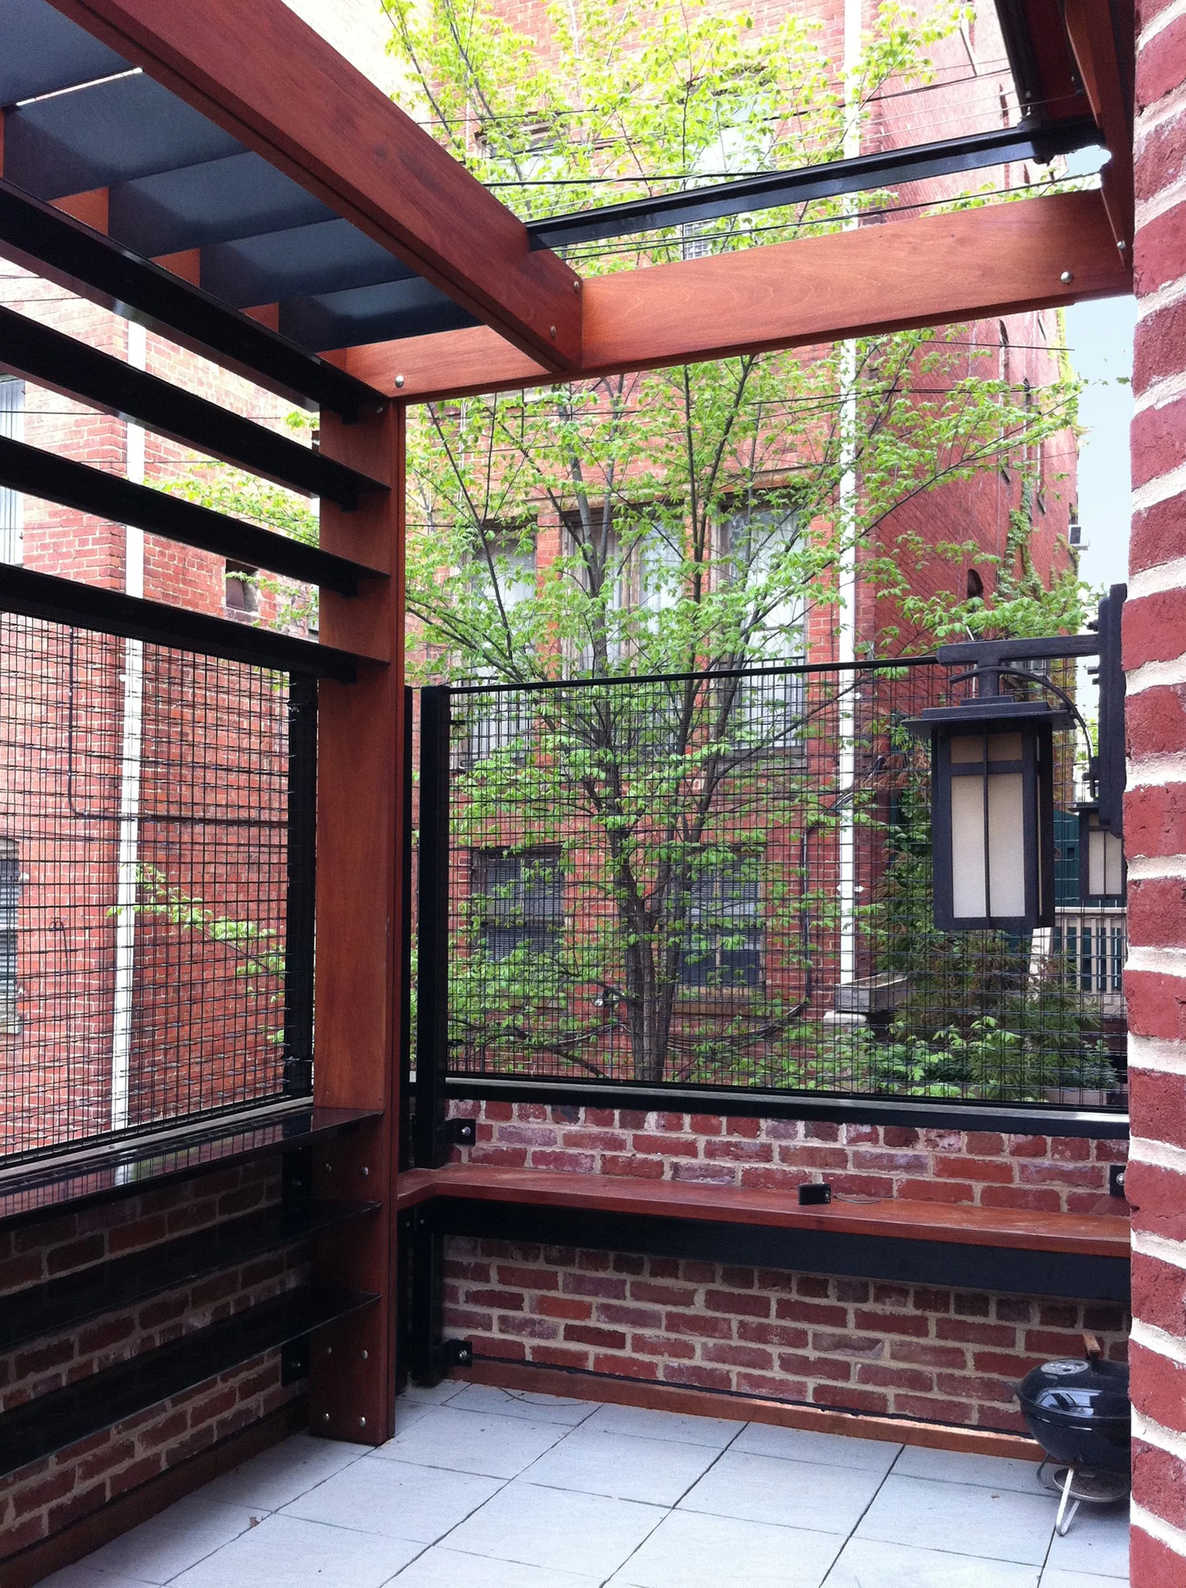
While this circa 1900 townhouse in Washington, DC, enjoys a vibrant connection to its public streetscape, its rear footprint offered a rare challenge: rather than a traditional rowhouse garden opening to an alley, the home directly abutted the property line with a non-conforming, structurally deteriorated two-story masonry storage structure and an unsound roof deck.
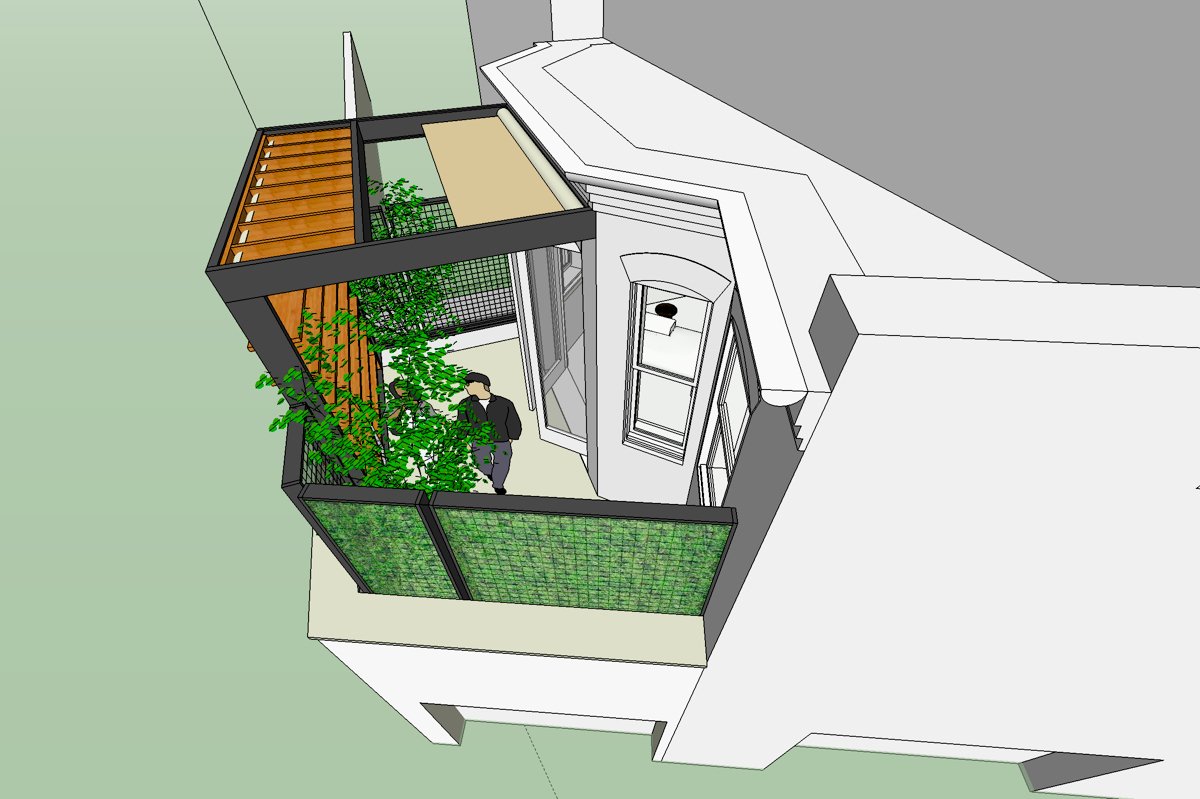
Navigating complex zoning and code constraints, the design brief was multi-layered: rebuild the masonry structure in-kind, carve out a compact urban garden that seamlessly extends the interior living room outdoors, introduce passive solar strategies to temper daylight, and craft a private, alley-side rooftop garden.
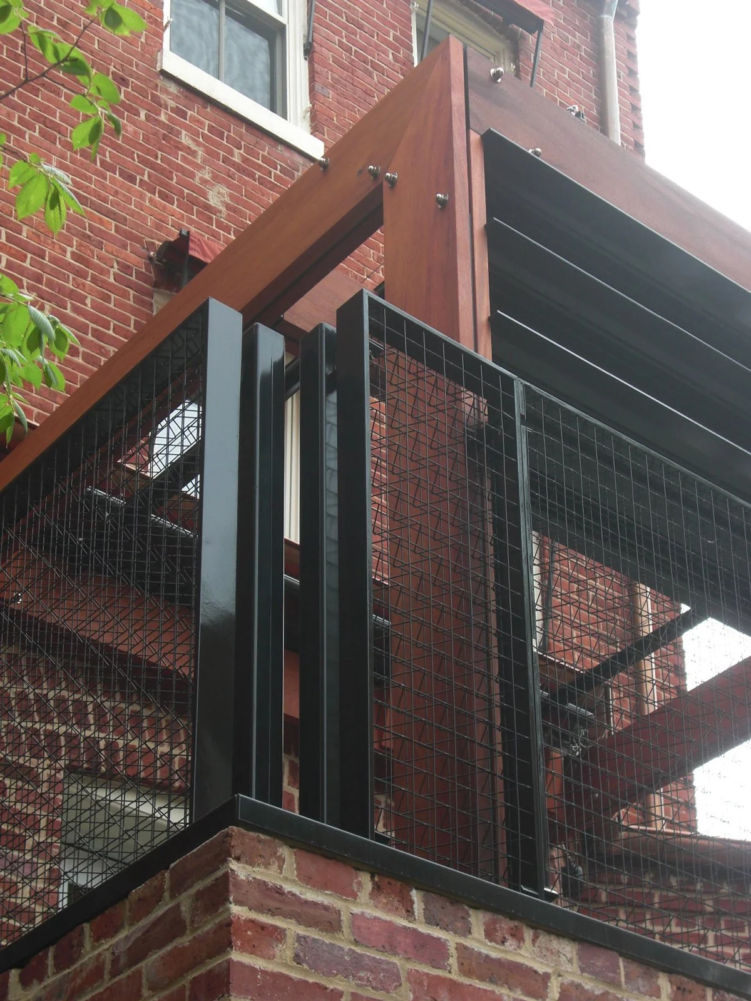
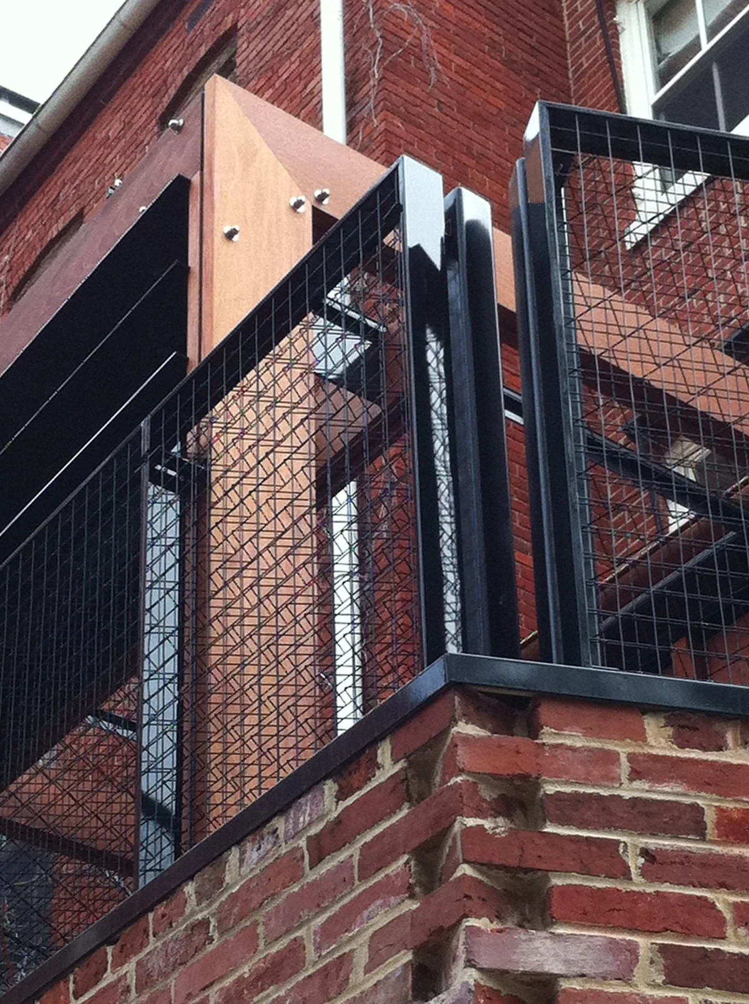
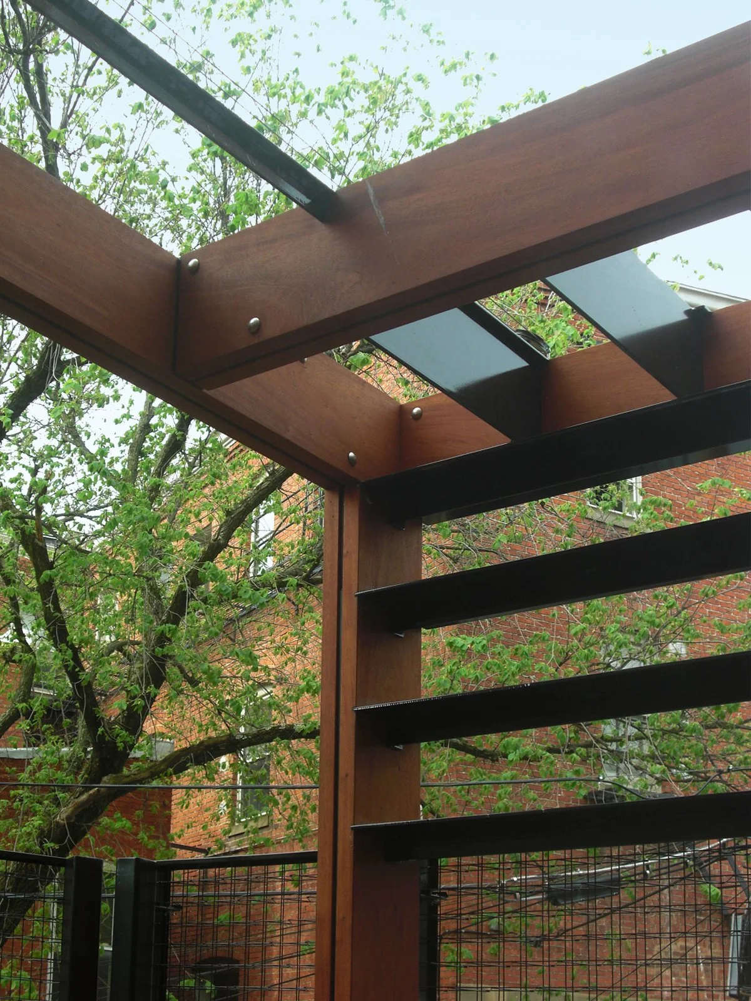
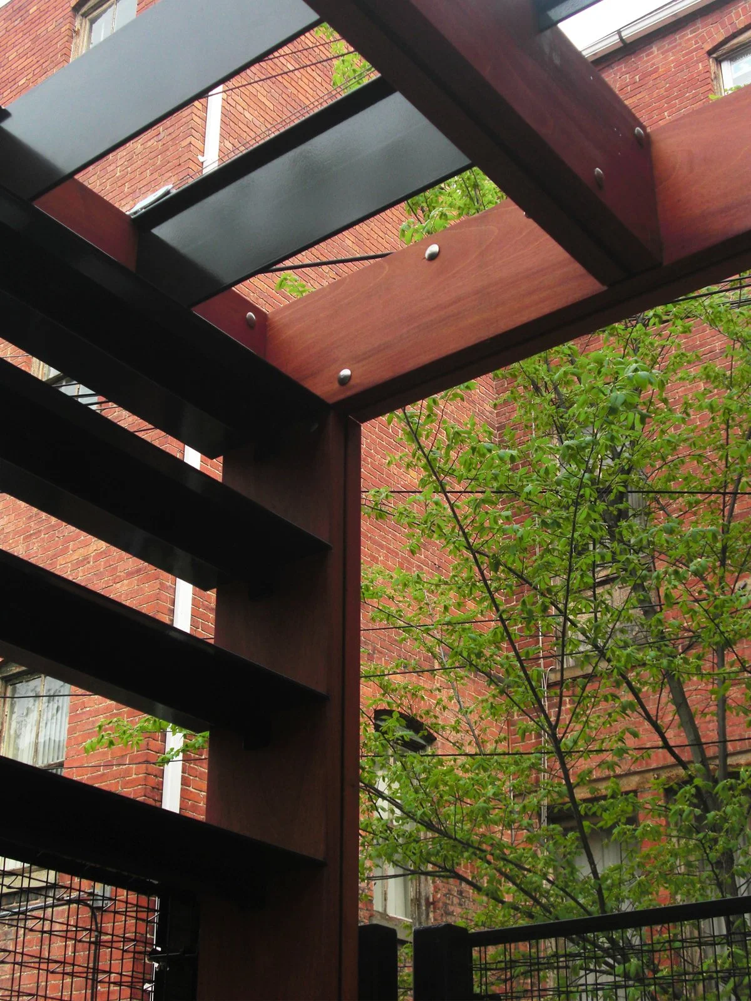
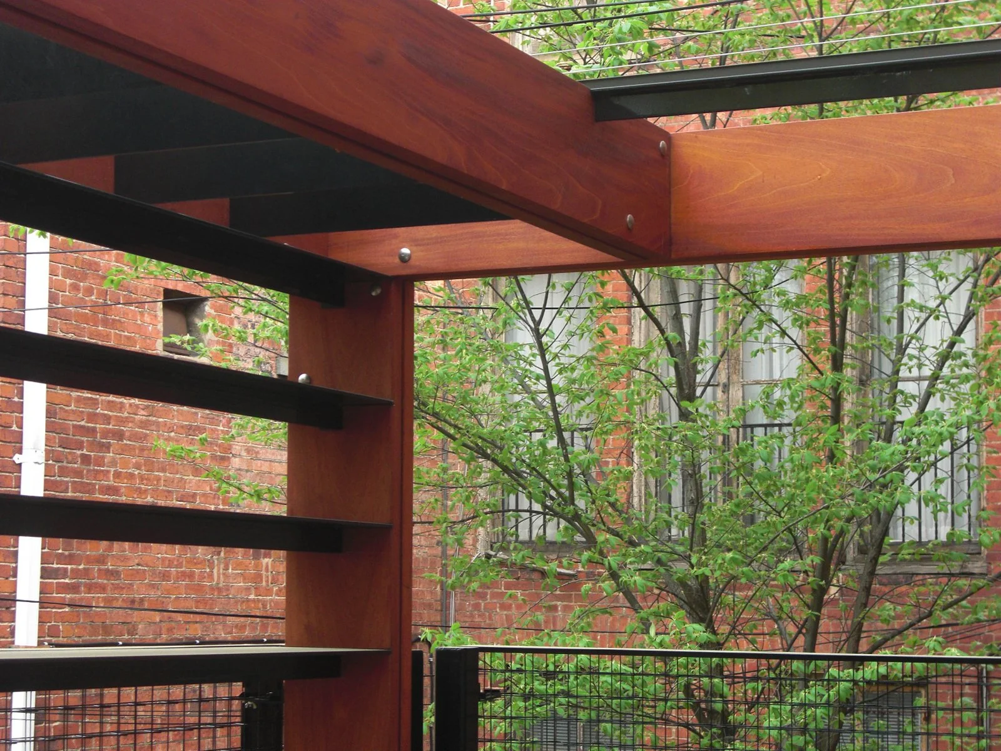
The solution reclaims the roof terrace as an intimate urban hangout, screened for privacy by a custom steel and mahogany trellis, an integrated planting wall, and built-in bench planters. Overhead, a retractable canvas sunshade mitigates harsh western exposure, delivering a shaded, private garden retreat high above the alley.
Project Team:
Gardner Architects LLC - Architect
Robert Silman Associates - Structural Engineer
Taylor Concepts - General Contractor