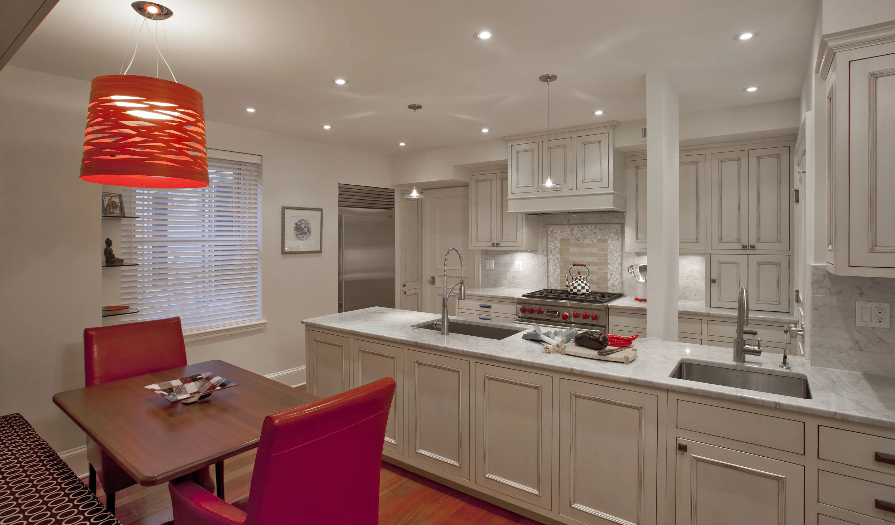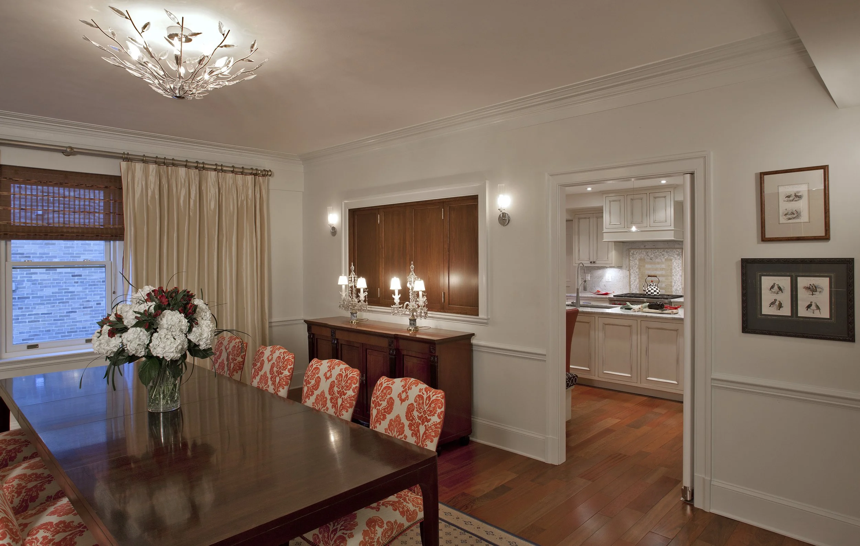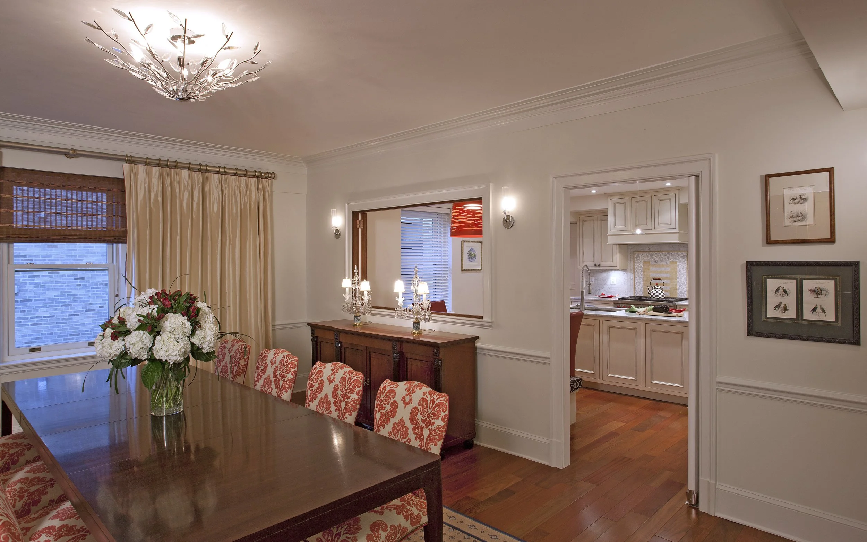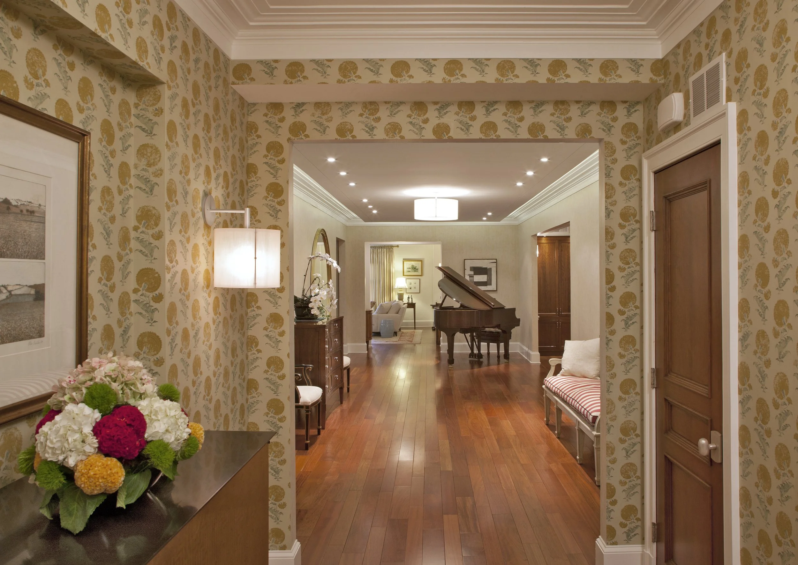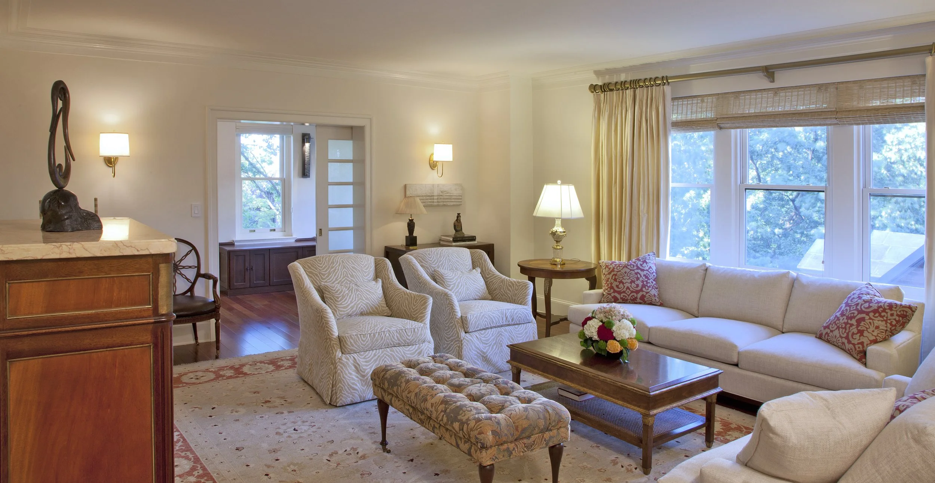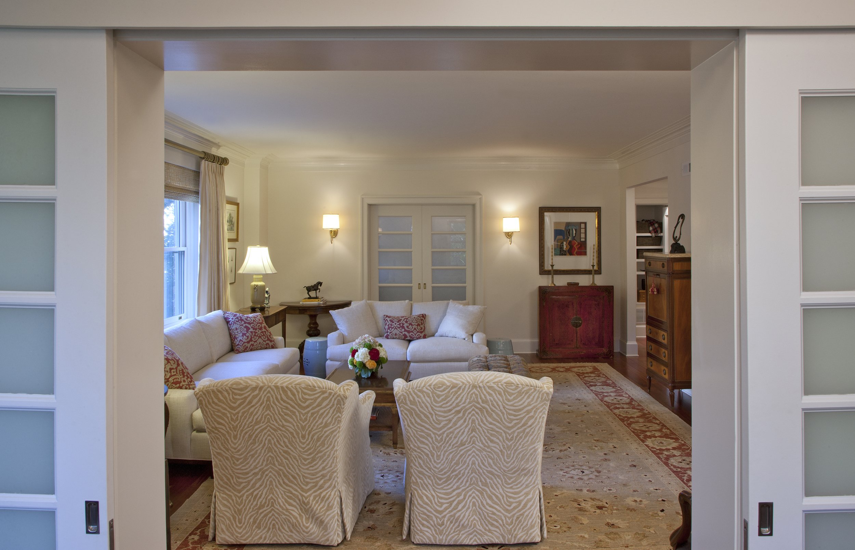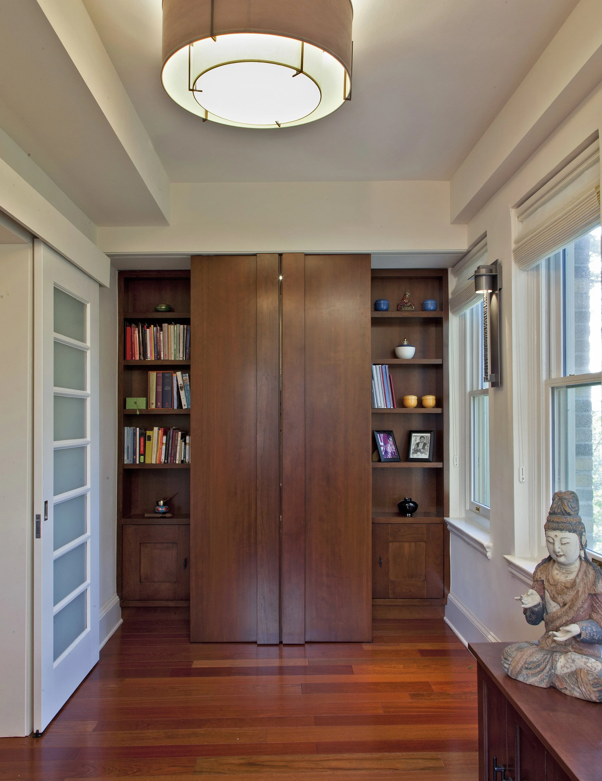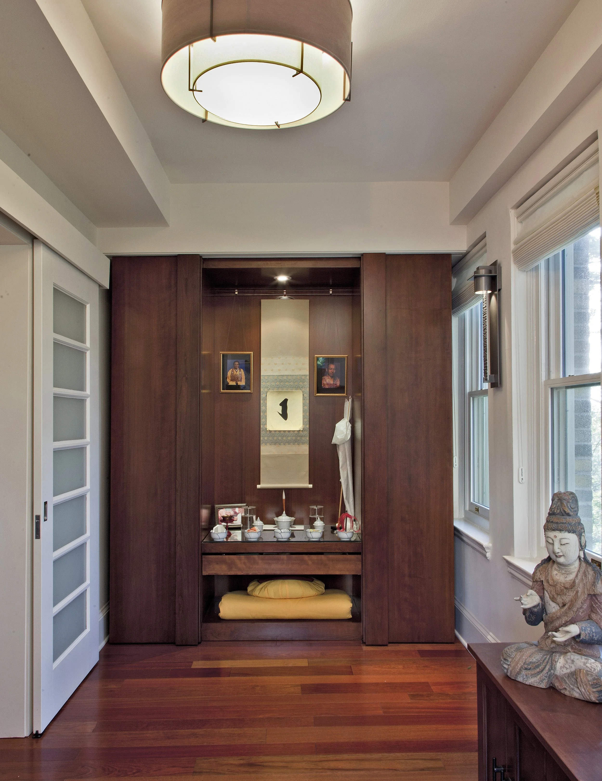
Image Credit: Ken Wyner
Uptown Flat
Washington DC. Gardner Mohr Architects LLC, by Cheryl Mohr
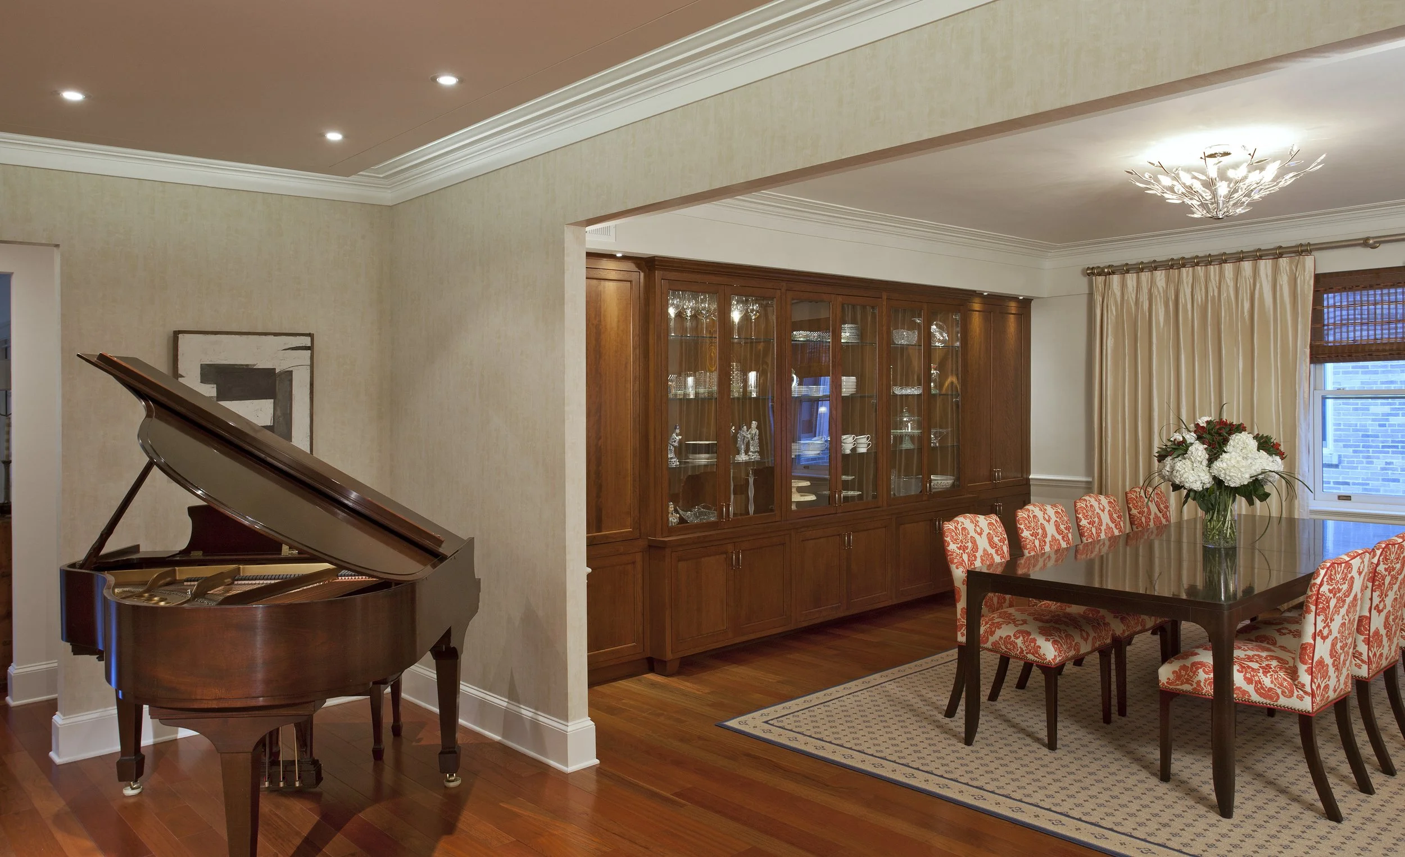
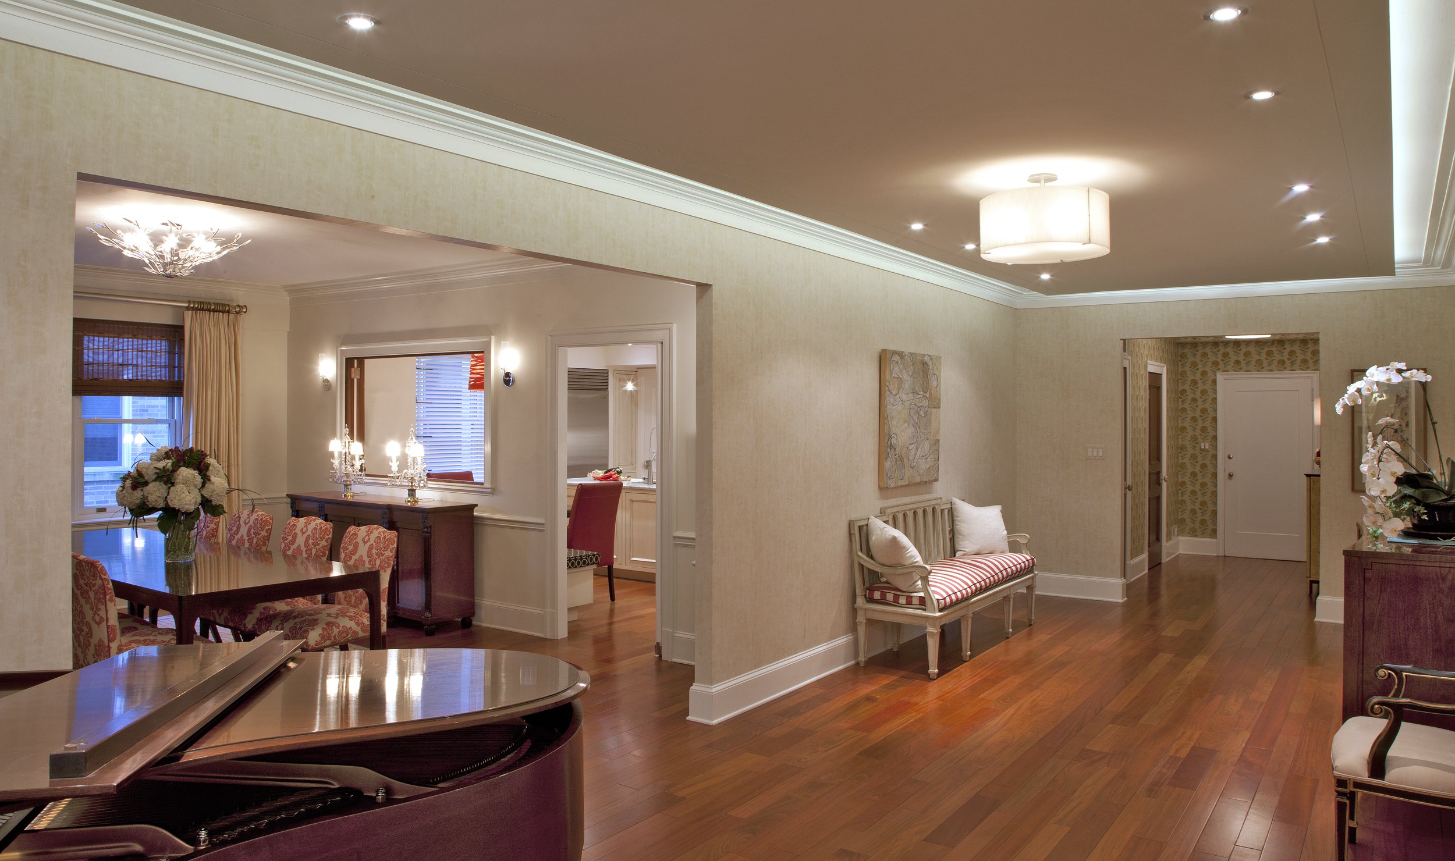
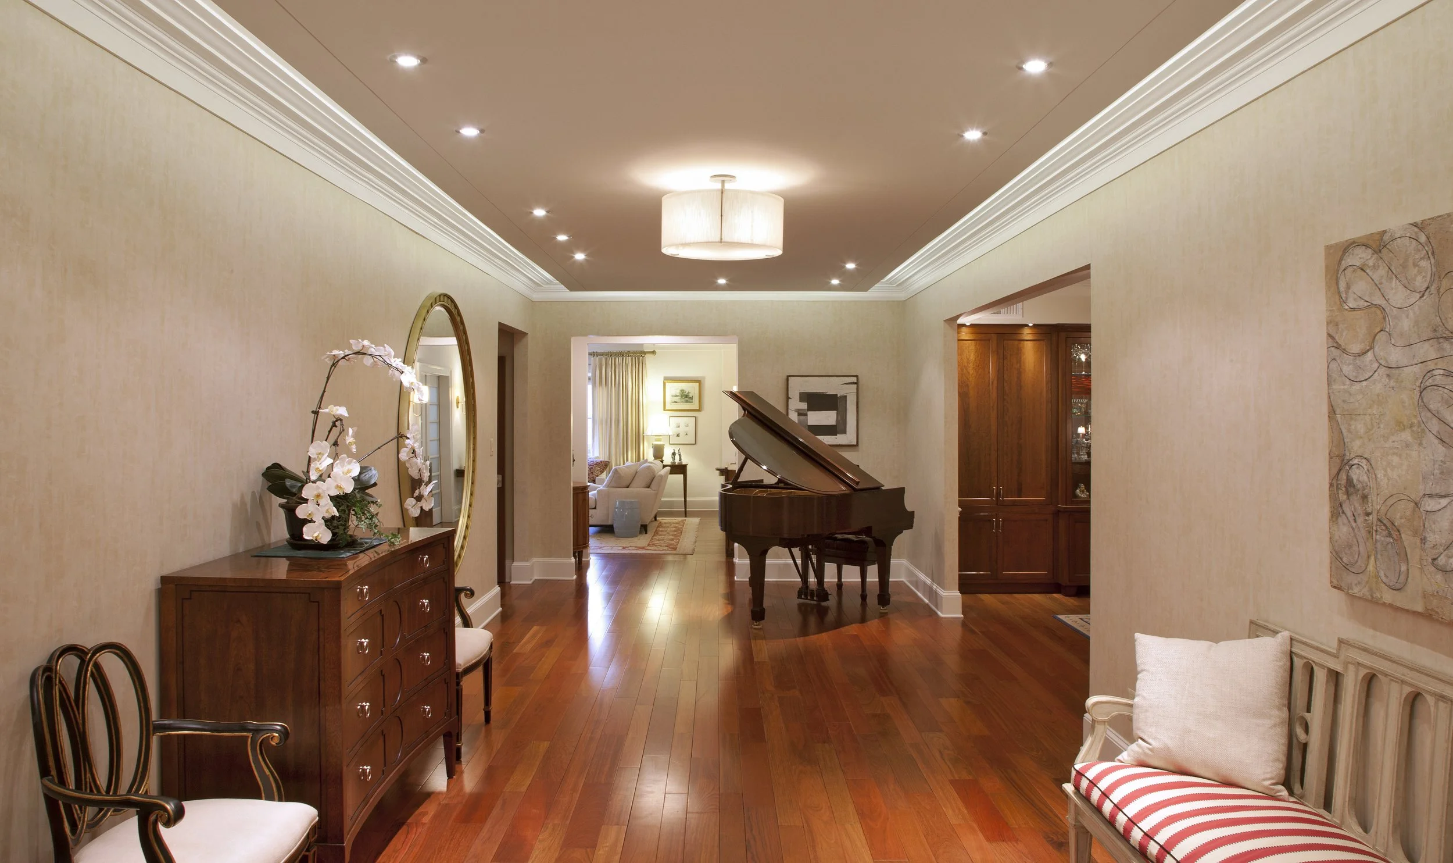
Completed in 1928, 2101 Connecticut Avenue stands as one of the undisputed “best addresses” in Washington, DC. The eight-story brick and limestone Beaux-Arts landmark is widely celebrated as the finest apartment house to appear in the nation's capital between the two World Wars, historically serving as home to Senators, Ambassadors, a Vice President, and a Supreme Court Justice. The original 1927 design sought to incorporate the scale, charm, and dignity usually found only in a grand private house. So masterfully laid out was this gracious 3,000-square-foot apartment that its core layout remains unchanged. For this comprehensive renovation, the primary design driver was the preservation of the grand central "gallery" space. As the spatial centerpiece of the unit, the gallery grants access to every room, maintaining the historic choreography and classical symmetry intended by the original architecture.
Programmatic Refinements
While honoring the structural bones of the apartment, the intervention introduced targeted modifications to align the historic layout with modern living:
The Gallery & Foyer: Preserved as the grand organizing spine of the residence, enhanced by a discreet, newly integrated powder room introduced just off the entry foyer.
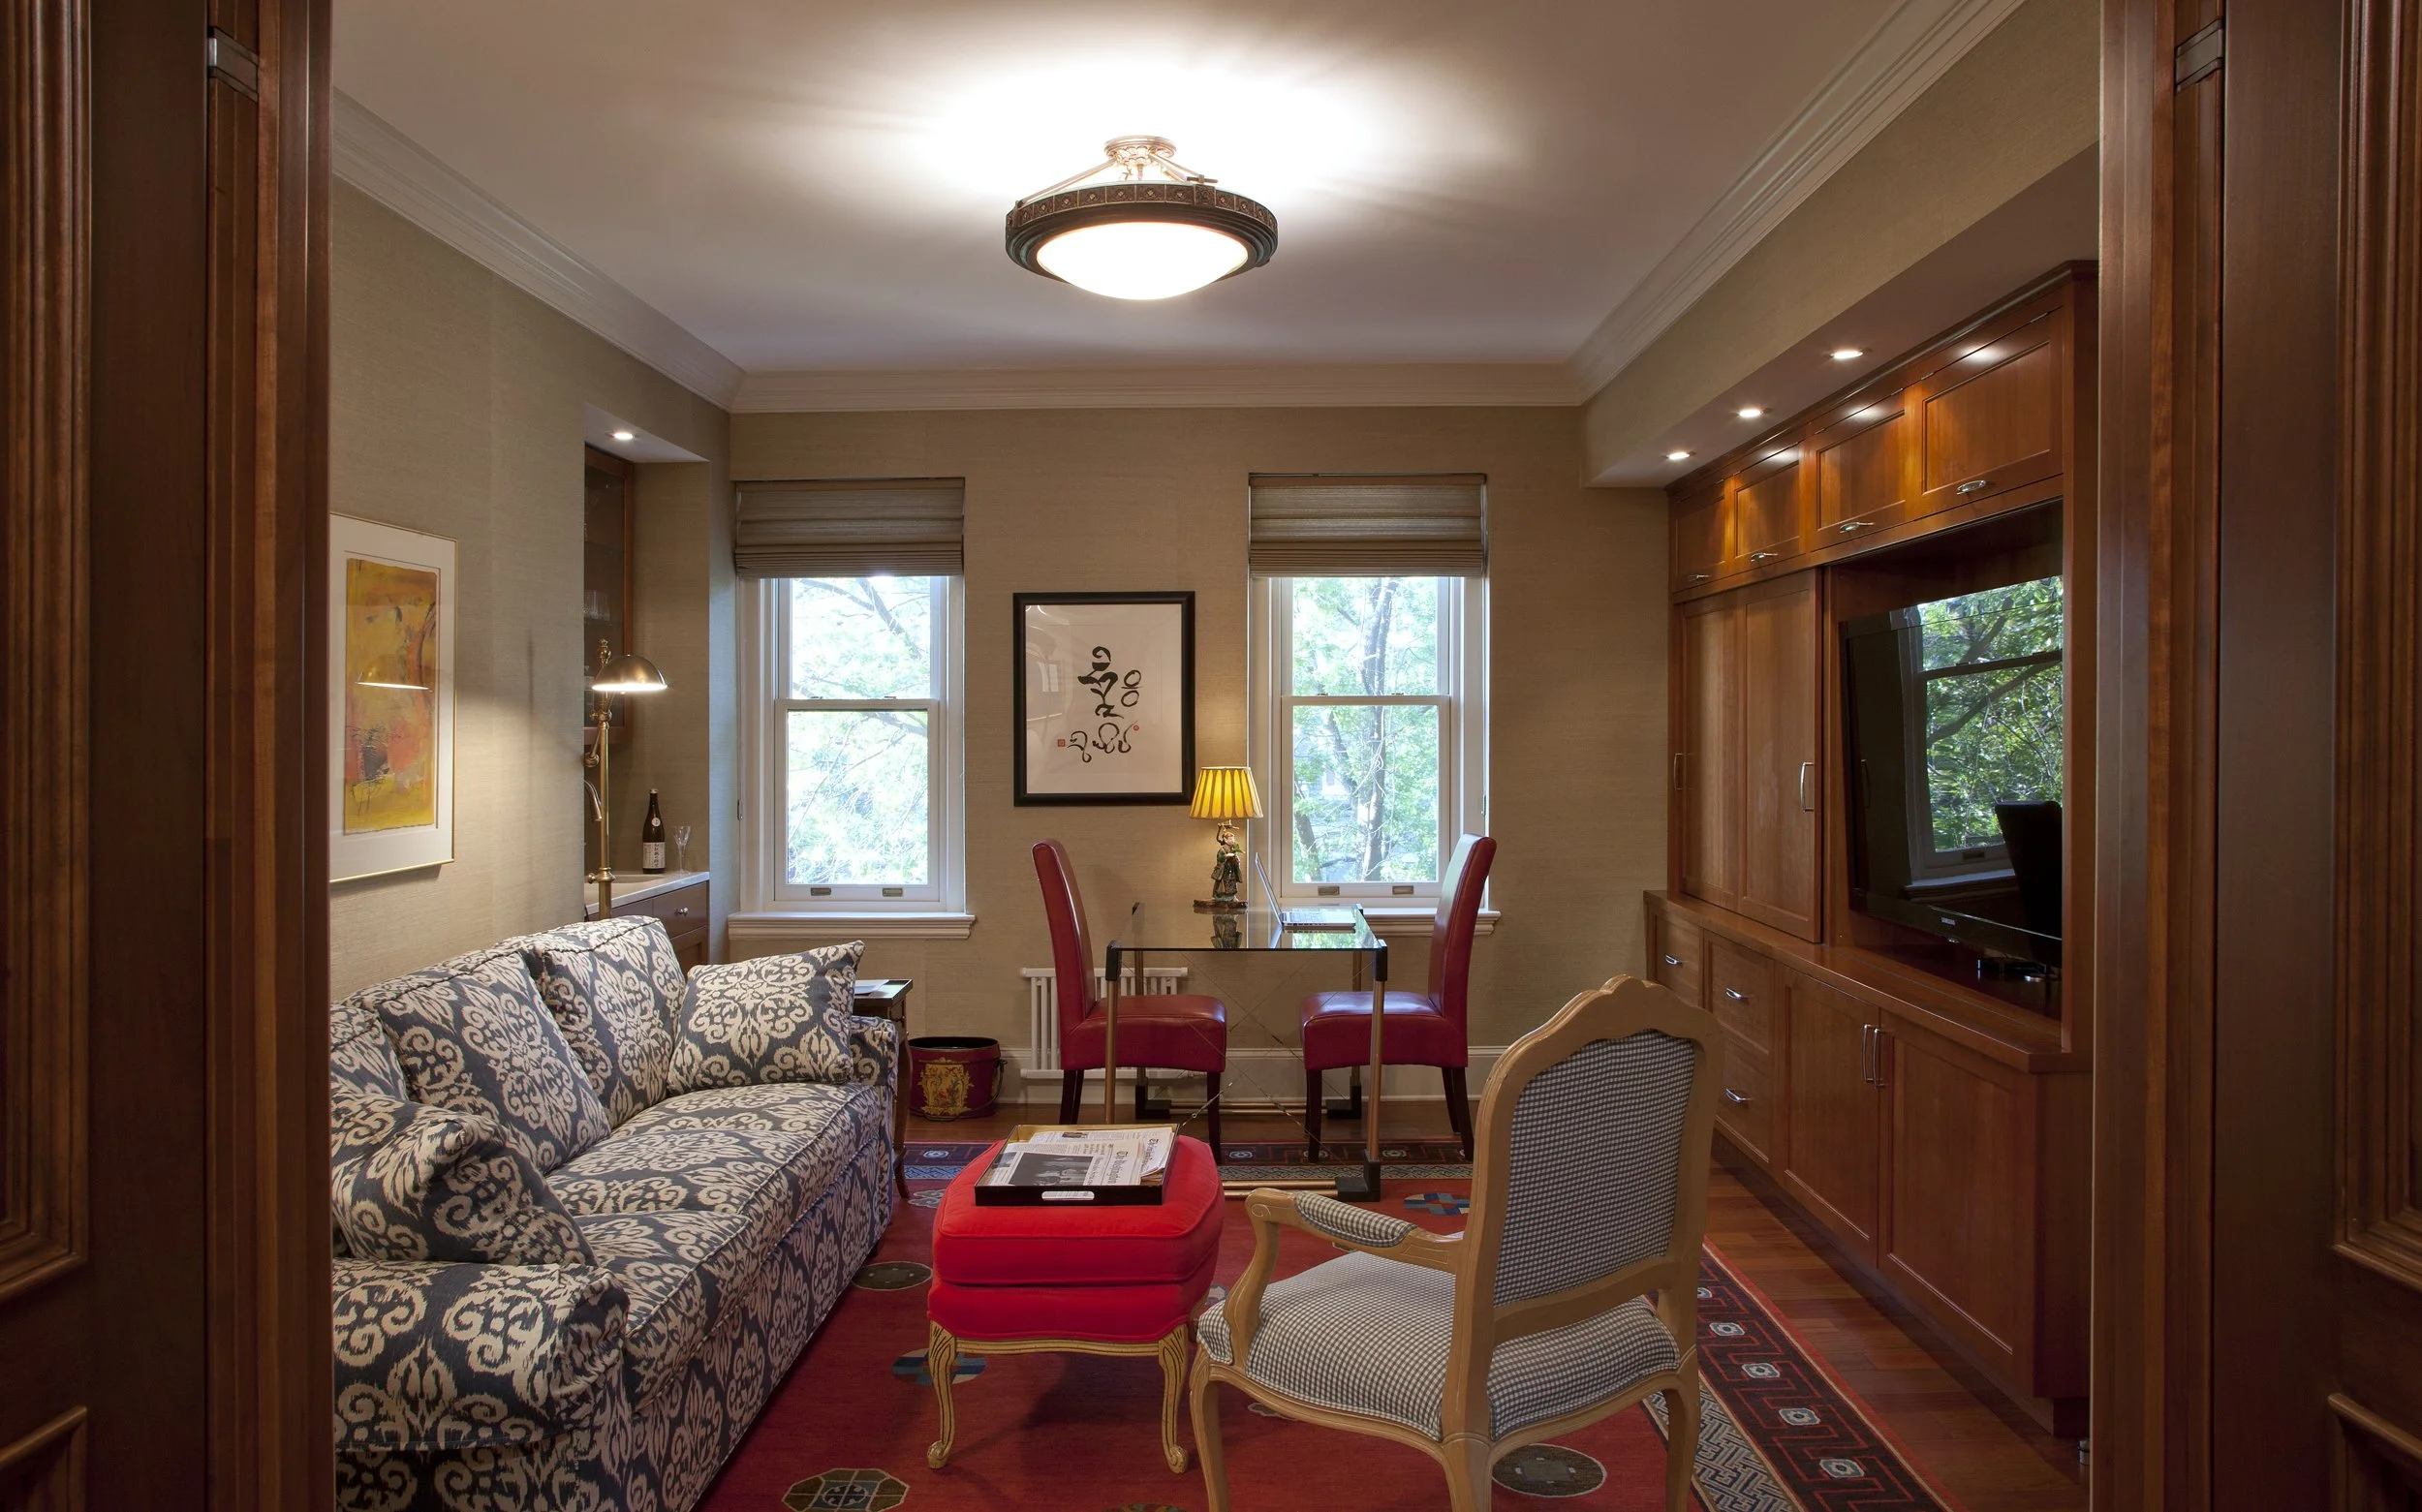
The Meditation Study: A bright, corner "sunroom" thoughtfully converted into a serene, private sanctuary tailored for quiet meditation, reading, and study.
The Storage Consolidation: A series of numerous small, cellular period closets and disjointed passageways consolidated into highly accessible, integrated, and efficient modern storage spaces.
Systems & Finishes
To ensure the apartment functions beautifully for its next century, the entire footprint received a thorough-going mechanical and aesthetic update:
Bespoke Millwork: The introduction of several custom, built-in cabinetry units designed to complement the traditional millwork profiles and classical proportions of the Beaux-Arts era.
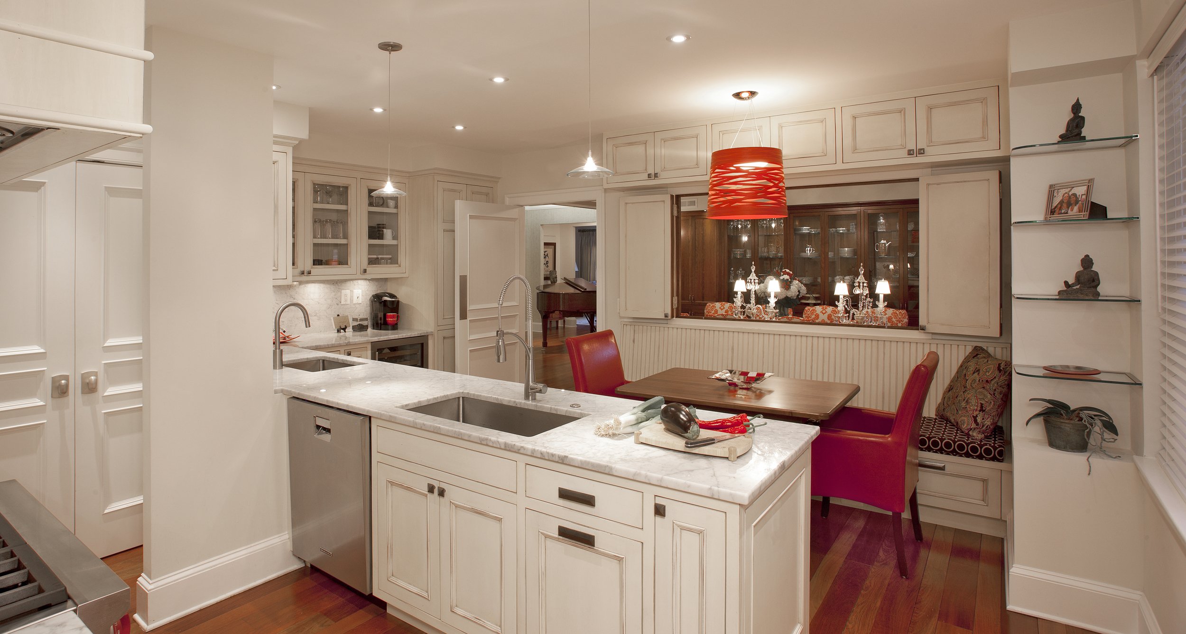
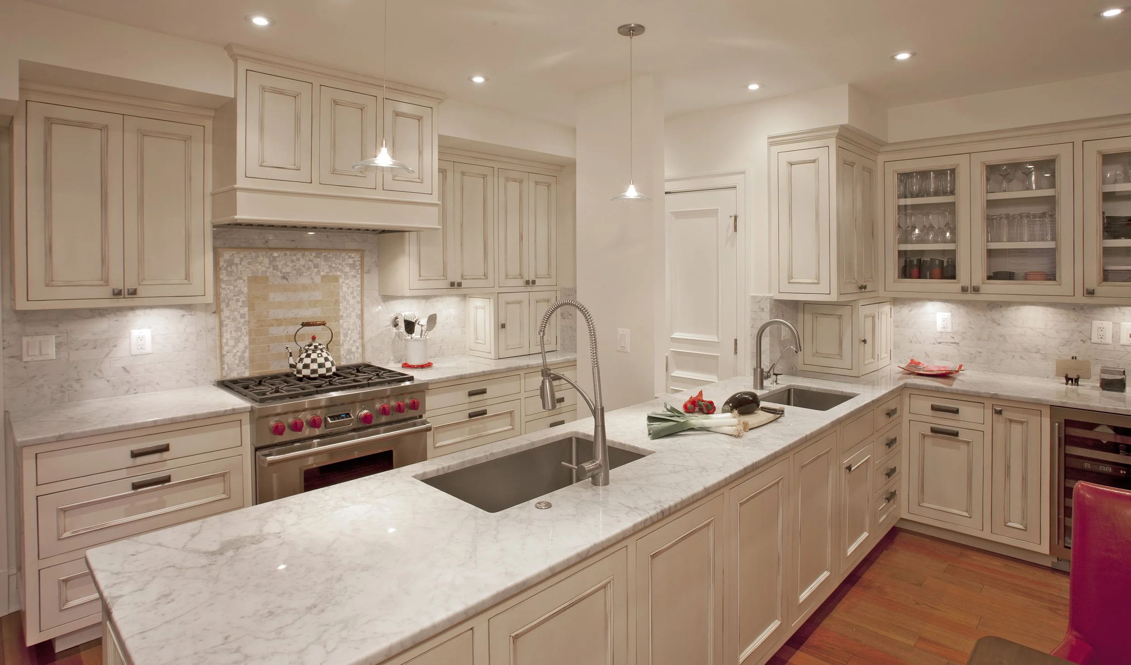
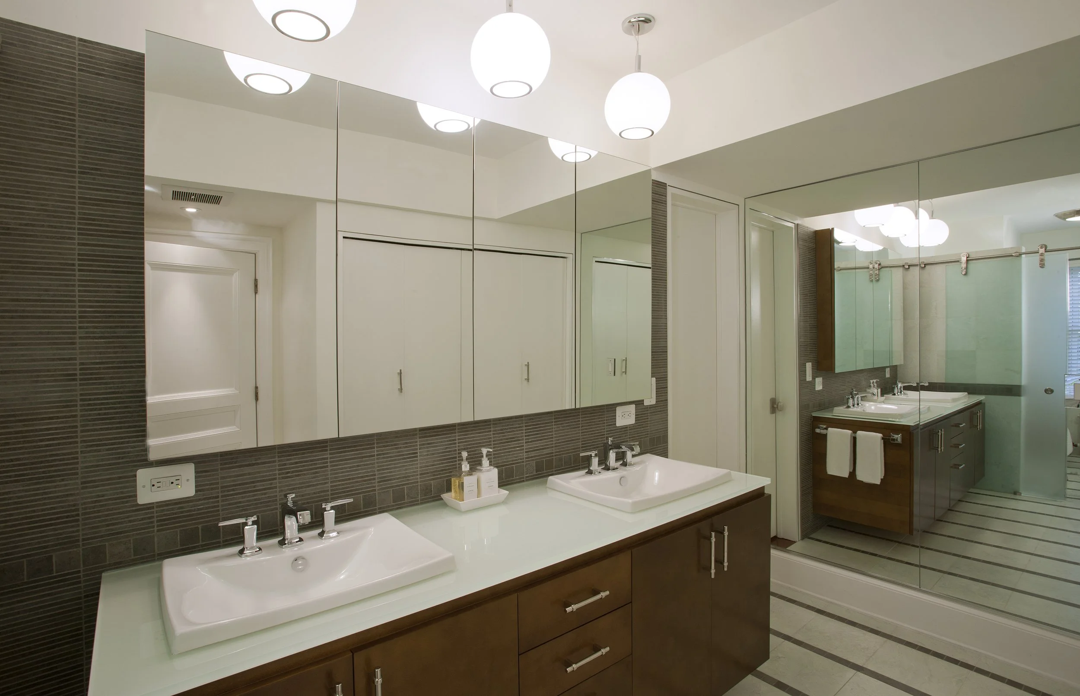
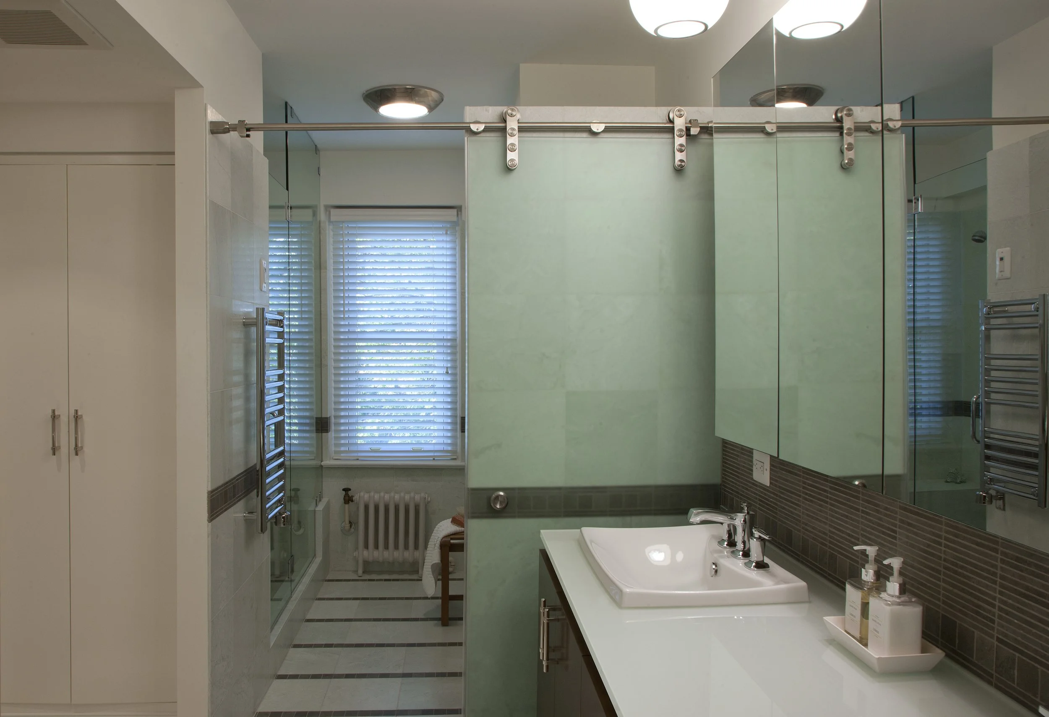
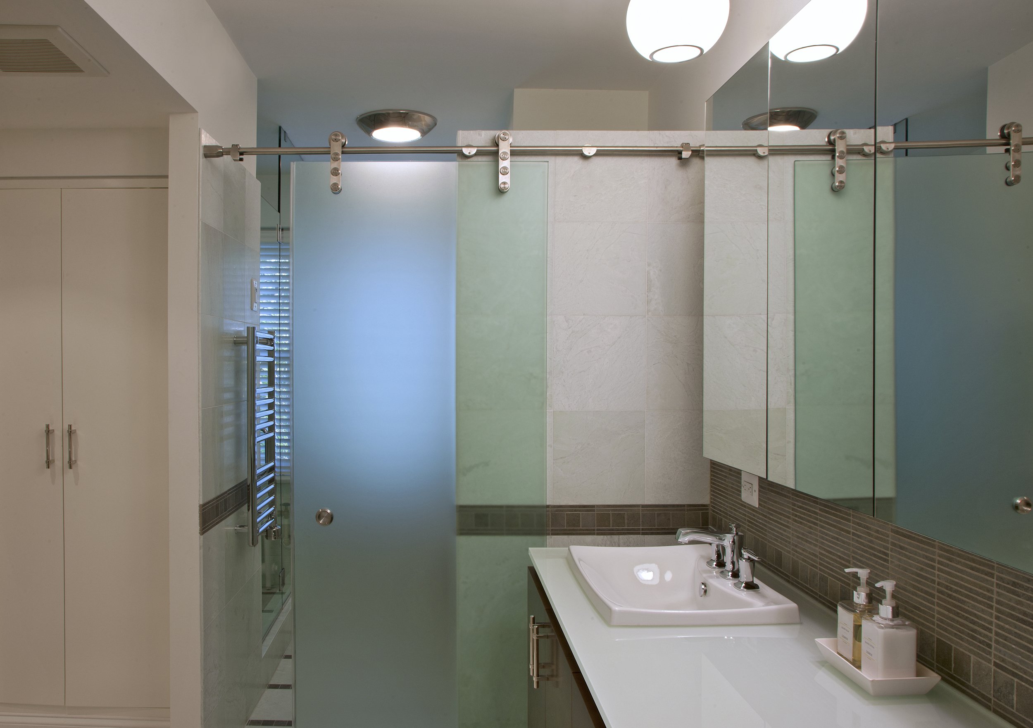
Modernized Services: A complete, top-to-bottom modernization of all primary systems, utilities, and finishes, including entirely new, high-end kitchen and bathroom integrations that seamlessly balance timeless luxury with contemporary utility.
Project Team:
Gardner Mohr Architects / Cheryl Mohr - Architecture
CMG - General Contractor
Ted Ferris - Cabinet Maker
Ken Wyner - Photography