Image Credit: Alan Karchmer
Tropical Craftsman
Chevy Chase, Maryland. Gardner Mohr Architects LLC, by Cheryl Mohr
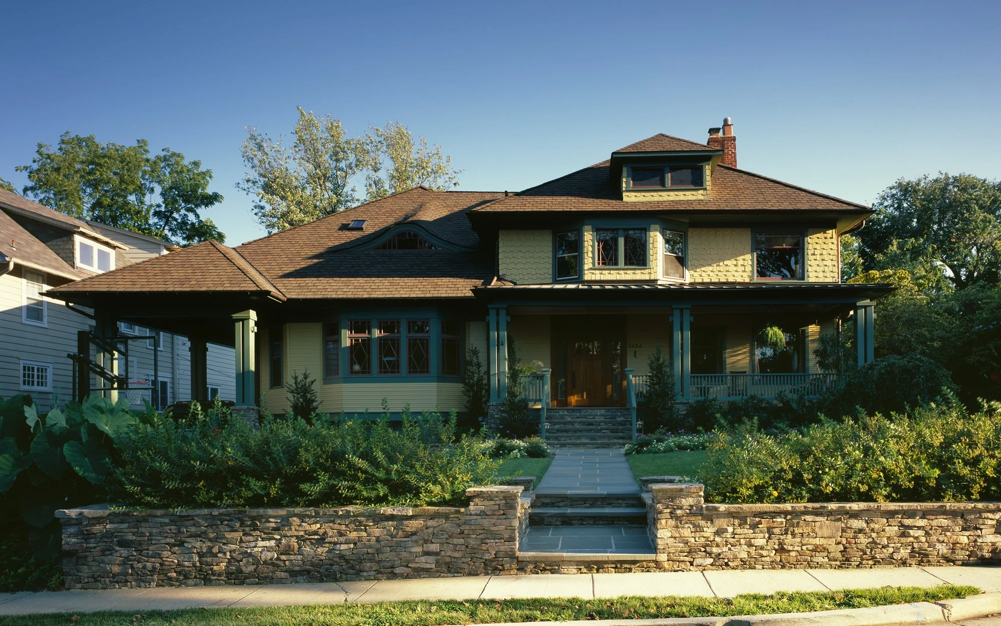
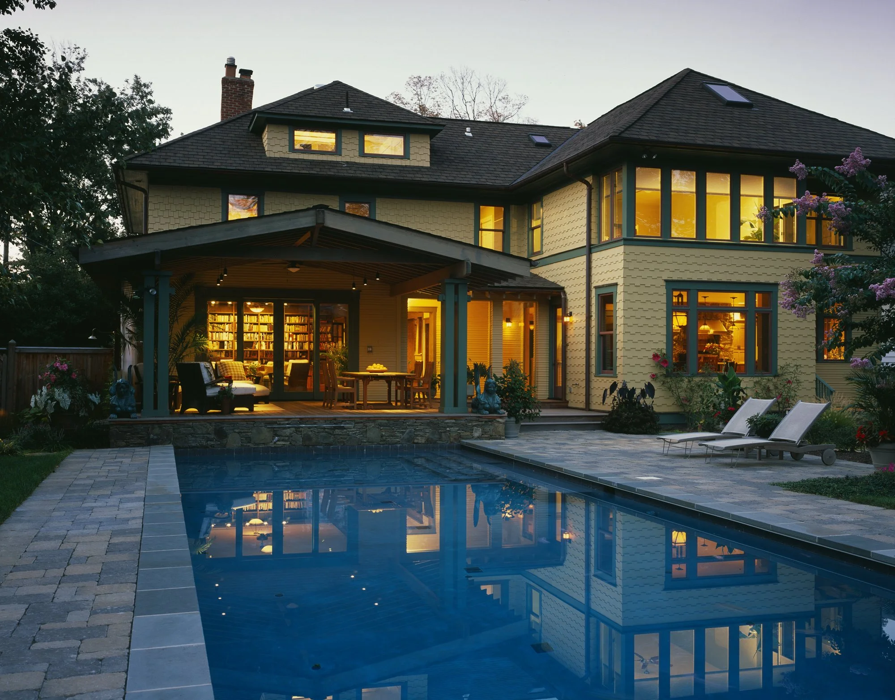
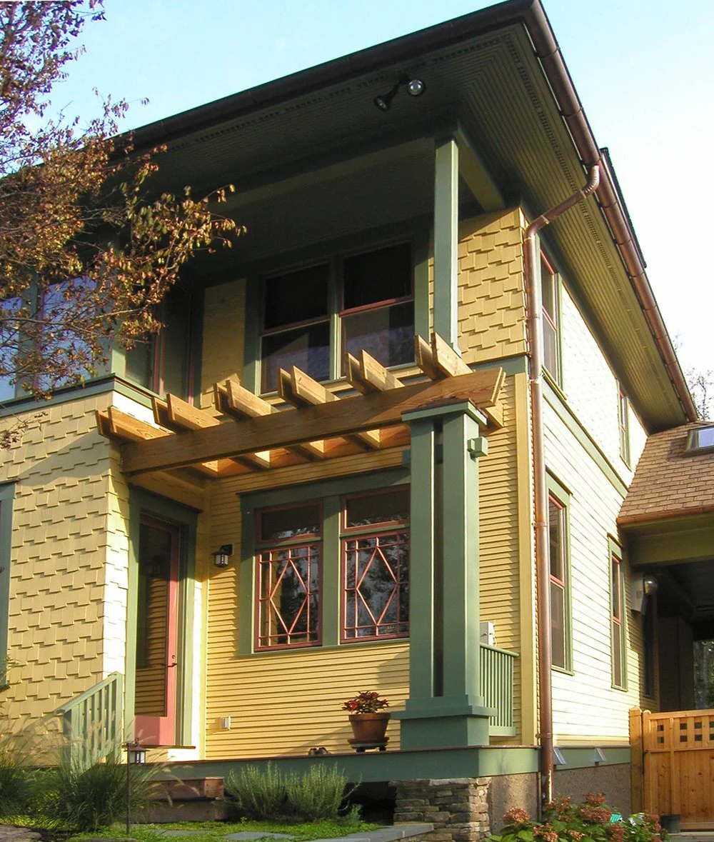
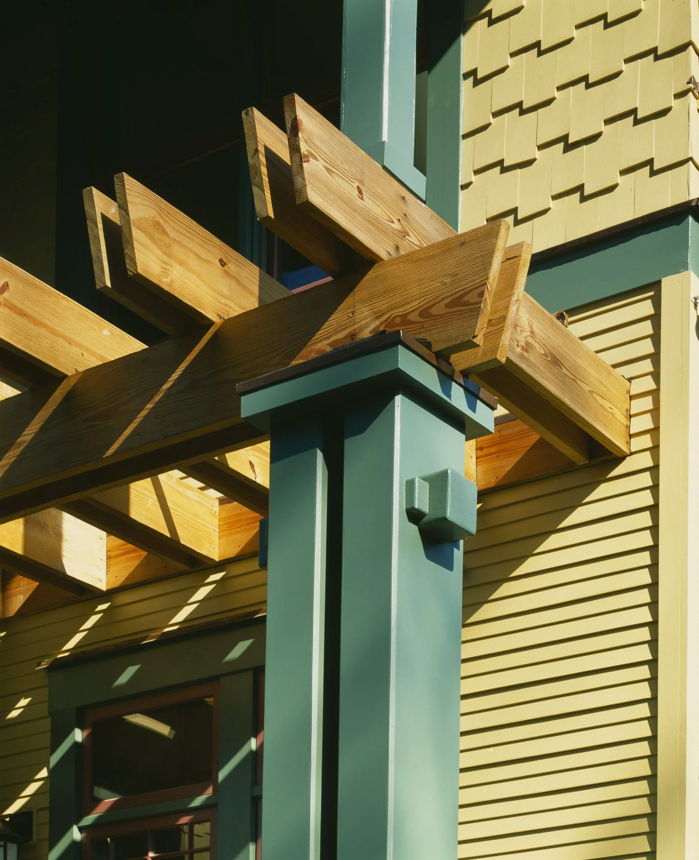
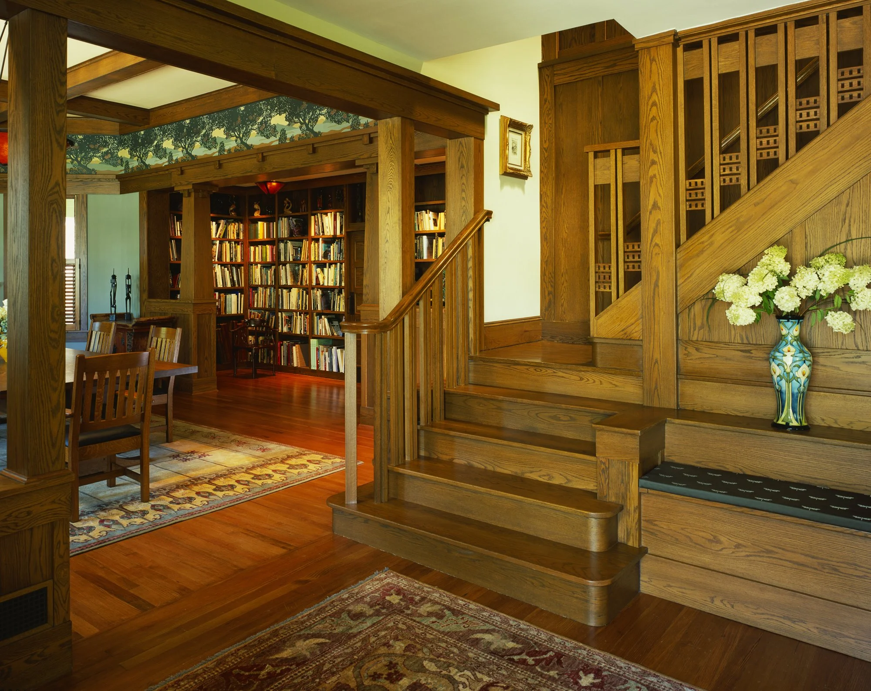
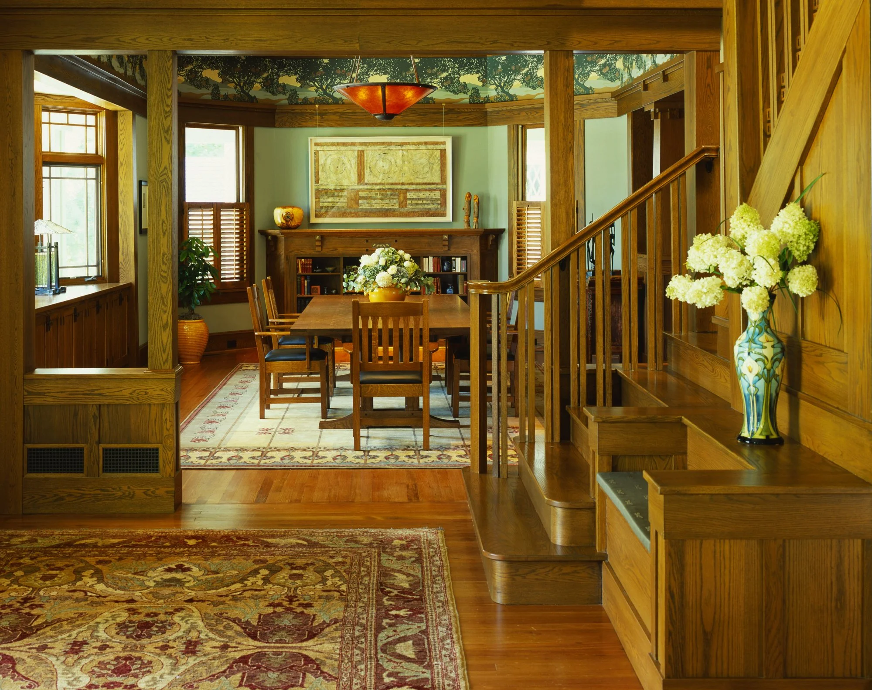

Situated on a generous double lot in Chevy Chase, Maryland, this circa 1917 four-square Shingle Style home possessed an eclectic architectural pedigree—defined by original Craftsman windows, saw-tooth shingle siding, and rich interior chestnut trim—that inspired the rebirth of its "Craftsman-at-heart" spirit. The intervention required removing two disparate rear additions to make way for a cohesive, four-story expansion designed to defer to the stately presence of the original residence while remaining in precise scale and harmony with the early 20th-century neighborhood. Throughout the historic envelope, original windows were meticulously refurbished and interior trim was restored to preserve the home’s authentic character.
The Spatial Synthesis
To accommodate a modern residential program, the new addition establishes a fluid, light-filled footprint:
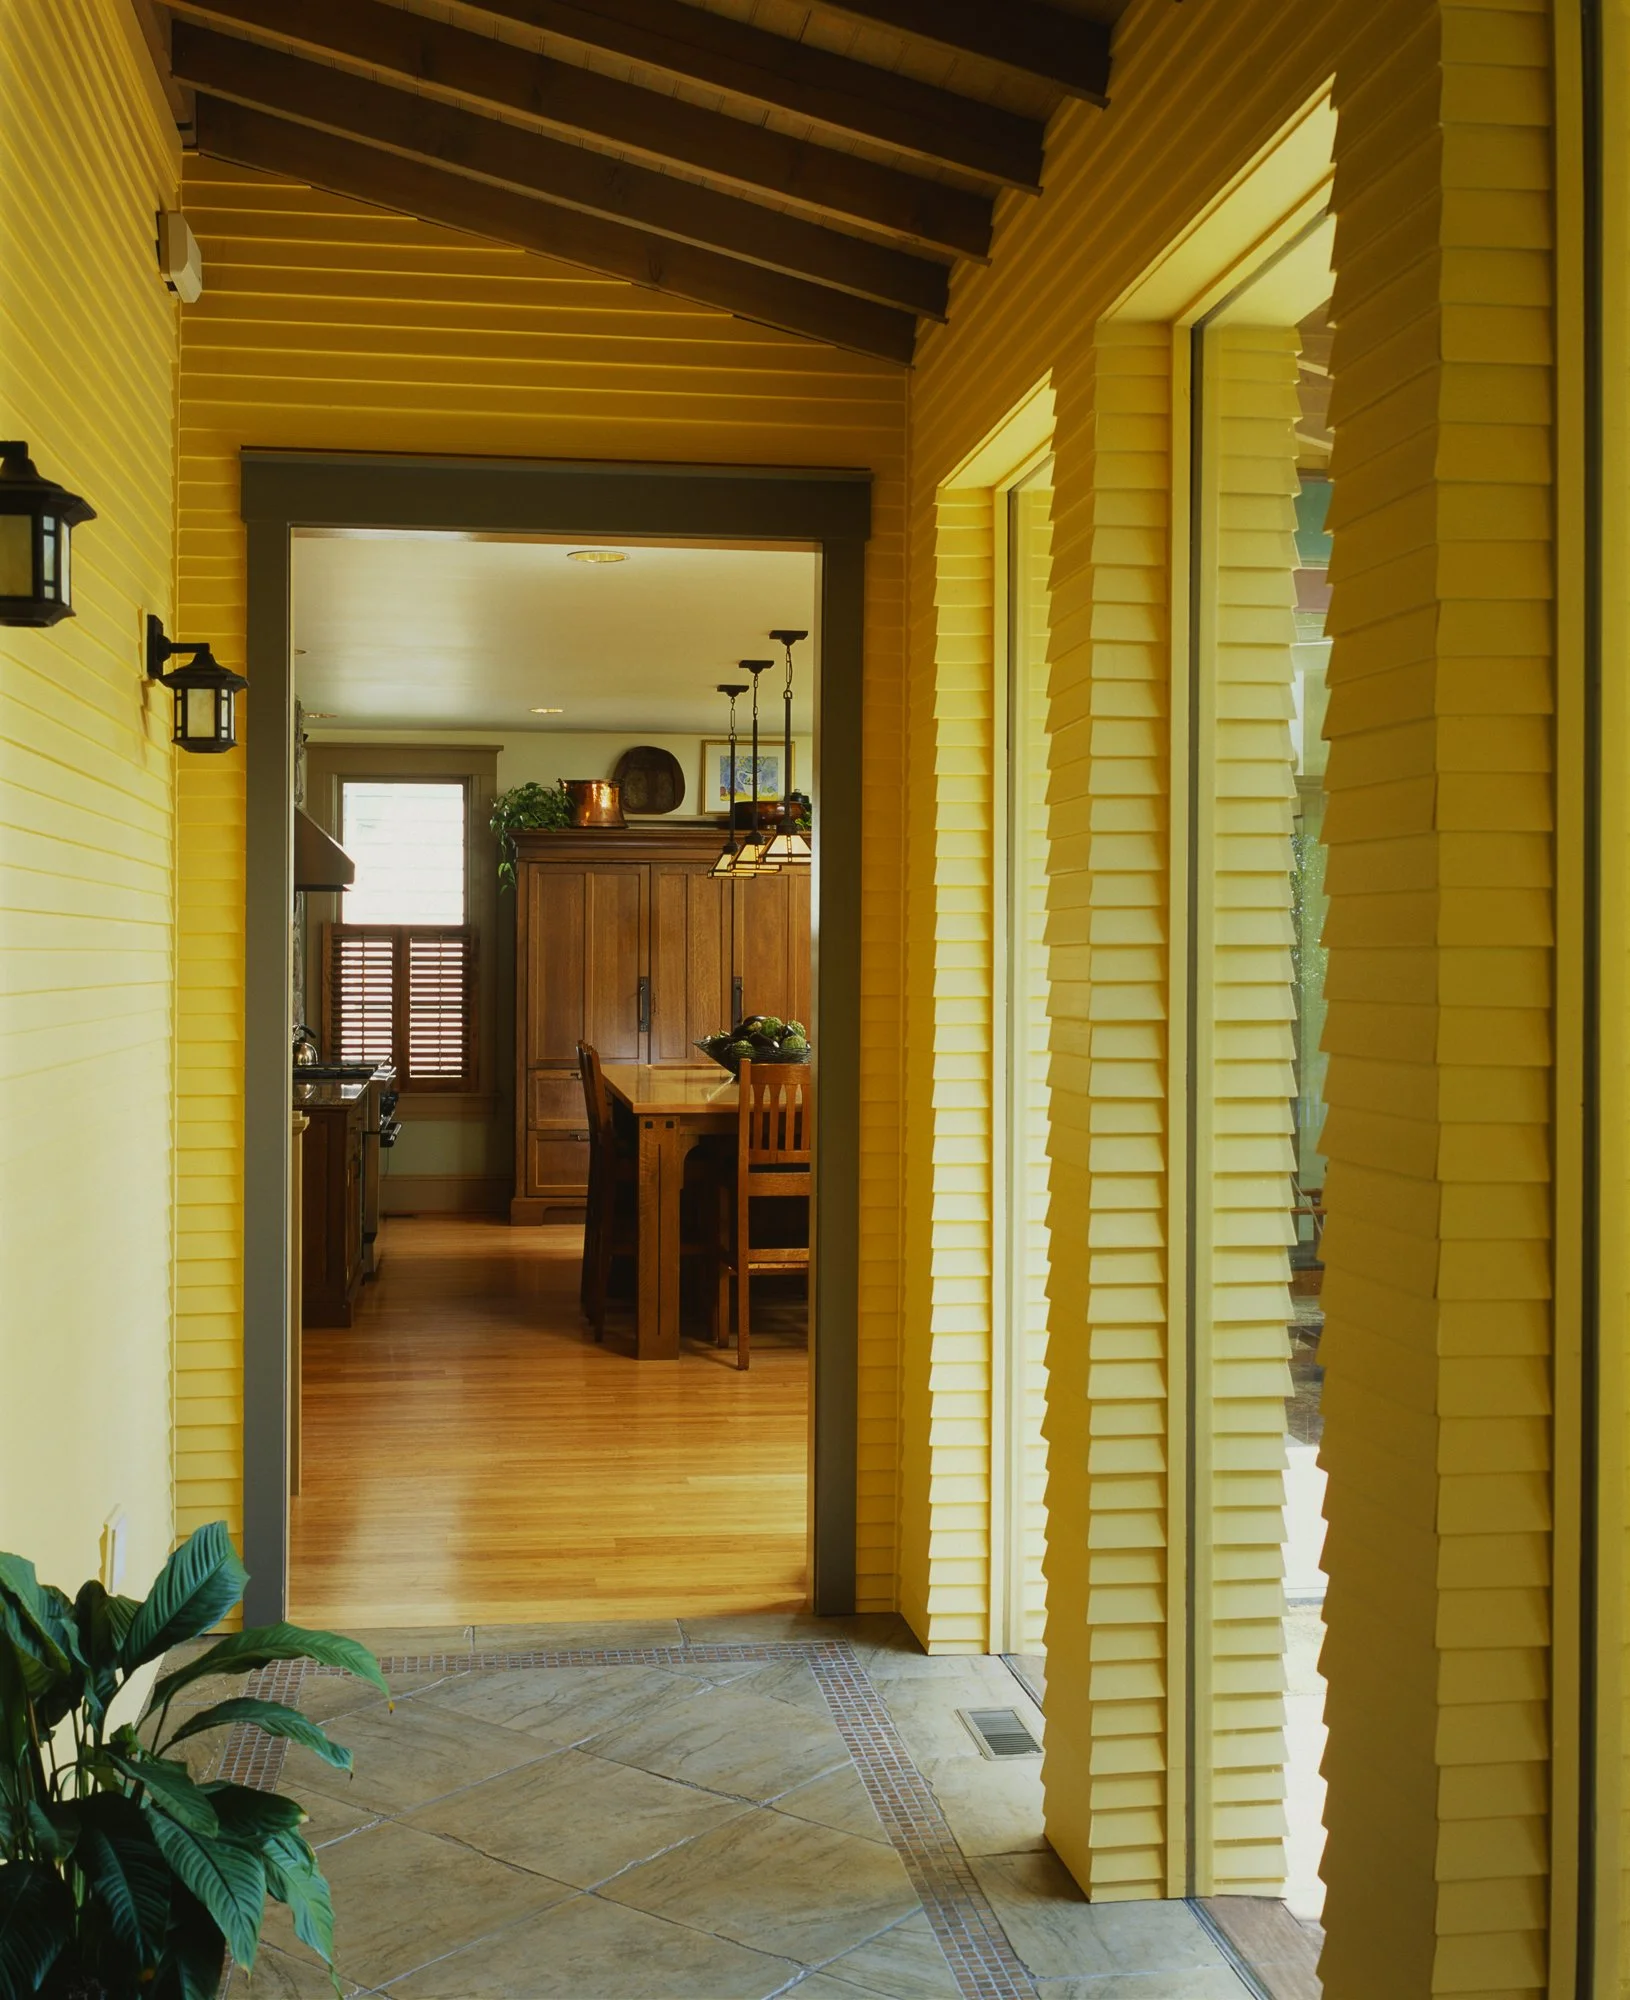
The Loggia: A central, glass-enclosed transitional gallery that serves as a transparent hyphen connecting old and new, gracefully dissolving the boundary between house and garden.
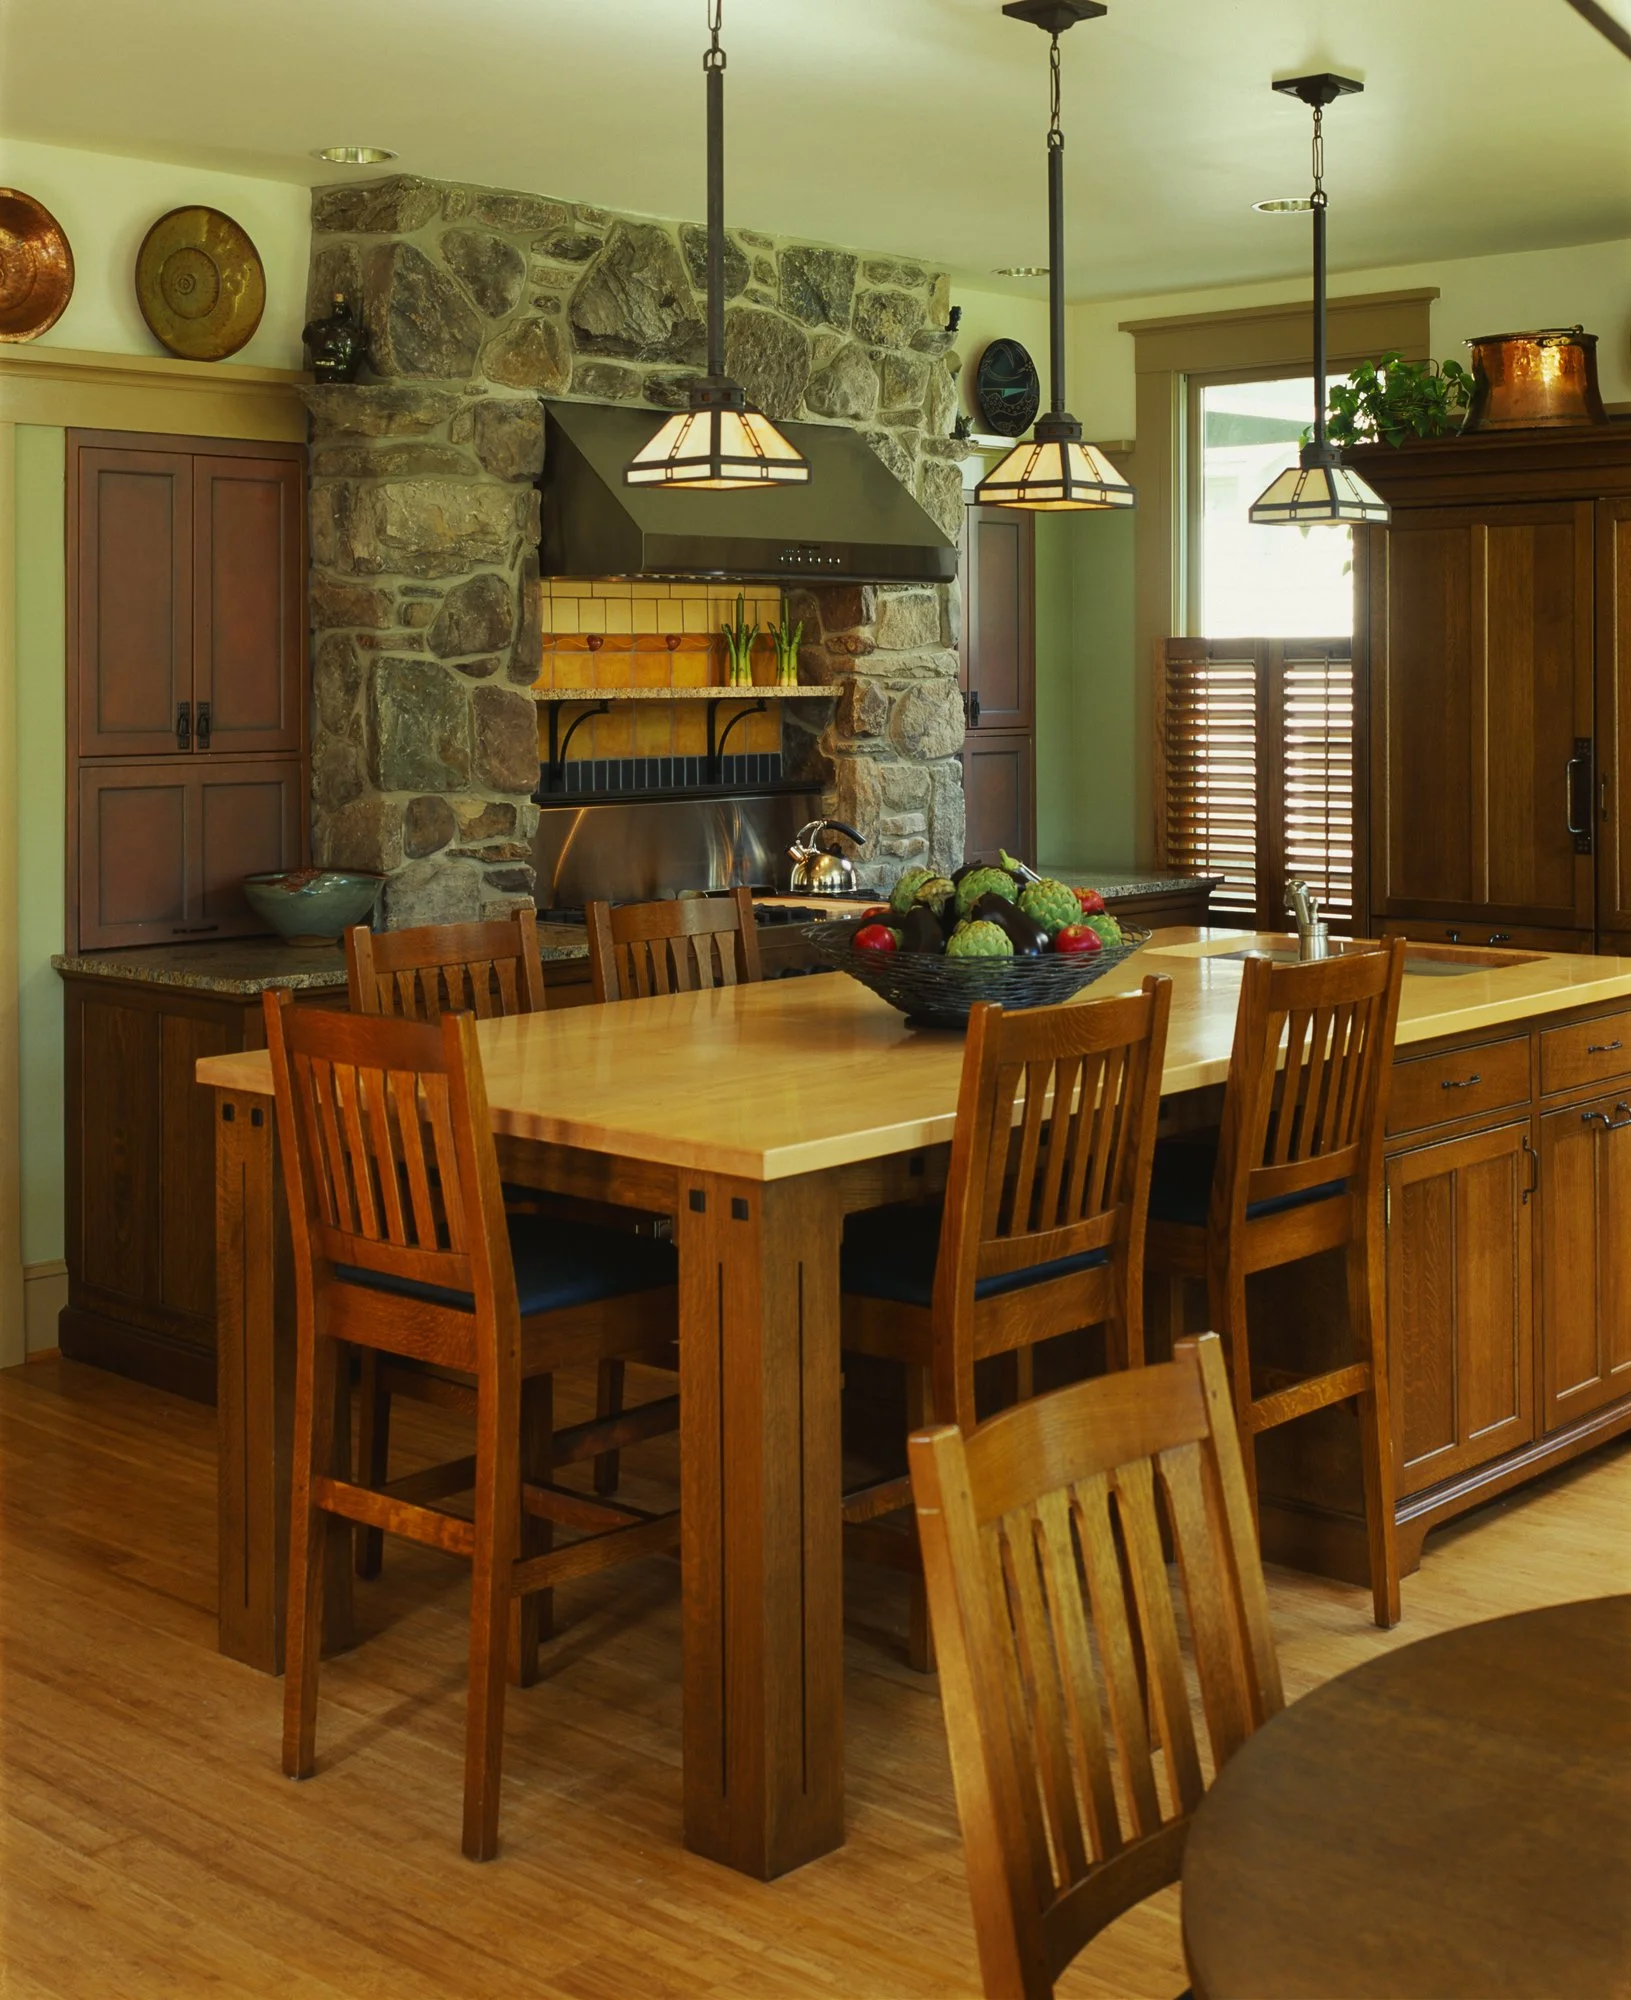
The Central Hearth: A warm, expansive kitchen flooded with southern exposure, serving as the social anchor with immediate connections to the family room and library-dining room.
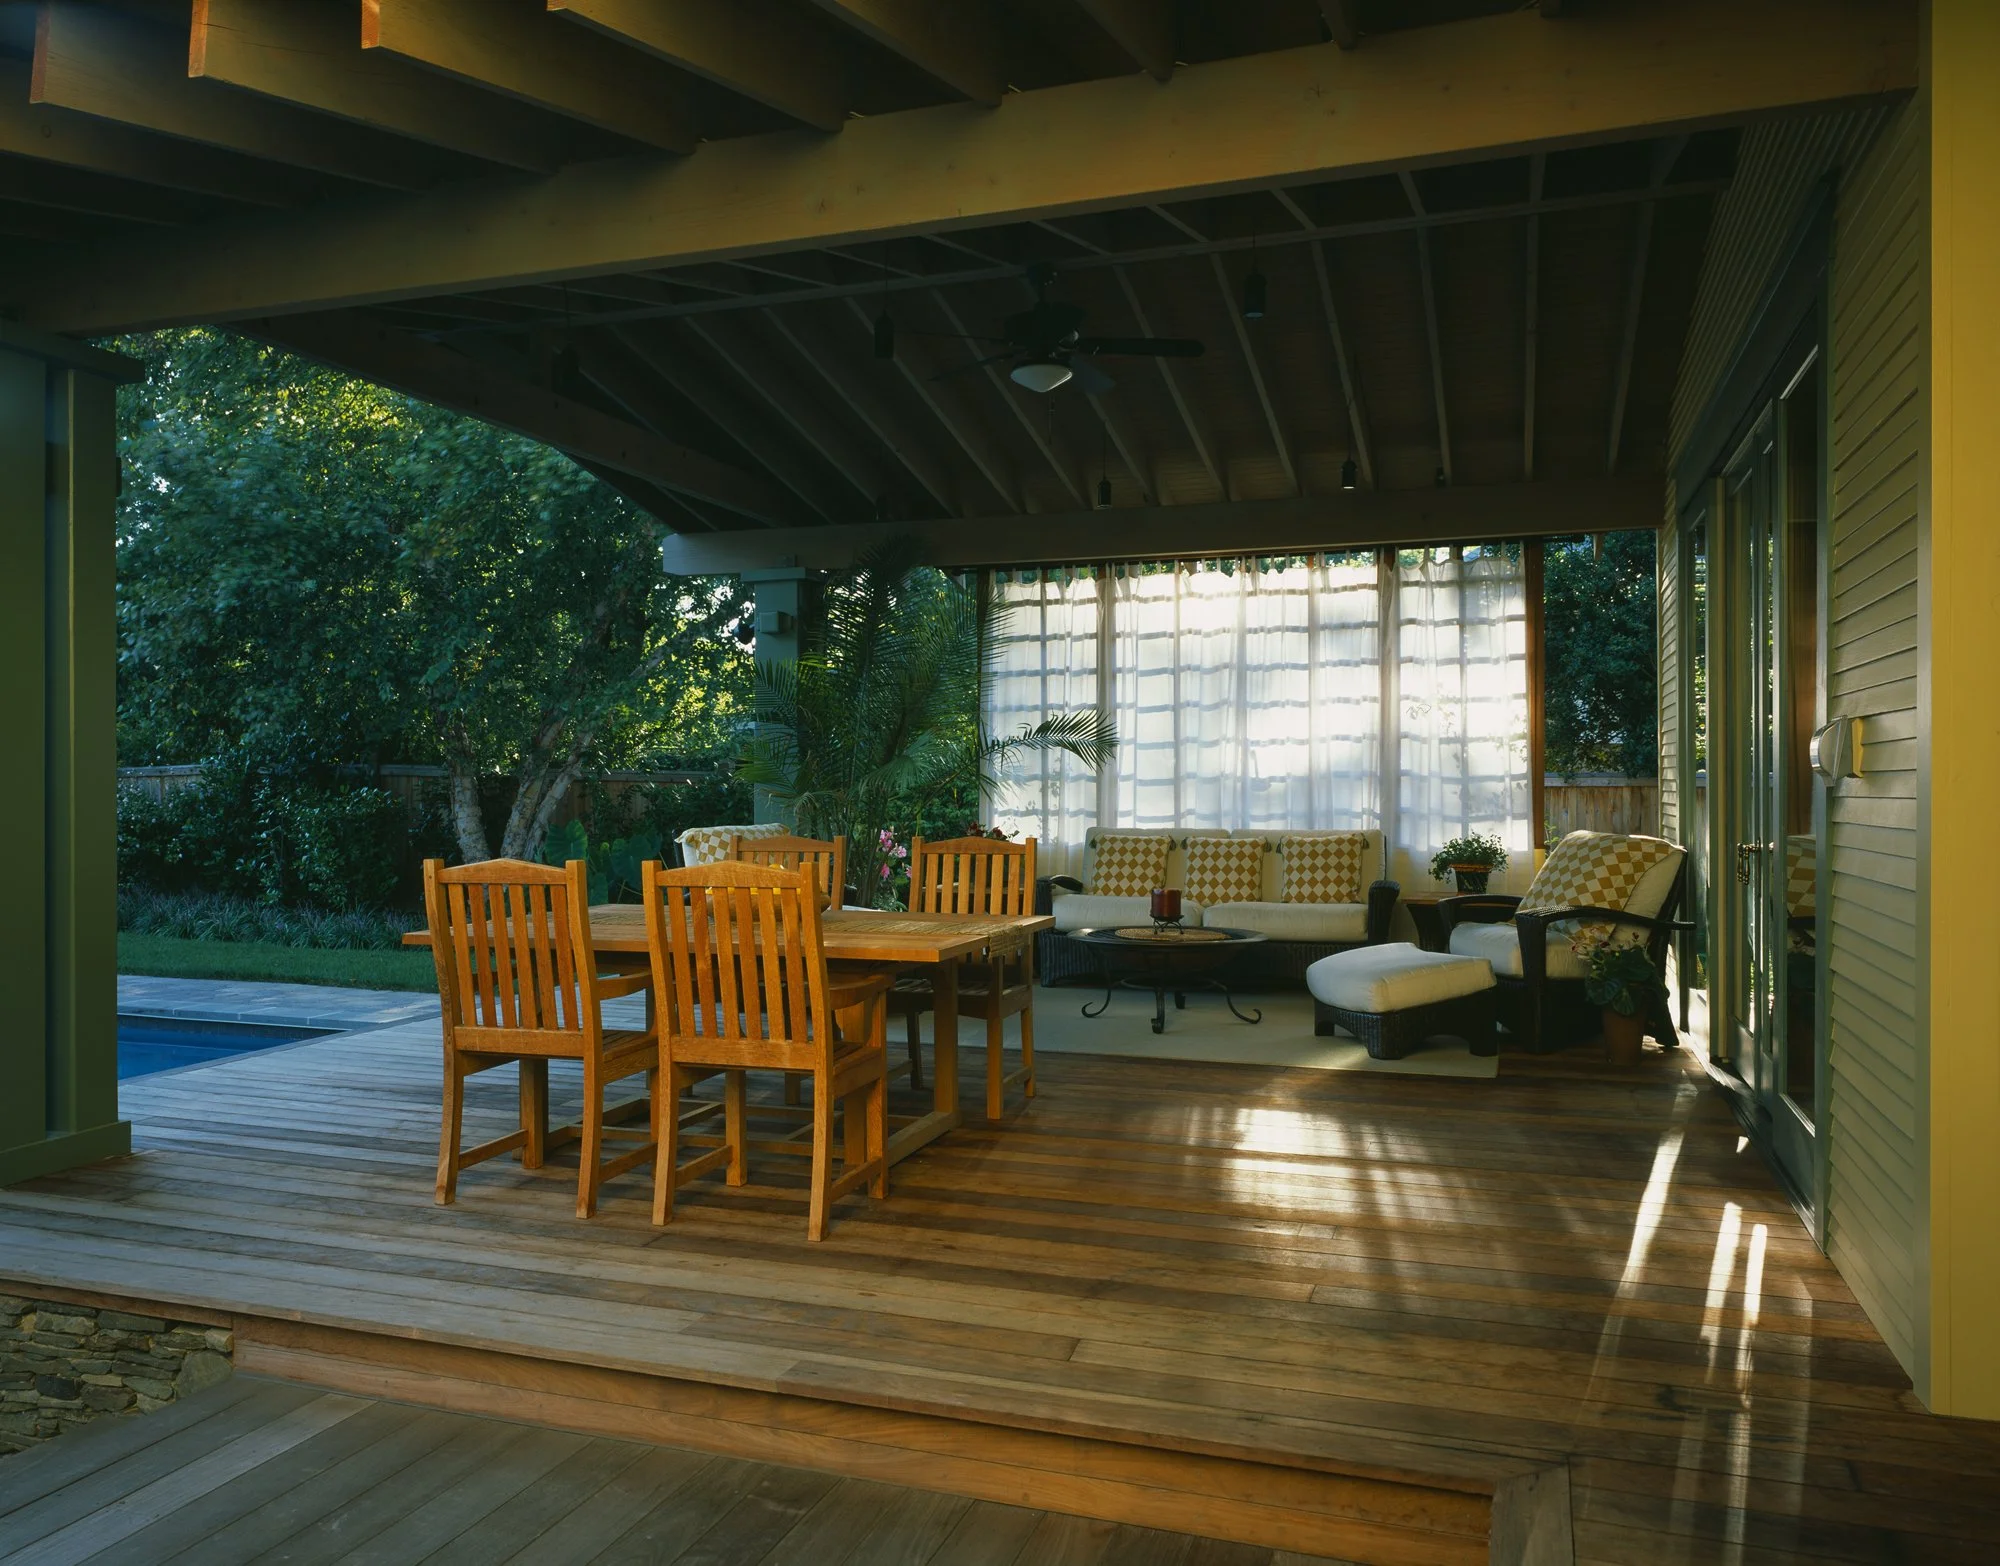
The Lanai: A deeply shaded, tropical-inspired covered porch that effortlessly extends the main living areas into the open air.
The Private Quarters
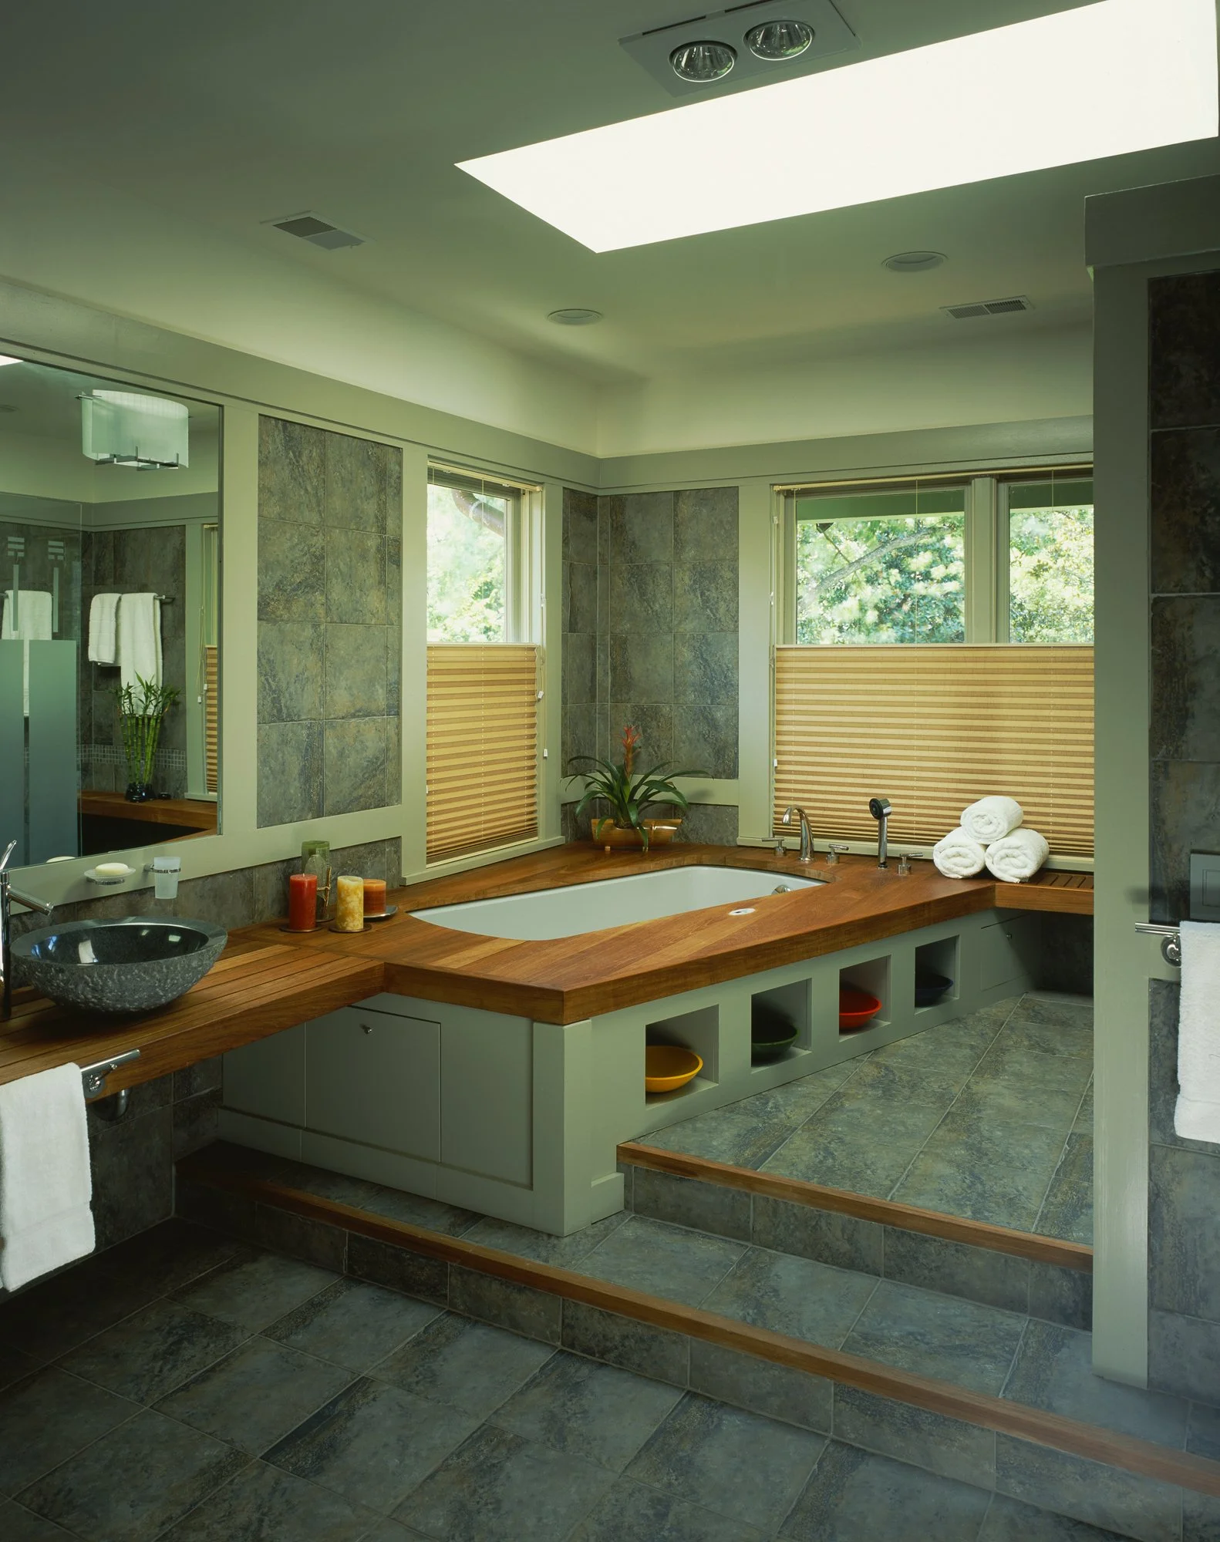
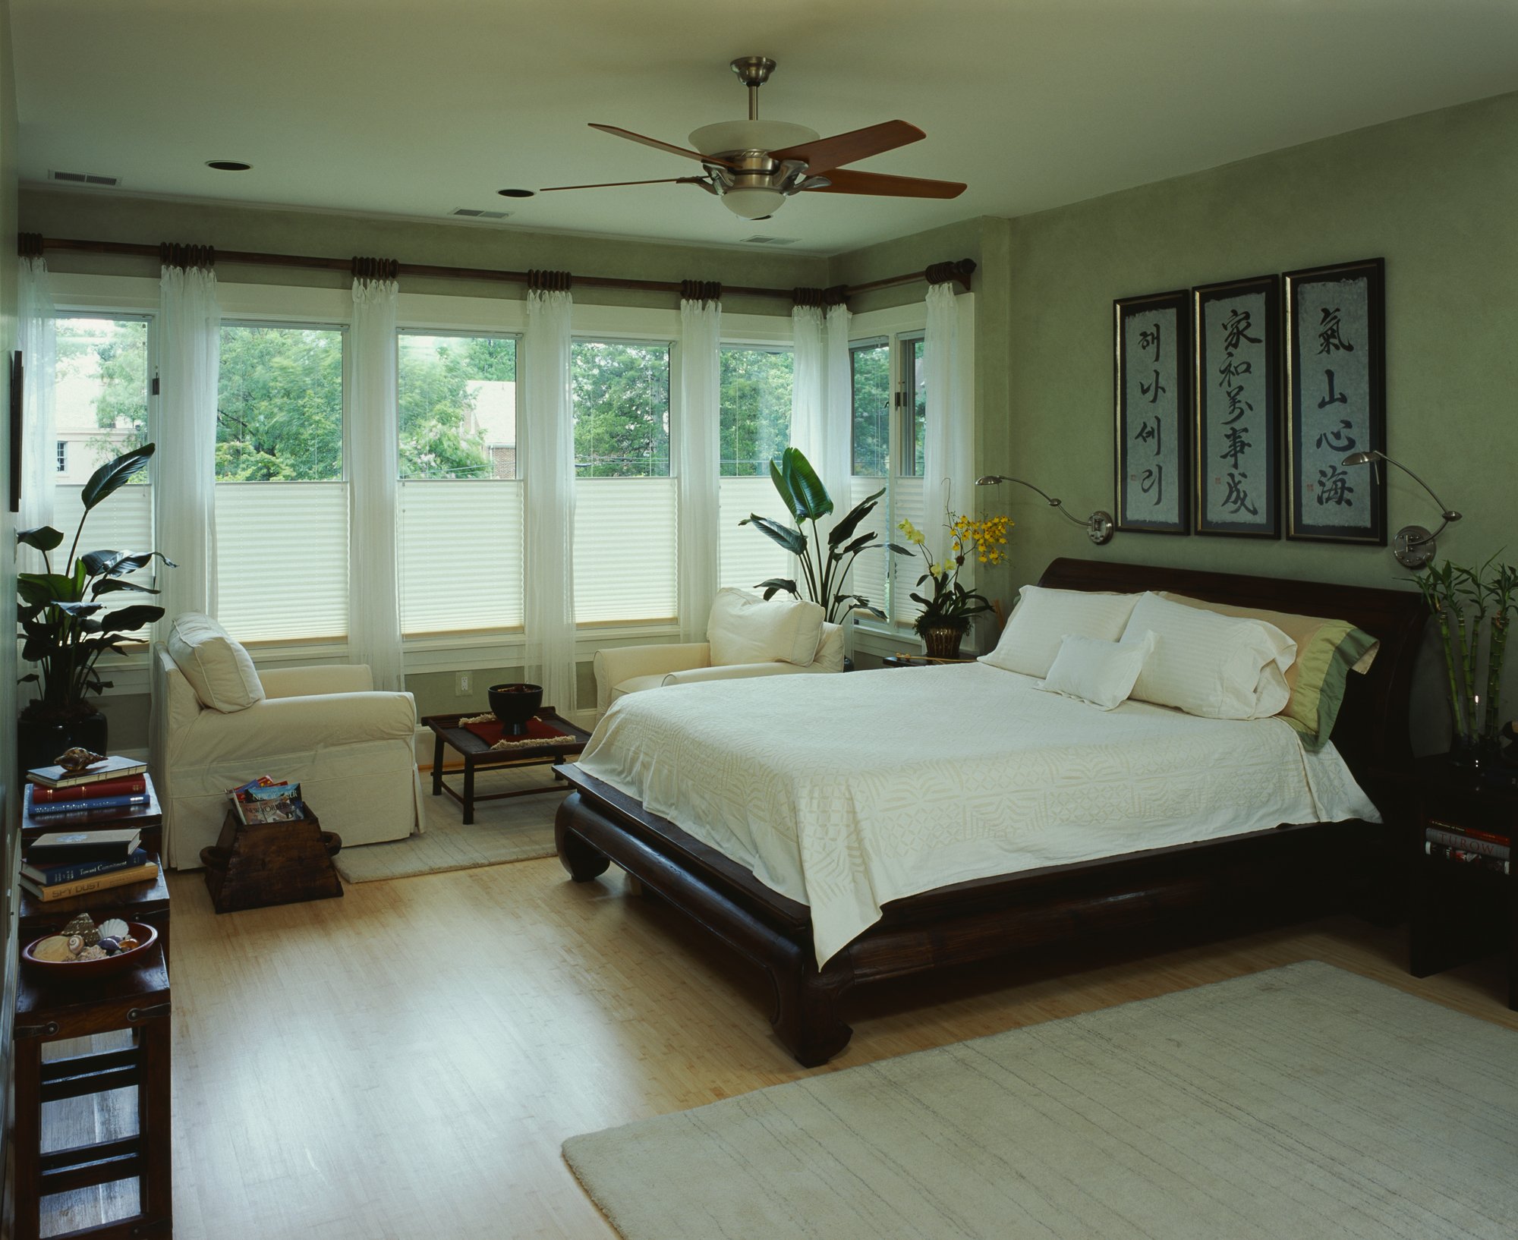
On the upper levels, the new primary bedroom suite is conceived as a calming, spacious sanctuary for bathing, dressing, and sleeping. The layout frames expansive, panoramic views of the rear garden while seamlessly tying back into the front elevation via a restored, winking eyebrow window.
Project Team:
Gardner Mohr Architects / Cheryl Mohr - Architect
Ehlert / Bryan - Structural Engineer
Adam Prill - General Contractor
Alan Karchmer - Photography