Photo Credit: Jim Tetro
TREEHOUSE
Bethesda, Maryland. Gardner Architects LLC.
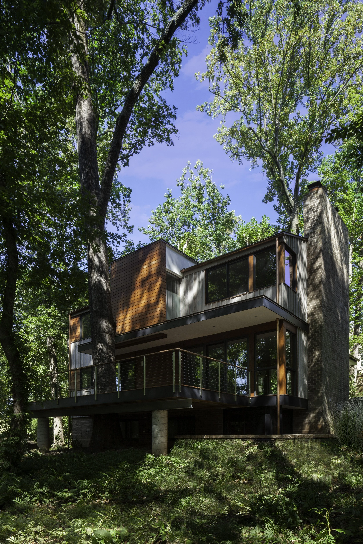
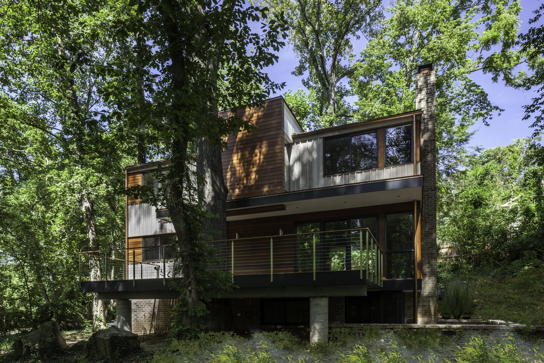
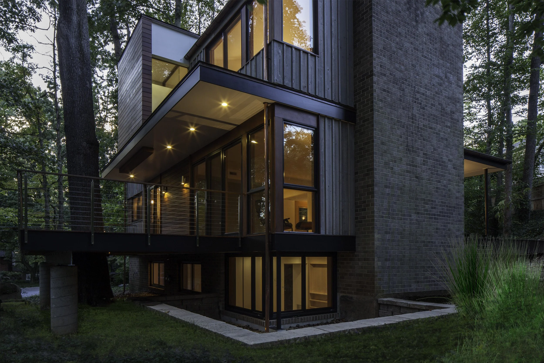
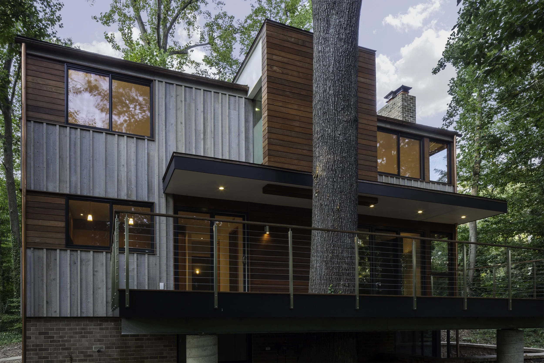
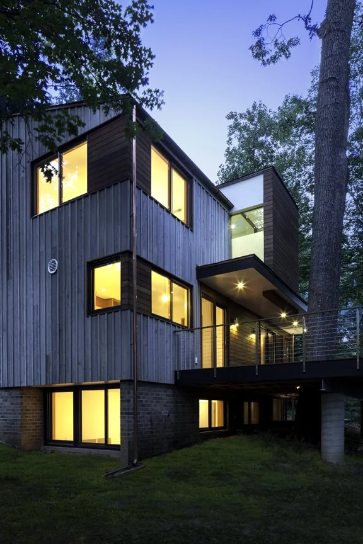
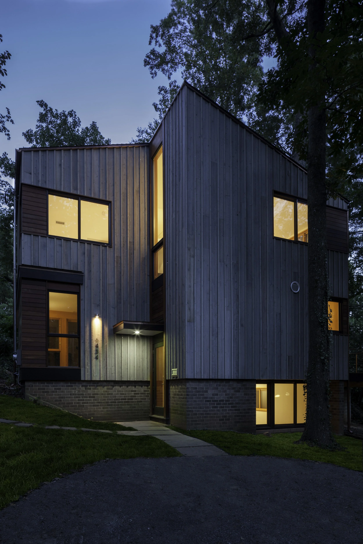
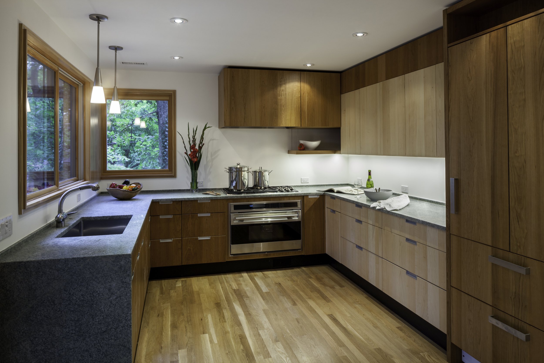
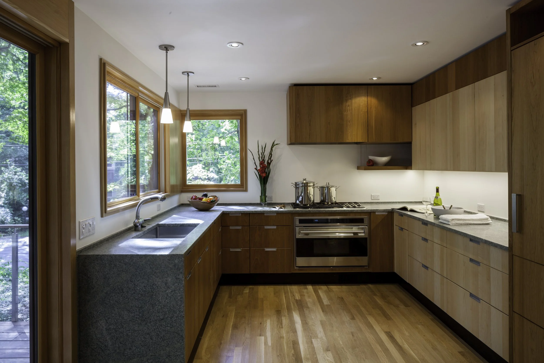
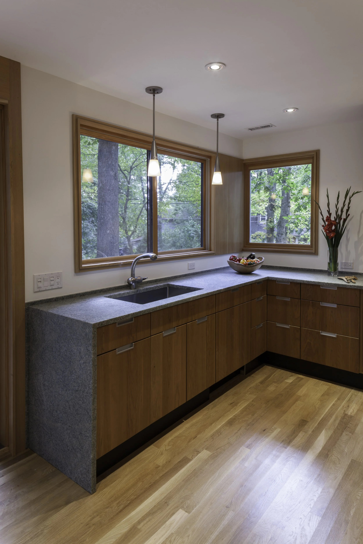
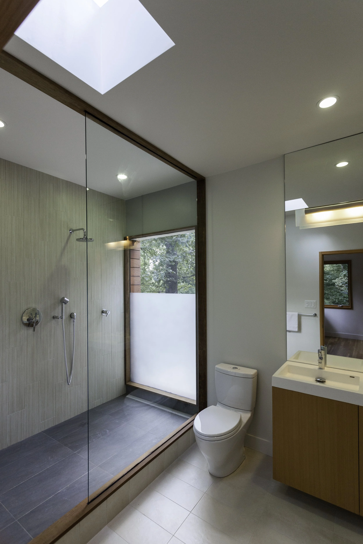
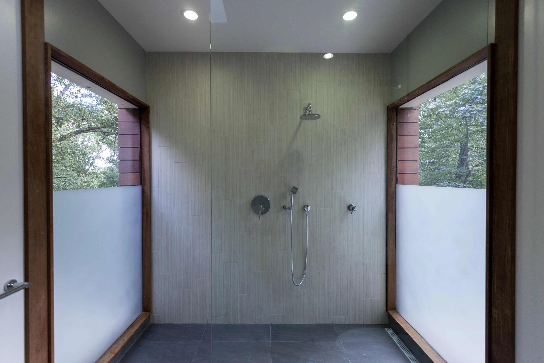
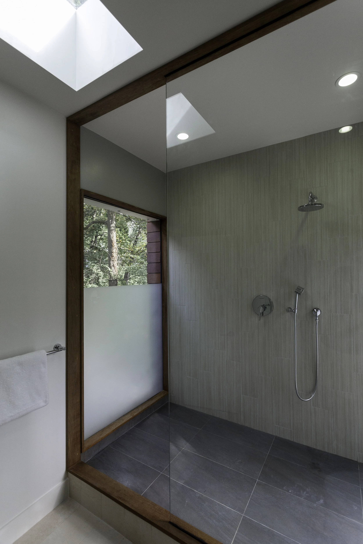
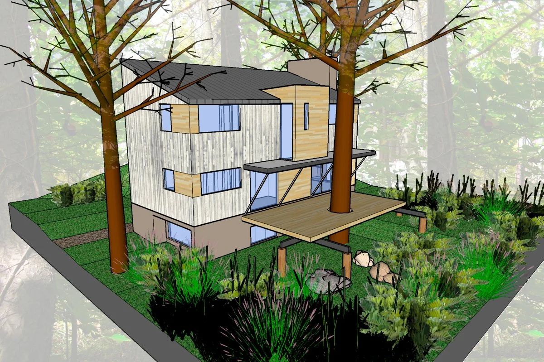
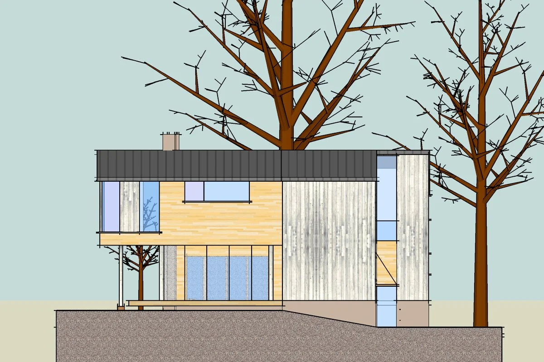
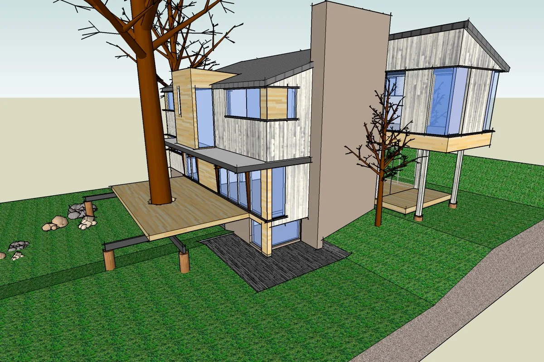
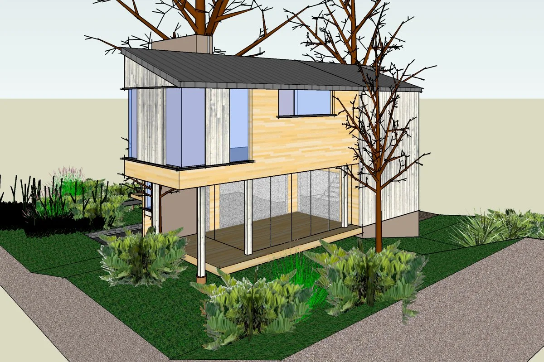
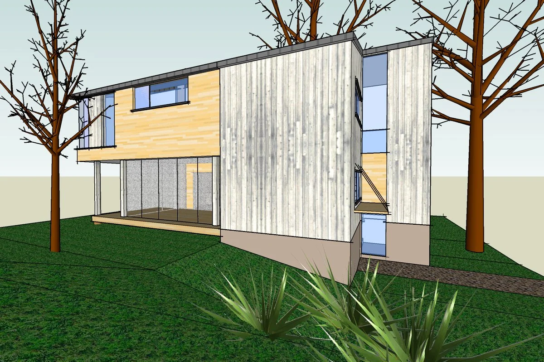
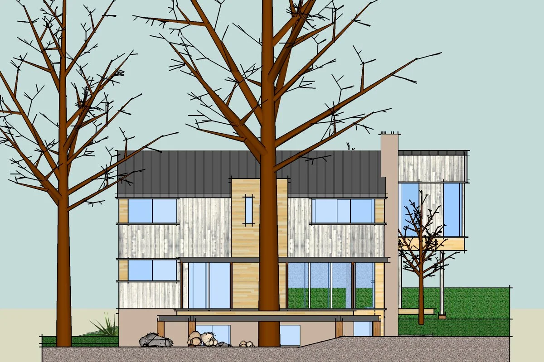
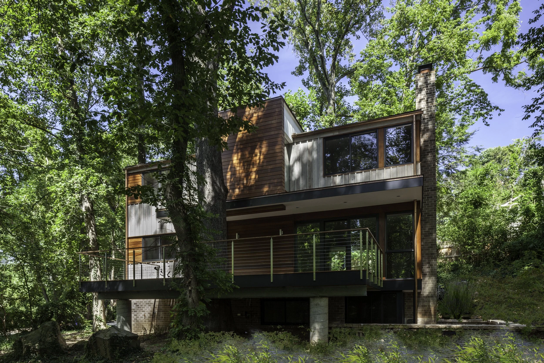
Too often, existing residential structures are razed simply to maximize zoning envelopes, eroding neighborhood scale and character. This project takes the opposite approach. By assessing the home’s mid-century construction methods, site relationships, and potential for sustainable adaptation, we aligned competing interests to save the building and preserve its place in the community.
Built in the 1960s on a wooded, south-facing lot in Bethesda, Maryland, the original house suffered from lifeless connections to its site and a lack of landscape-facing habitable space. Already burdened by high energy use, poor era-specific construction, and advanced deterioration, the home was ultimately rendered uninhabitable by a major pipe burst. This crisis forced a choice: raze or resuscitate.
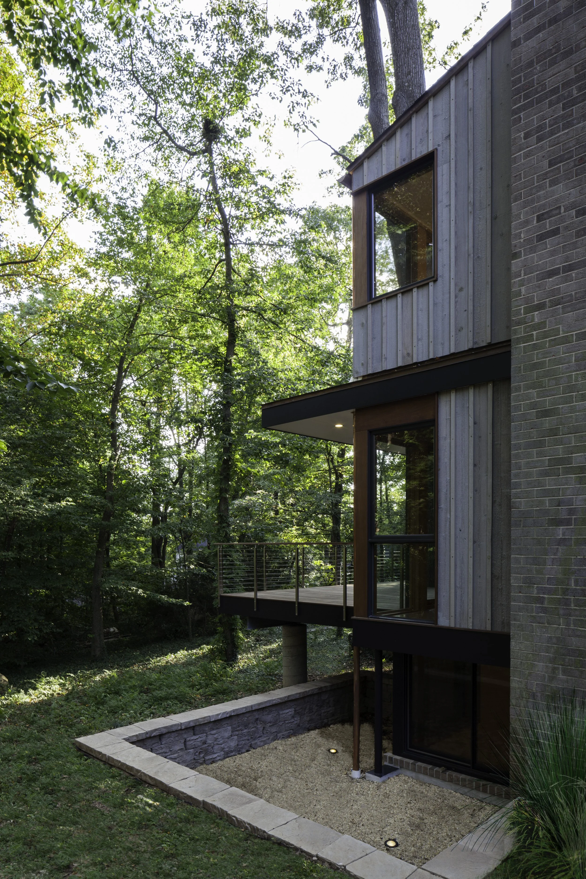
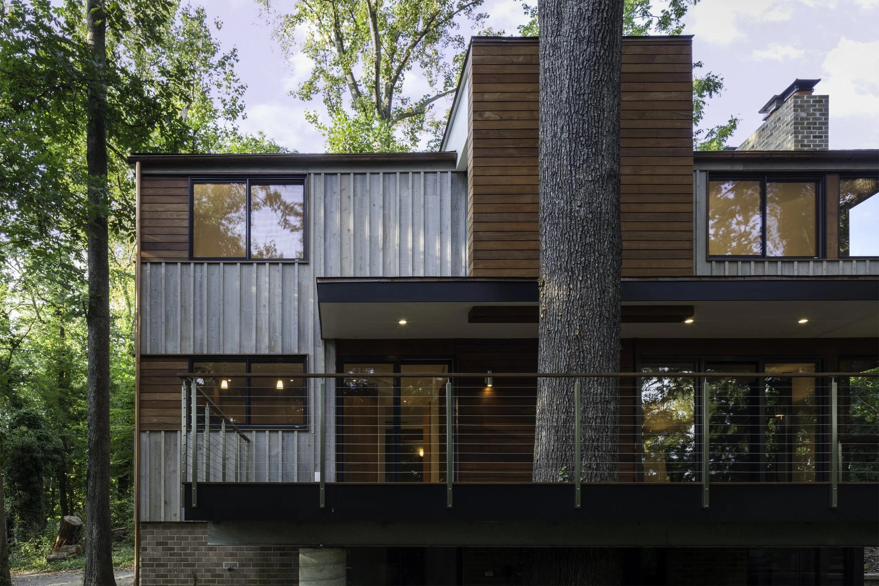
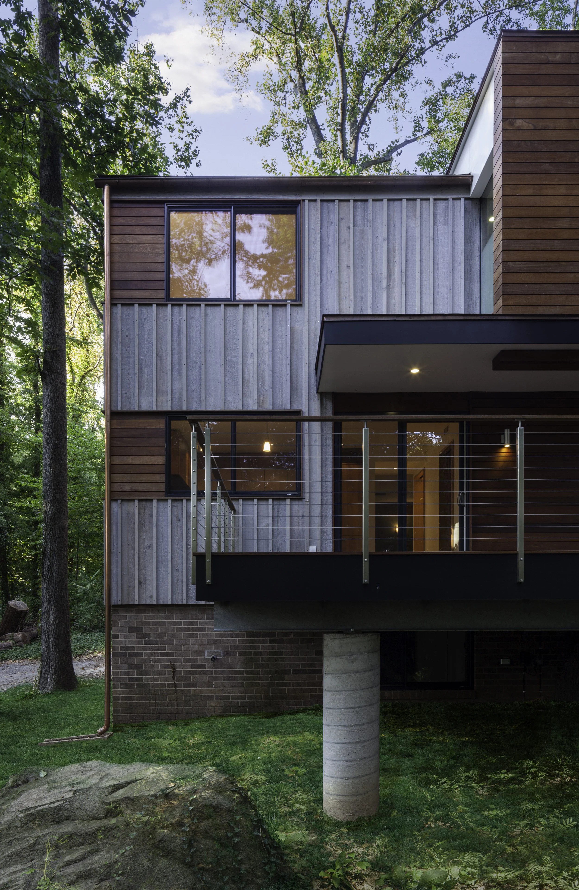
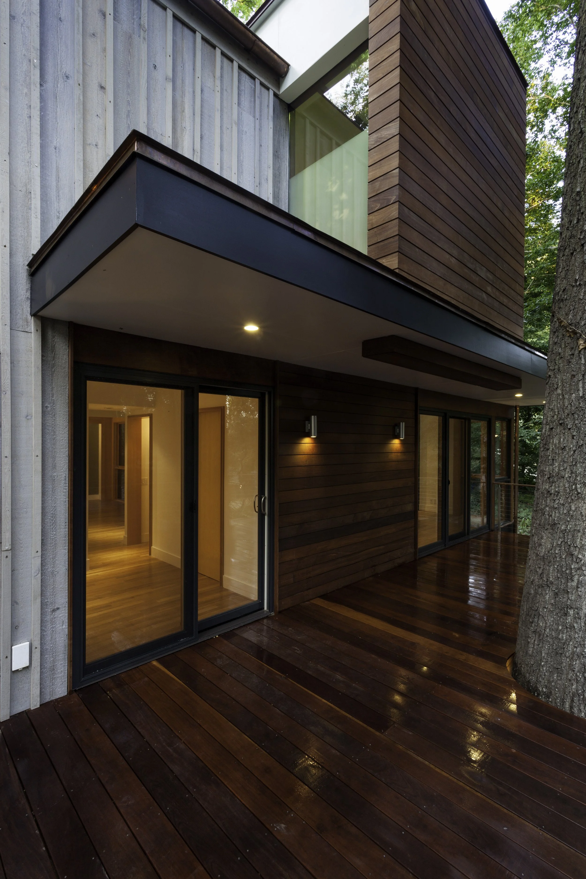
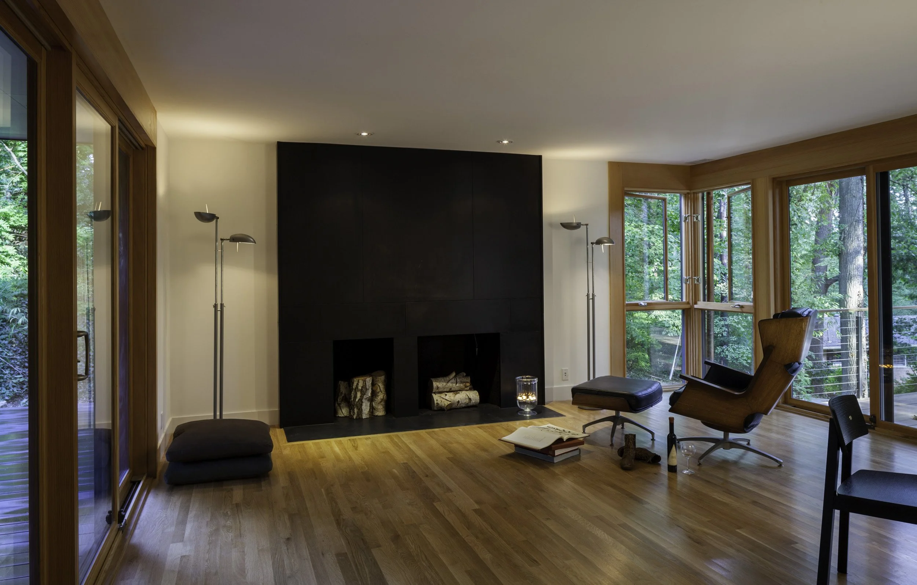
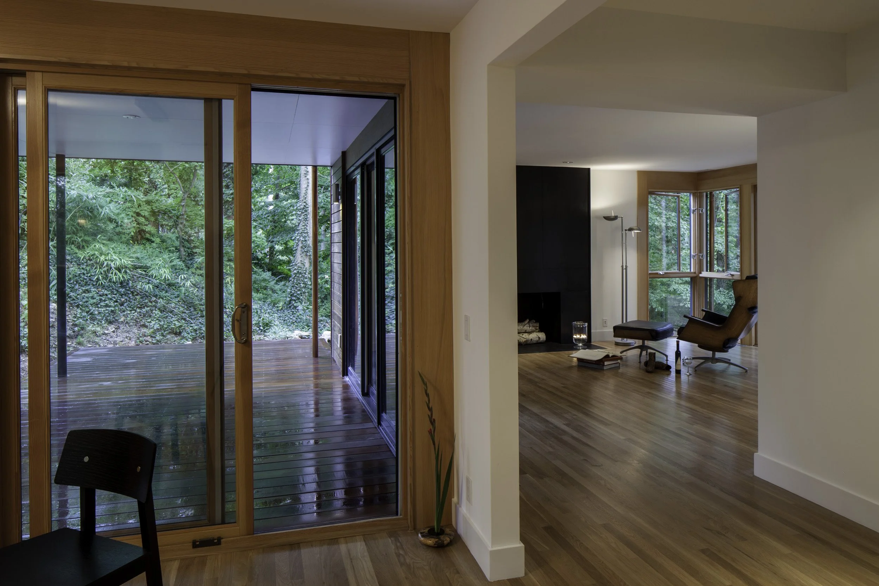
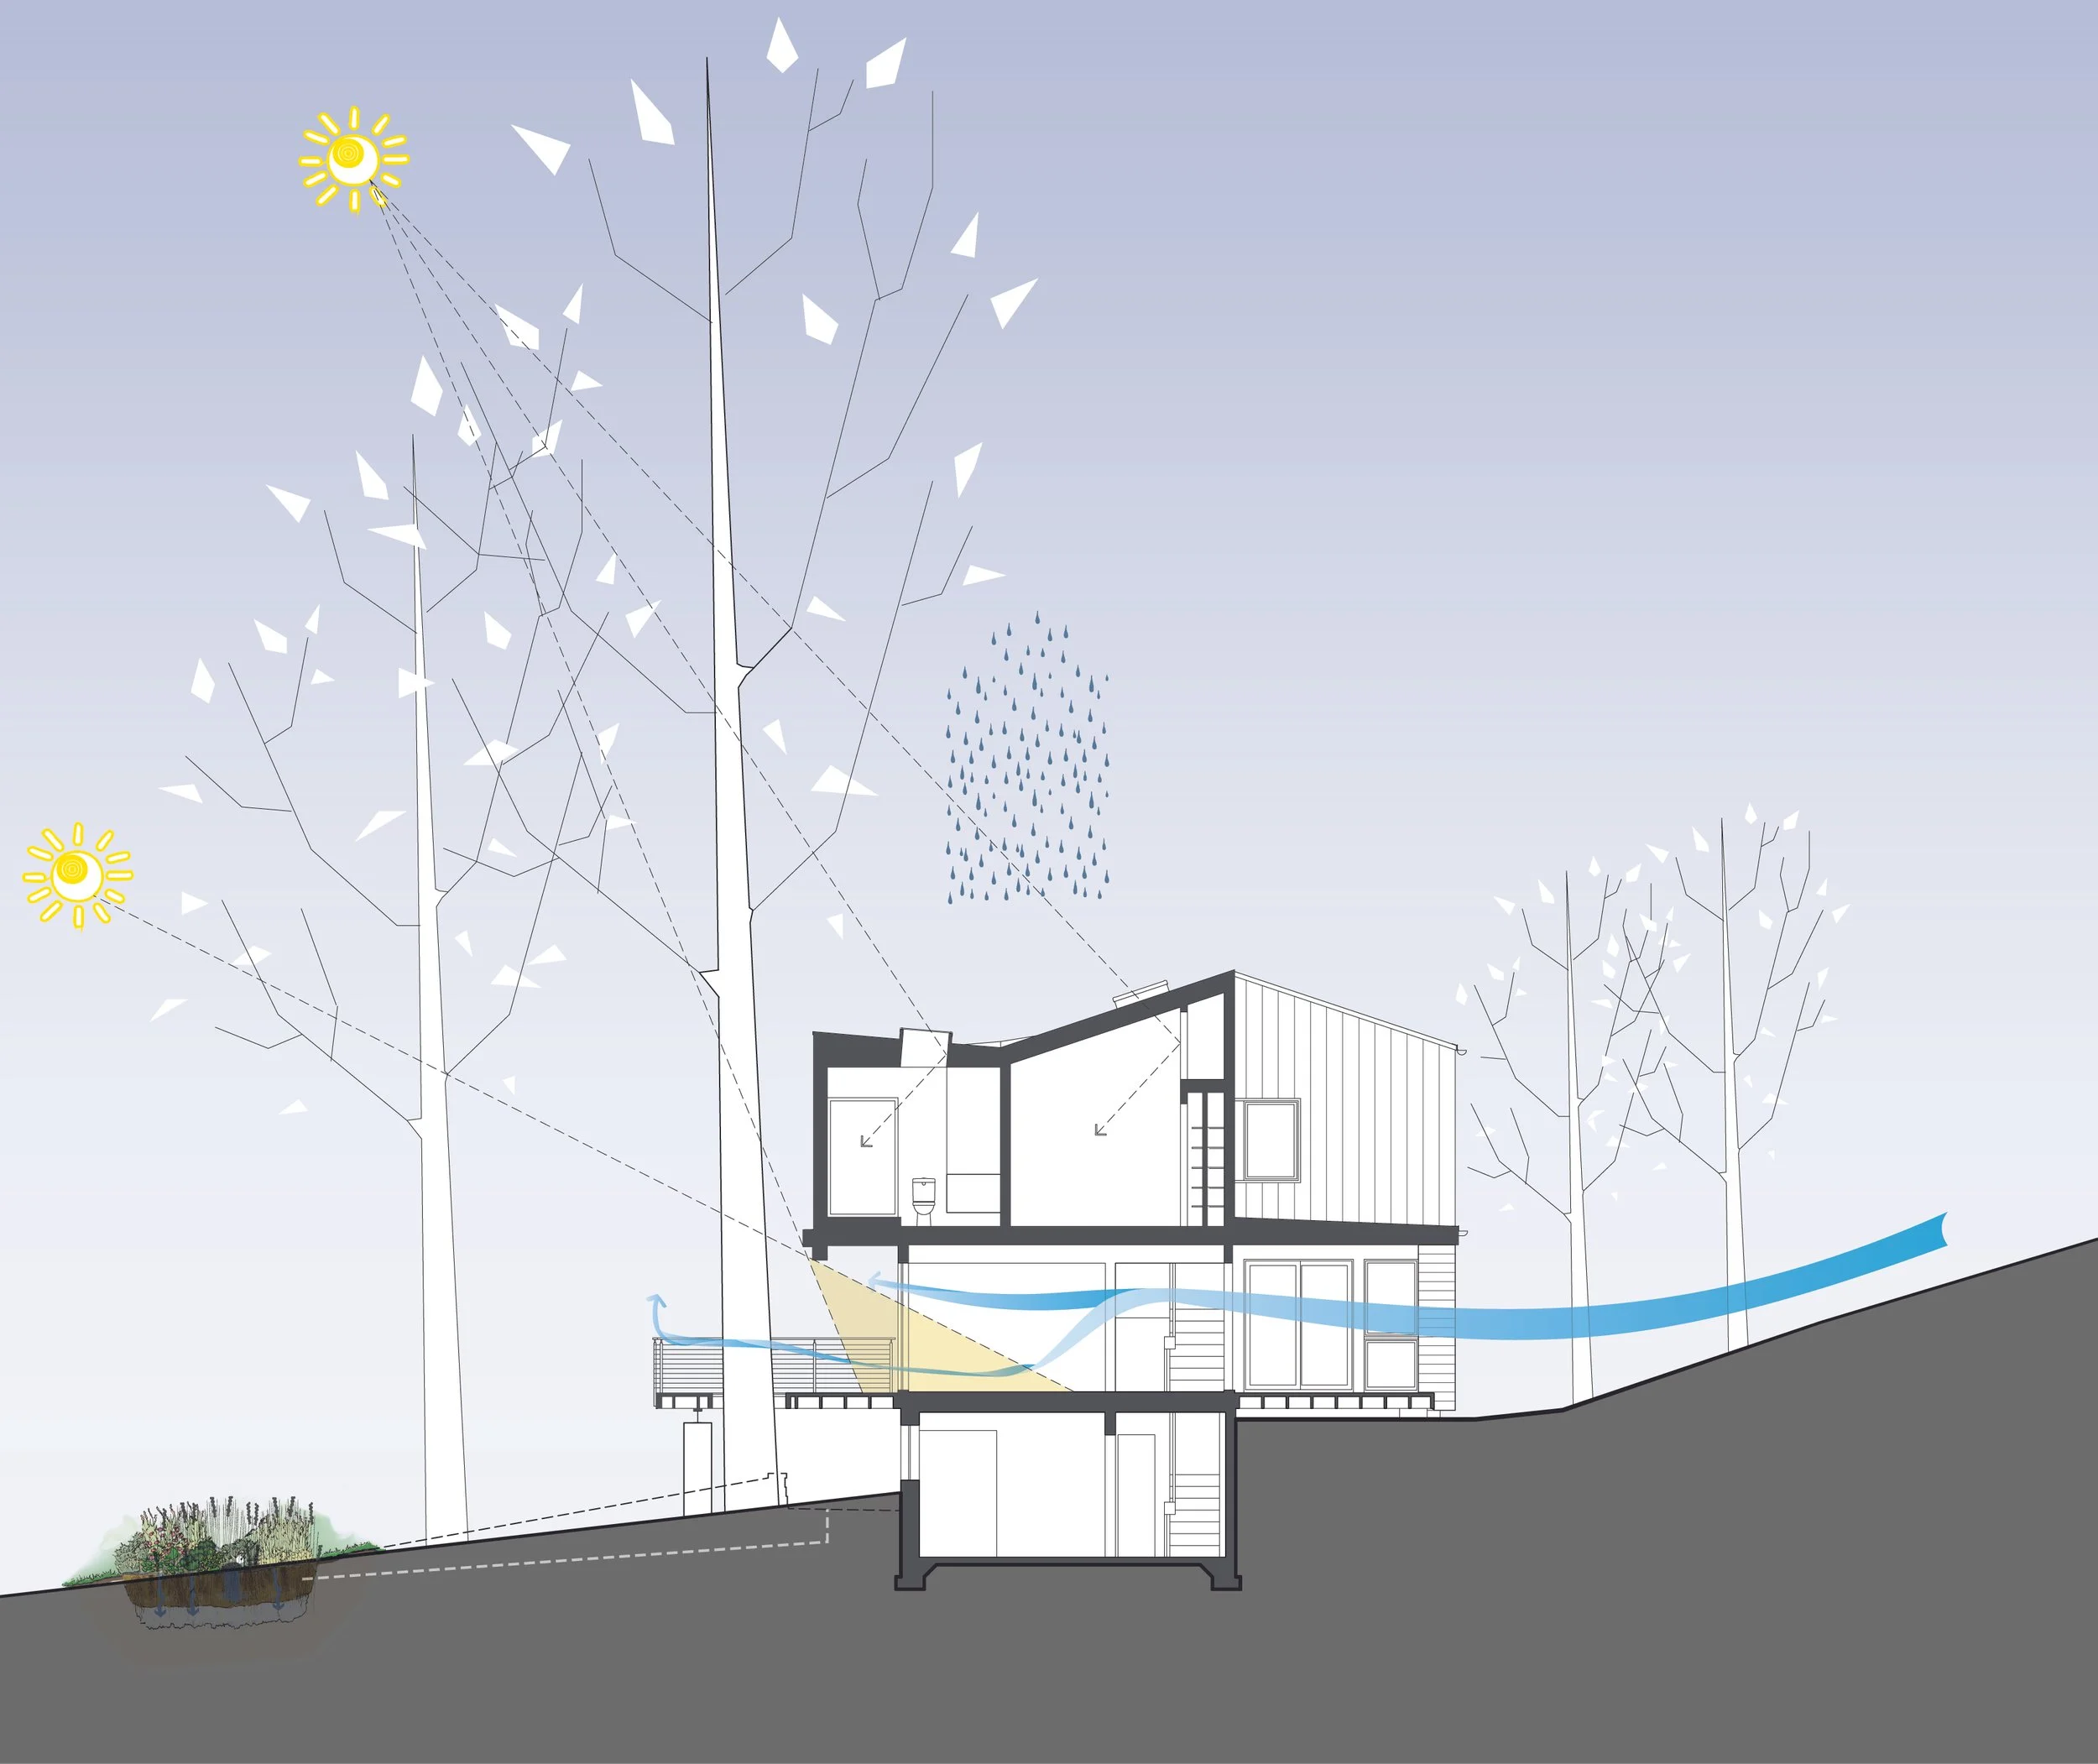
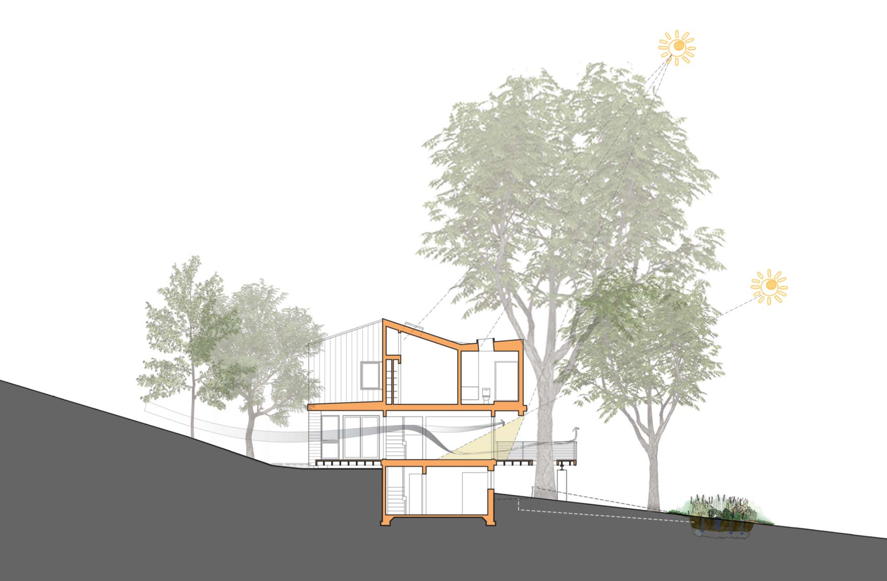
The owners chose to resuscitate. We implemented a high-performance, vapor-managed building envelope, robust cavity and exterior insulation, and high-efficiency mechanical systems, paired with passive strategies for daylighting and cross-ventilation. A holistic master plan manages stormwater, restores indigenous habitats, and preserves mature trees.
Guided by early energy modeling, the design increases fenestration by 25%—tuning glazing types and placement to specific solar exposures. Ultimately, the revitalized home achieves a 35% performance improvement over code baseline. By maximizing winter sun and summer shade, the design honors the wooded context and restores the vital tie between house and site that inspired the original 1960s structure.
Awards + Recognition:
BUILD / Best Contemporary Bethesda Home Renovation: Treehouse - 2016
Dwell Featured Homes – Editor’s Pick - Treehouse - 2017
InsideOut – “Eco Friendly Treehouse” – Treehouse - 2017
HomeWorldDesign – “Bethesda House in Maryland” – TreeHouse - 2017
e-architect Featured Project– “Tree House in Bethesda, Maryland” – TreeHouse - 2017
Trends Ideas – “Tree House in the Forest” – TreeHouse - 2017
Project Team:
Gardner Architects LLC - Architect
Robert Silman Associates - Structural Engineer
Berliner Construction - General Contractor
Jennifer Gilmer Kitchen & Bath - Kitchen Design
Jim Tetro Photo - Photography