Photo Credit: Jim Tetro
Sixties Solarium
Washington DC. Gardner Architects LLC.
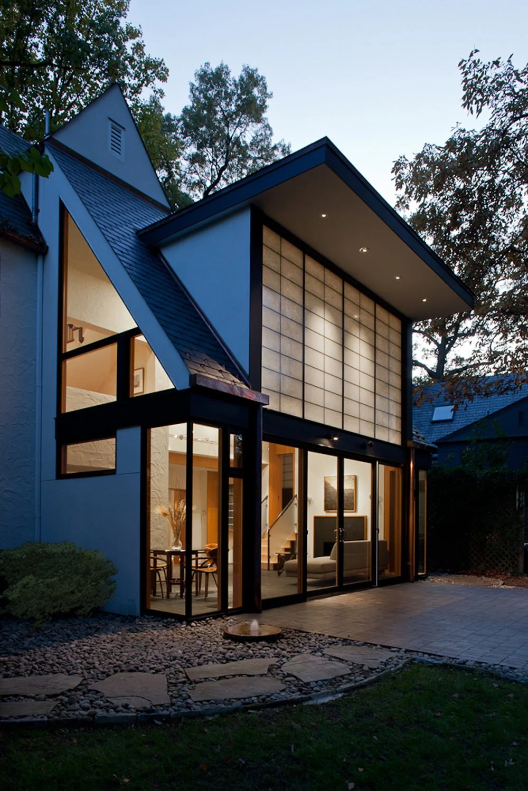
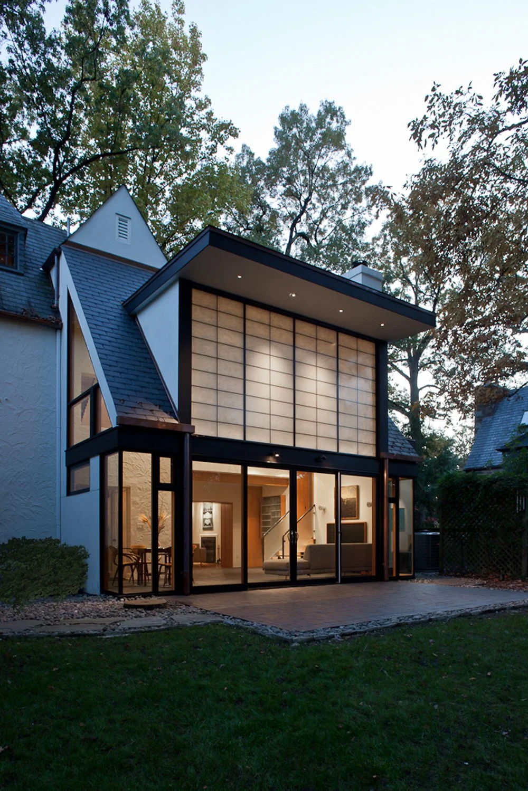
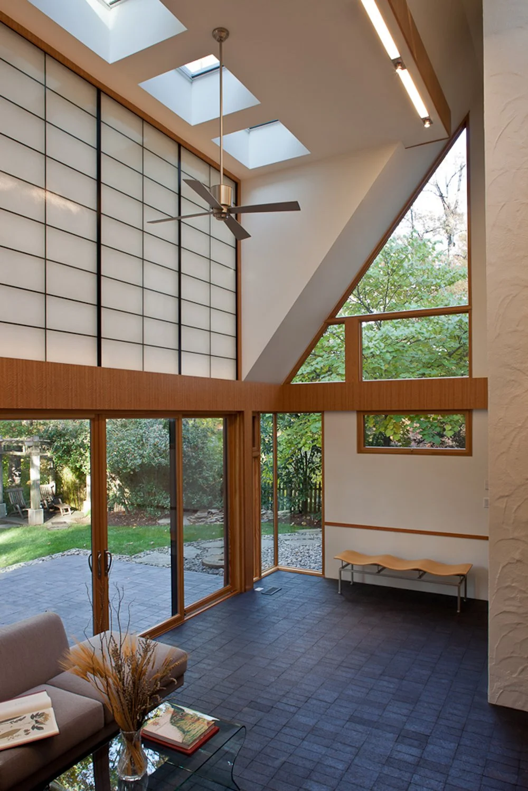
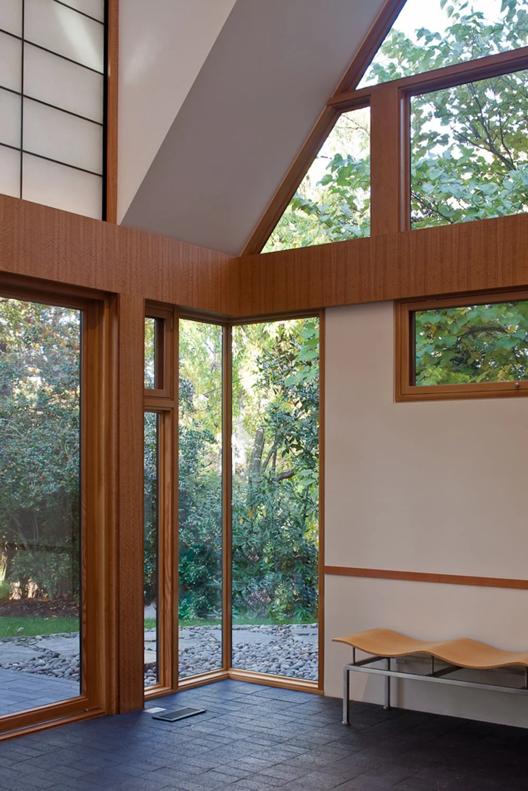
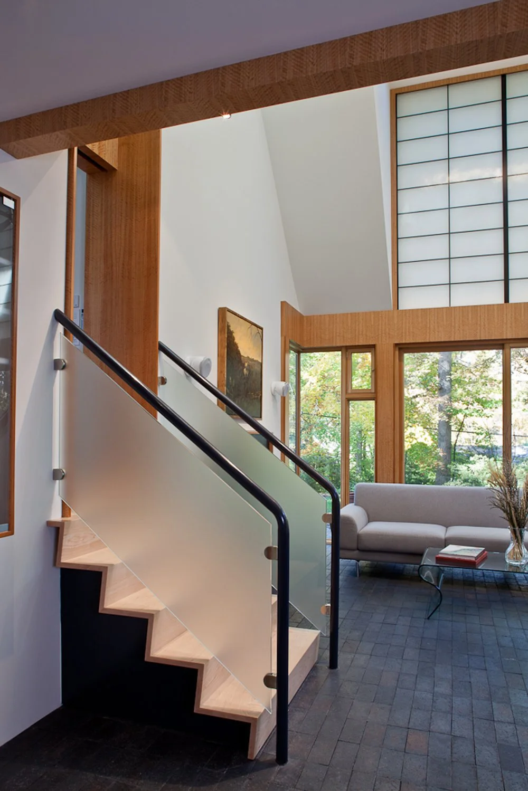
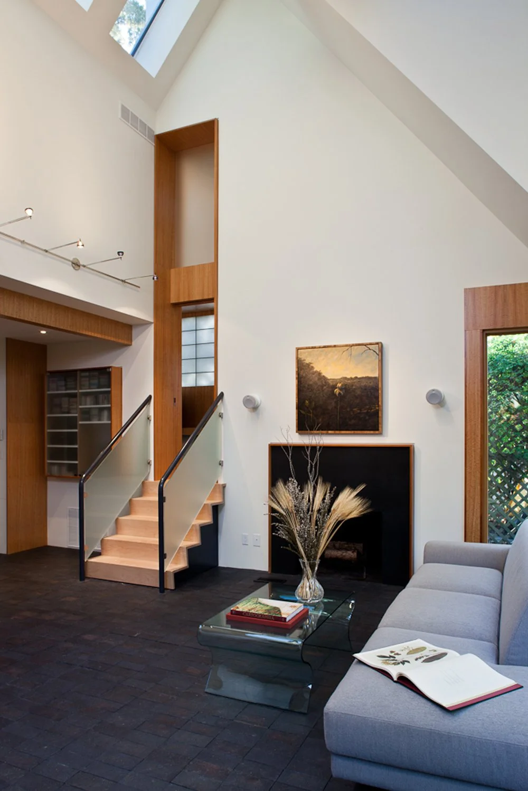
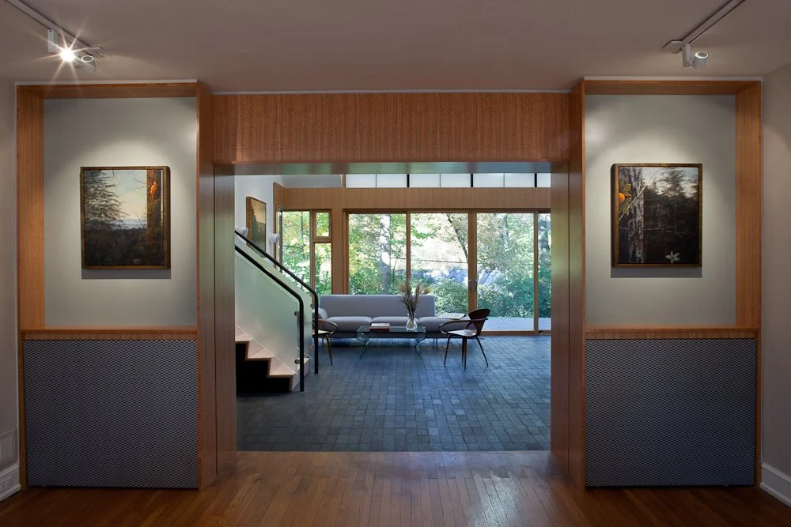
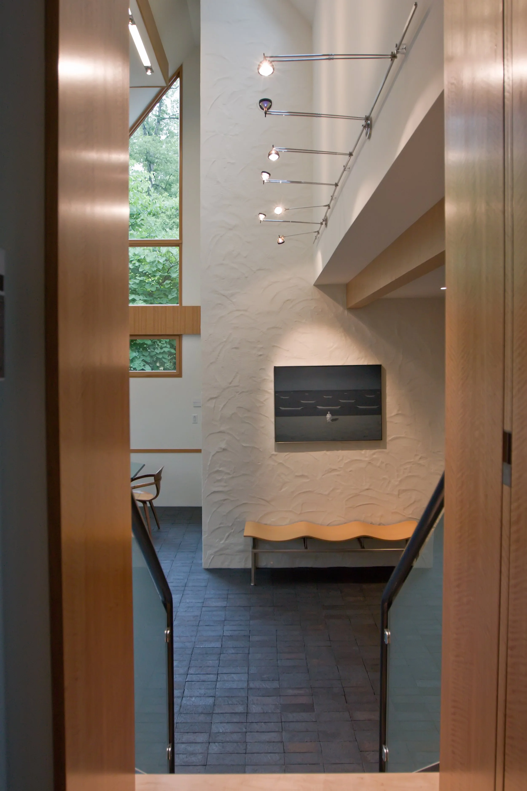
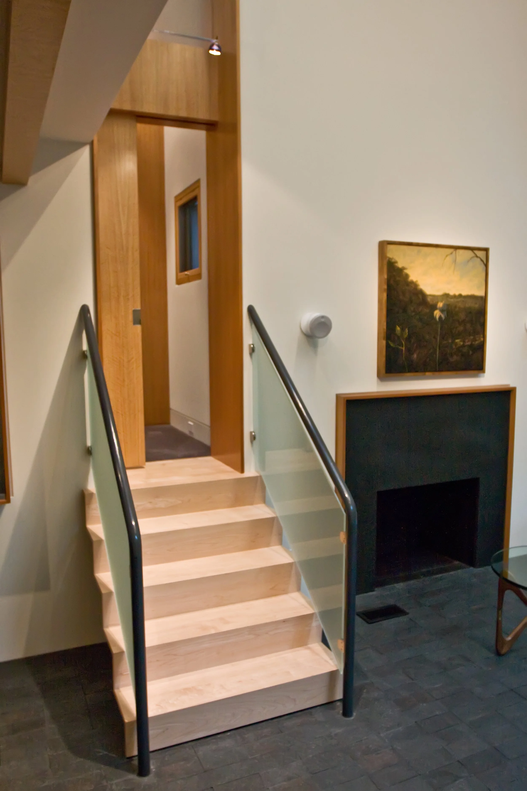
Perched dramatically above Rock Creek Park in Northwest Washington, D.C., this 1929 residence carries a unique architectural history, including a series of expansive "solarium" additions introduced in 1969. While these mid-century additions offered spectacular daylit volumes and deep connections to the wooded site, they suffered from poor original construction—leaving them deteriorated, drafty, and perpetually uncomfortable.
The Design Challenge
The original 1969 solariums had incredible views and light, but suffered from poor construction—making them scorching hot in the summer, freezing in the winter, and structurally deteriorated. The goal was to resuscitate these spaces using passive environmental strategies. The owners sought a comprehensive rehabilitation of these mid-century spaces. The design brief outlined an energy-conservation strategy focused on passive daylighting and ventilation, updating the home's identity while celebrating its indoor-outdoor spirit.
Architectural Interventions
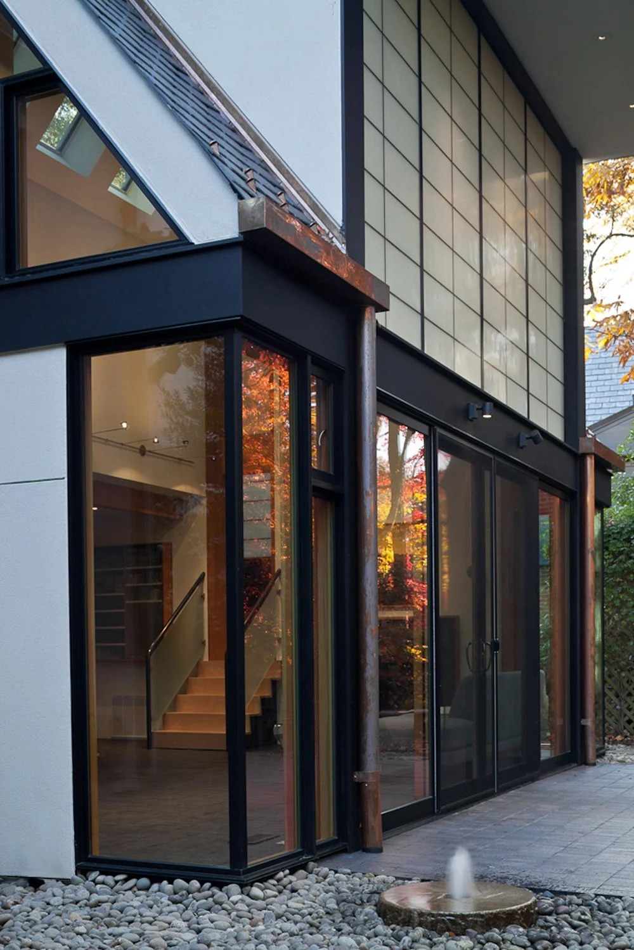
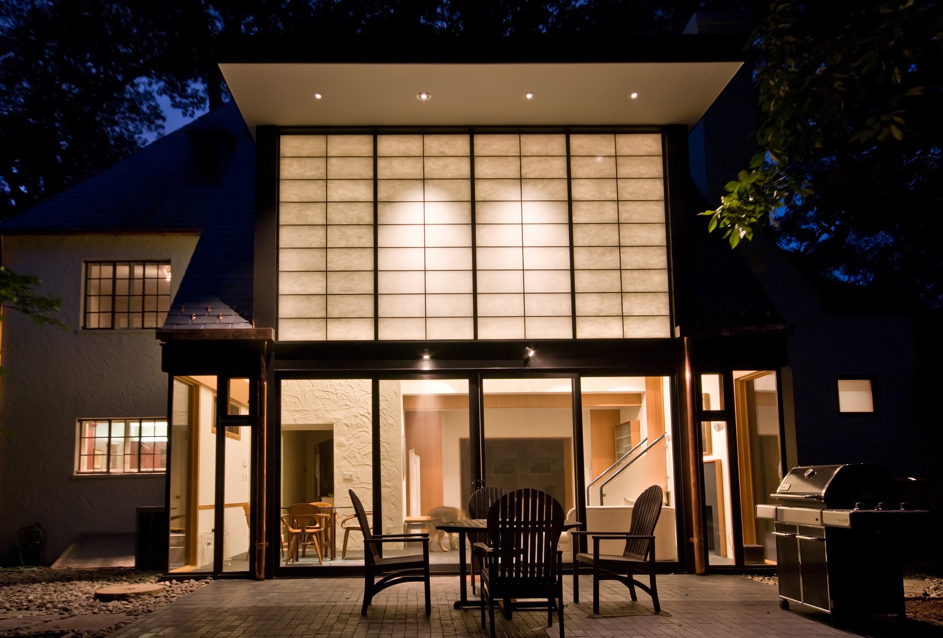
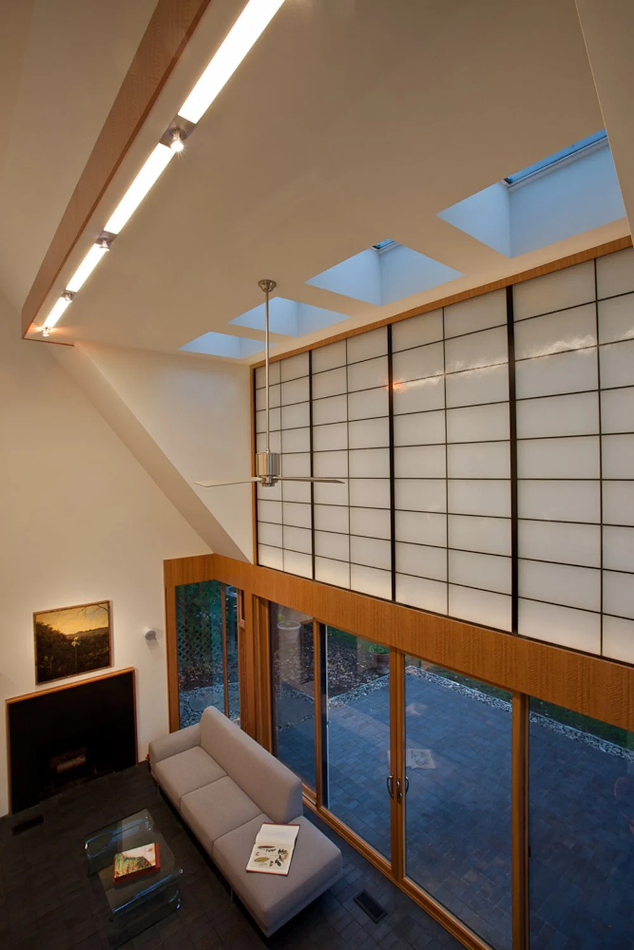
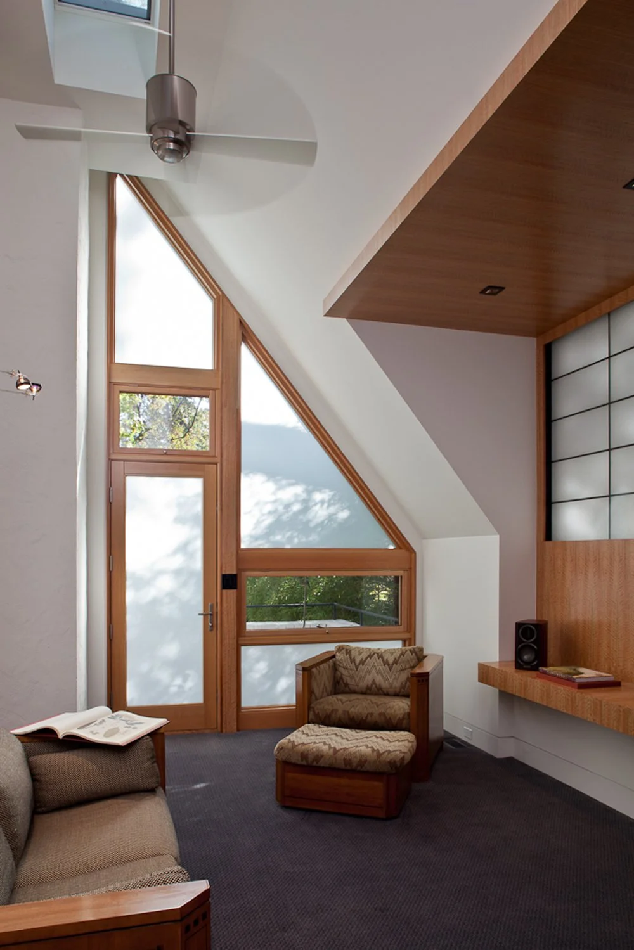
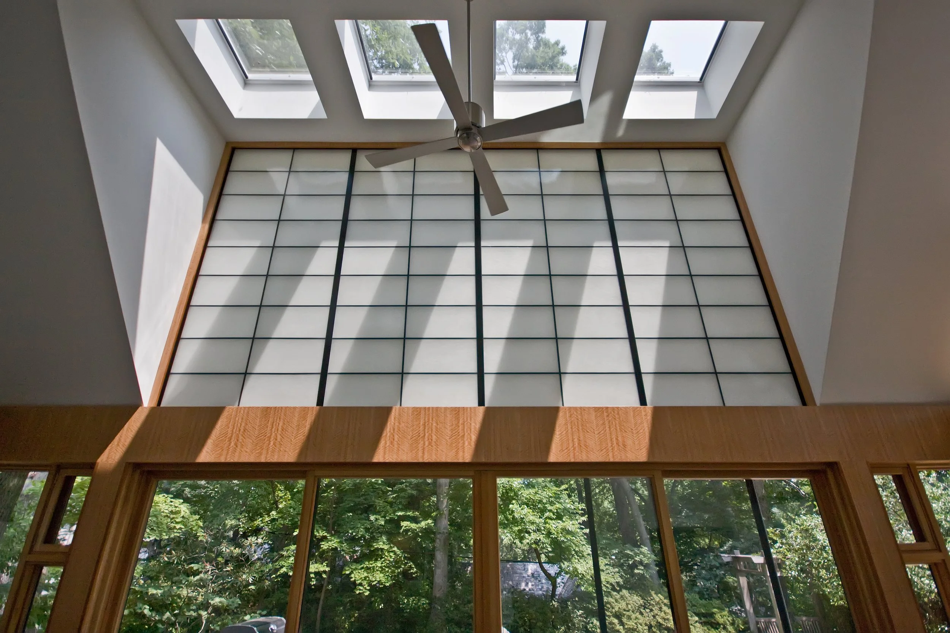
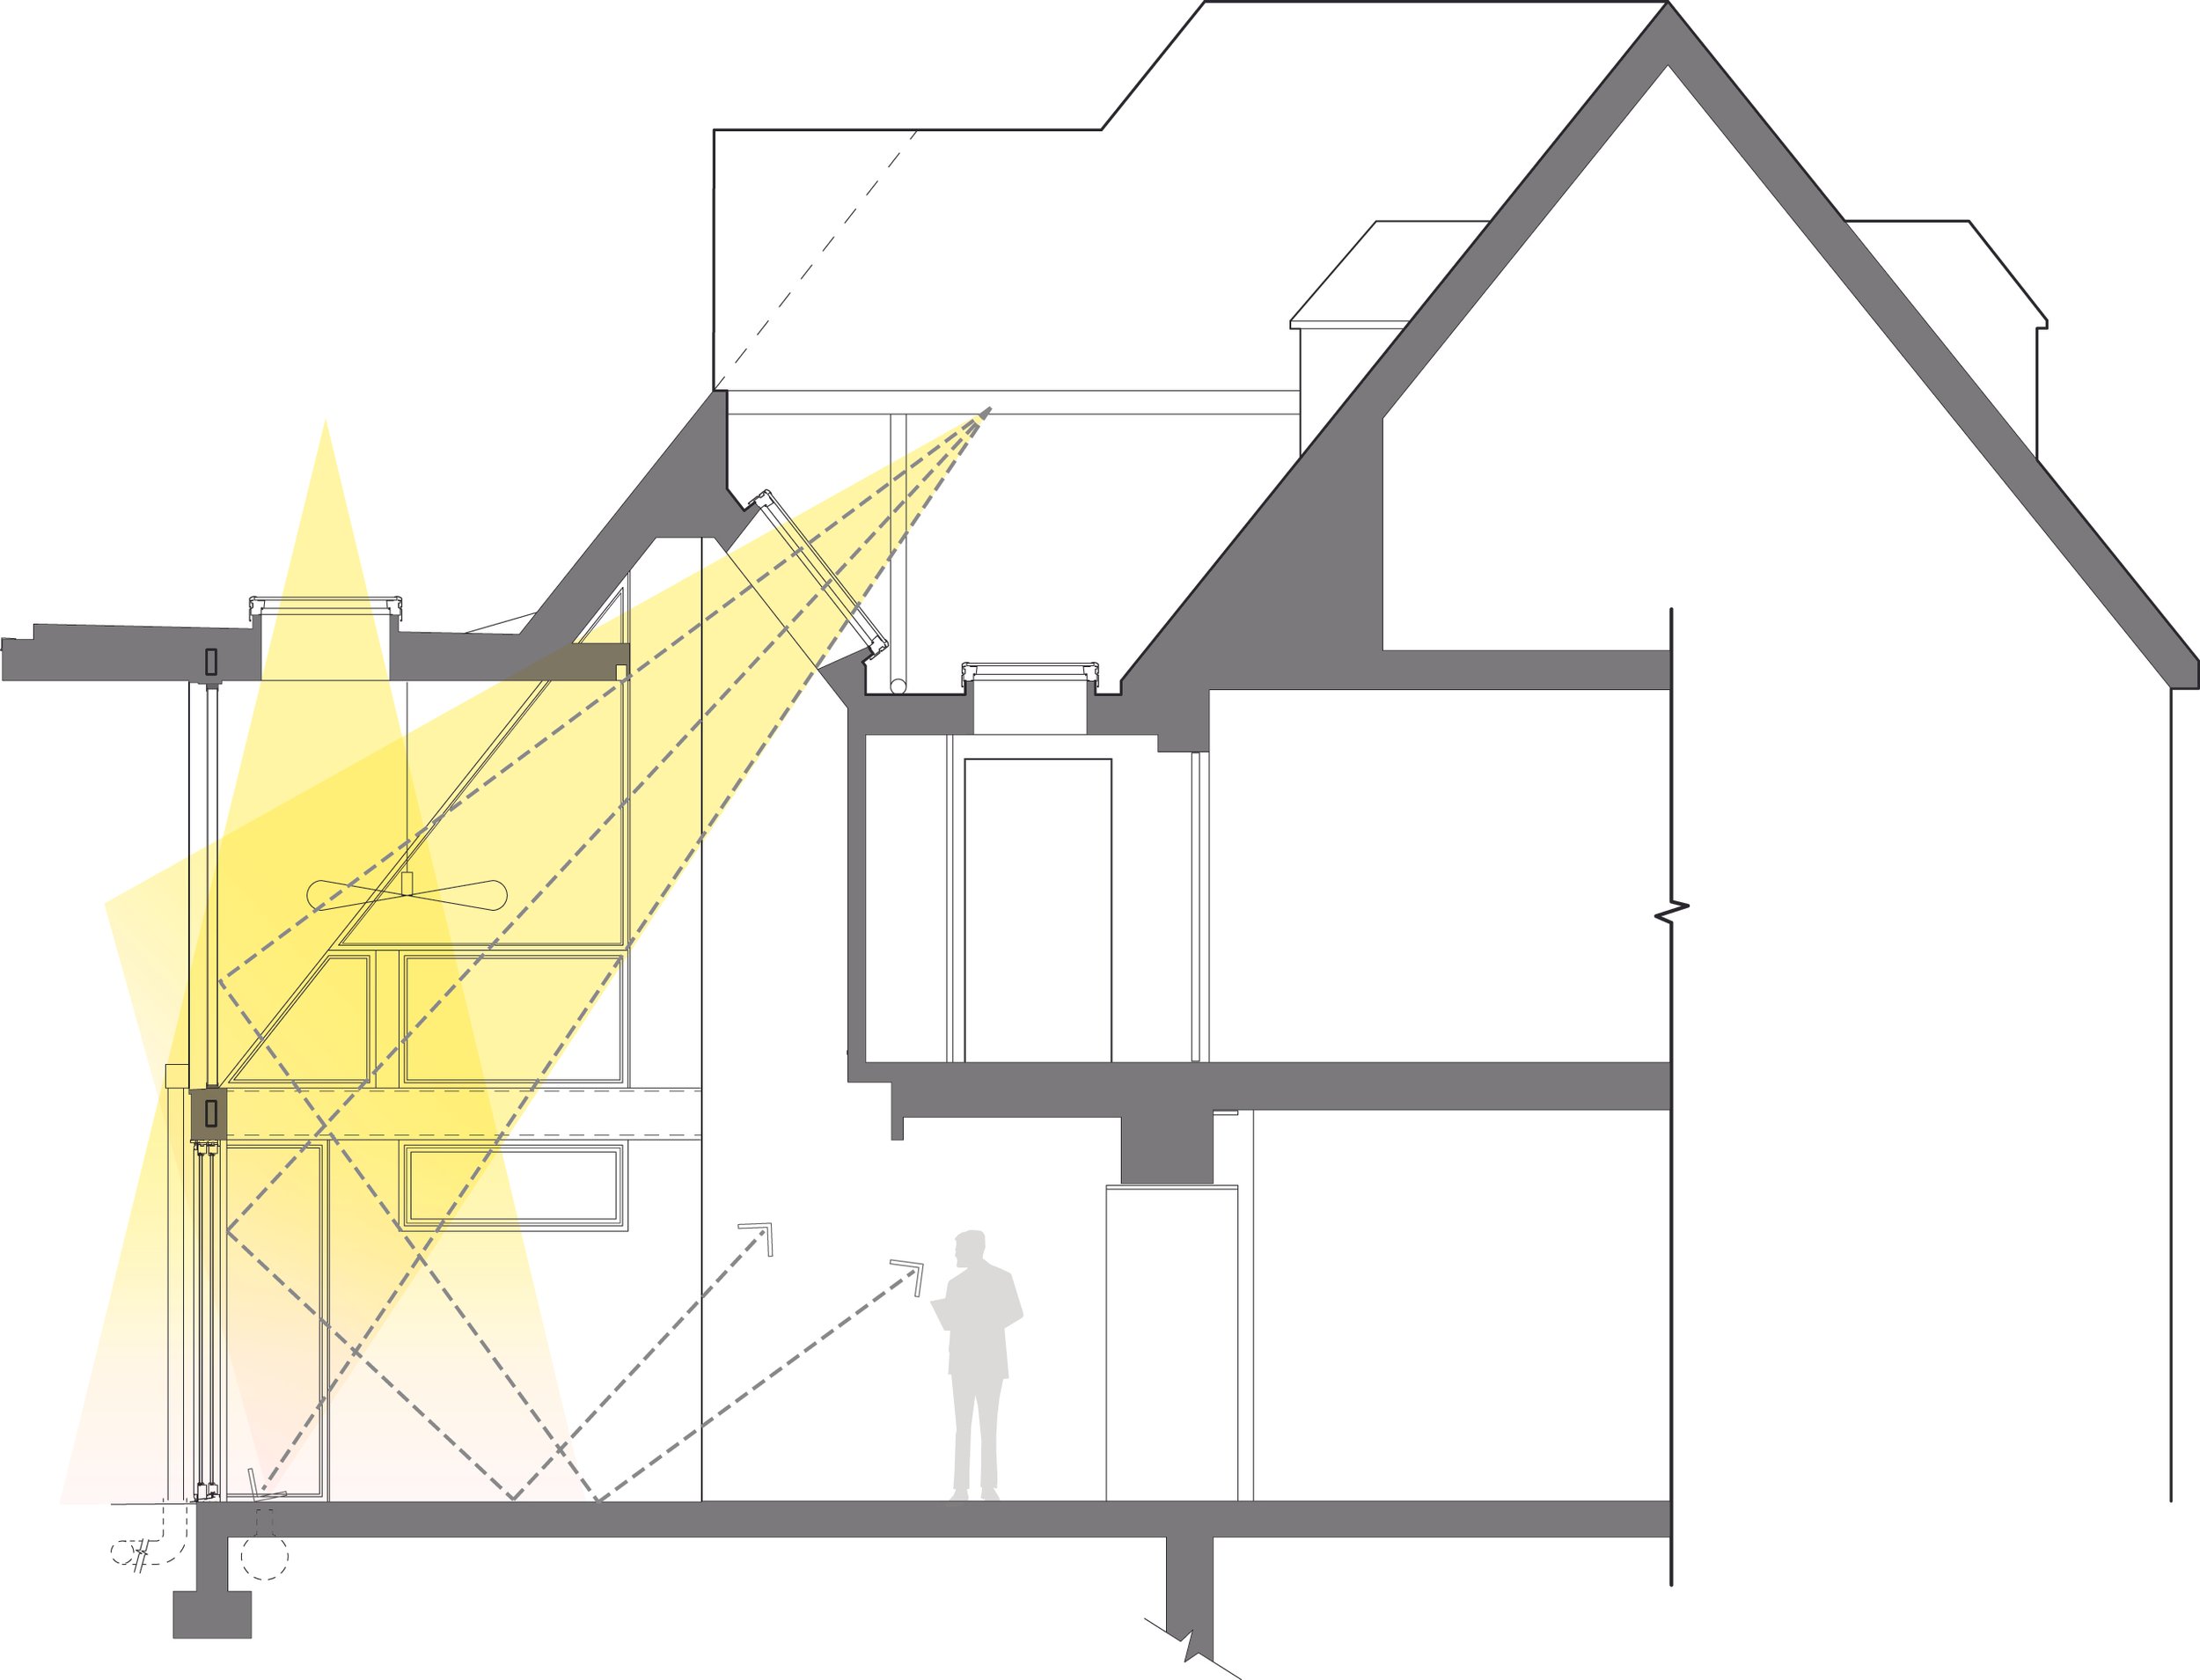
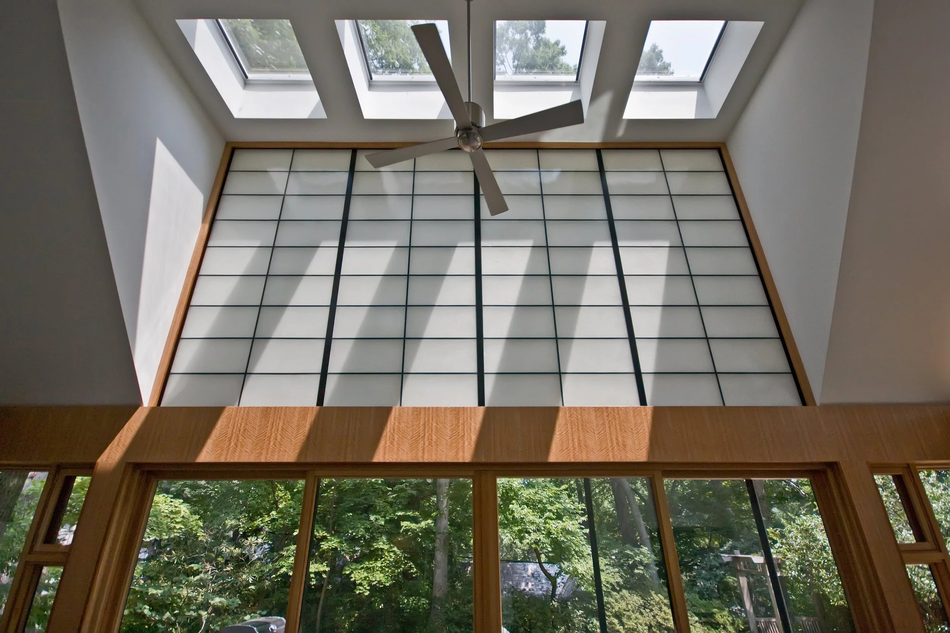
Light Diffusion: The old windows were replaced with a combination of high-performance glazing and translucent wall systems. This configuration diffuses soft, glare-free daylight across the north/south axis, eliminating the need for electric light during the day.
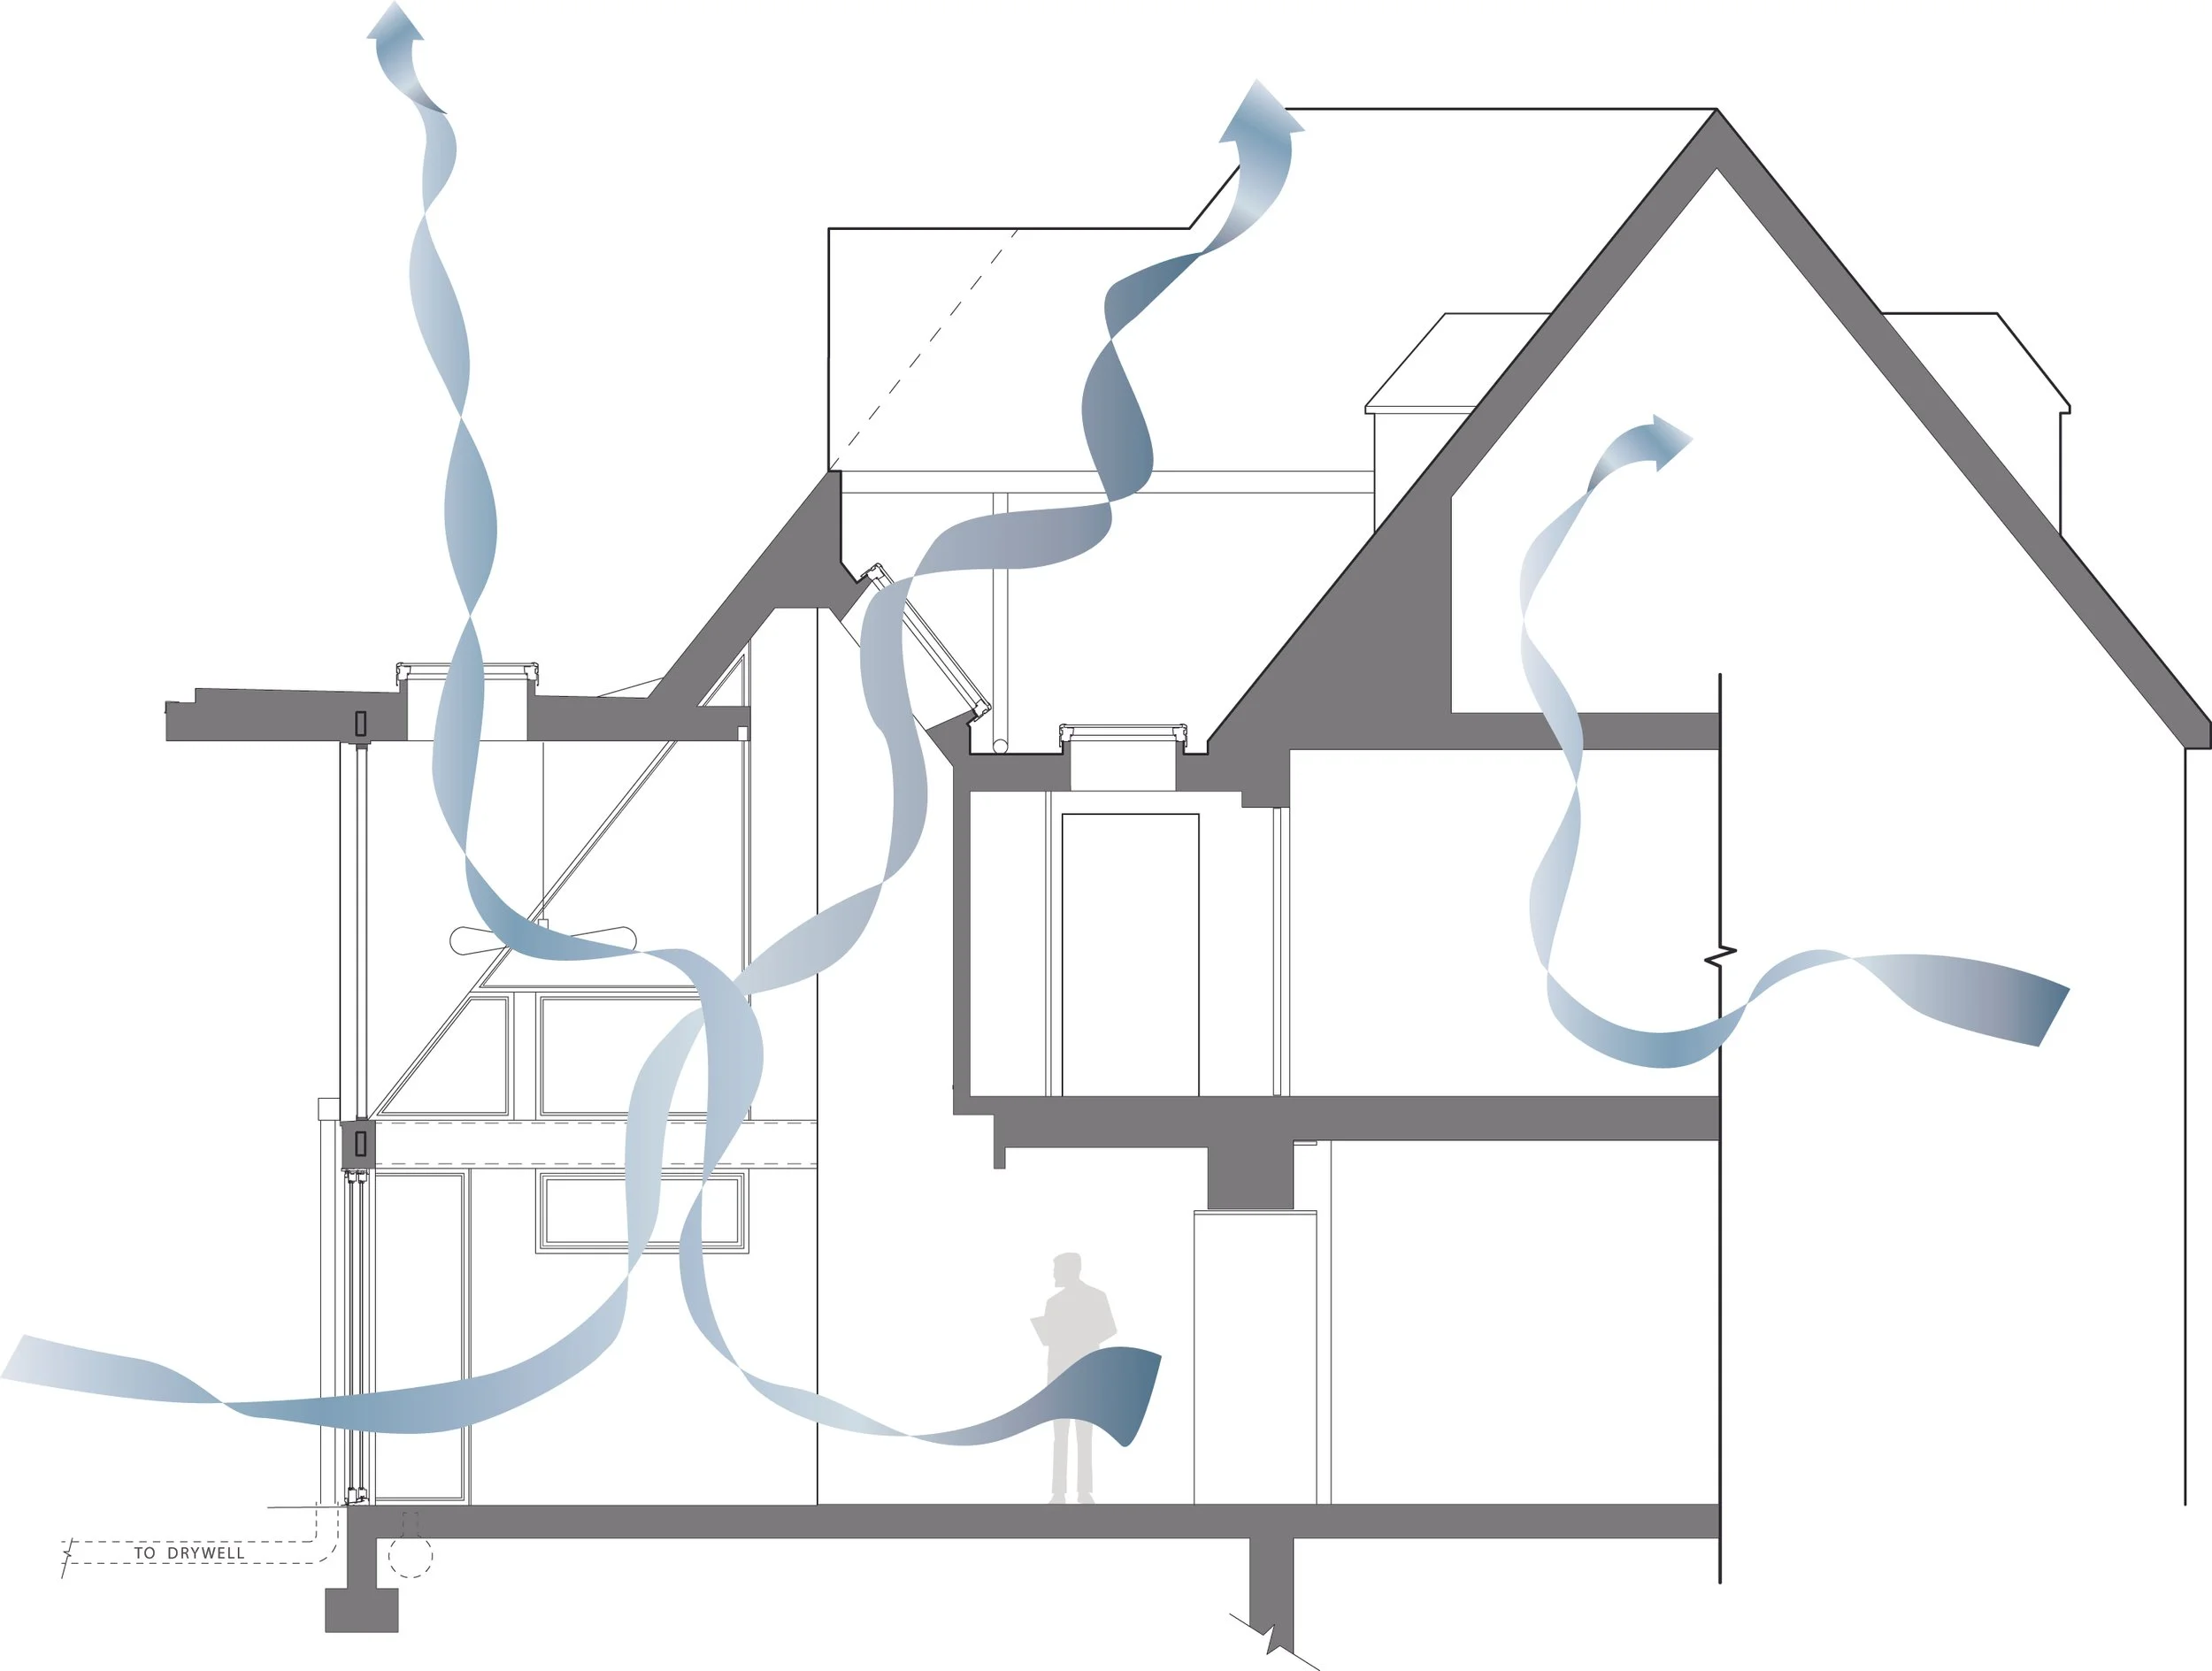
Passive Cooling Engine: The geometry of the additions was optimized for natural cross-ventilation. By drawing cool air in through lower openings and exhausting it through eleven new skylights, the home leverages the stack effect to self-cool.
Thermal Upgrades: A completely upgraded thermal envelope is paired with high-efficiency mechanical systems and radiant floor heating for year-round comfort.
The result is a marriage of historic DC character and high-performance modern design that touches the edge of Rock Creek Park.
Awards + Recognition:
Trends Ideas – Modernising a 1960s solarium home - 2018
e-architect - 2018
Dwell Featured Homes – Editor’s Pick - 2017
Case Study – Home & Design Sourcebook, 2012 Annual - 2012
Project Team:
Gardner Architects LLC - Architect
Robert Silman Associates Architects - Structural Engineer
John Coventry Lighting
Elysian Energy - Energy Modeling
Berliner Construction - General Contractor
Jim Tetro Photo - Photography