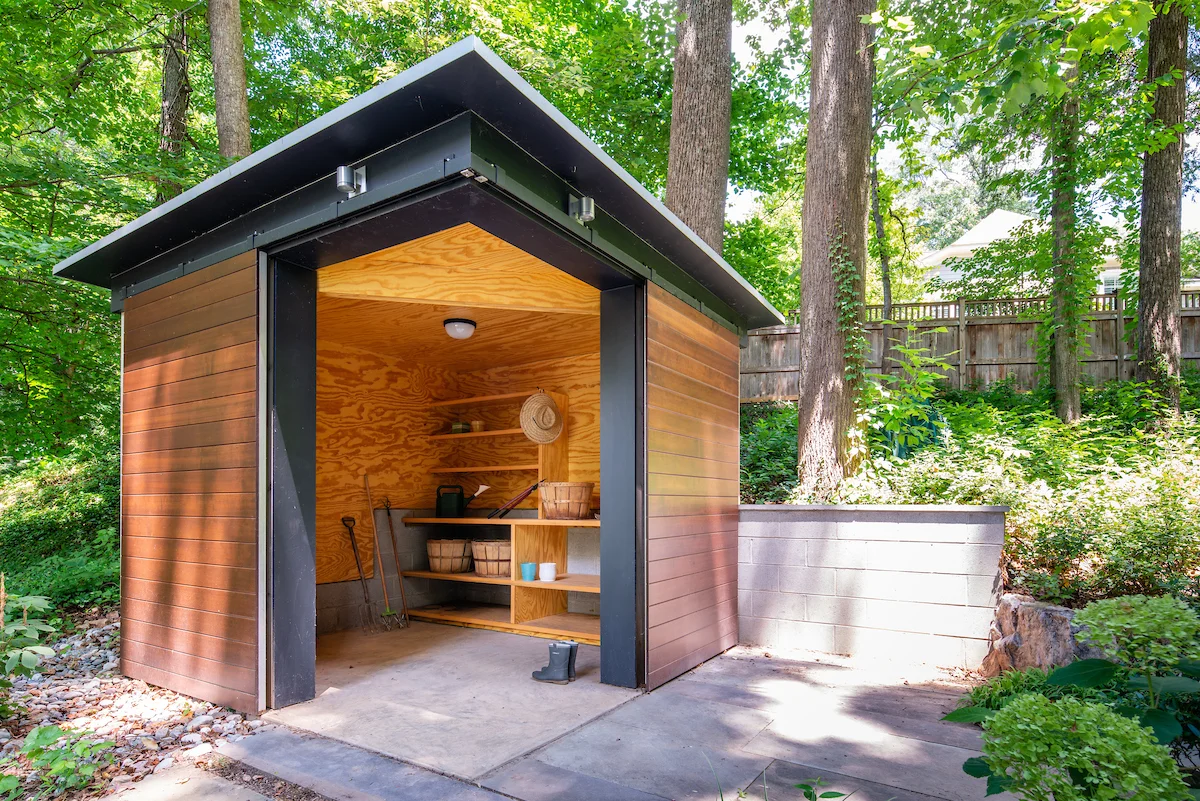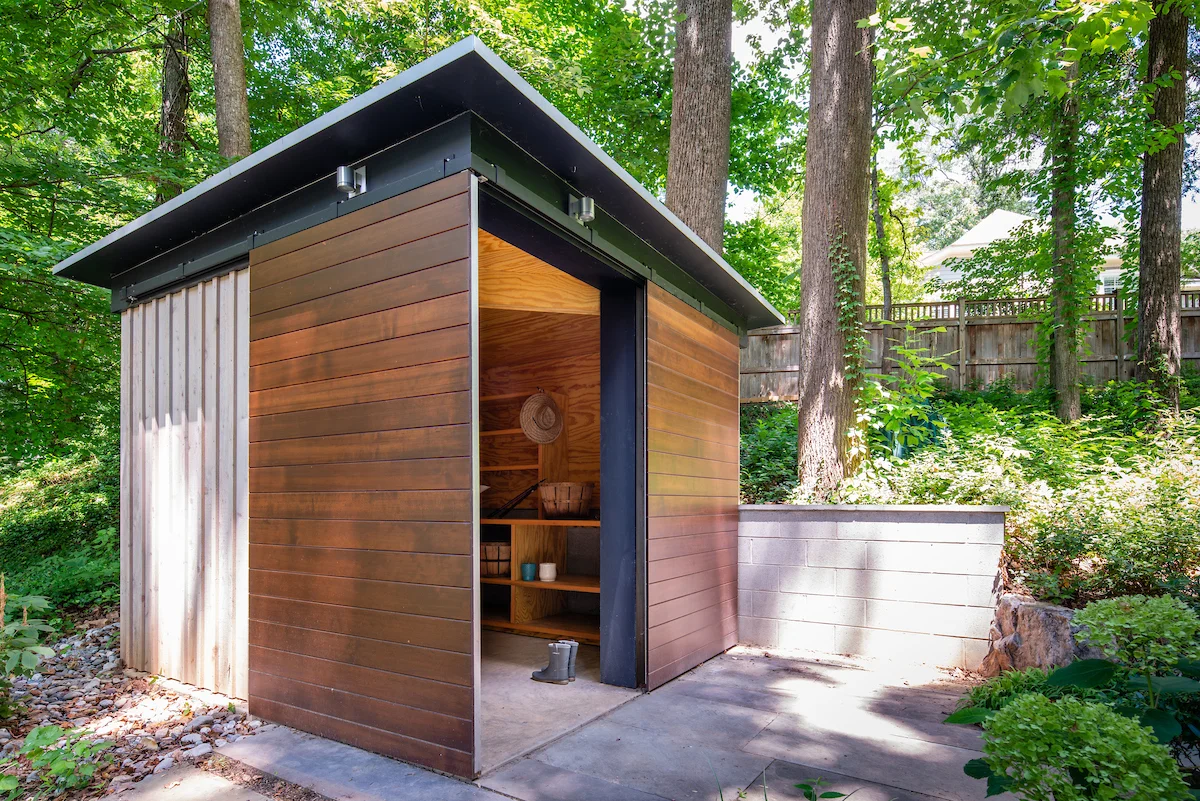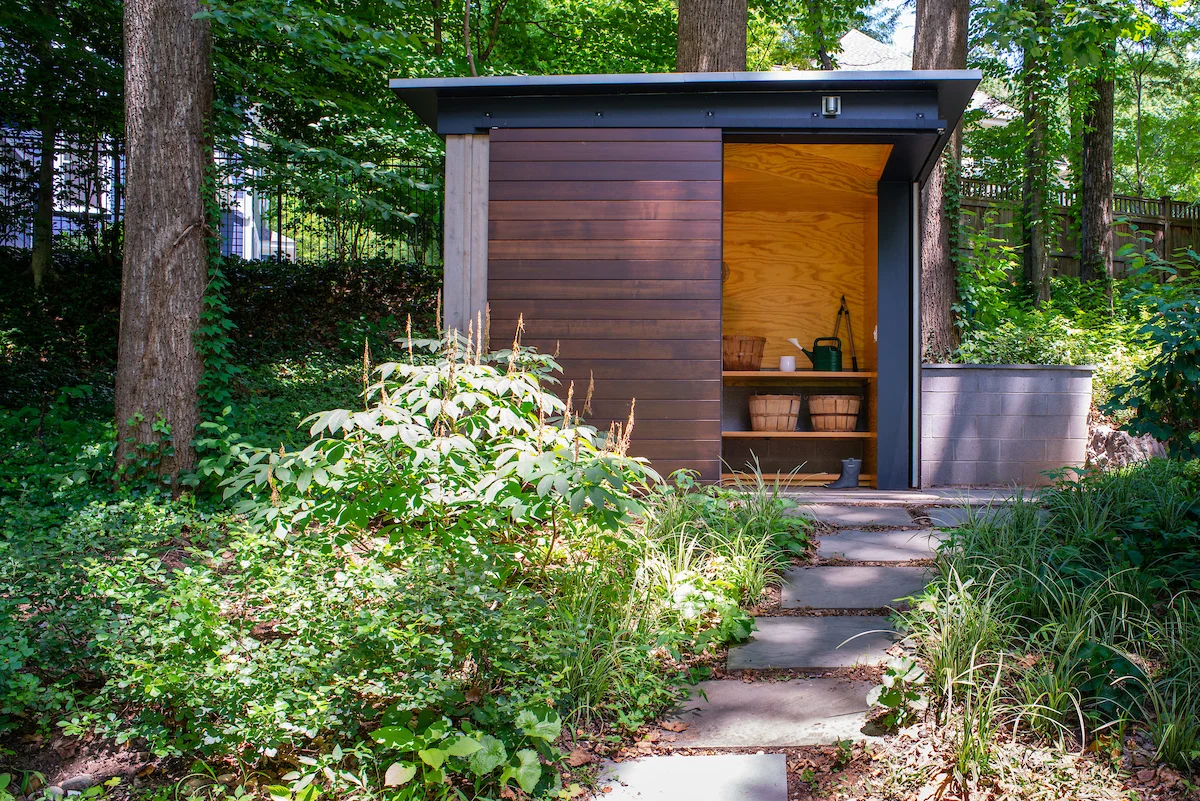
Photo Credit: John Cole Photography
TREEHOUSE SHED
Bethesda, Maryland. Gardner Architects LLC.
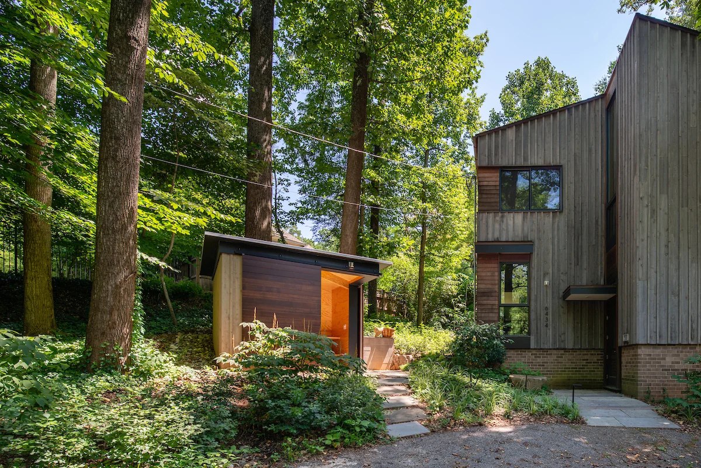
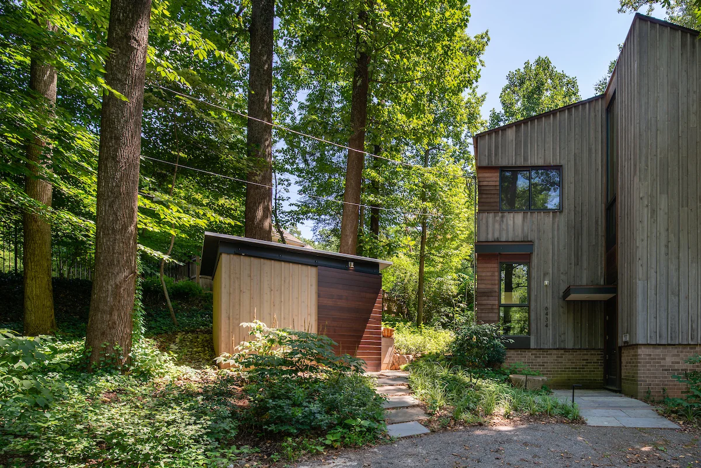
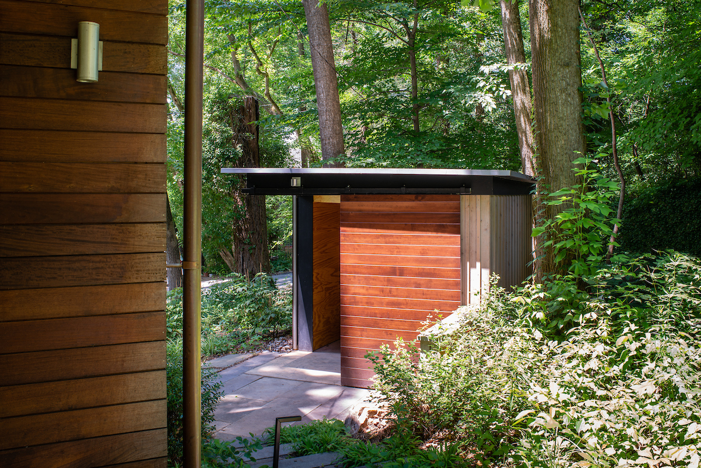
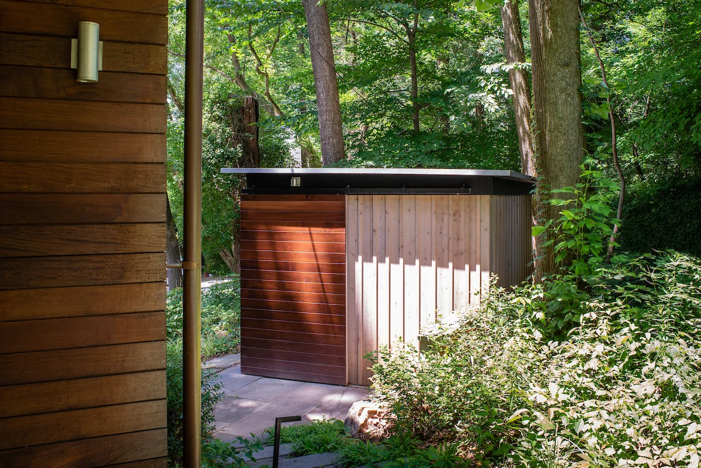
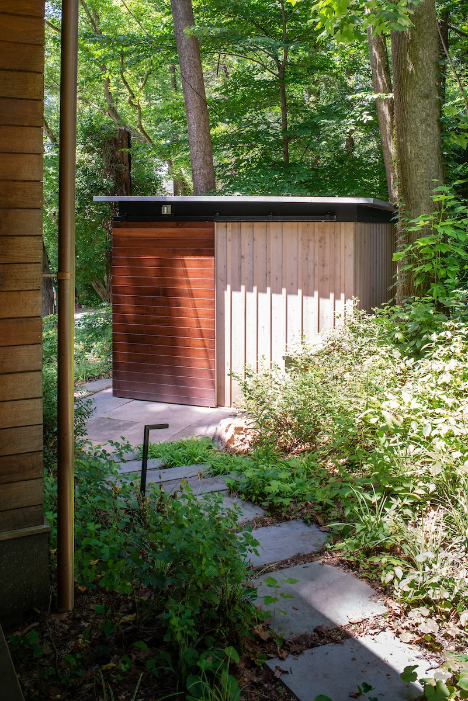
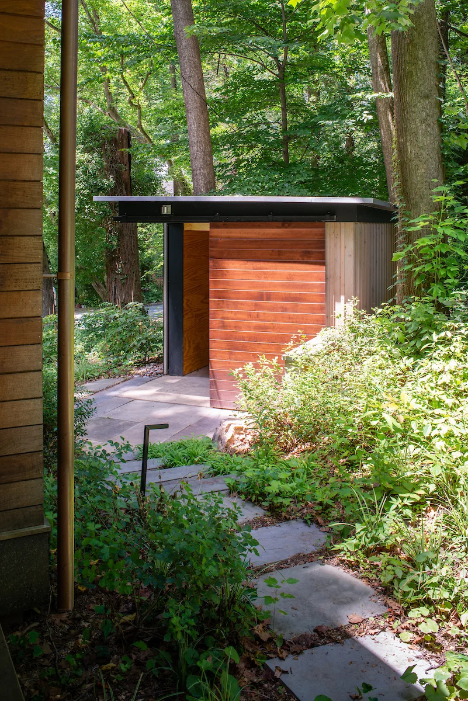
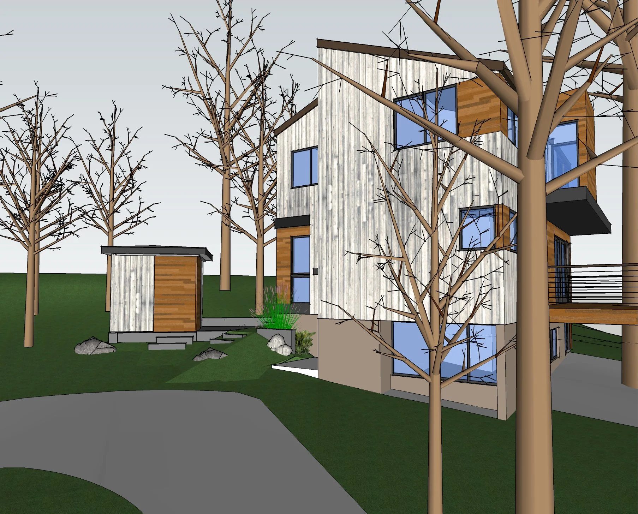
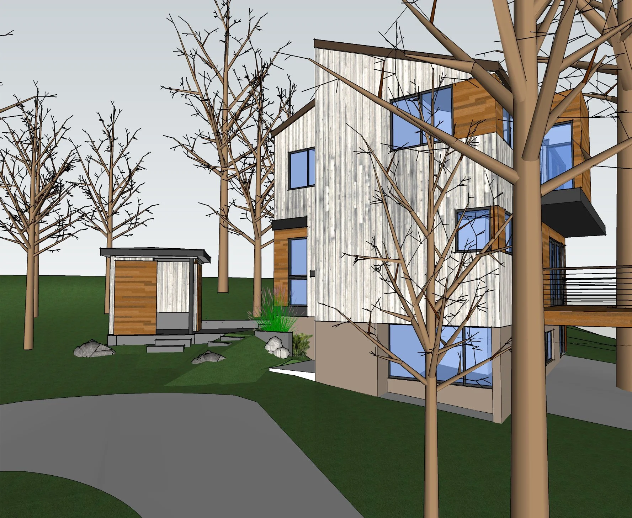
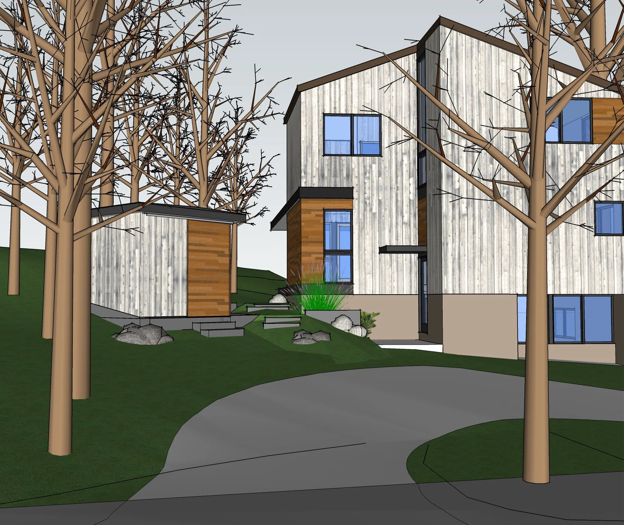
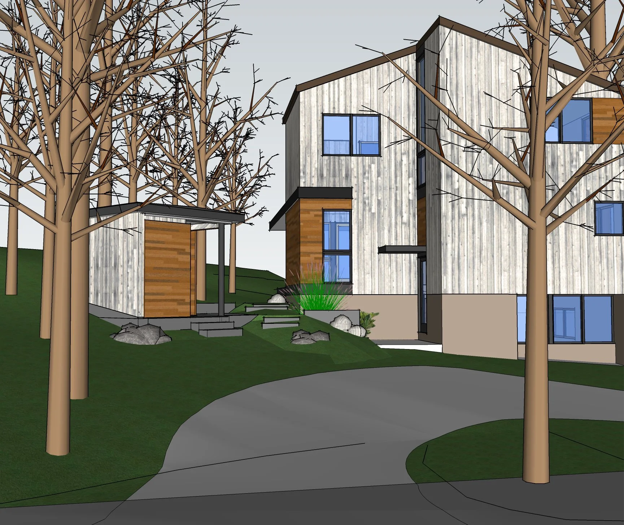
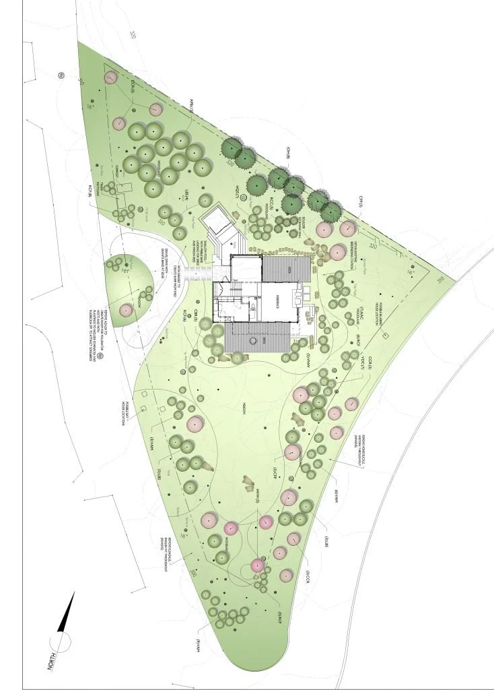
Treehouse Shed is an integral part of a holistic master plan designed to manage stormwater, restore native habitat, and preserve the site’s mature tree canopy. By prioritizing conservation, the overall strategy saves an existing building, protects the natural landscape, and honors the established character of the neighborhood - and also adds this “treehouse shed”.
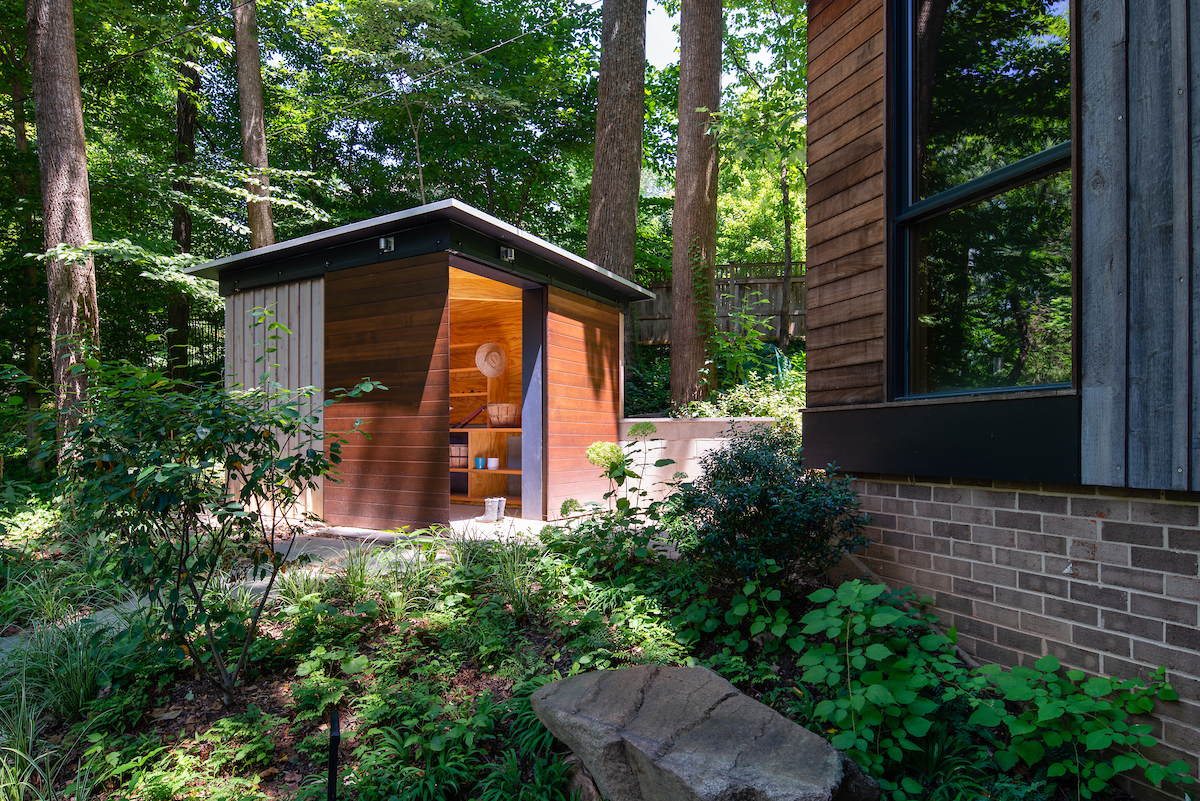
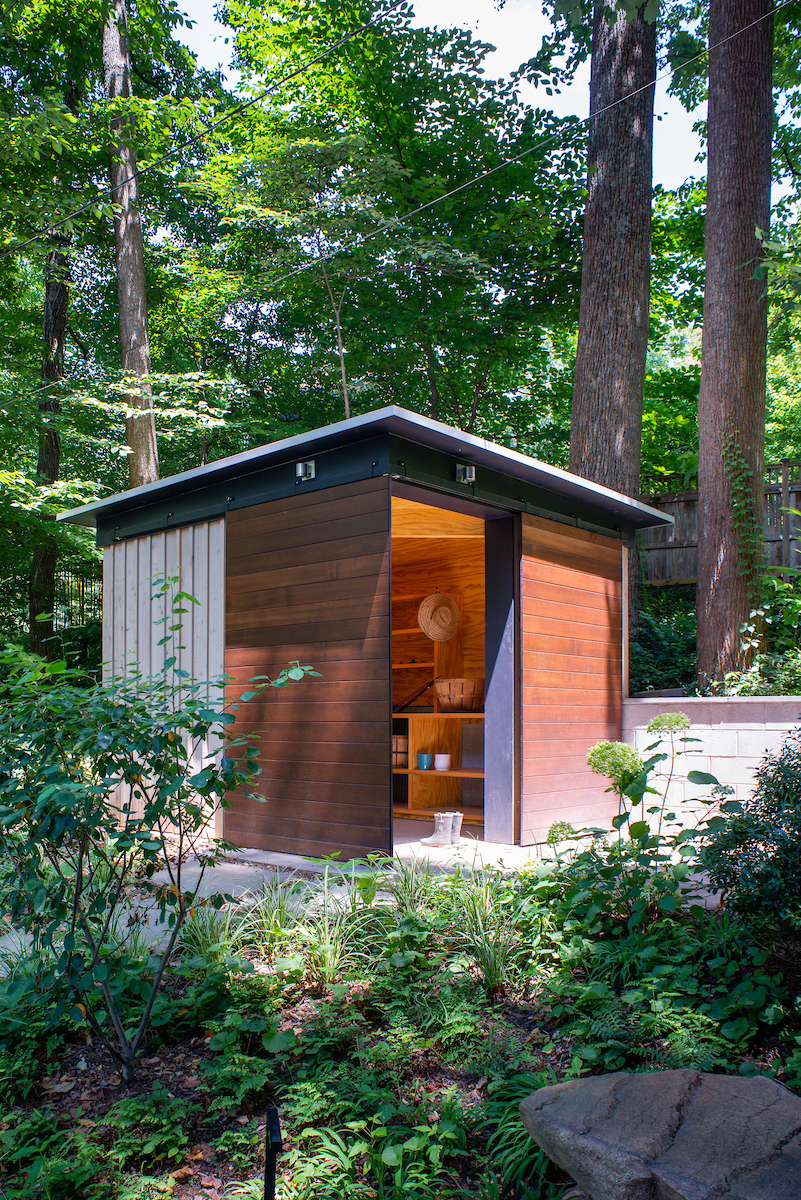
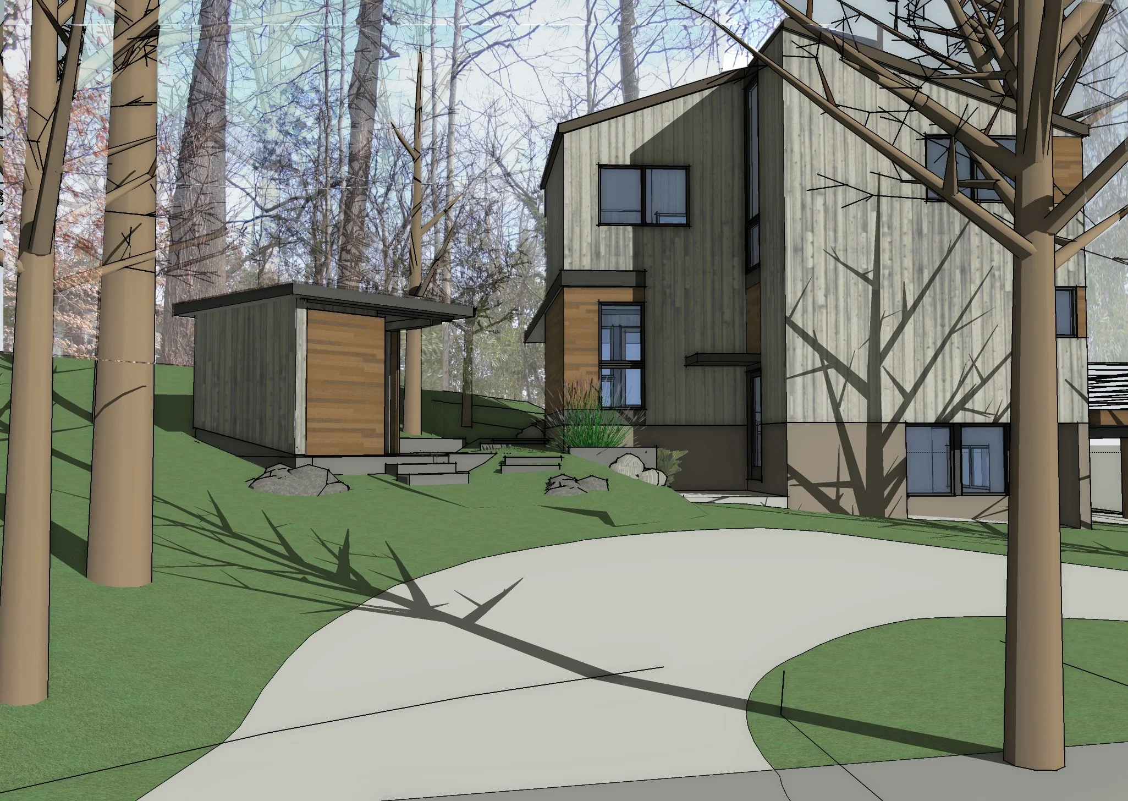
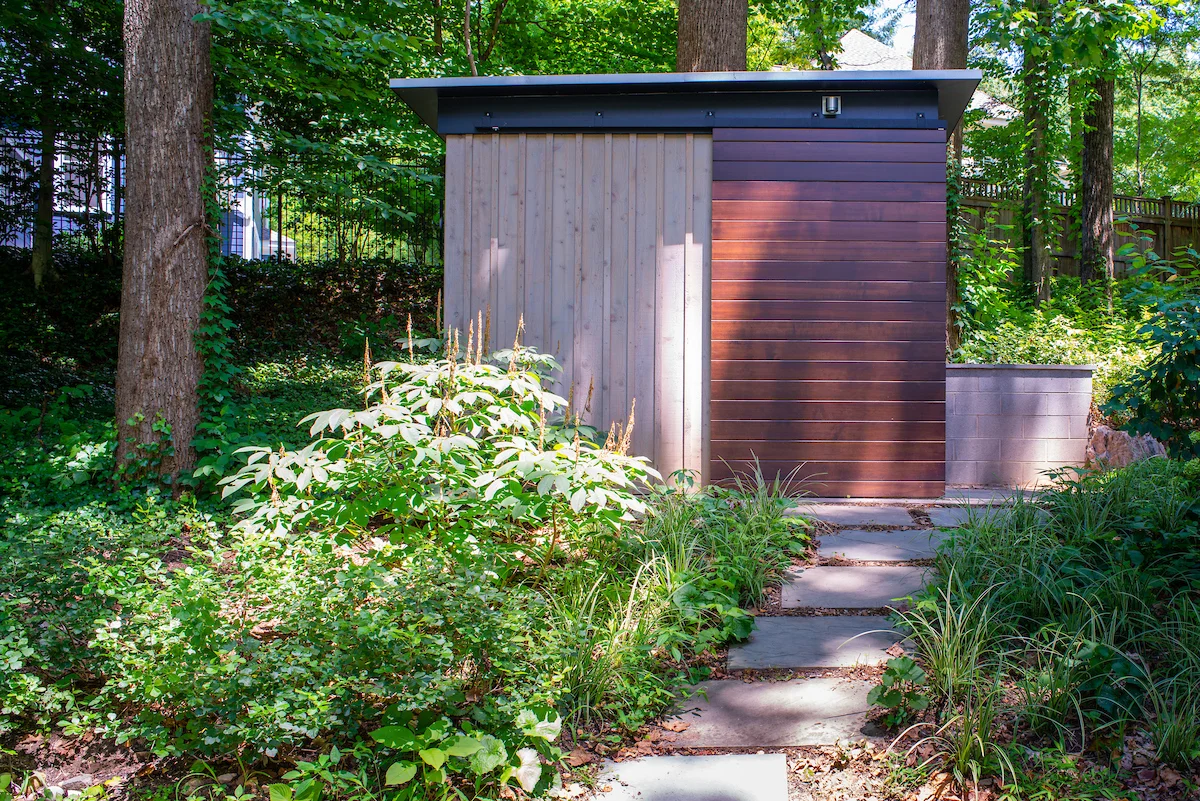
The shed itself resolves a practical challenge. Built without a garage or a walk-out basement, the original home lacked essential storage for maintenance equipment and outdoor gear. The homeowner needed a freestanding structure to house everything from gardening tools to bicycles, but strict zoning restrictions and steep topography left only one viable location: what effectively felt like the front yard.
Rather than treating the structure as an eyesore to be hidden, the design embraces its prominent location. Crafted to complement the main house and shape a defined sense of arrival, the Shed works in tandem with thoughtful landscaping and terraced steps. The result transforms a utilitarian necessity into a welcoming, light-filled pavilion in the landscape.
Awards + Recognition:
ArchitectureDC Magazine - December 2020
Stylish Shed Sits in a Woodland Garden Made to Slow Runoff, Houzz - 2020
Merit Award, AIA Potomac Valley Design Awards - 2019
Editor’s Pick, Dwell - 2019
Dwell “Top 5 Small Spaces of the Week with Serious Star Power” – 2019
“27 Modern She Shed Designs” – Garden Shed - 2019
Archello – Featured Project - 2019
Project Team:
Gardner Architects LLC - Architect
1200 Architectural Engineers - Structural Engineer
Jordan Honeyman Landscape Architects - Landscape Architecture
Added Dimensions - General Contractor
John Cole - Photography