Photo Credit: John Cole Photography
SALTBOX
Silver Spring, Maryland. Gardner Architects LLC.
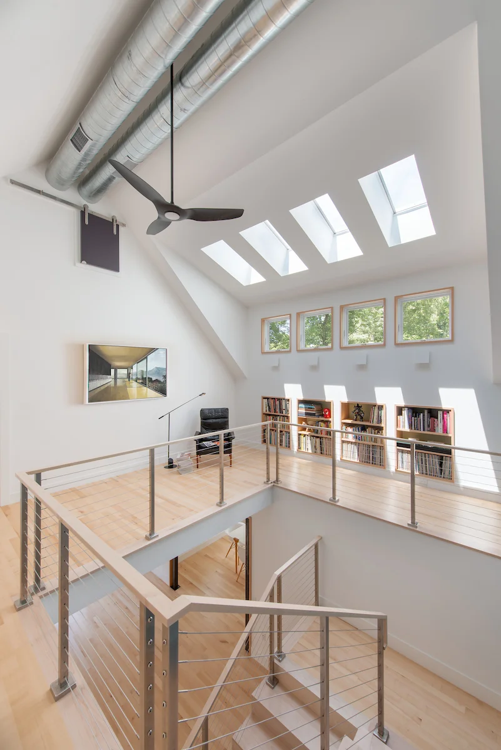
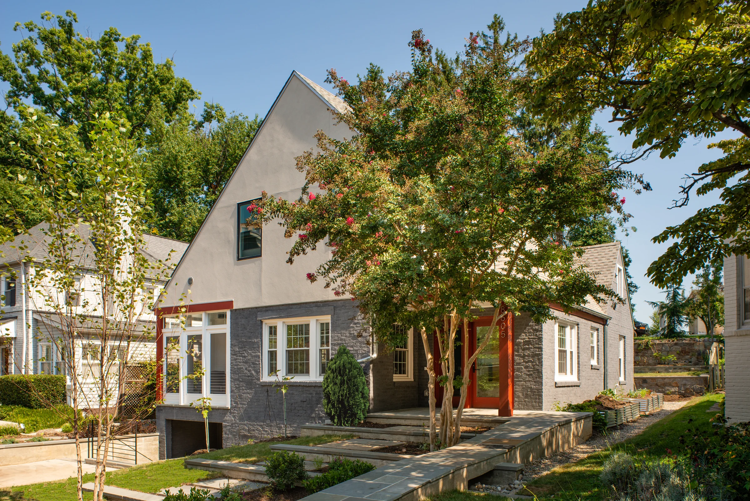
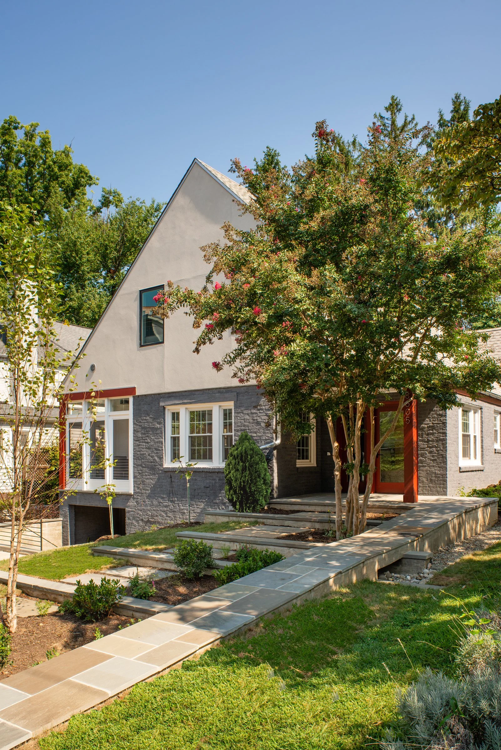
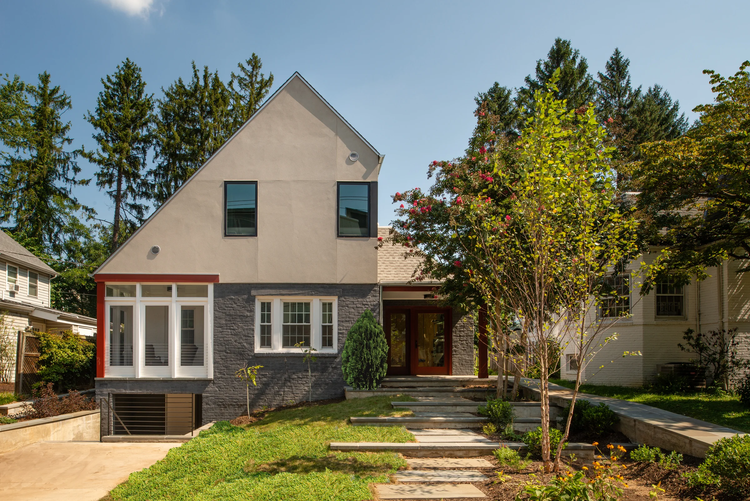
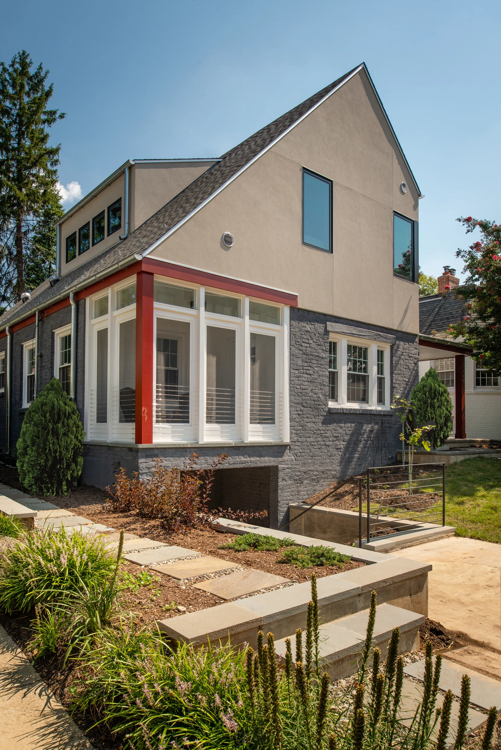
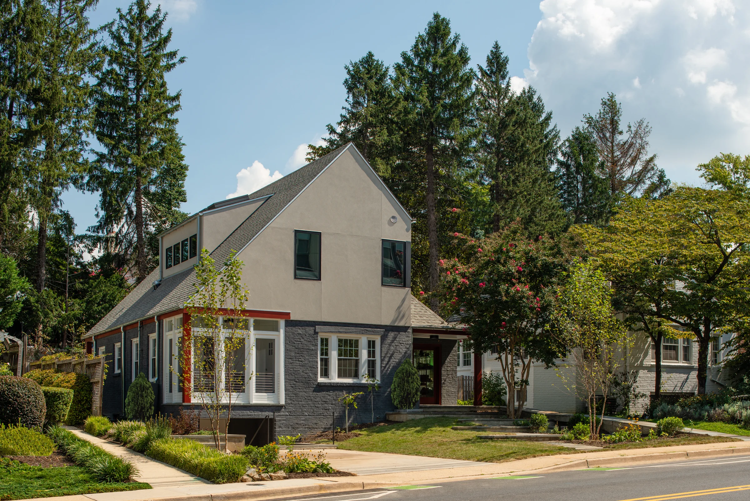
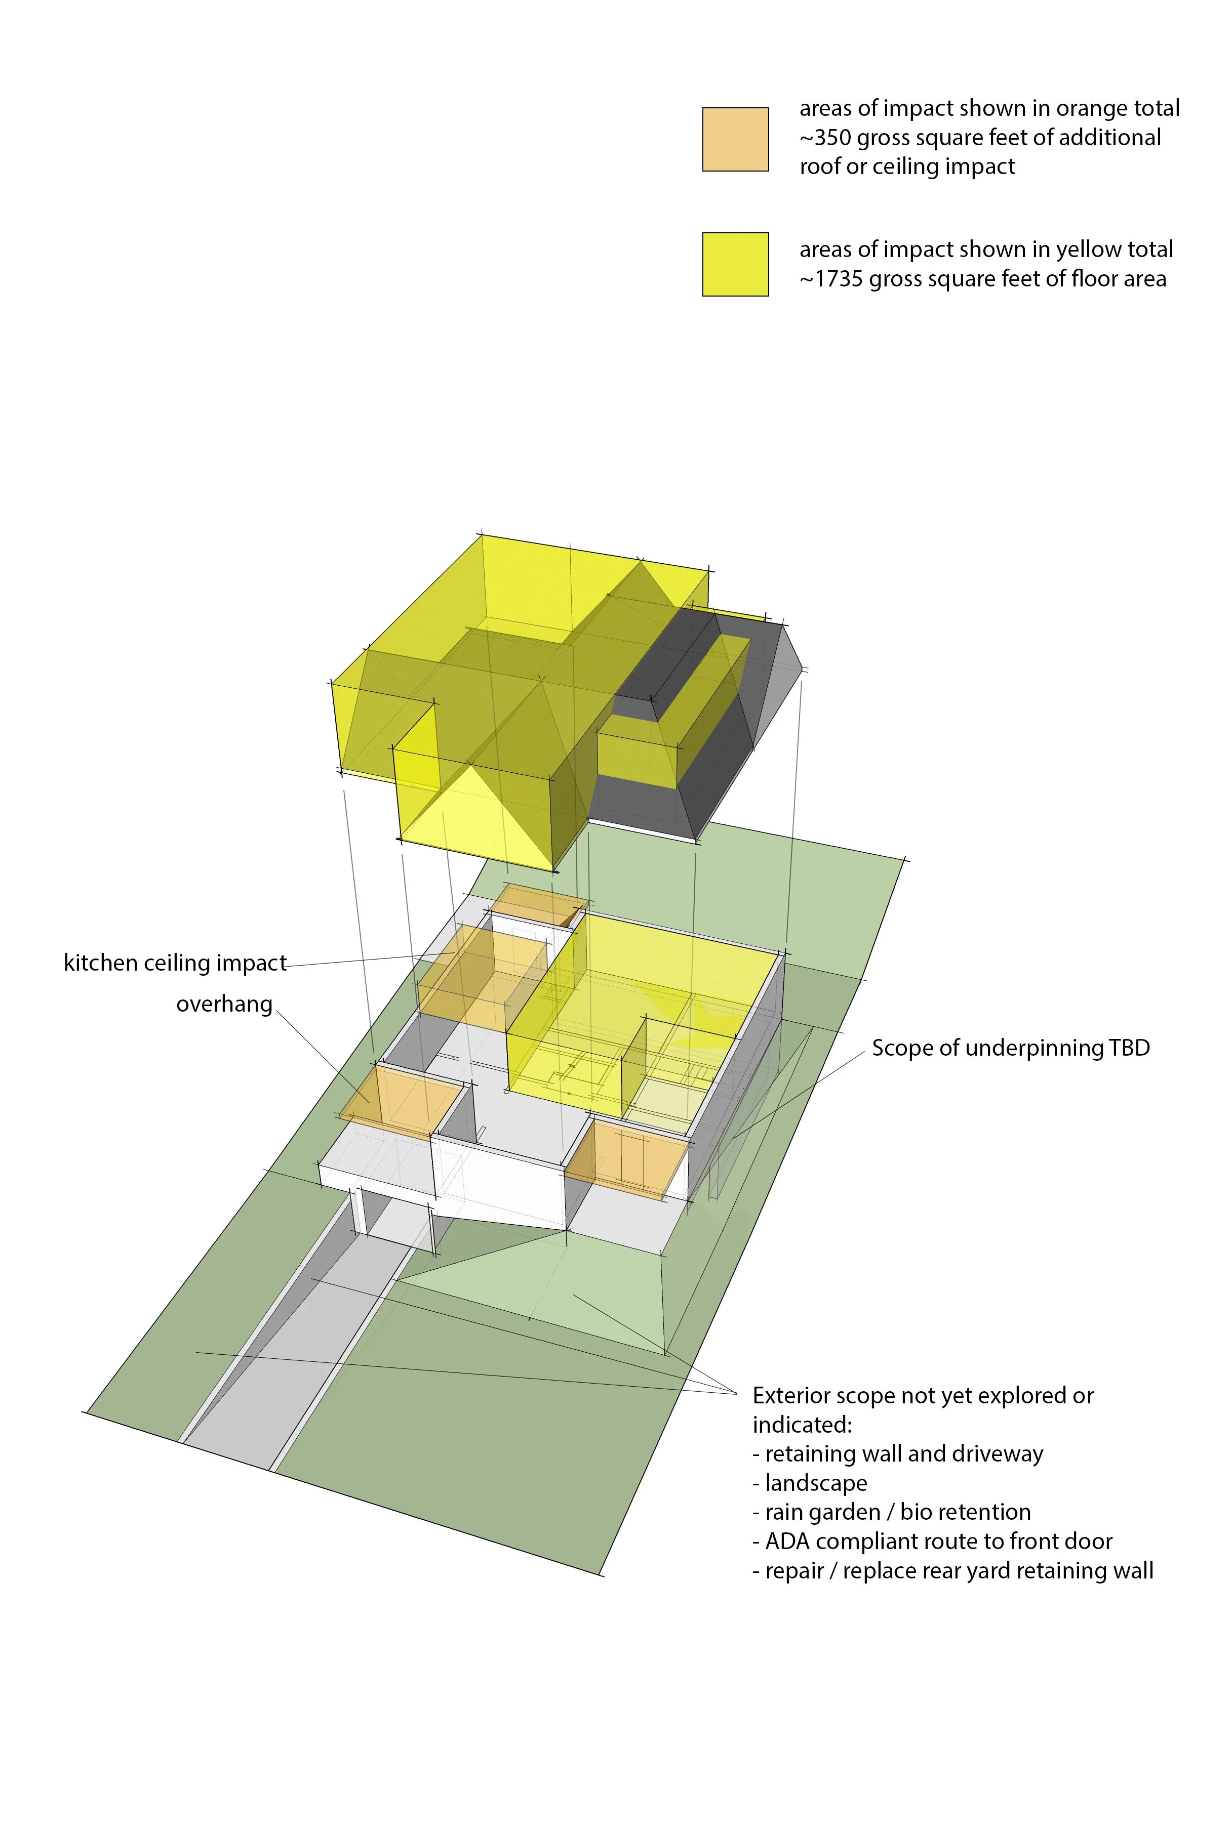
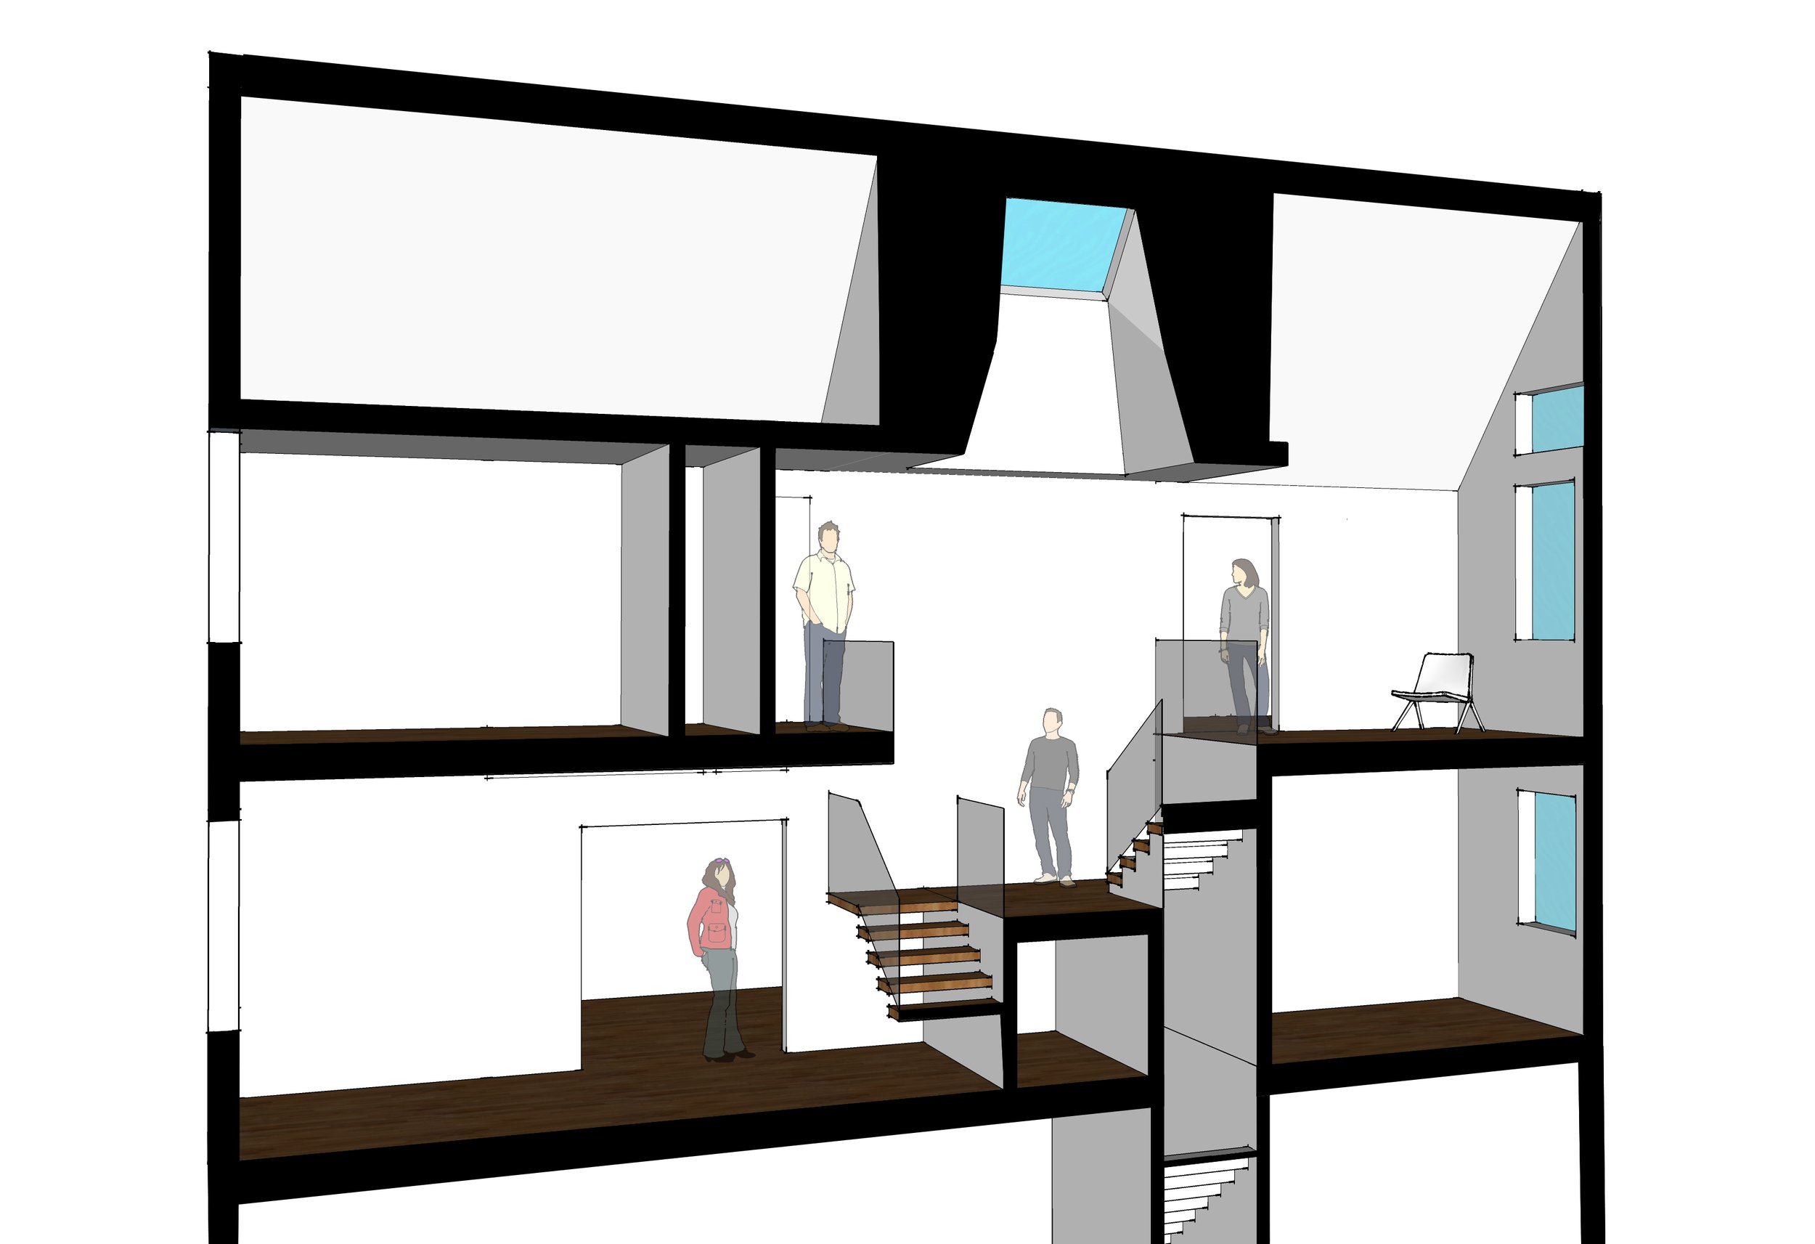
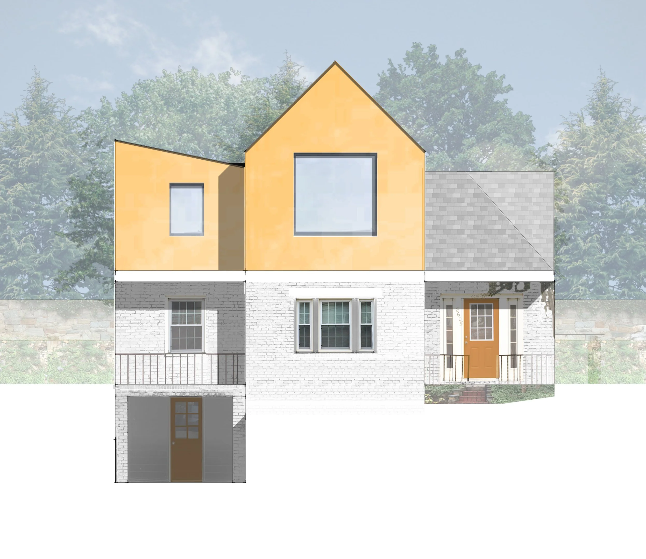
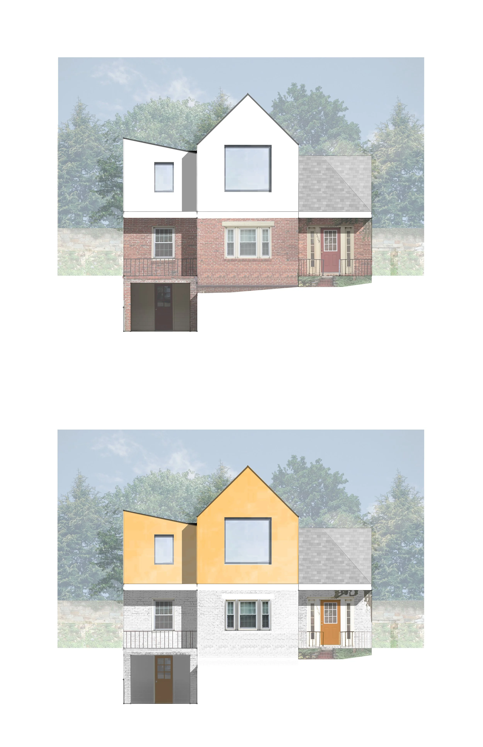
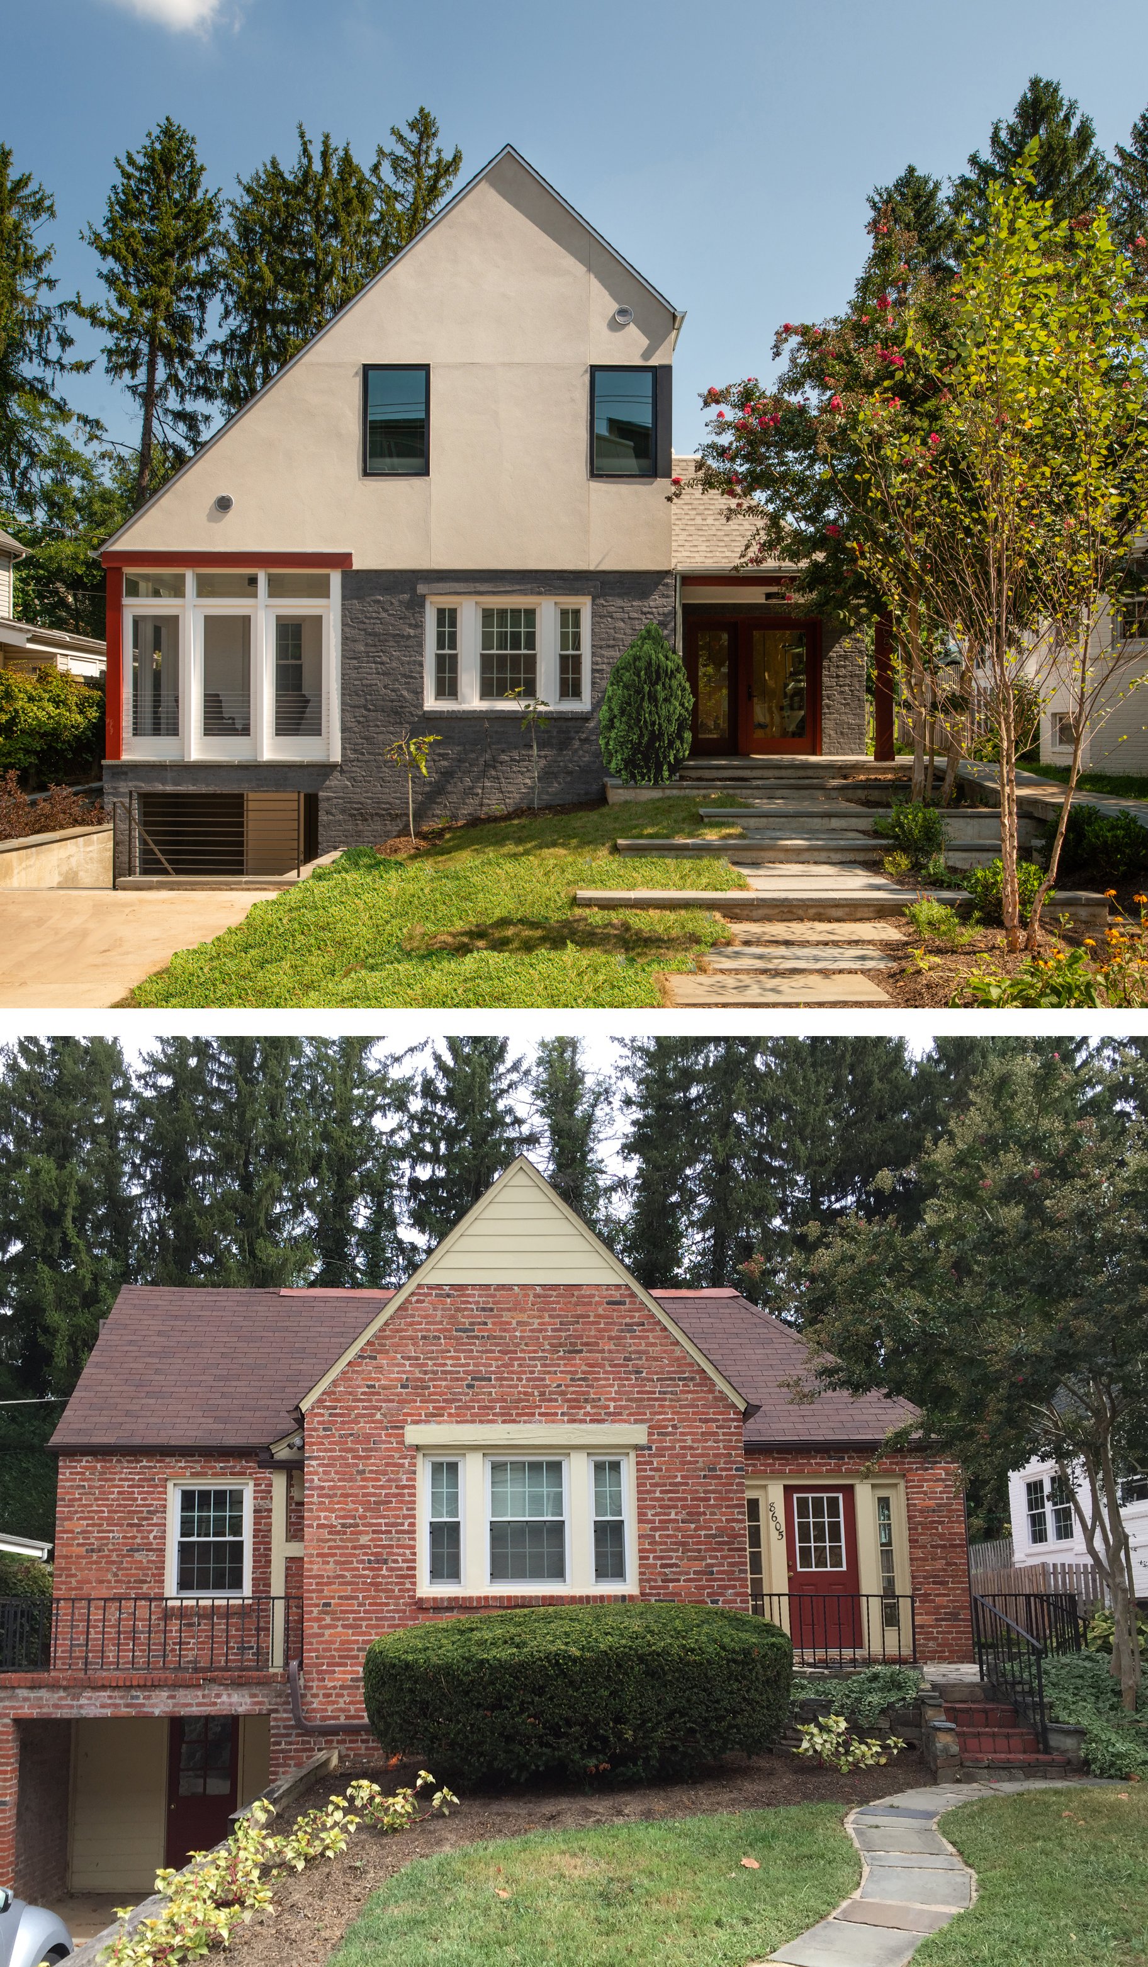
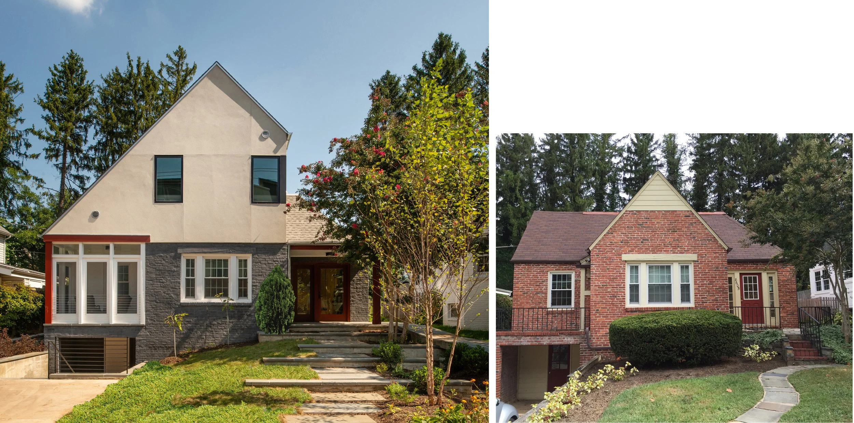
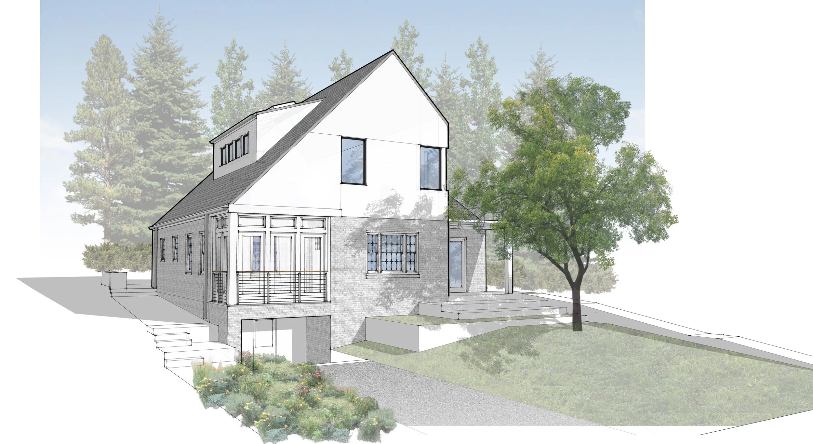
Saltbox comprises a complete reimagining of a 1920s brick Cape Cod. The project introduces a lofty skylight-filled second-story addition and a total main-floor renovation, merging preservation with current residential energy-minded modern design. An accessible landscape and hardscape rounded out the remaking of this home.
Spatial Highlights:
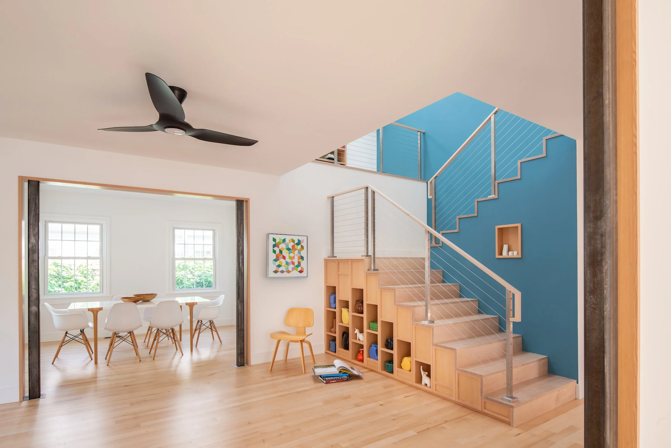
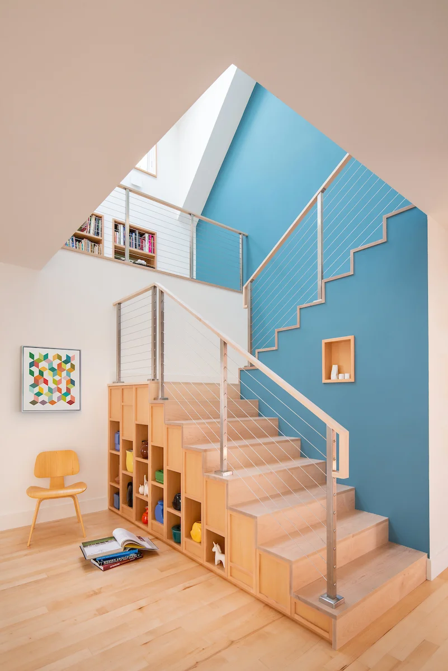

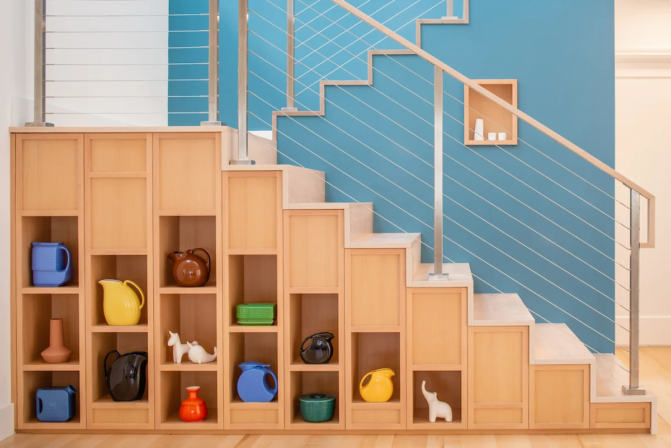
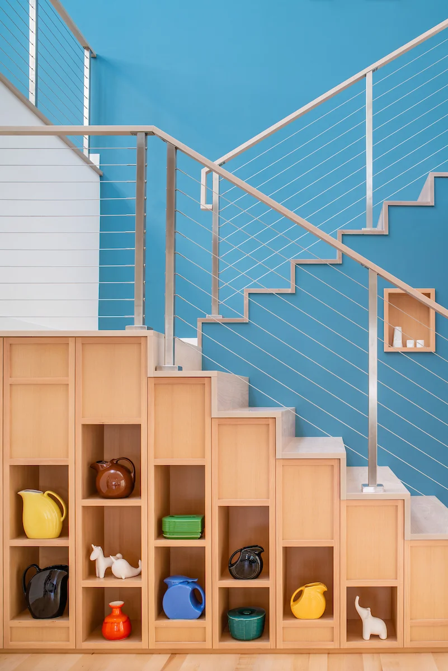
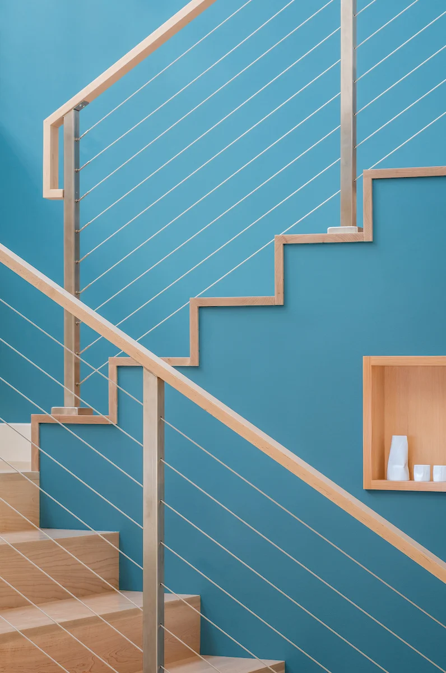
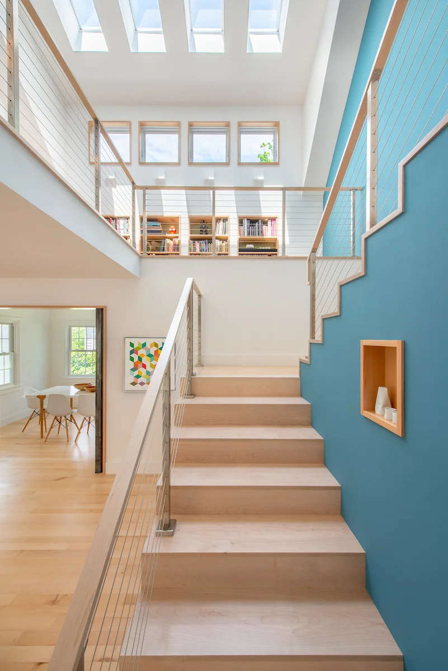
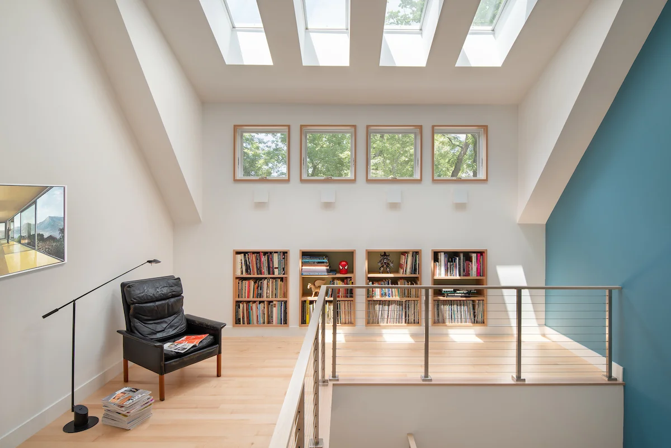
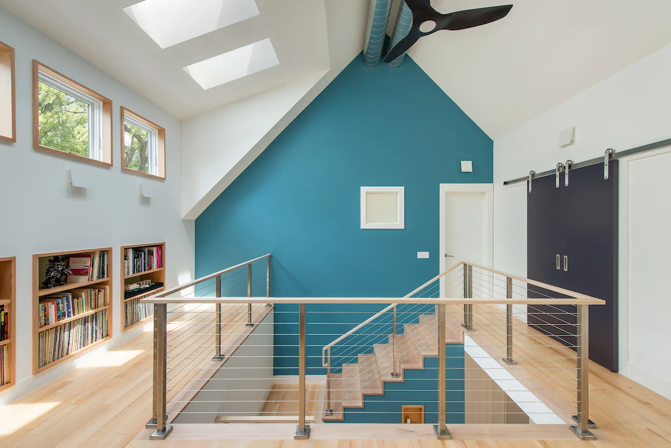
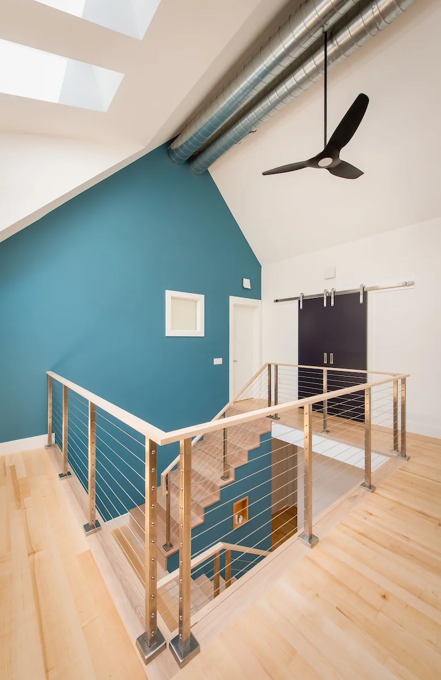
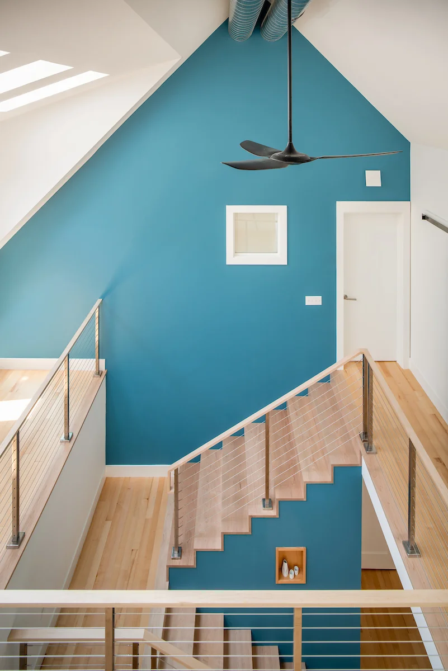
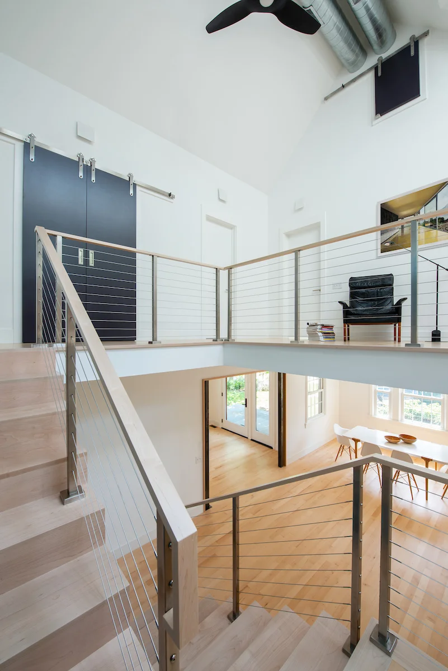
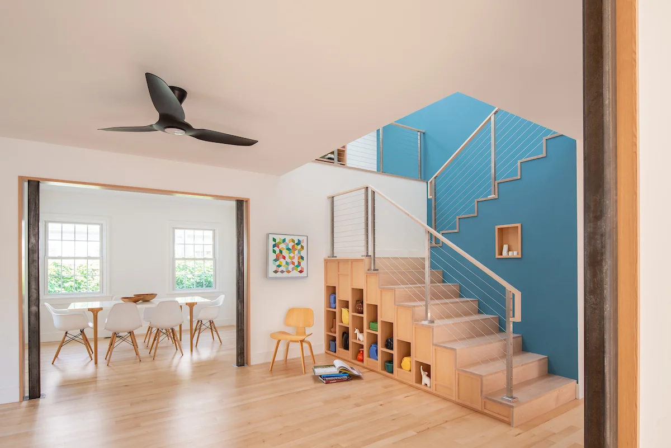
The Stair Core: A central stair “atrium” is the anchor of the home, with places to hang out, see and be seen, and through which light is brought into the home and reflected throughout. Designed with a built-in library and adjacent platforms on which to sit and converse, it also serves as a light well that bounces daylight throughout the open plan.
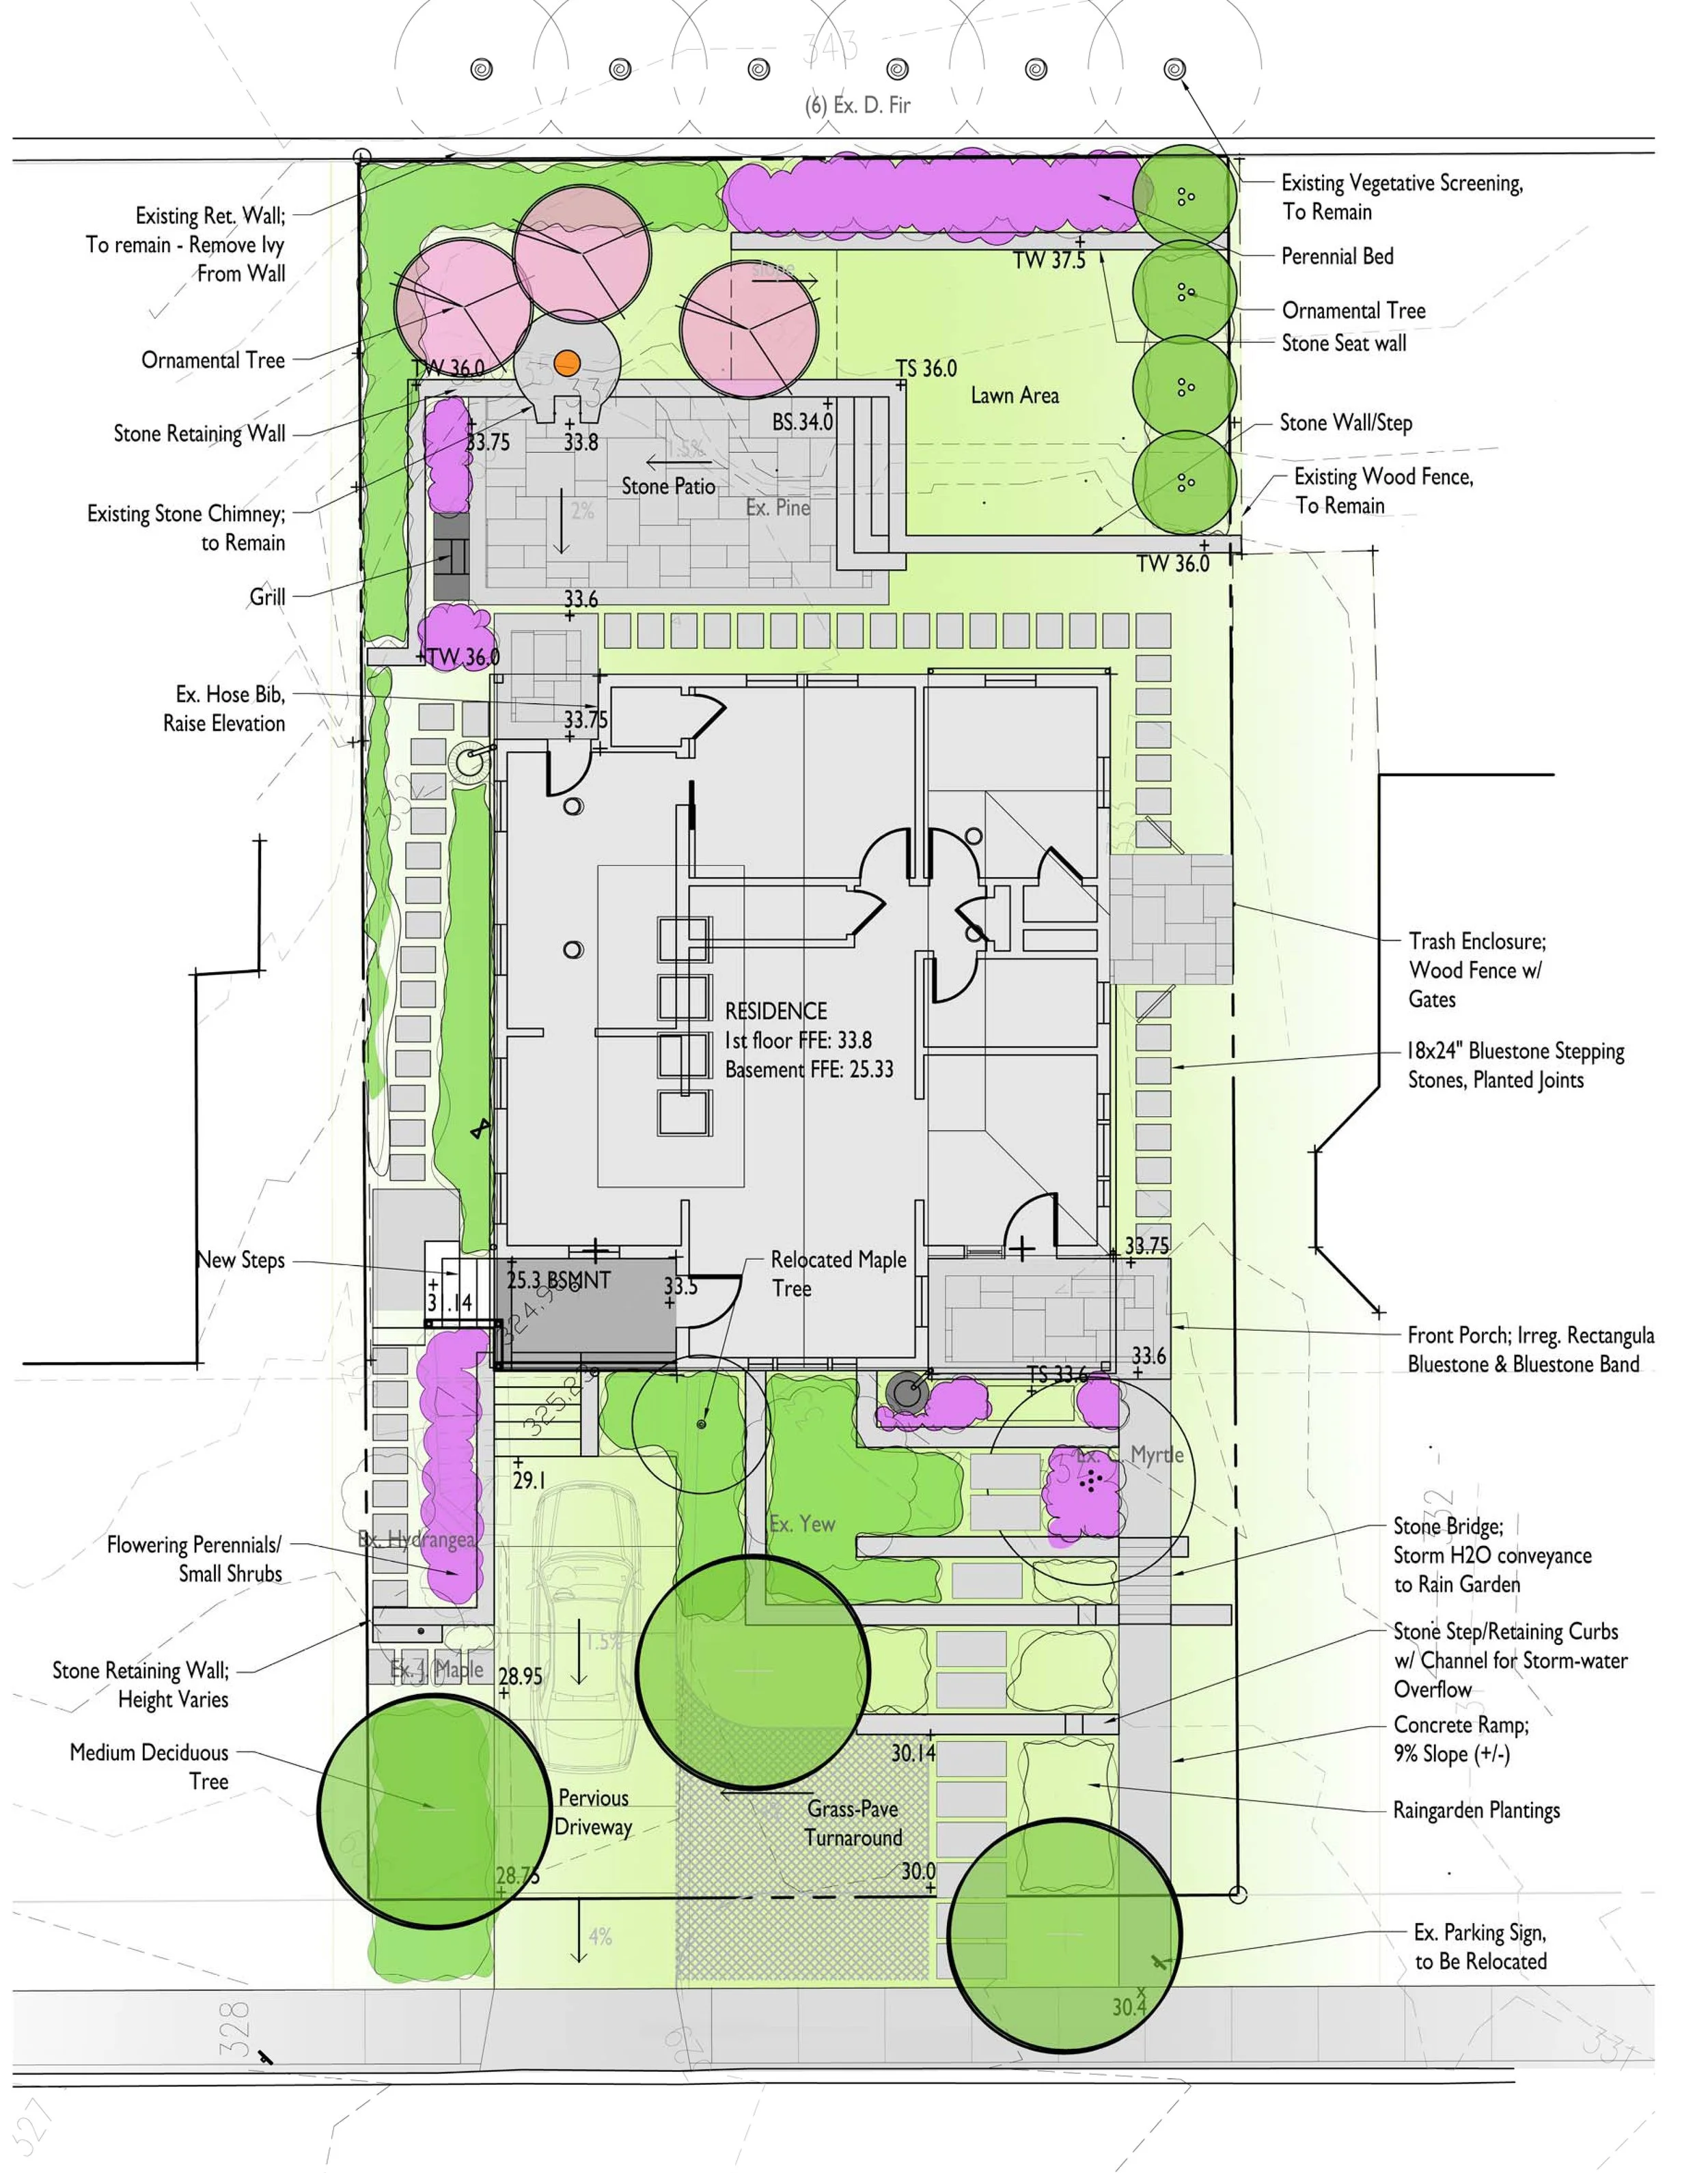
Universal Design: A new thoughtfully graded terraced landscape addressed issues of drainage, accessibility, and provides a sense of place, repose, and view. An accessible path from street to garden through the house makes this path friendly to those in wheelchairs, and connects the street directly through the home’s interior to the rear garden terraces.
Performance & Sustainability:
To bring a century-old masonry structure up to modern energy standards, we employed forward-looking building-science strategies:
High-Performance Envelope: The masonry envelope of the existing portions of the home were finished in lime-based paint, and the addition was a high-performing assembly with exterior insulation, clad in stucco. Blower door testing confirmed the entire structure met and exceeded new-construction IECC energy code baselines.
Energy & Comfort: The house includes a 4kw photovoltaic array, all LED lighting, an ERV, a 95% efficient combination tankless boiler and domestic hot water heater with modulating – condensing burner technology and two ultra-high efficiency air cooled condensers and matching indoor air handlers.
Water Stewardship: Rainwater is harvested onsite through a system of catchment barrels and intentionally directed toward native rain gardens to mitigate runoff.
Awards + Recognition:
ArchShowcase – Saltbox - 2019
Project Team:
Gardner Architects LLC - Architect
1200 Architectural Engineers - Structural Engineer
Taylor Concepts Inc - General Contractor
Pando Alliance - Energy Modeling
Ralph Streeter - HVAC Design
Kitchen & Bath Studios - Kitchen Design