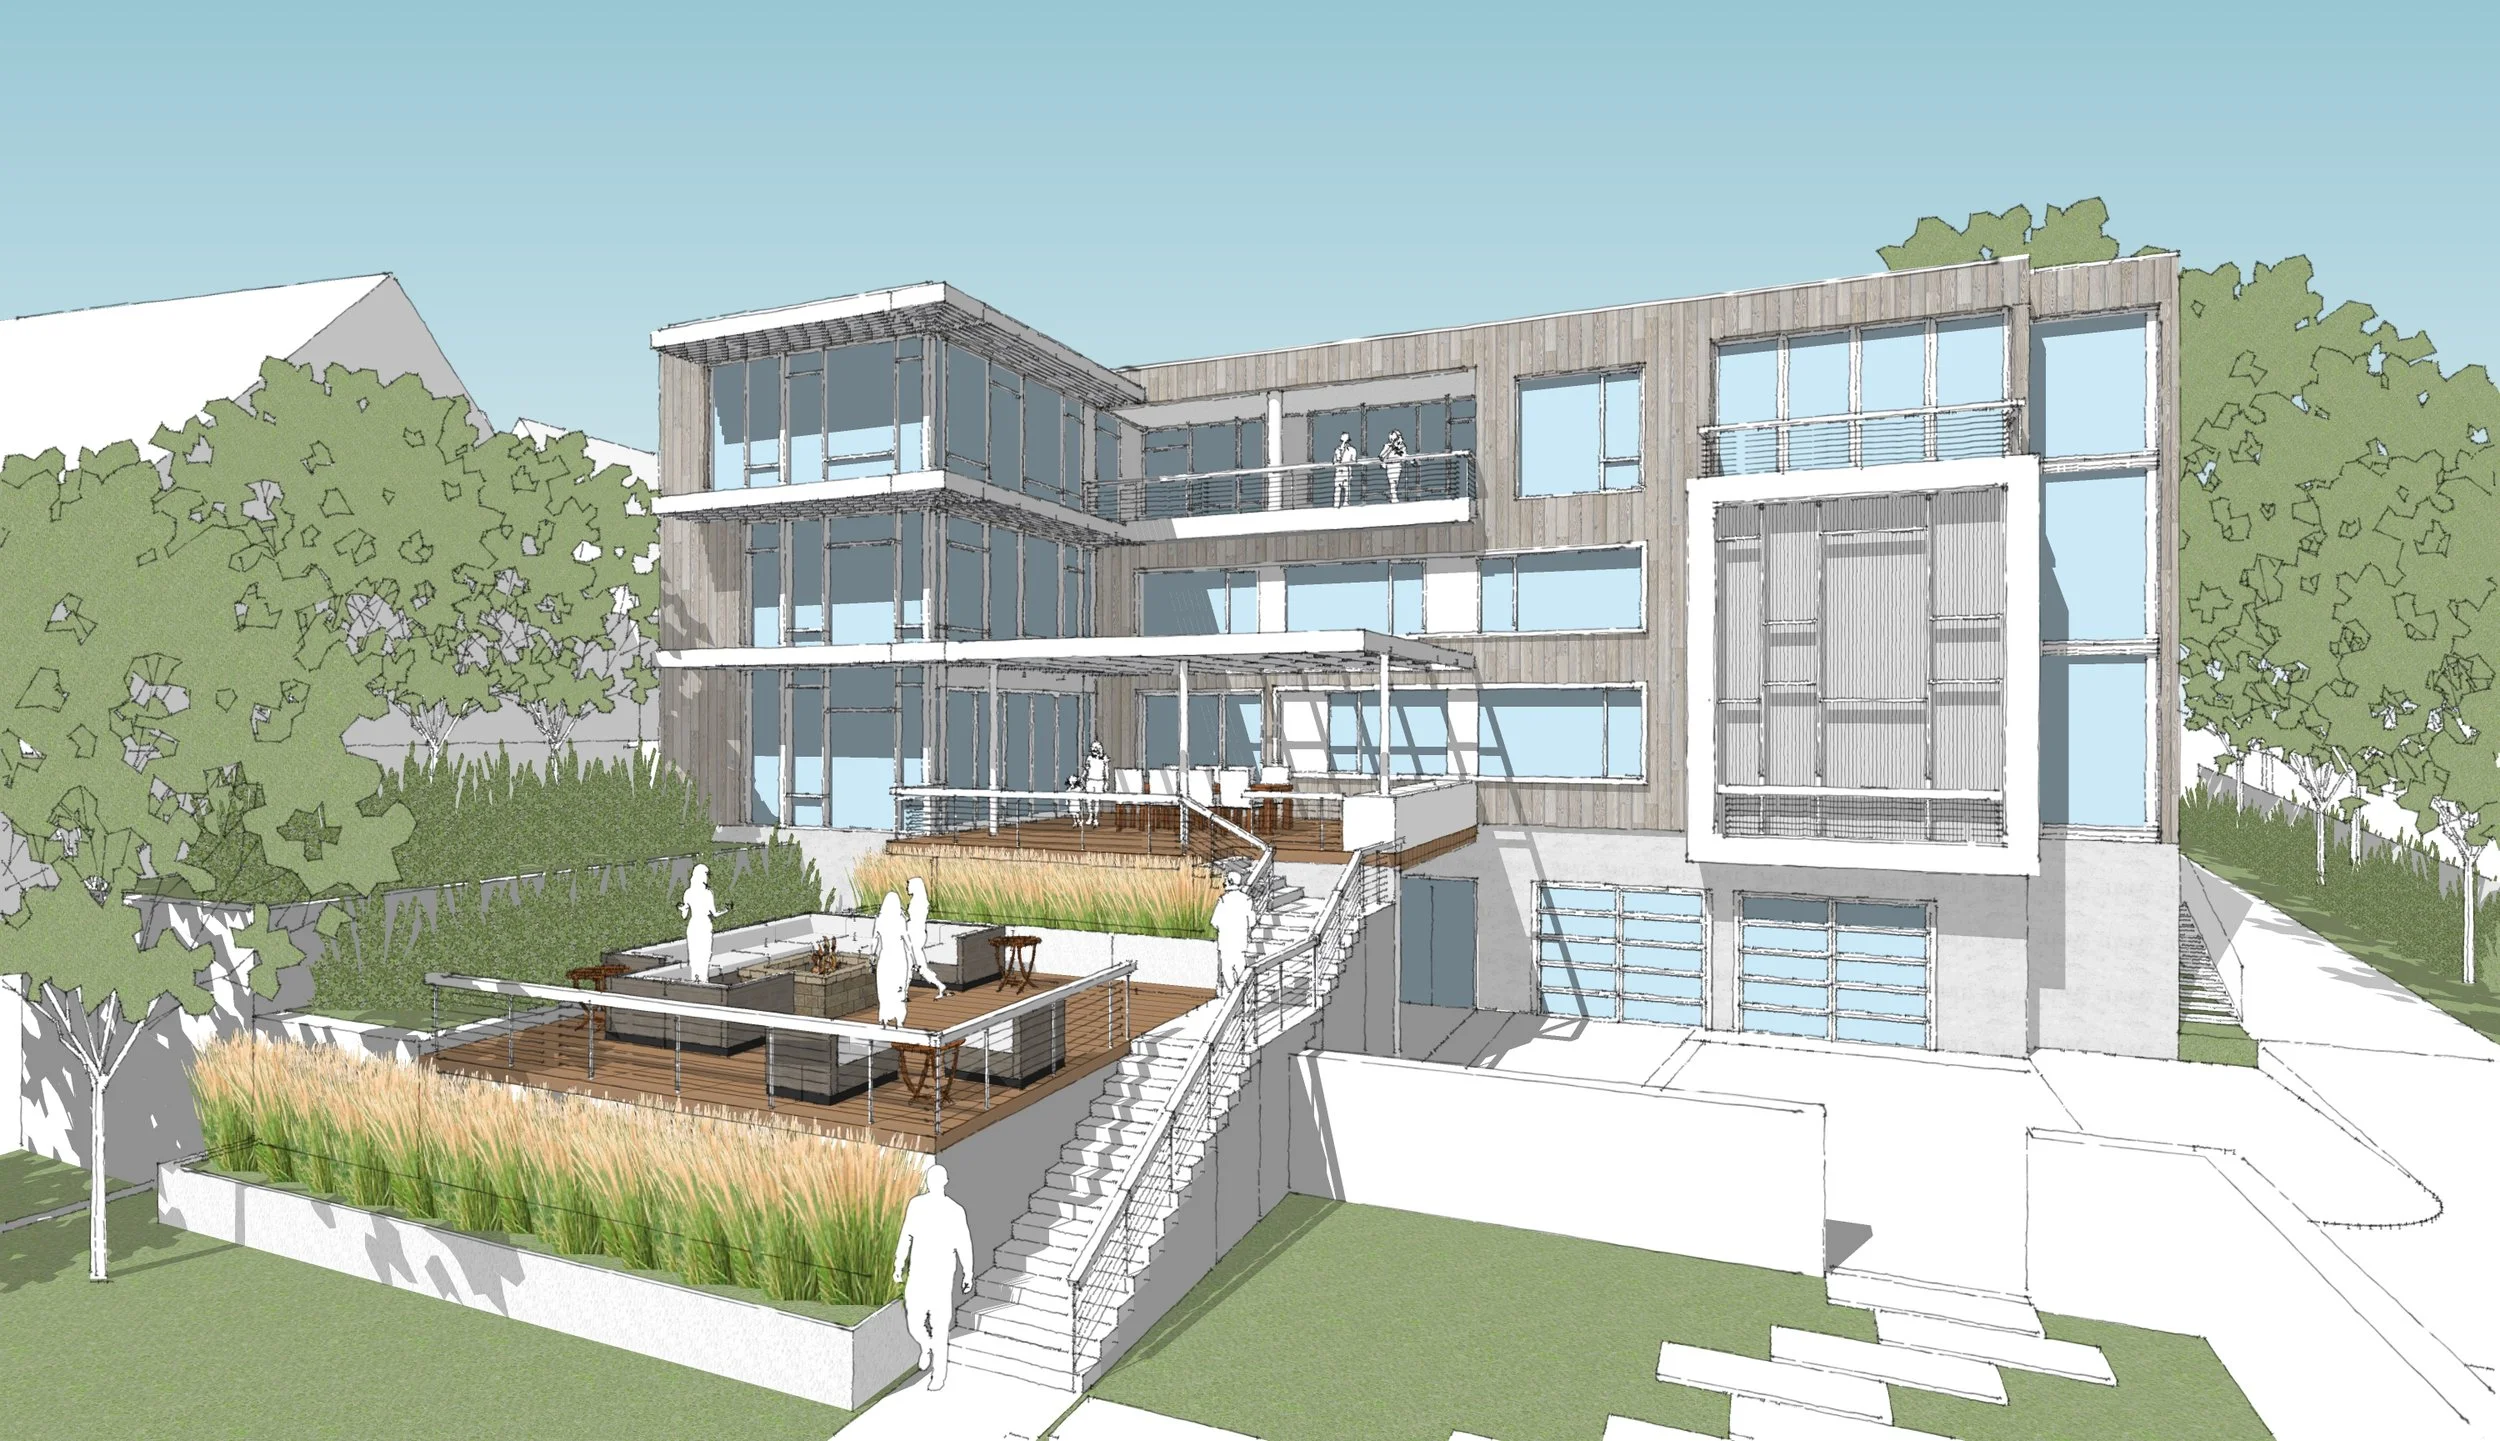
Image Credit: Gardner Architects LLC
On The Bluff
Severna Park, Maryland. Gardner Architects LLC.
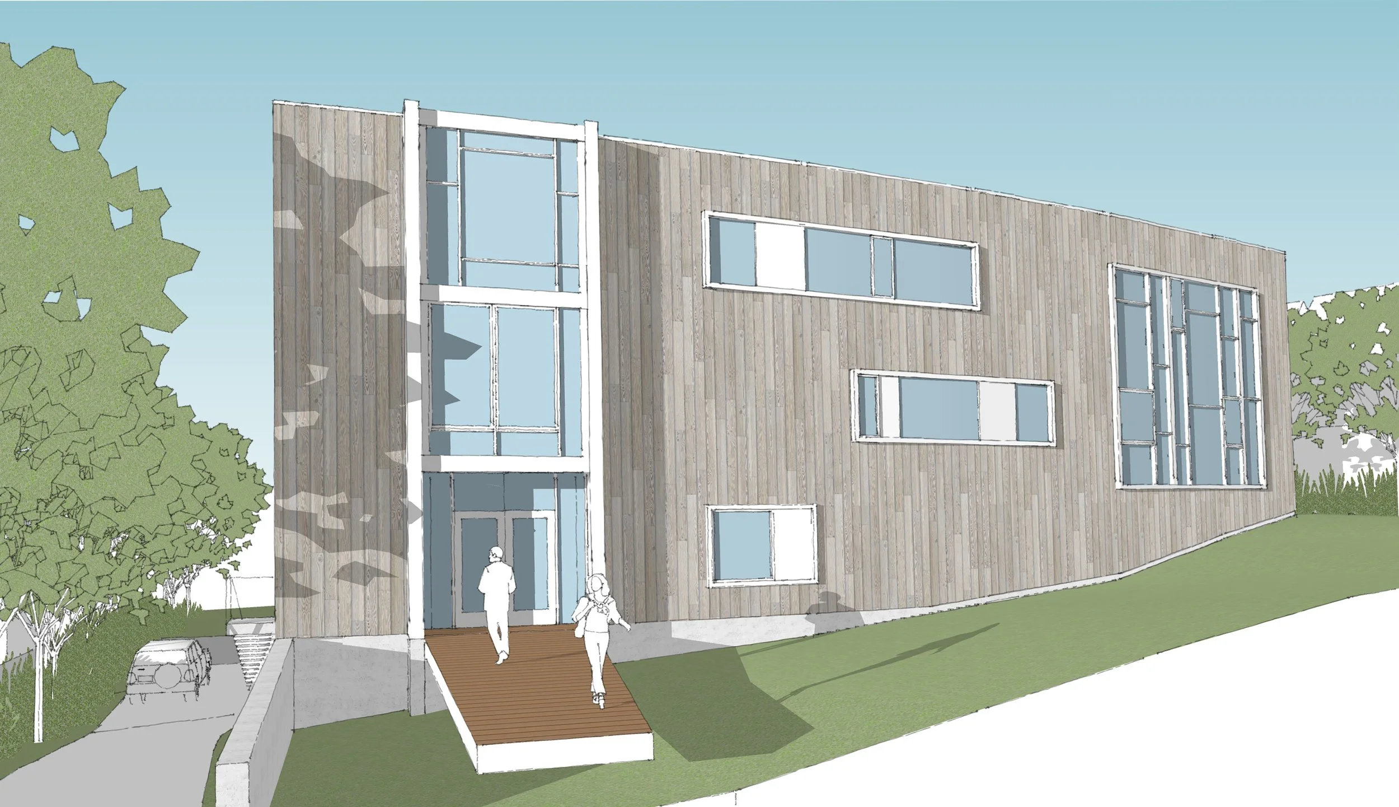
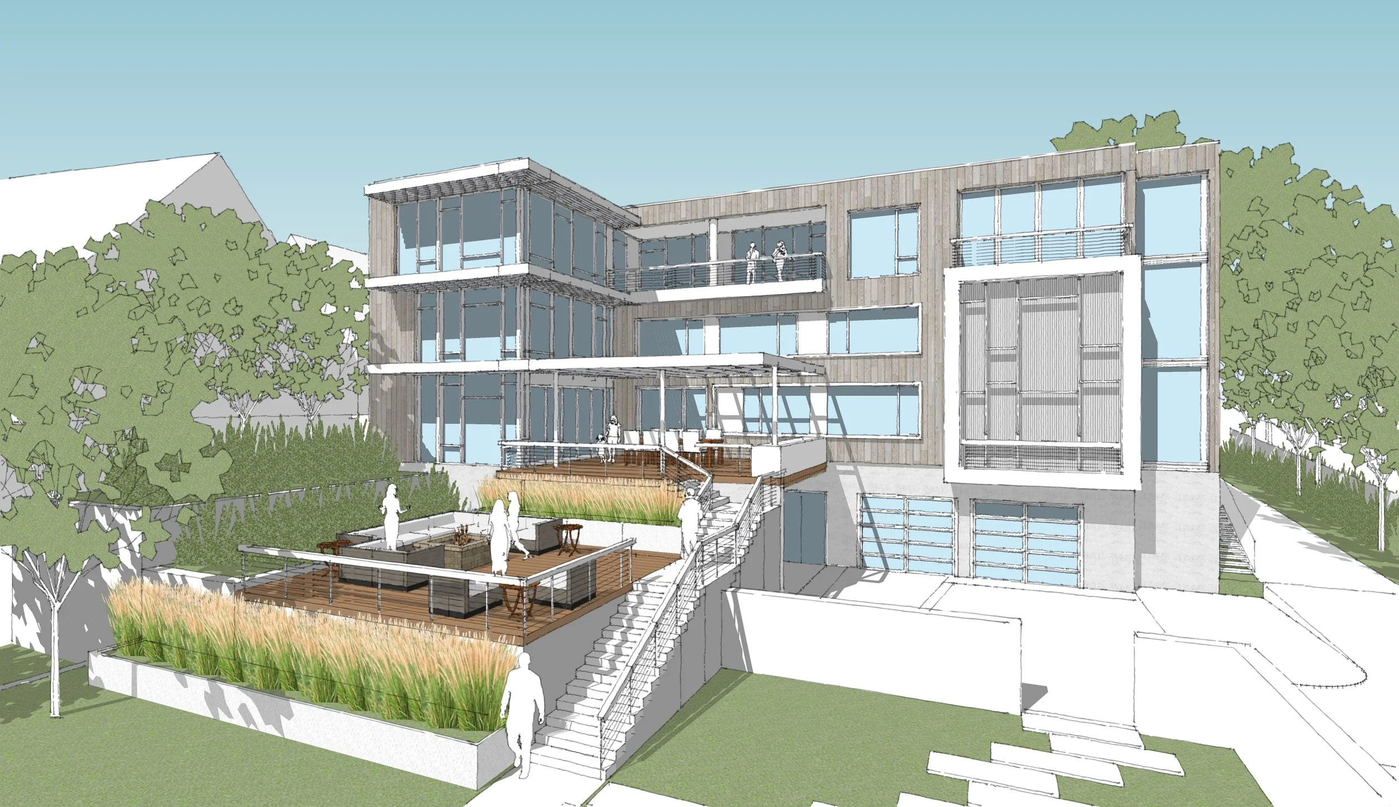
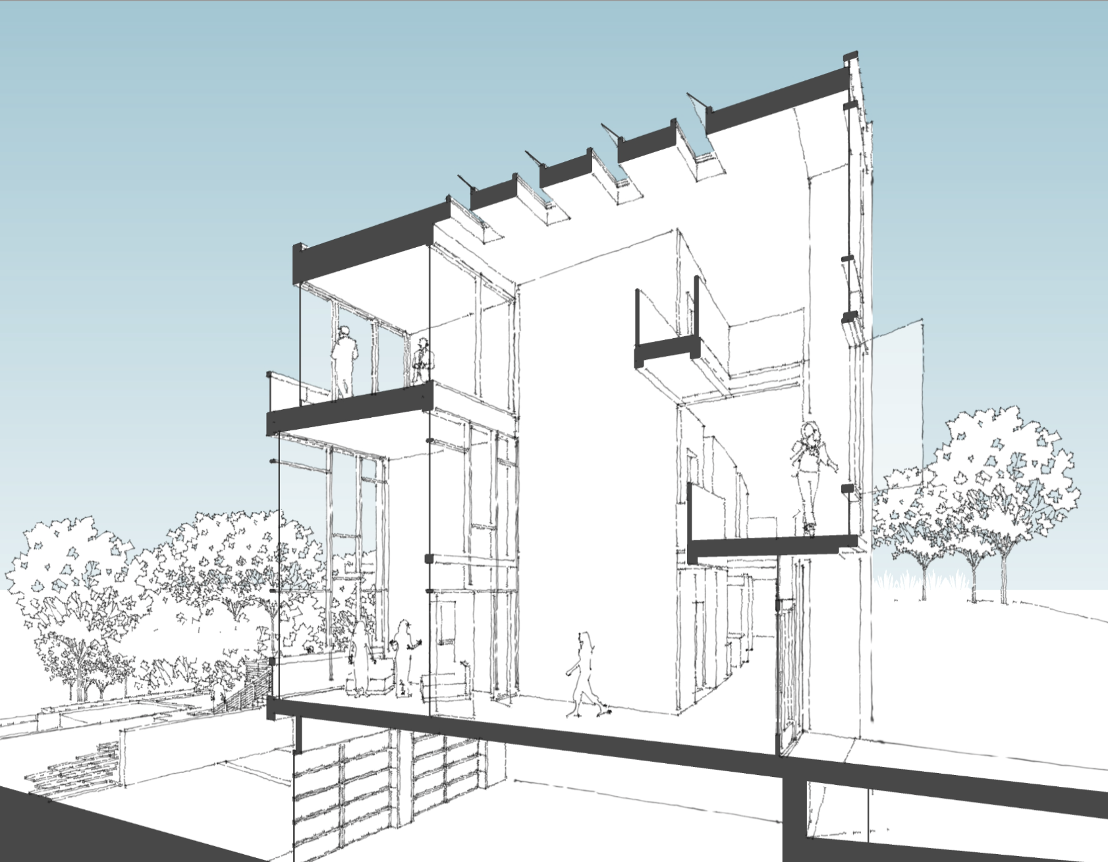
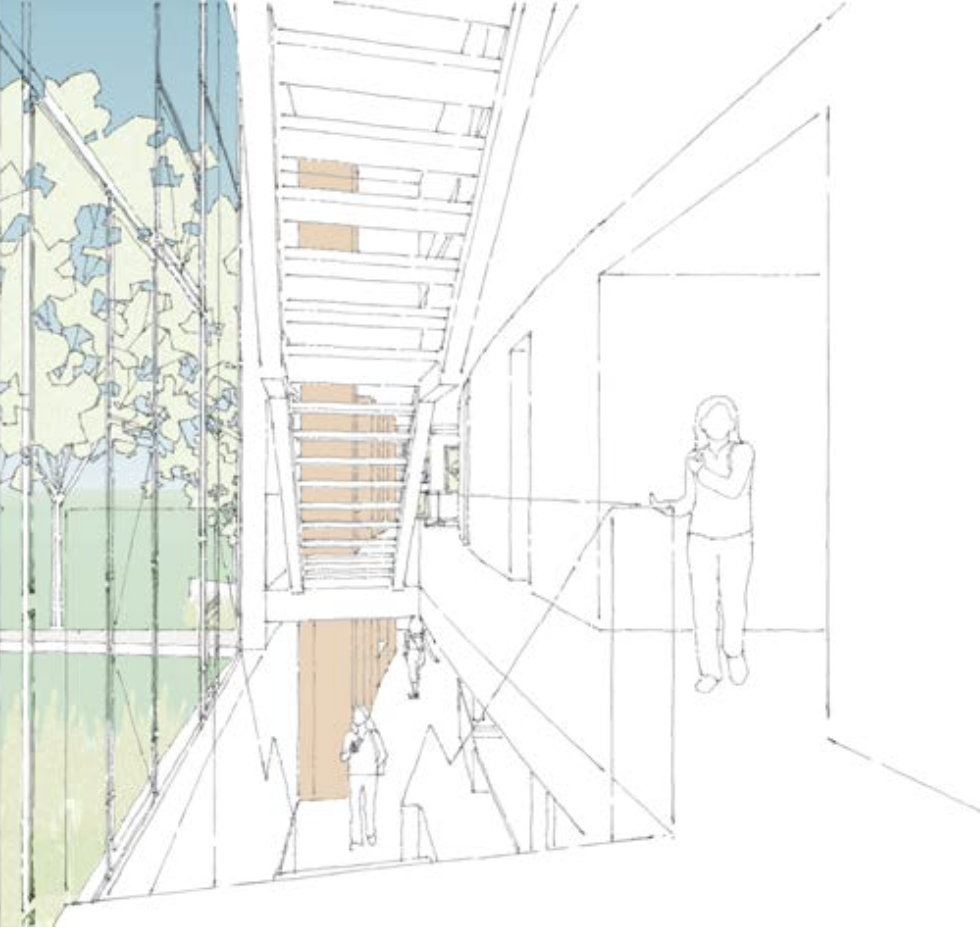
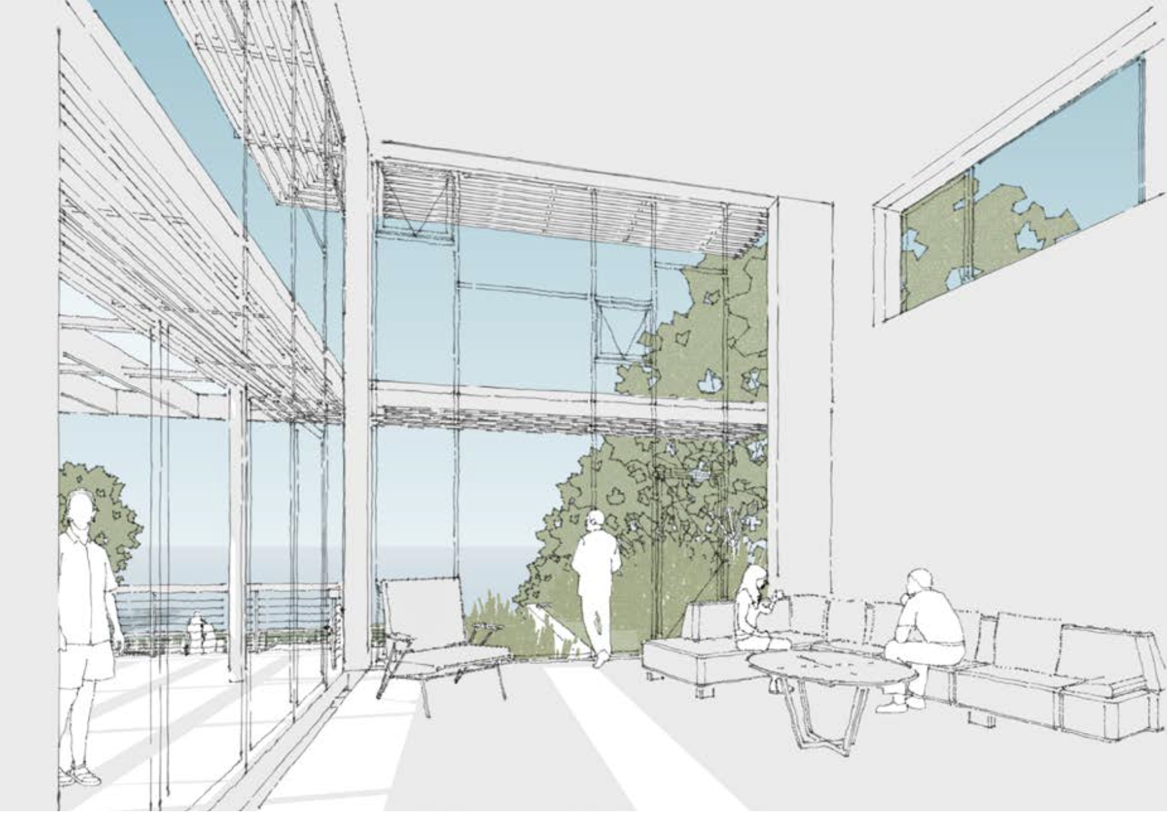
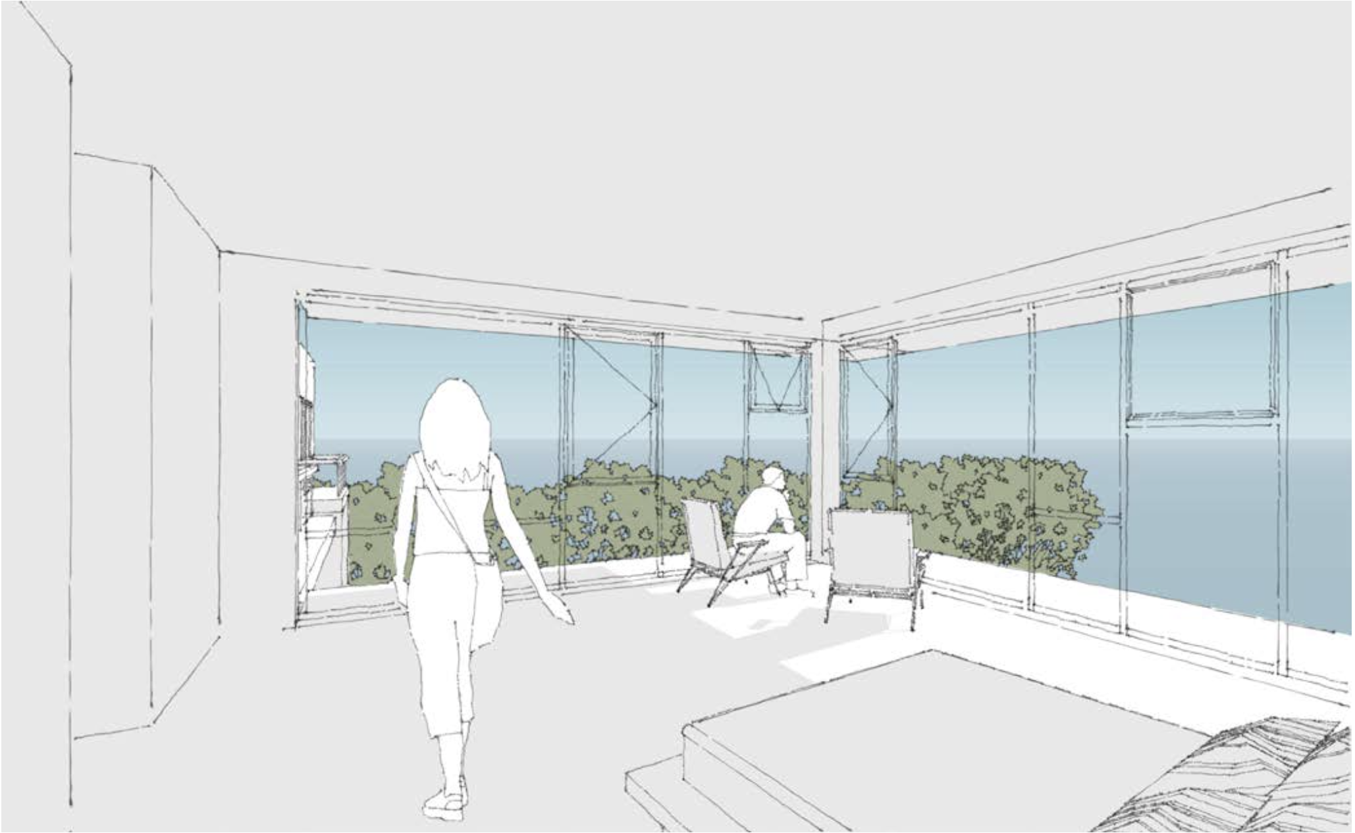
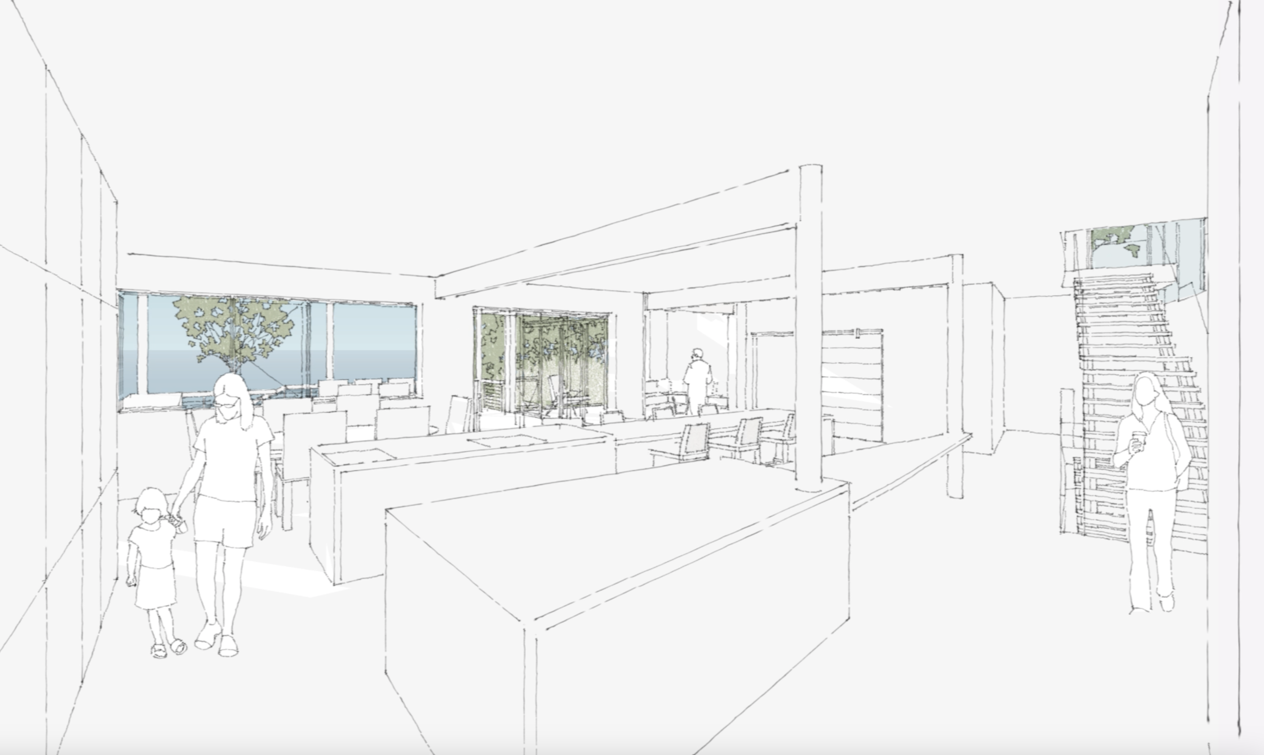
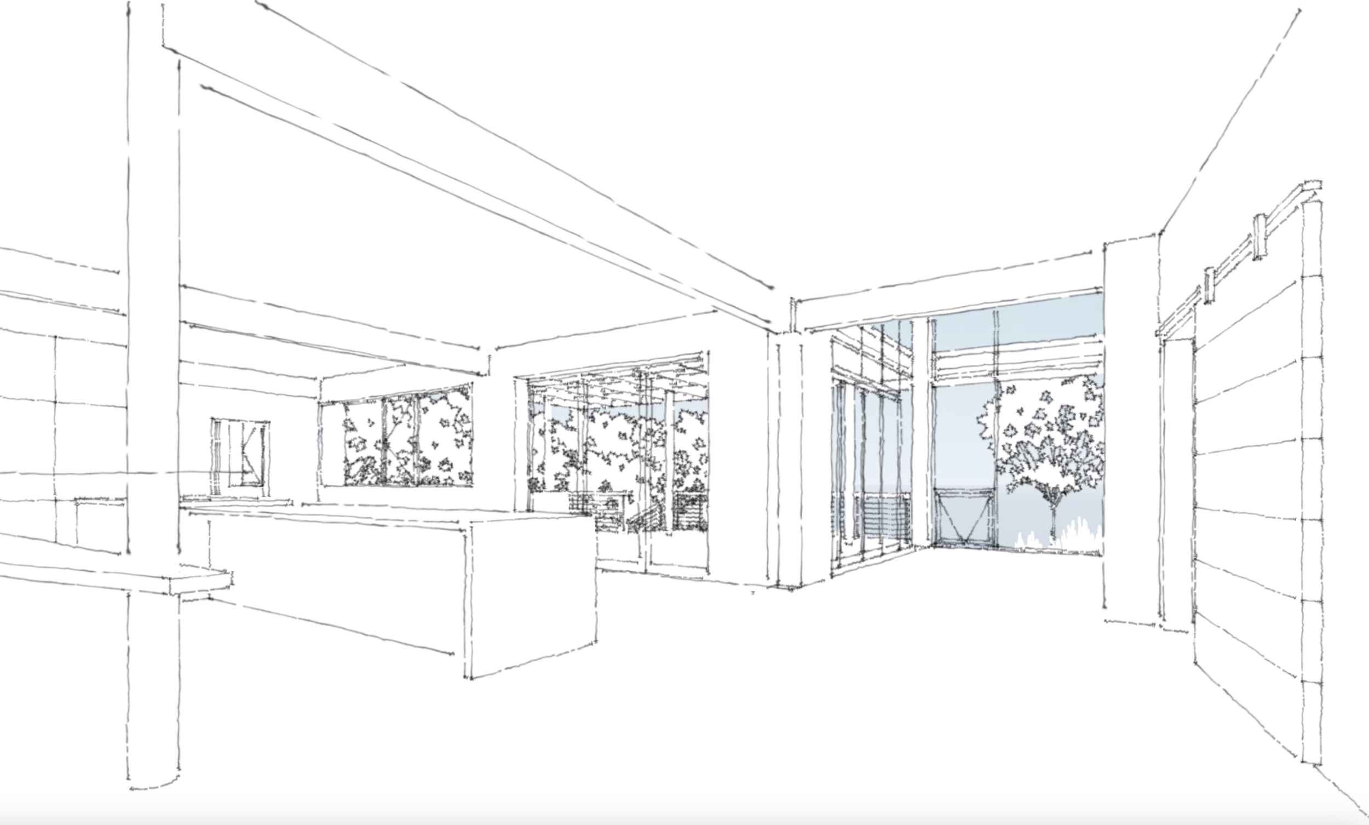
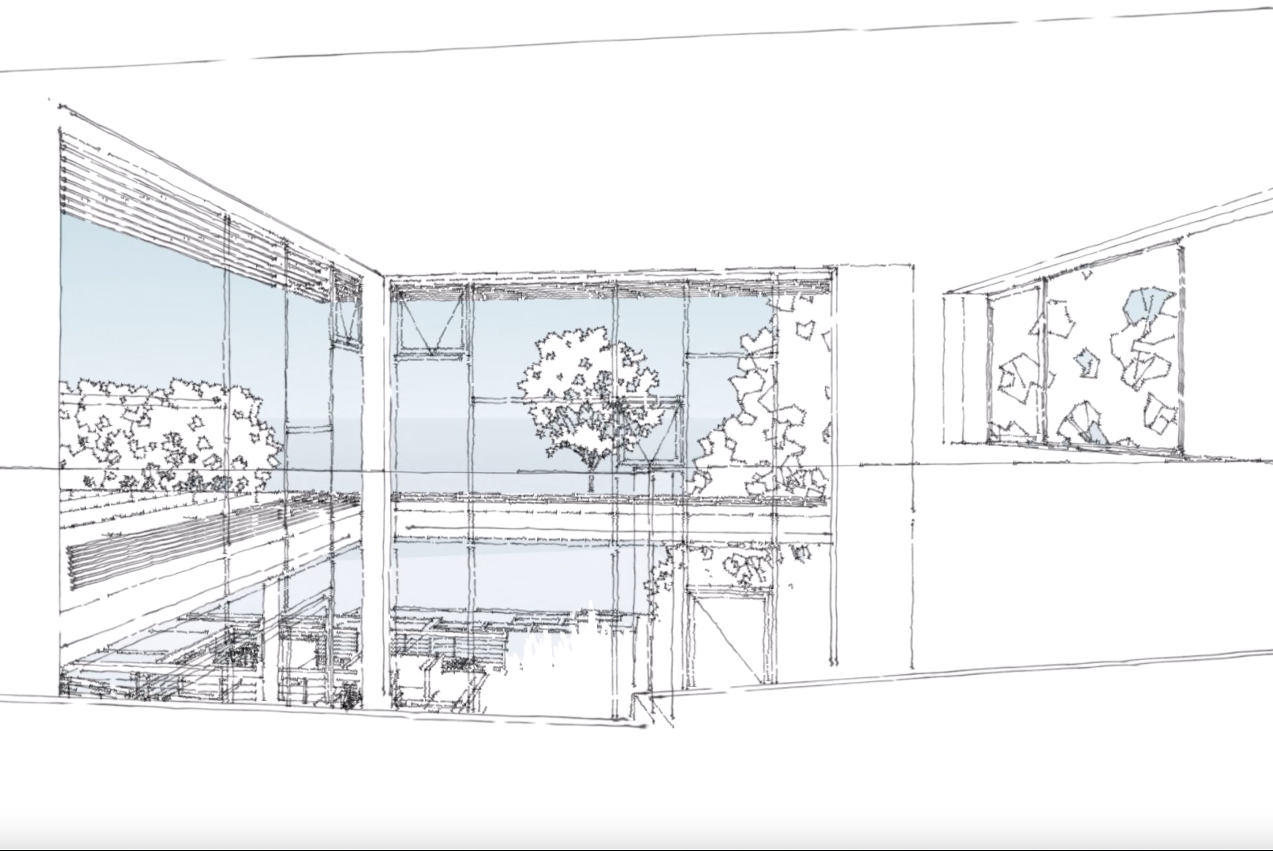
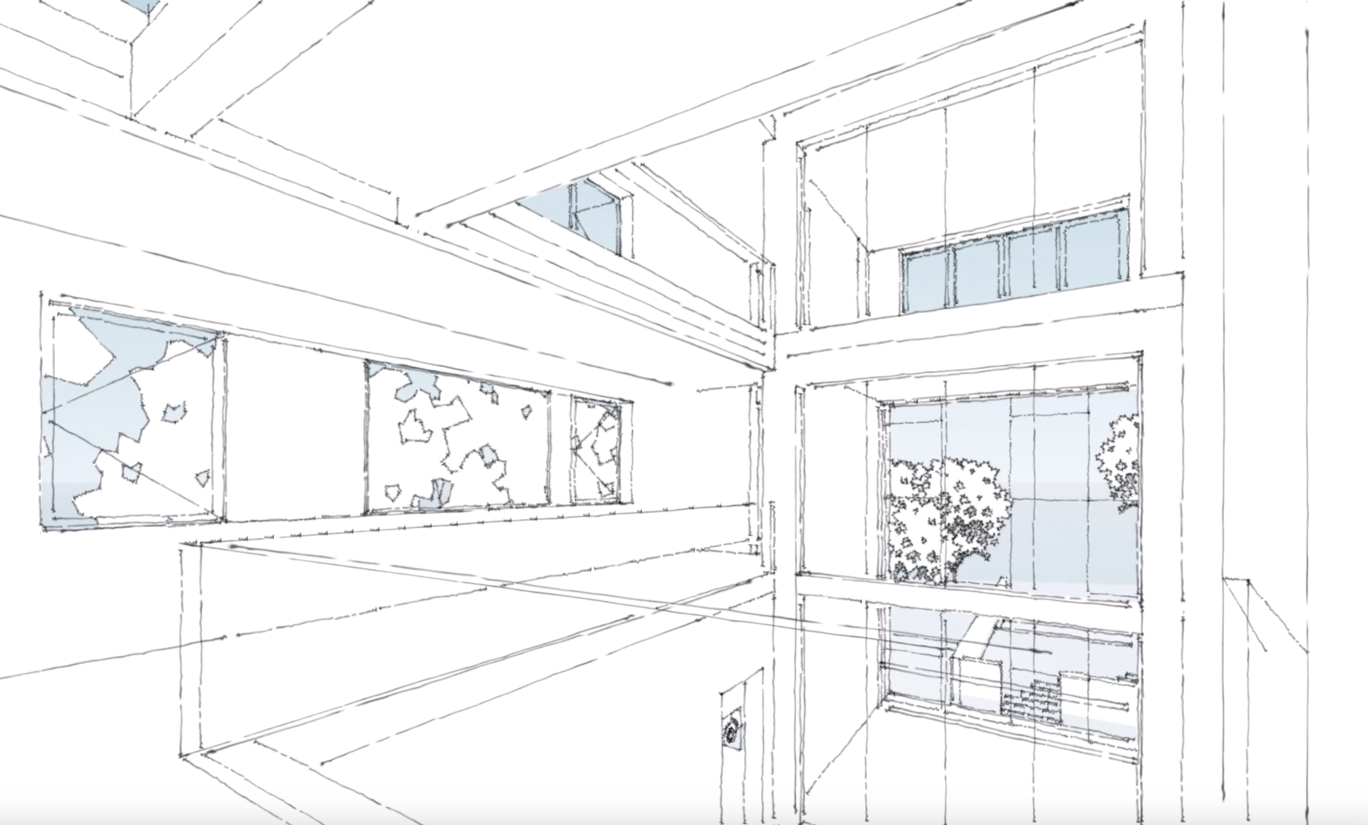
This house on a bluff joins an established neighborhood, sited intentionally along the ridge line to celebrate expansive views of the river below. Central to the design is a prominent breezeway that acts as a structural frame, weaving the views of the water and the landscape into the daily experience of the home.
The interior layout prioritizes openness, connection, and light:
The Central Hub: The kitchen serves as the geometric and social heart of the house, orchestrating the connections and movement between the interconnected living and dining rooms and the exterior entertaining terraces.
The Gallery Axis: North-facing galleries line the arrival side of the home, creating an architectural corridor that bridges the breezeway to the private, south-facing quarters.
Universal Exposure: Every habitable room faces south, ensuring that daily life is constantly oriented toward the river views and natural daylight.
Climate Response & Performance - Because of its southern exposure, the home requires a sophisticated response to its solar orientation. Built-in shading systems provide solar protection in the summer while permitting passive solar heat gain during the winter. The exterior building envelope is paired with suite of mechanical system systems and components — including a ground-source geothermal heat pump and a solar photovoltaic system — in order that energy demand is met by as much active system energy generation as possible, providing indoor air quality and comfort.
Project Team:
Gardner Architects LLC - Architecture
CobbAE Architectural Engineers PLLC - Structural Engineering
GeoLabs - Geotchnical Engineer
Steele Engineering - Sheeting and Shoring Engineer
Campion Hruby Landscape Architects - Landscape Architecture
Charles P. Johnson Associates - Civil Engineer
Wyant Heating and Cooling - HVAC Design
Jay Hall and Associates - Energy Modeling
Coventry Lighting - Lighting Design