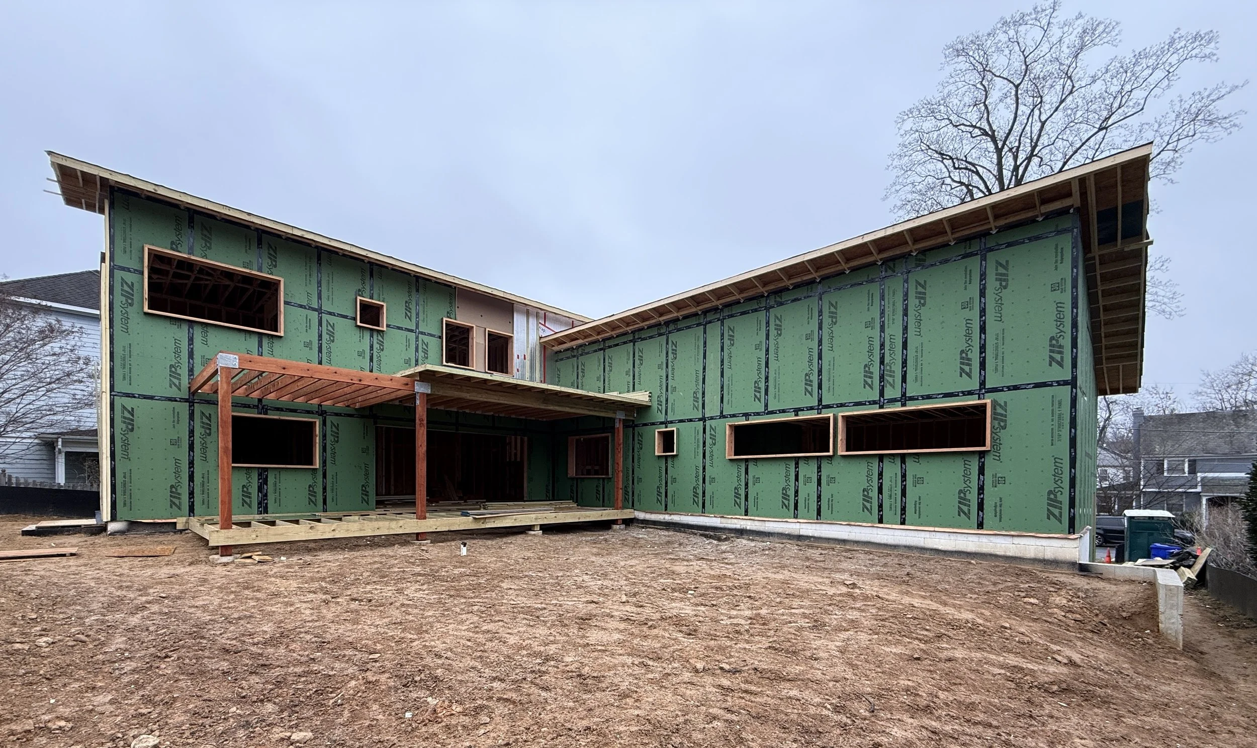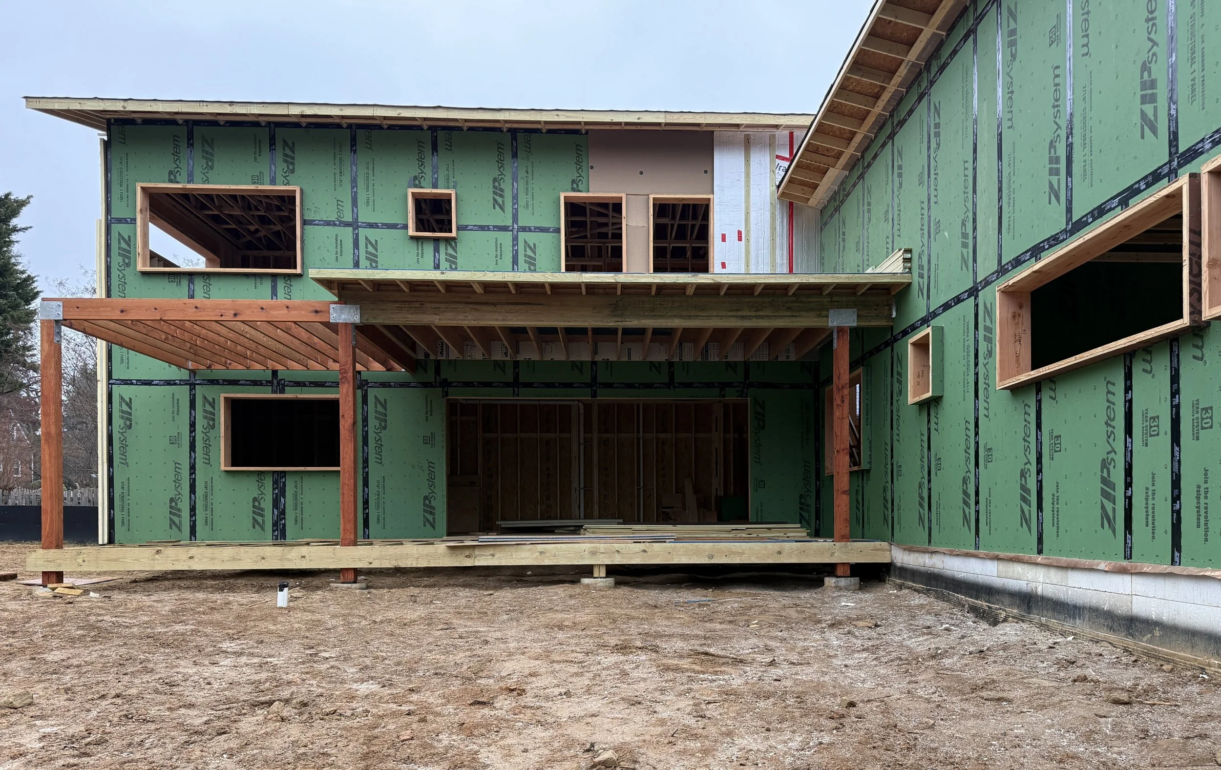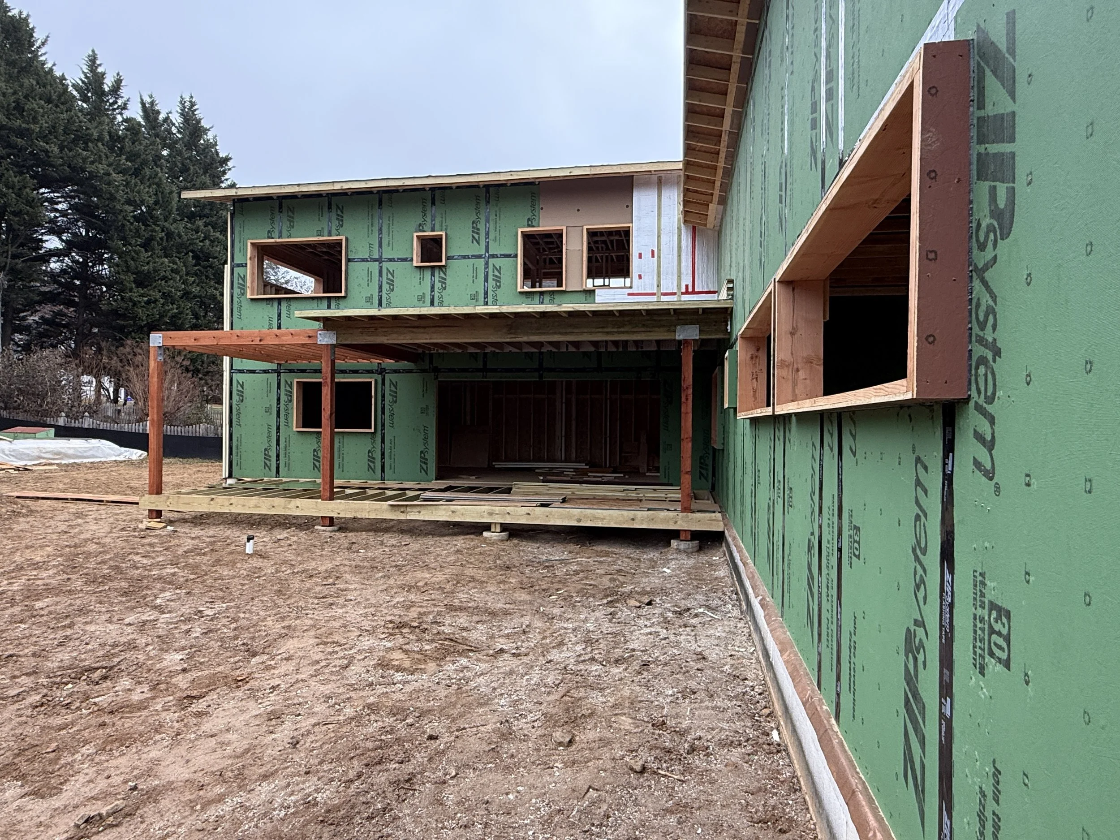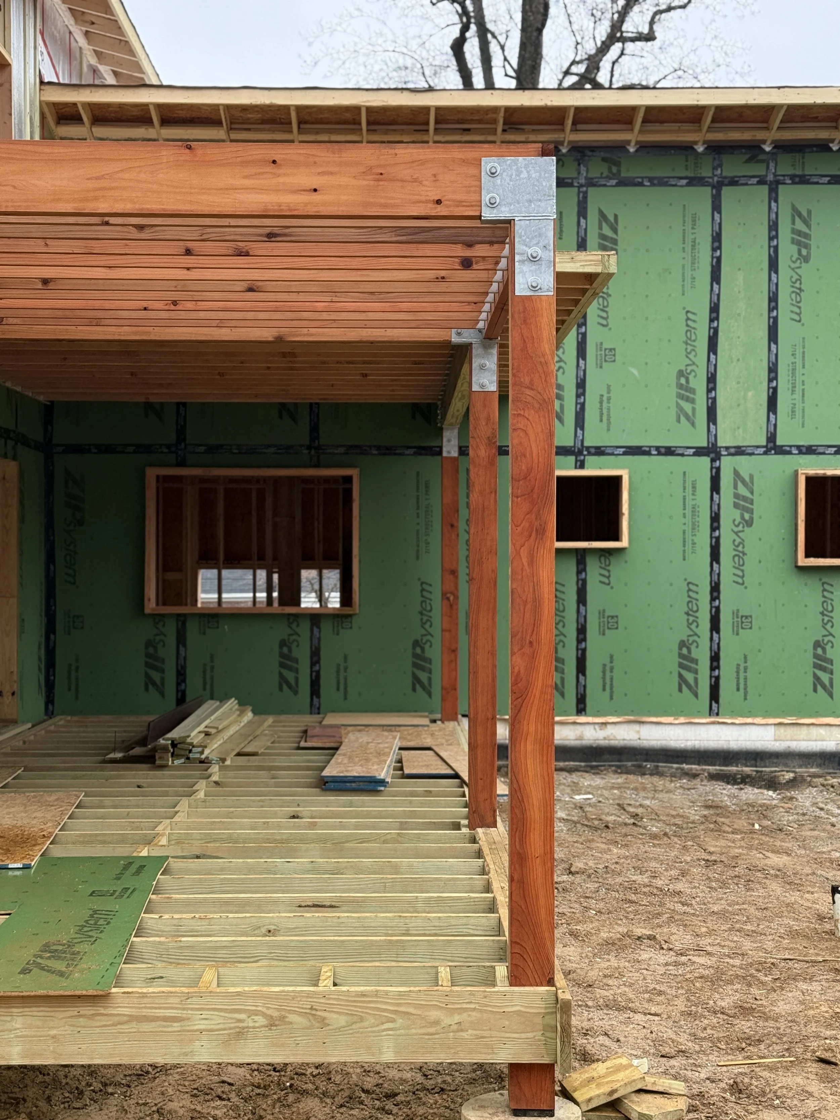
Image Credit: Gardner Architects LLC
Net Zero III - Elkhart
Silver Spring, Maryland. Gardner Architects LLC.
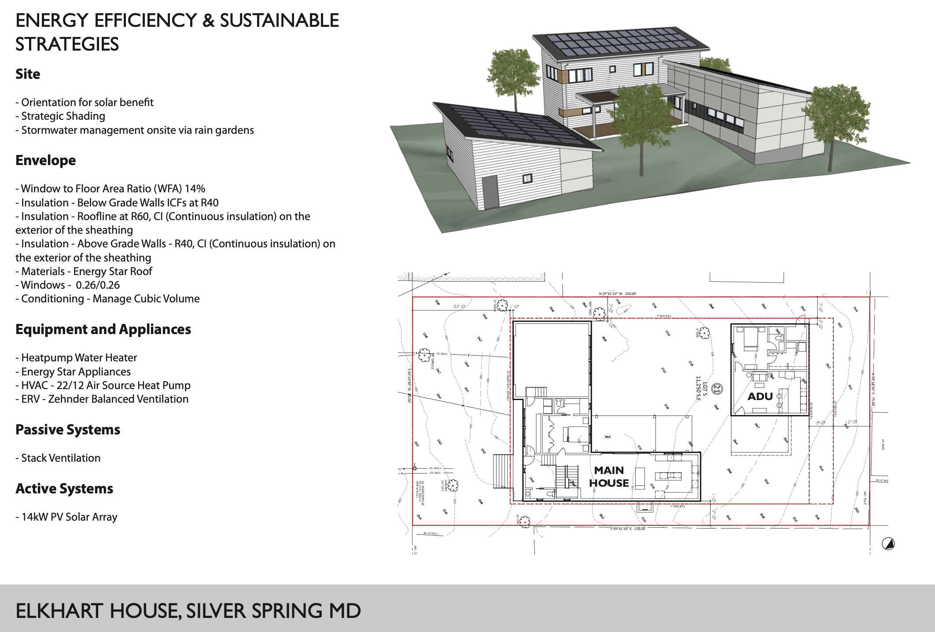
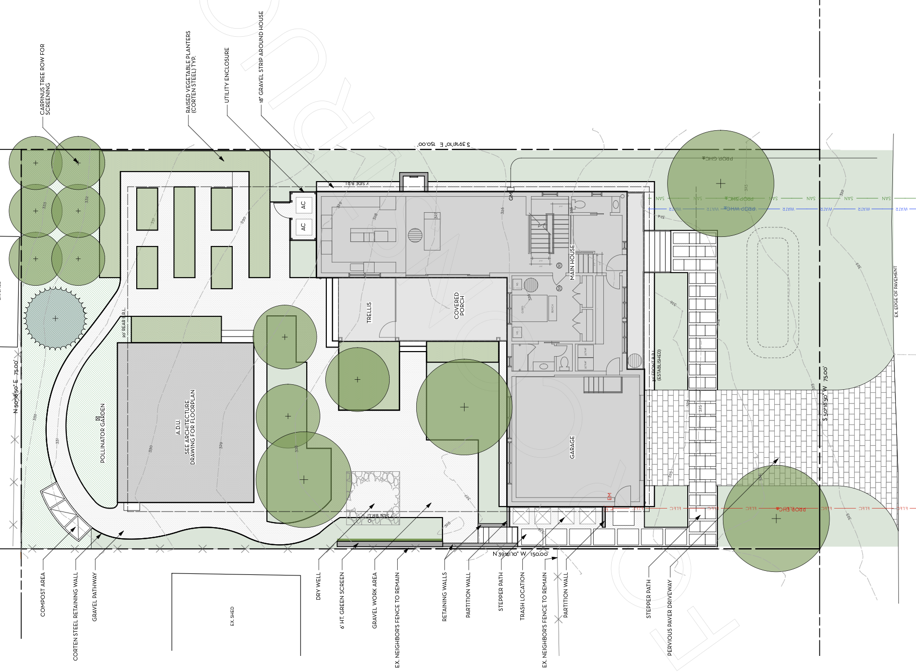
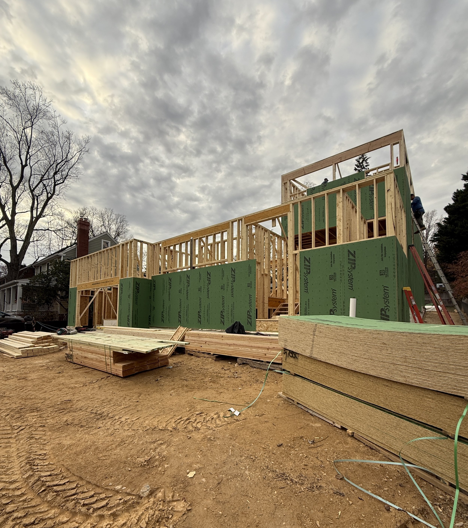
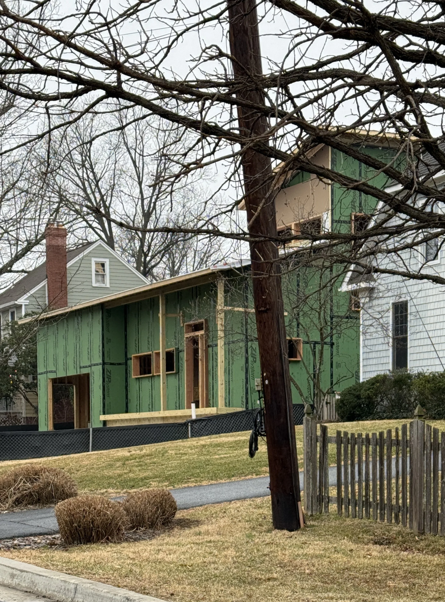
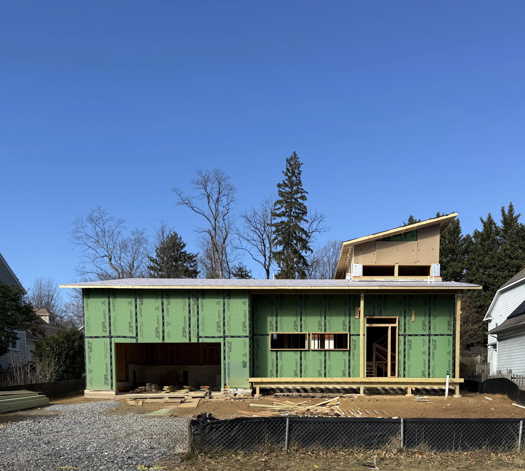
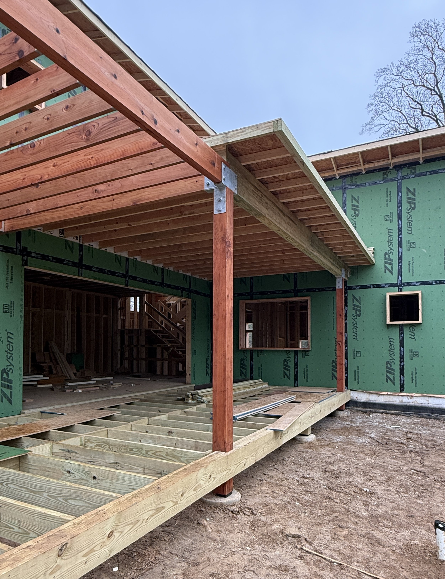
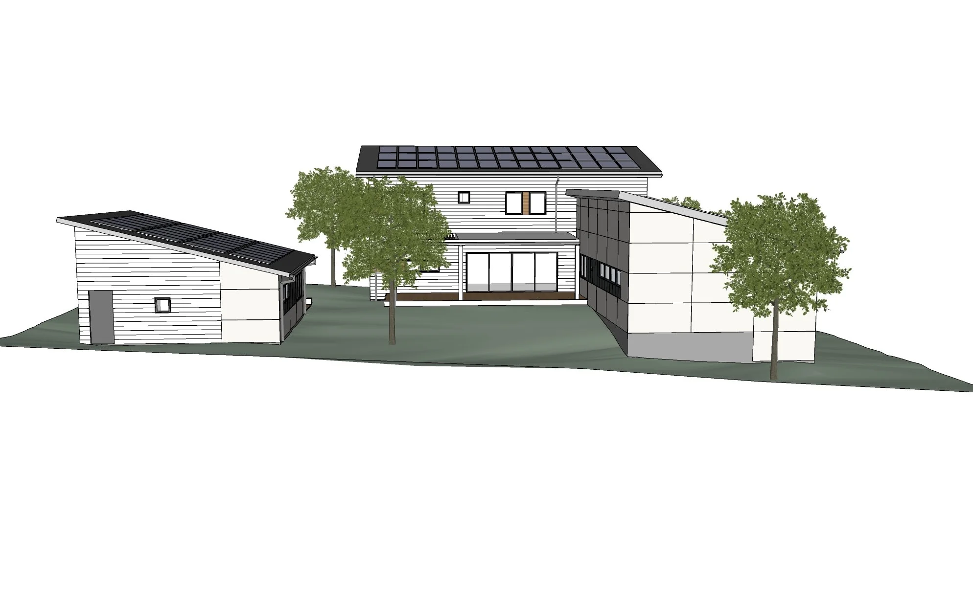
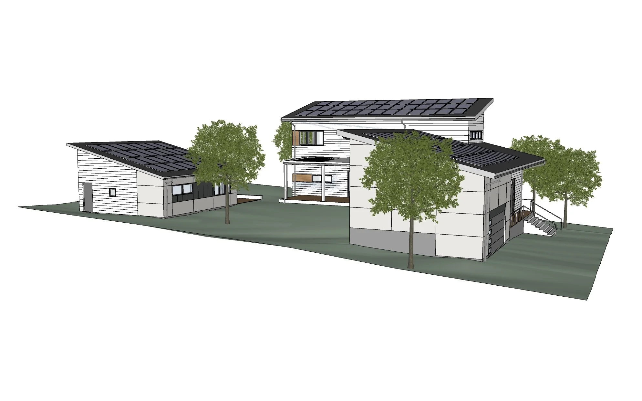
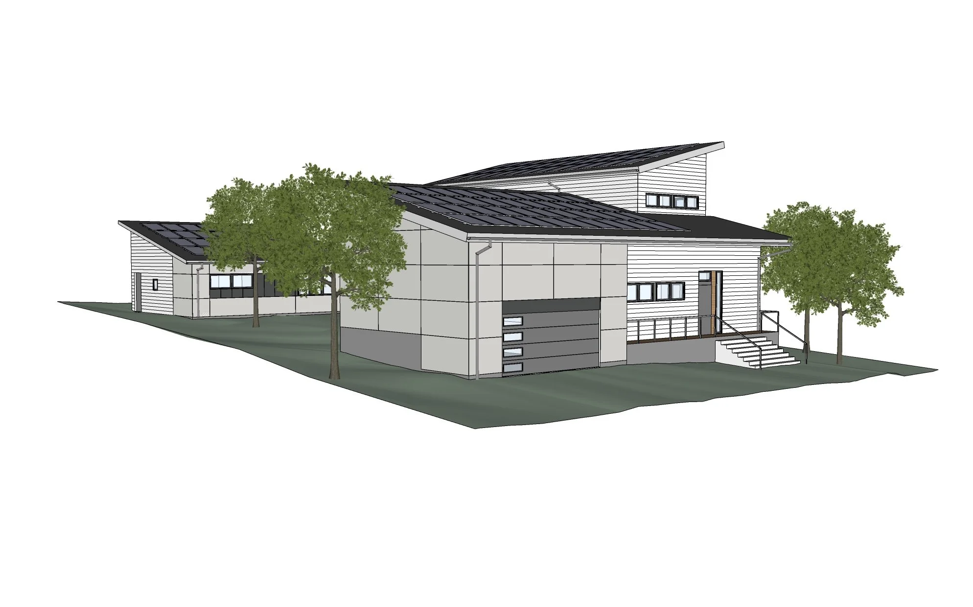
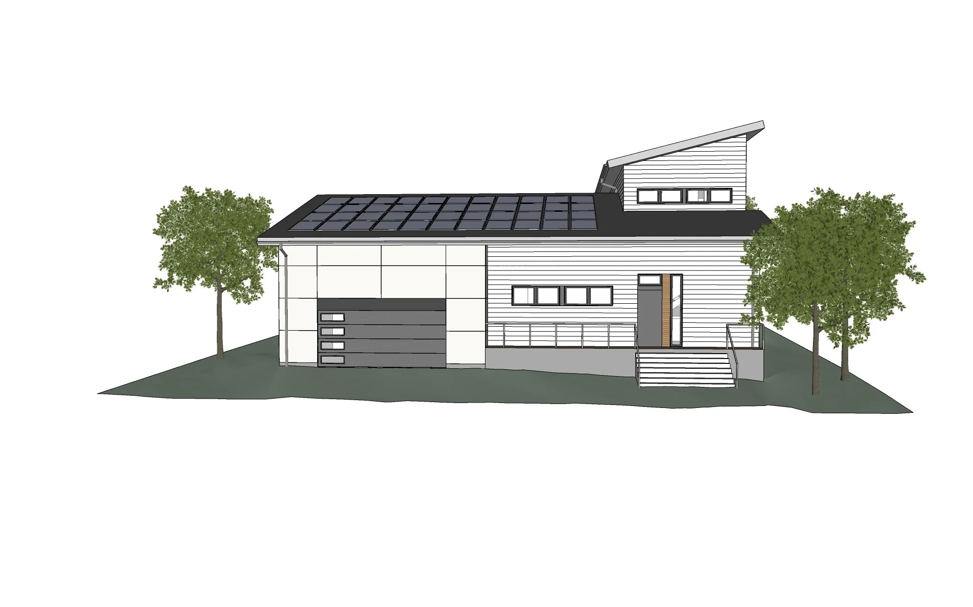
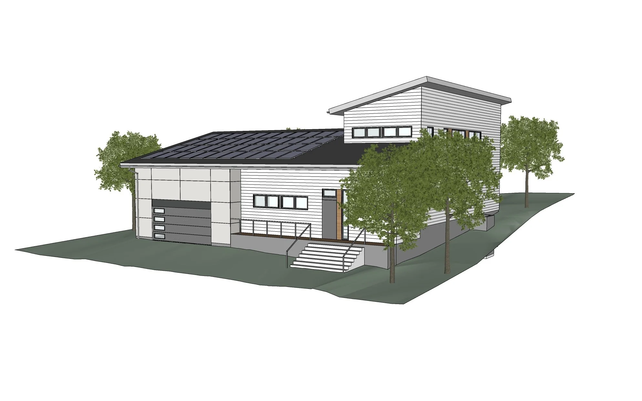
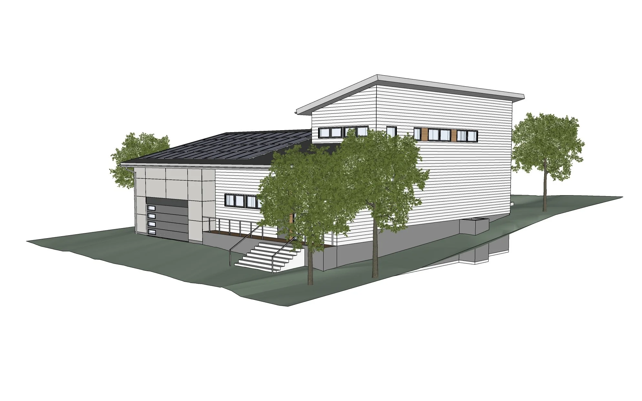
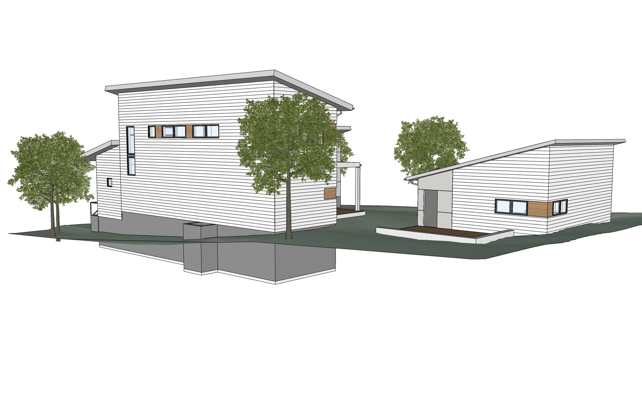
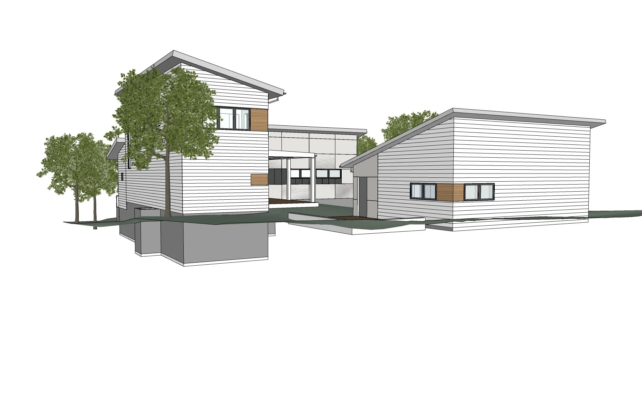
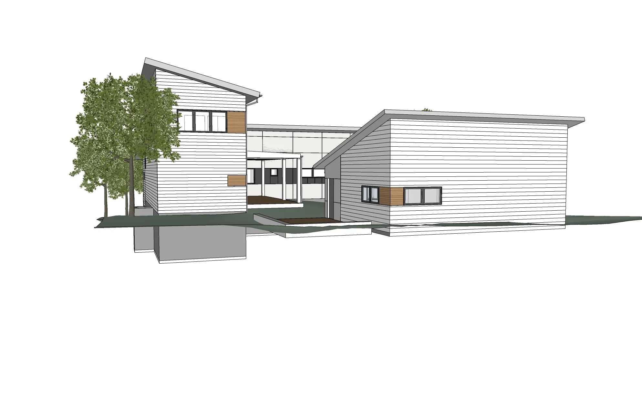
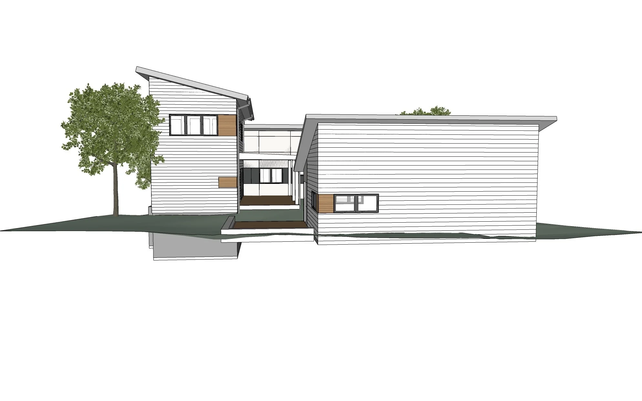
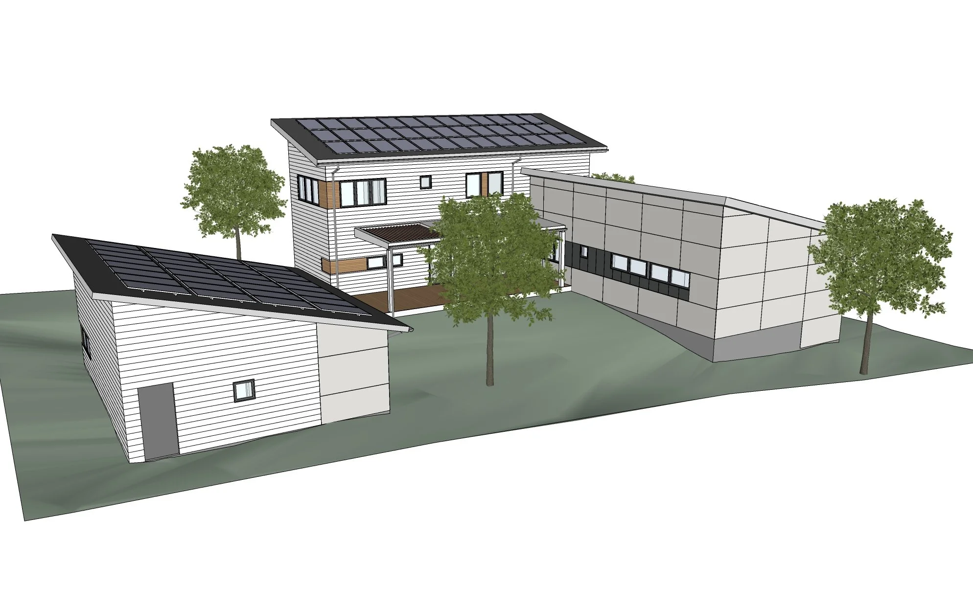
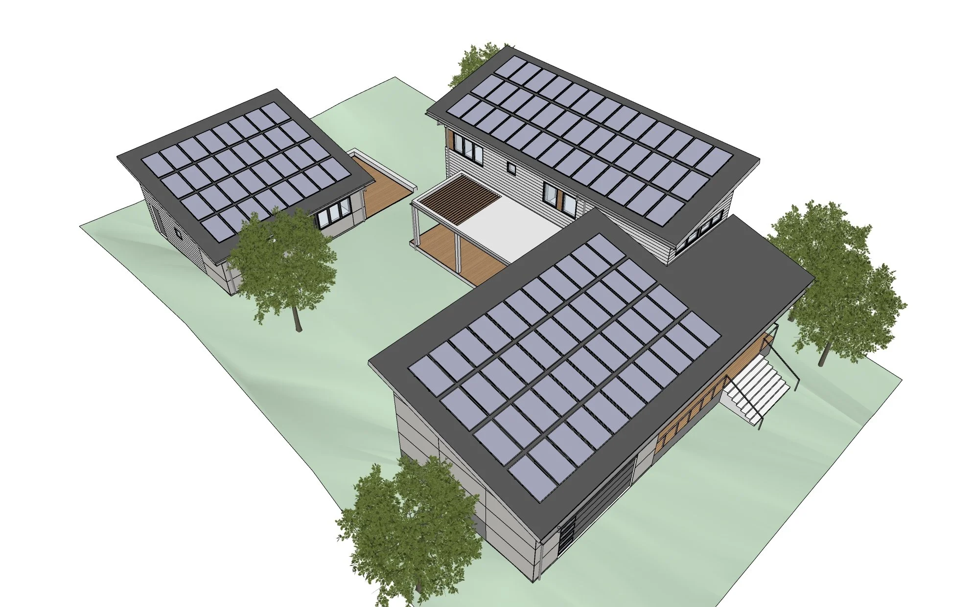
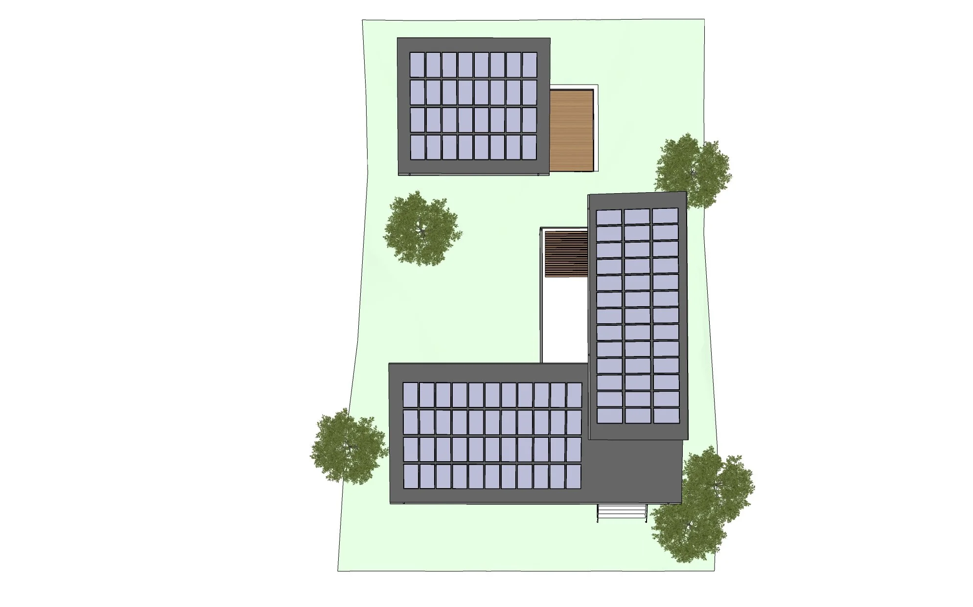
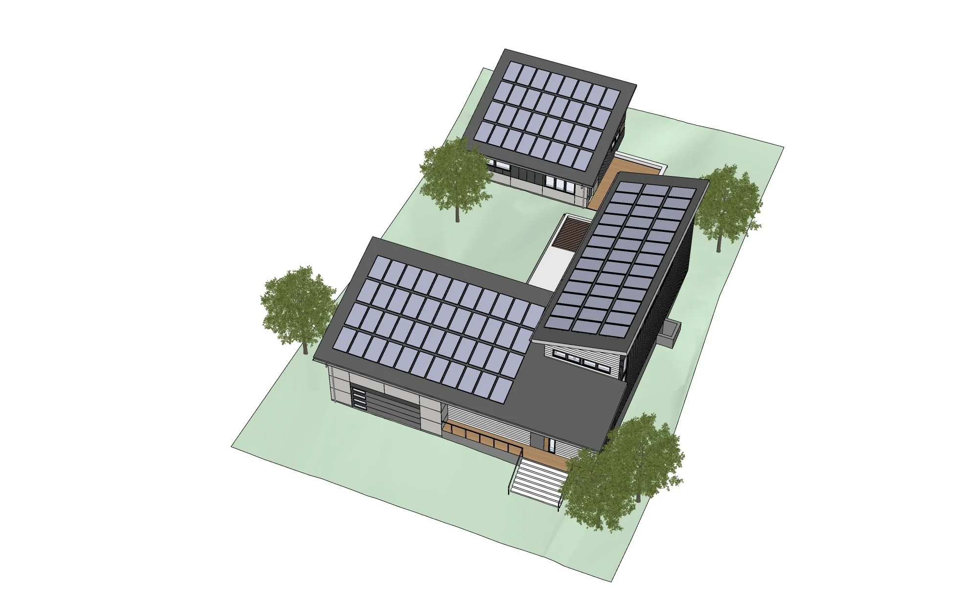
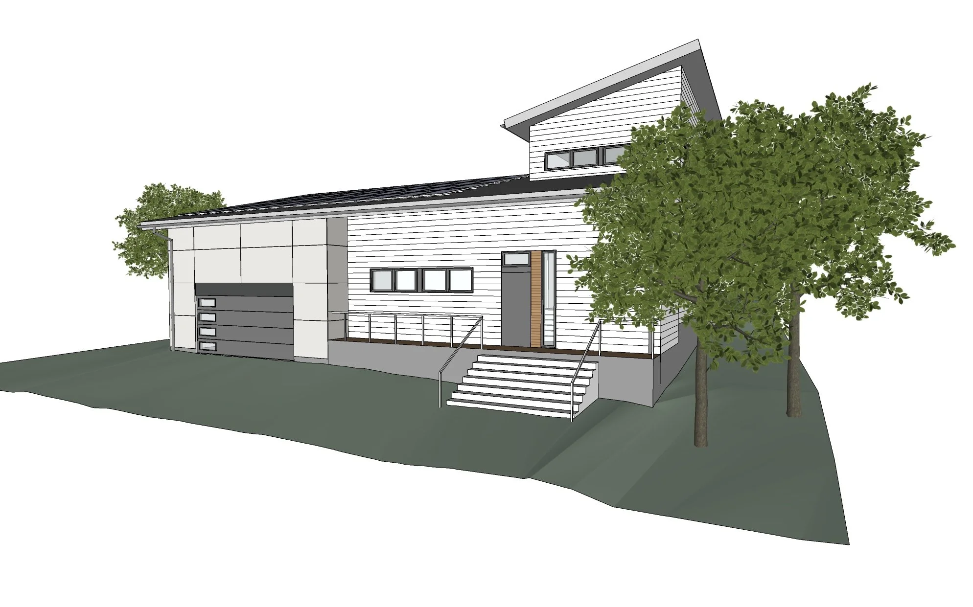
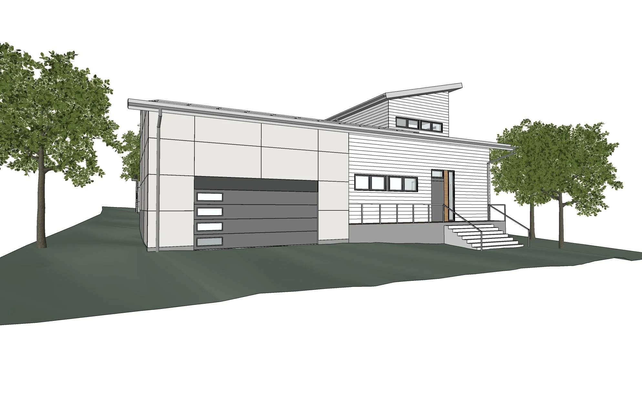
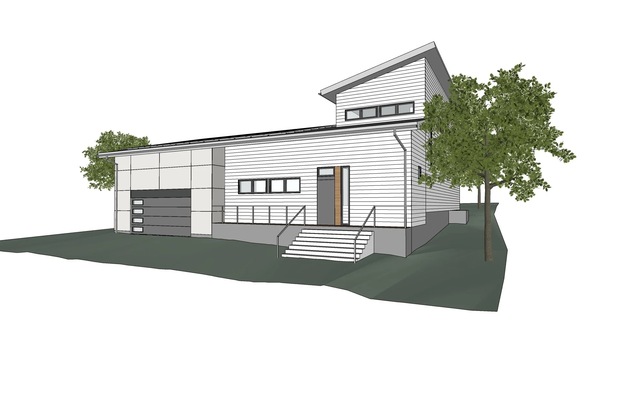
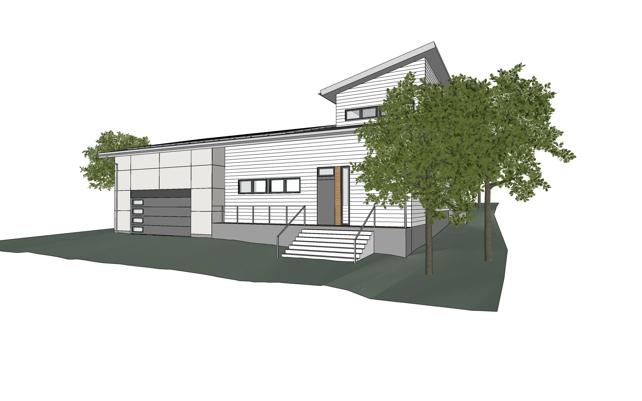
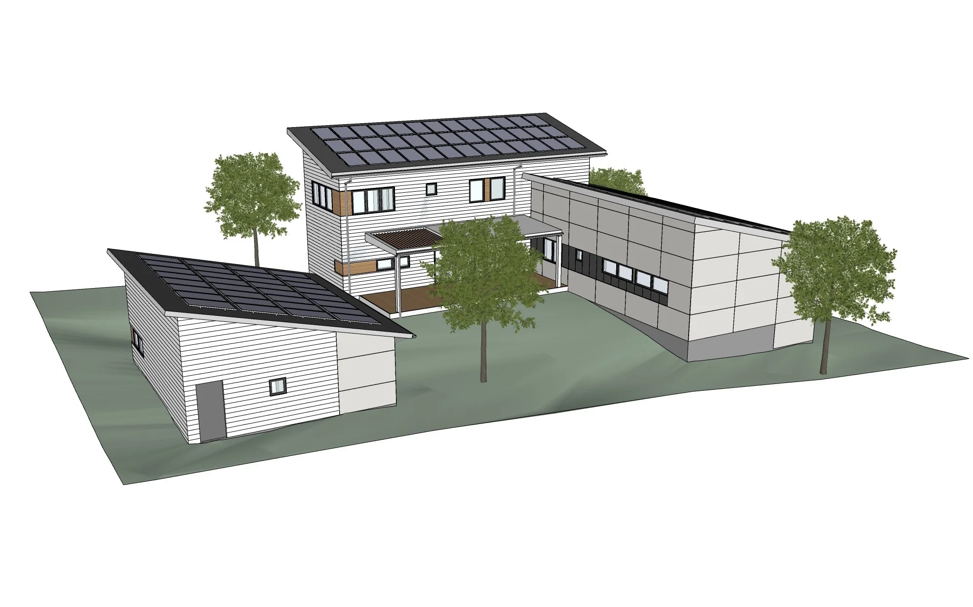
Net Zero III represents a forward-thinking blueprint for sustainable urban density, delivering a high-performance single-family residence and a detached Accessory Dwelling Unit (ADU) arranged around a shared central courtyard. Situated on a tight, semi-urban lot within a vibrant, highly walkable neighborhood close to the Metro, the project manages a delicate balance: maximizing land use while preserving dedicated space for native ecosystems, urban gardening, and gathering.
The architecture employs a clean, modern open-plan layout for both dwellings, intentionally orienting primary living spaces toward the courtyard. This strategic geometry allows two distinct sets of inhabitants to enjoy a deep connection to the landscape while maintaining privacy.
Grounded in current building-science principles, the project achieves its Net Zero status through an aggressive combination of passive and active strategies:
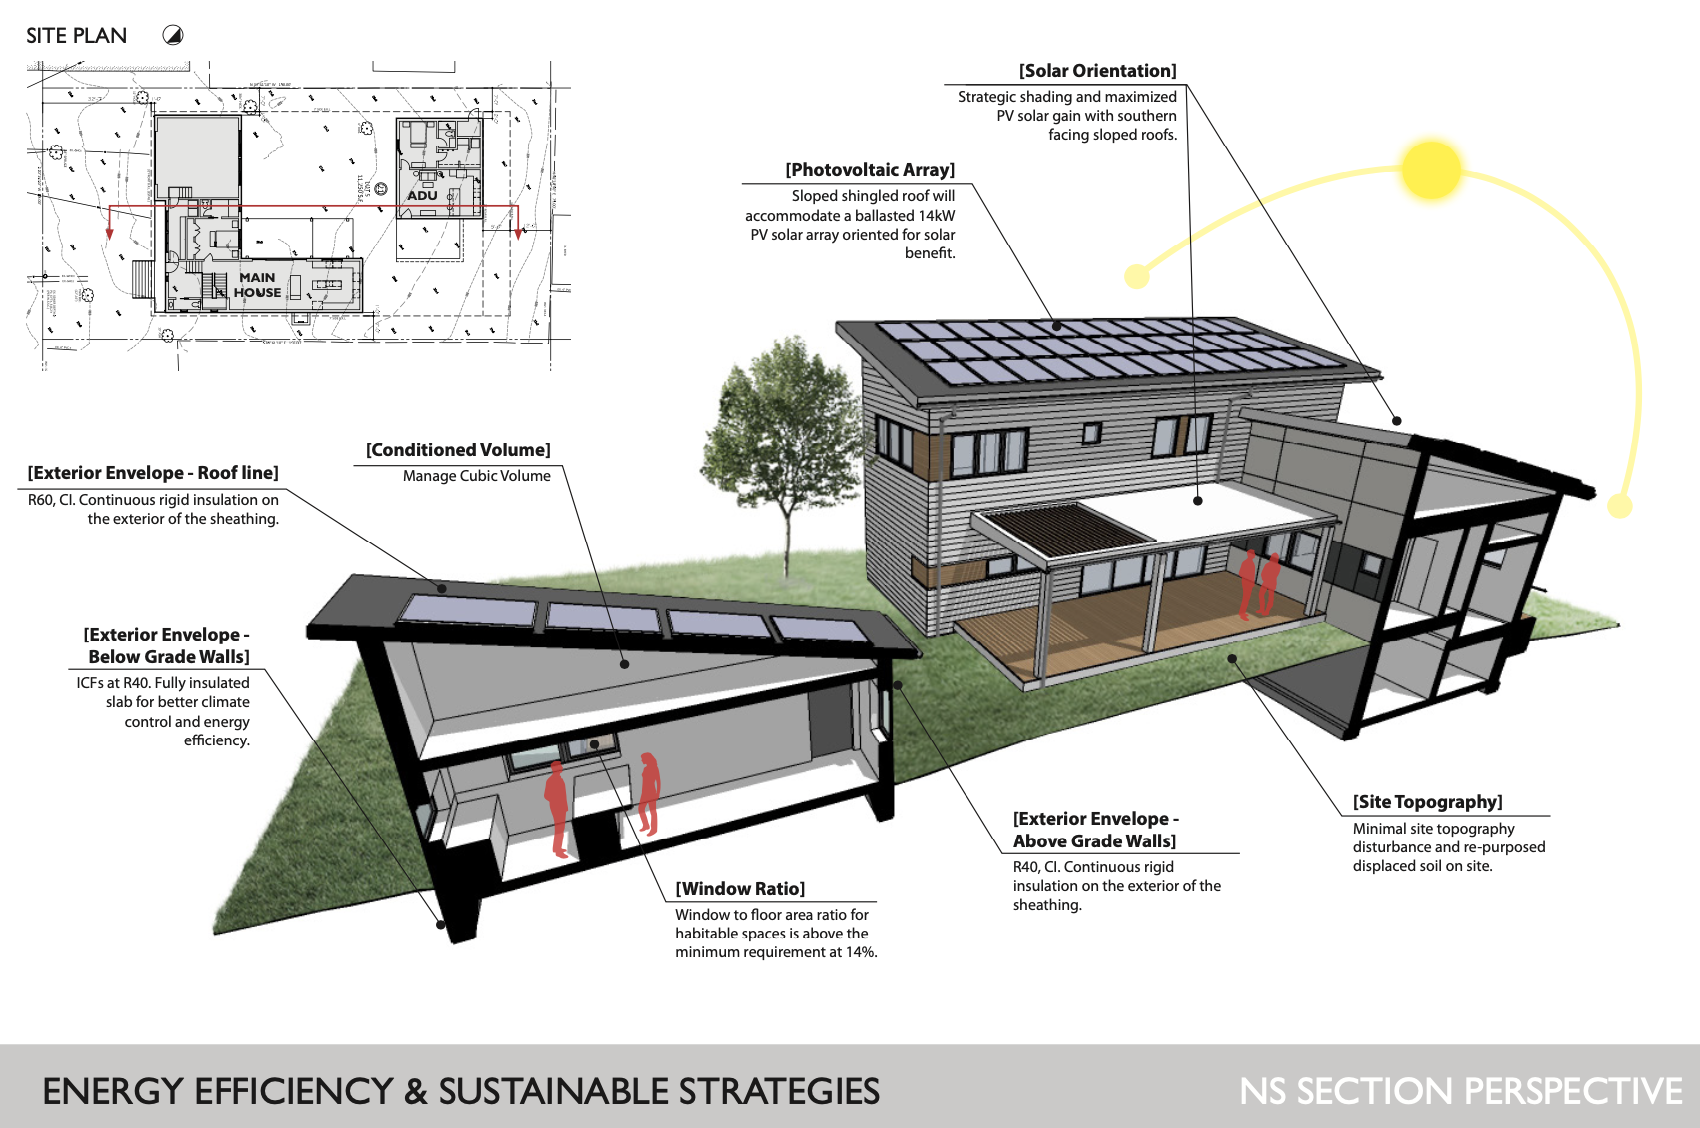
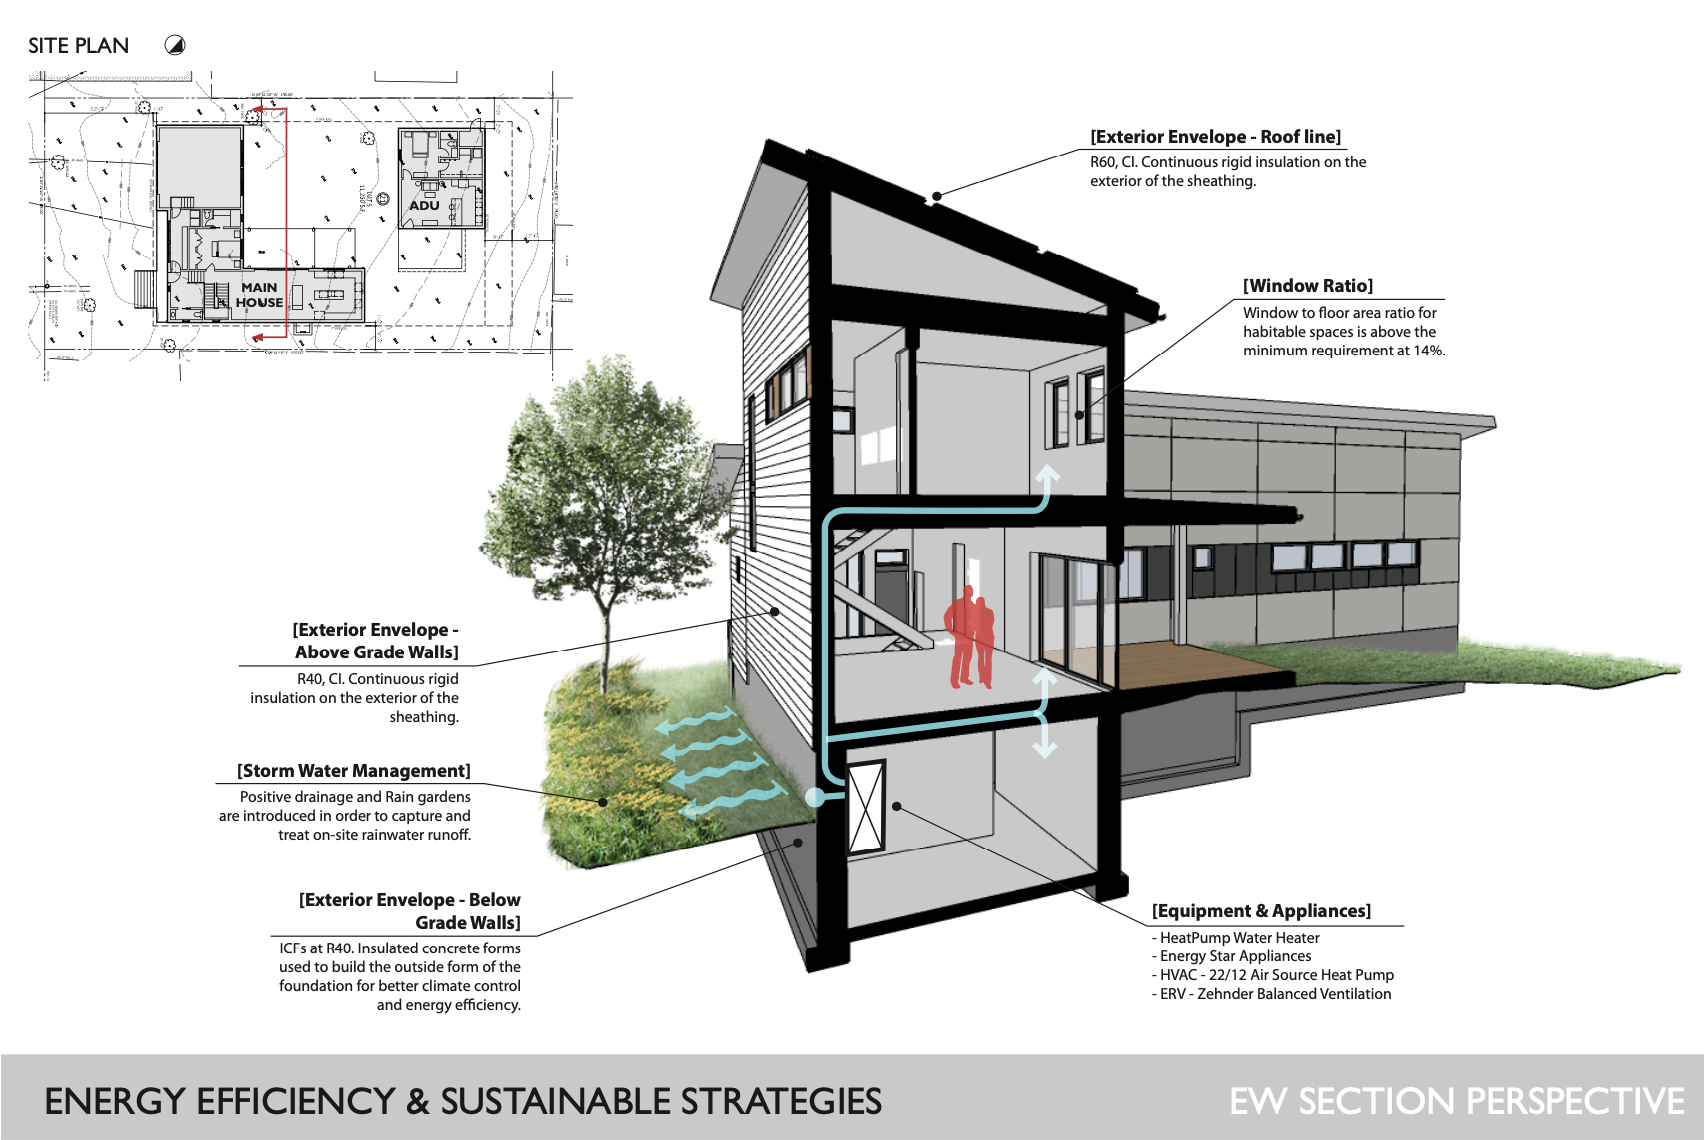
Advanced Thermal Envelope: Constructed utilizing Insulated Concrete Forms (ICFs) and a continuous "monopoly" monopitch roof system, optimized by a precise 14% window-to-wall fenestration ratio to minimize thermal bridging.
High-Efficiency Infrastructure: Climate control is managed by ductless mini-split systems, paired with a state-of-the-art balanced ventilation system by Zehnder to ensure indoor air quality.
Renewable Power: A robust 14kW photovoltaic array offsets the entire energy footprint of both structures.
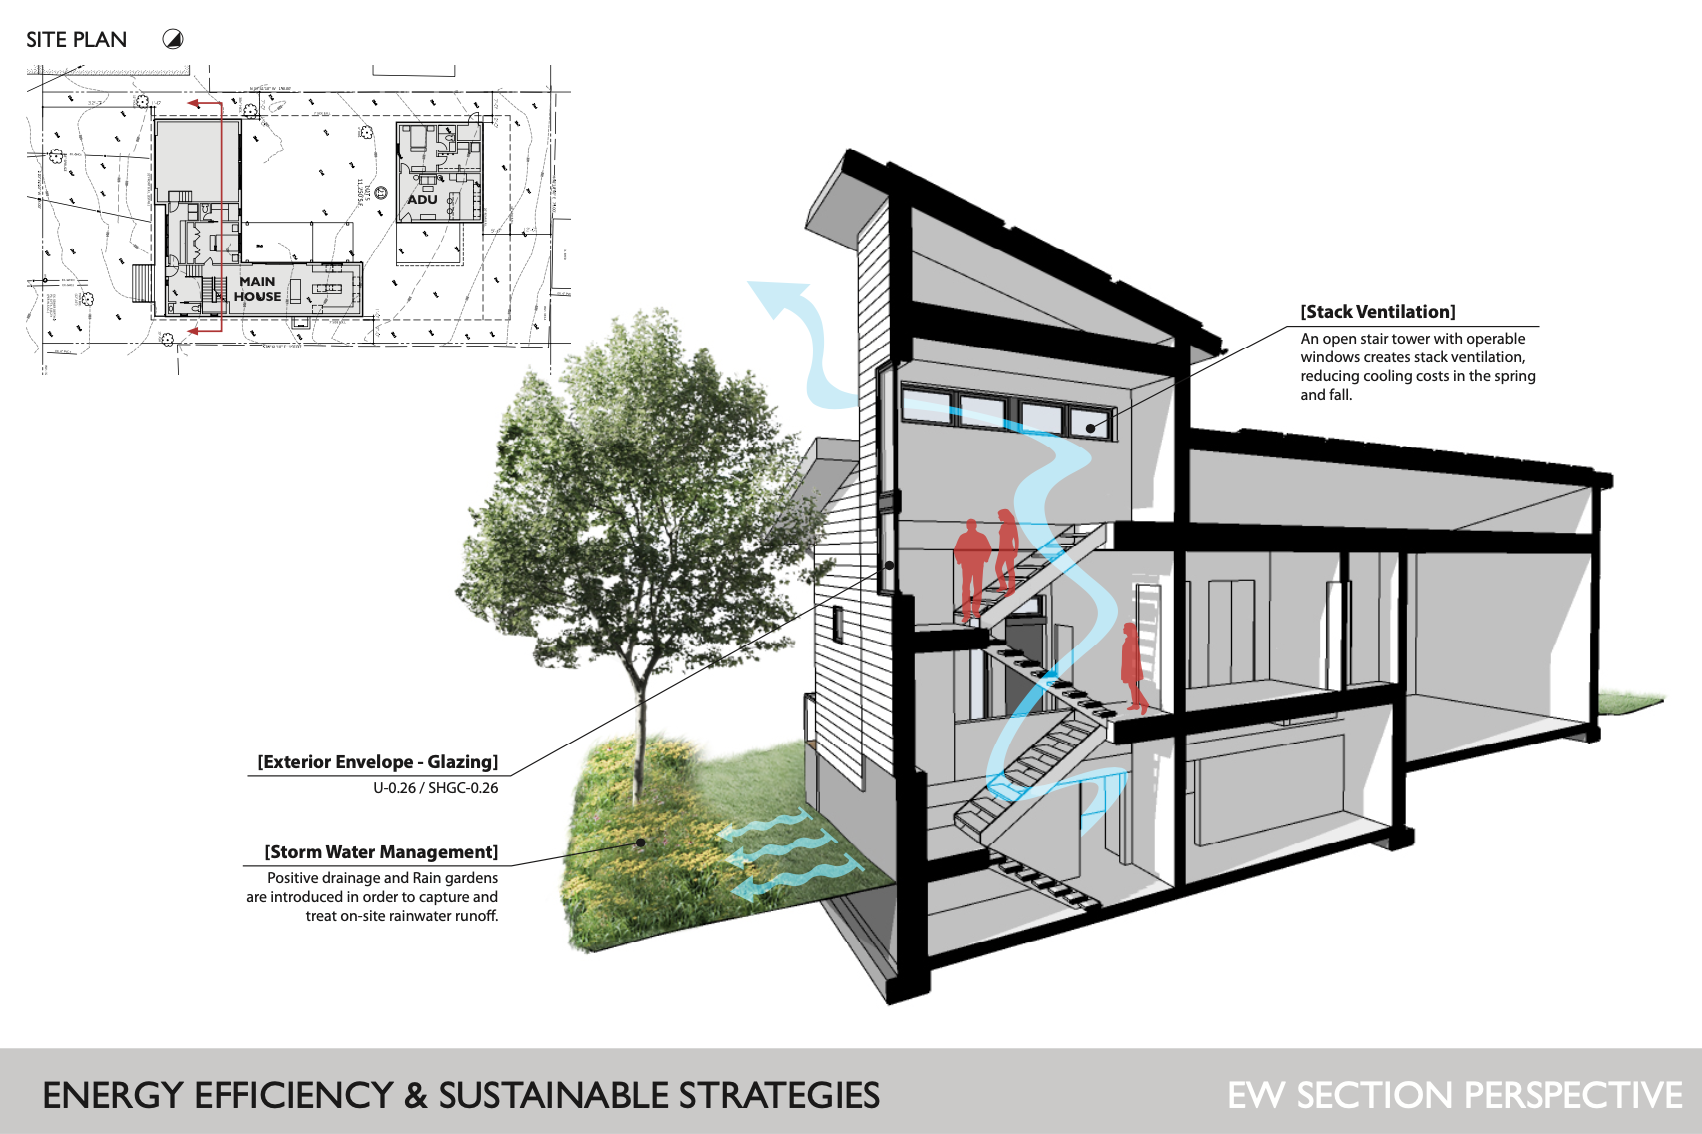
The project is connected to its site through a collaboration with landscape architects Campion Hruby. Their masterfully executed site plan features a low-maintenance "no-mow" courtyard lawn, a dedicated edible vegetable garden, a native rain garden for on-site stormwater management, and a sculptural, curving Corten steel retaining wall. This landscape architecture acts as a vital bridge, stitching the internal life of both homes into a cohesive, thriving outdoor ecosystem.
Project Team:
Gardner Architects LLC - Architect
Cobb Architectural Engineers (Formerly 1200 Architectural Engineers) - Structural Engineer
Campion Hruby Landscape Architects - Landscape Architect
Jay Hall and Associates - Energy Modeling