Image Credit: Jane Luce
In The Garden I
Rockville, Maryland. Gardner Architects LLC.
TH came to us, wishing to make his dream of a japanese-style garden in his backyard come true.
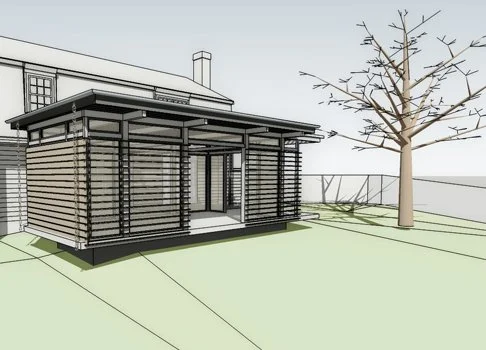
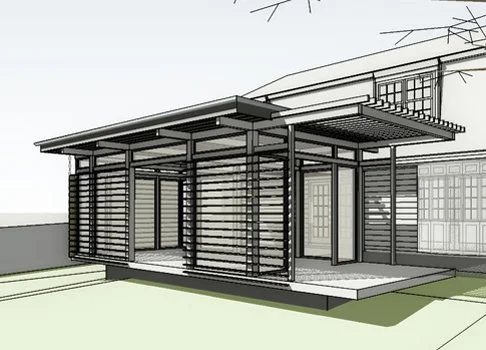
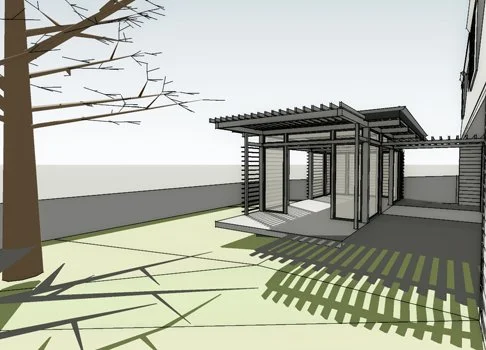
The Concept: A modern interpretation of Japanese vernacular traditions, this detached porch draws inspiration from the Azuchi-Momoyama and Edo periods. Conceived as an open-air sanctuary, it sits within an immersive landscape of gravel, stone riverbeds, and lavish plantings, linked to the main residence via a bridging walkway.
The Craftsmanship: The structure itself is a hybrid of contemporary timber framing and the disciplined, mortise-and-tenon-inspired joinery of its historical precedents.
The Detail": Rather than cluttering the view with standard screen framing, the design employs advanced, large-format "super screens" with minimal metal frames. This detail obviates the need for intermediary vertical supports, maintaining an uninterrupted connection to the landscape and keeping the design focus entirely on the tectonic beauty of the post-and-beam frame.
Project Team:
Gardner Architects LLC - Architect
Robert Silman Associates - Structural Engineer
JR Construction - General Contractor
Jane Leigh Luce Landscaping - Landscape Design