Photo Credit: John Cole Photography
HARKERS POINT
Annapolis, Maryland. Gardner Architects LLC.
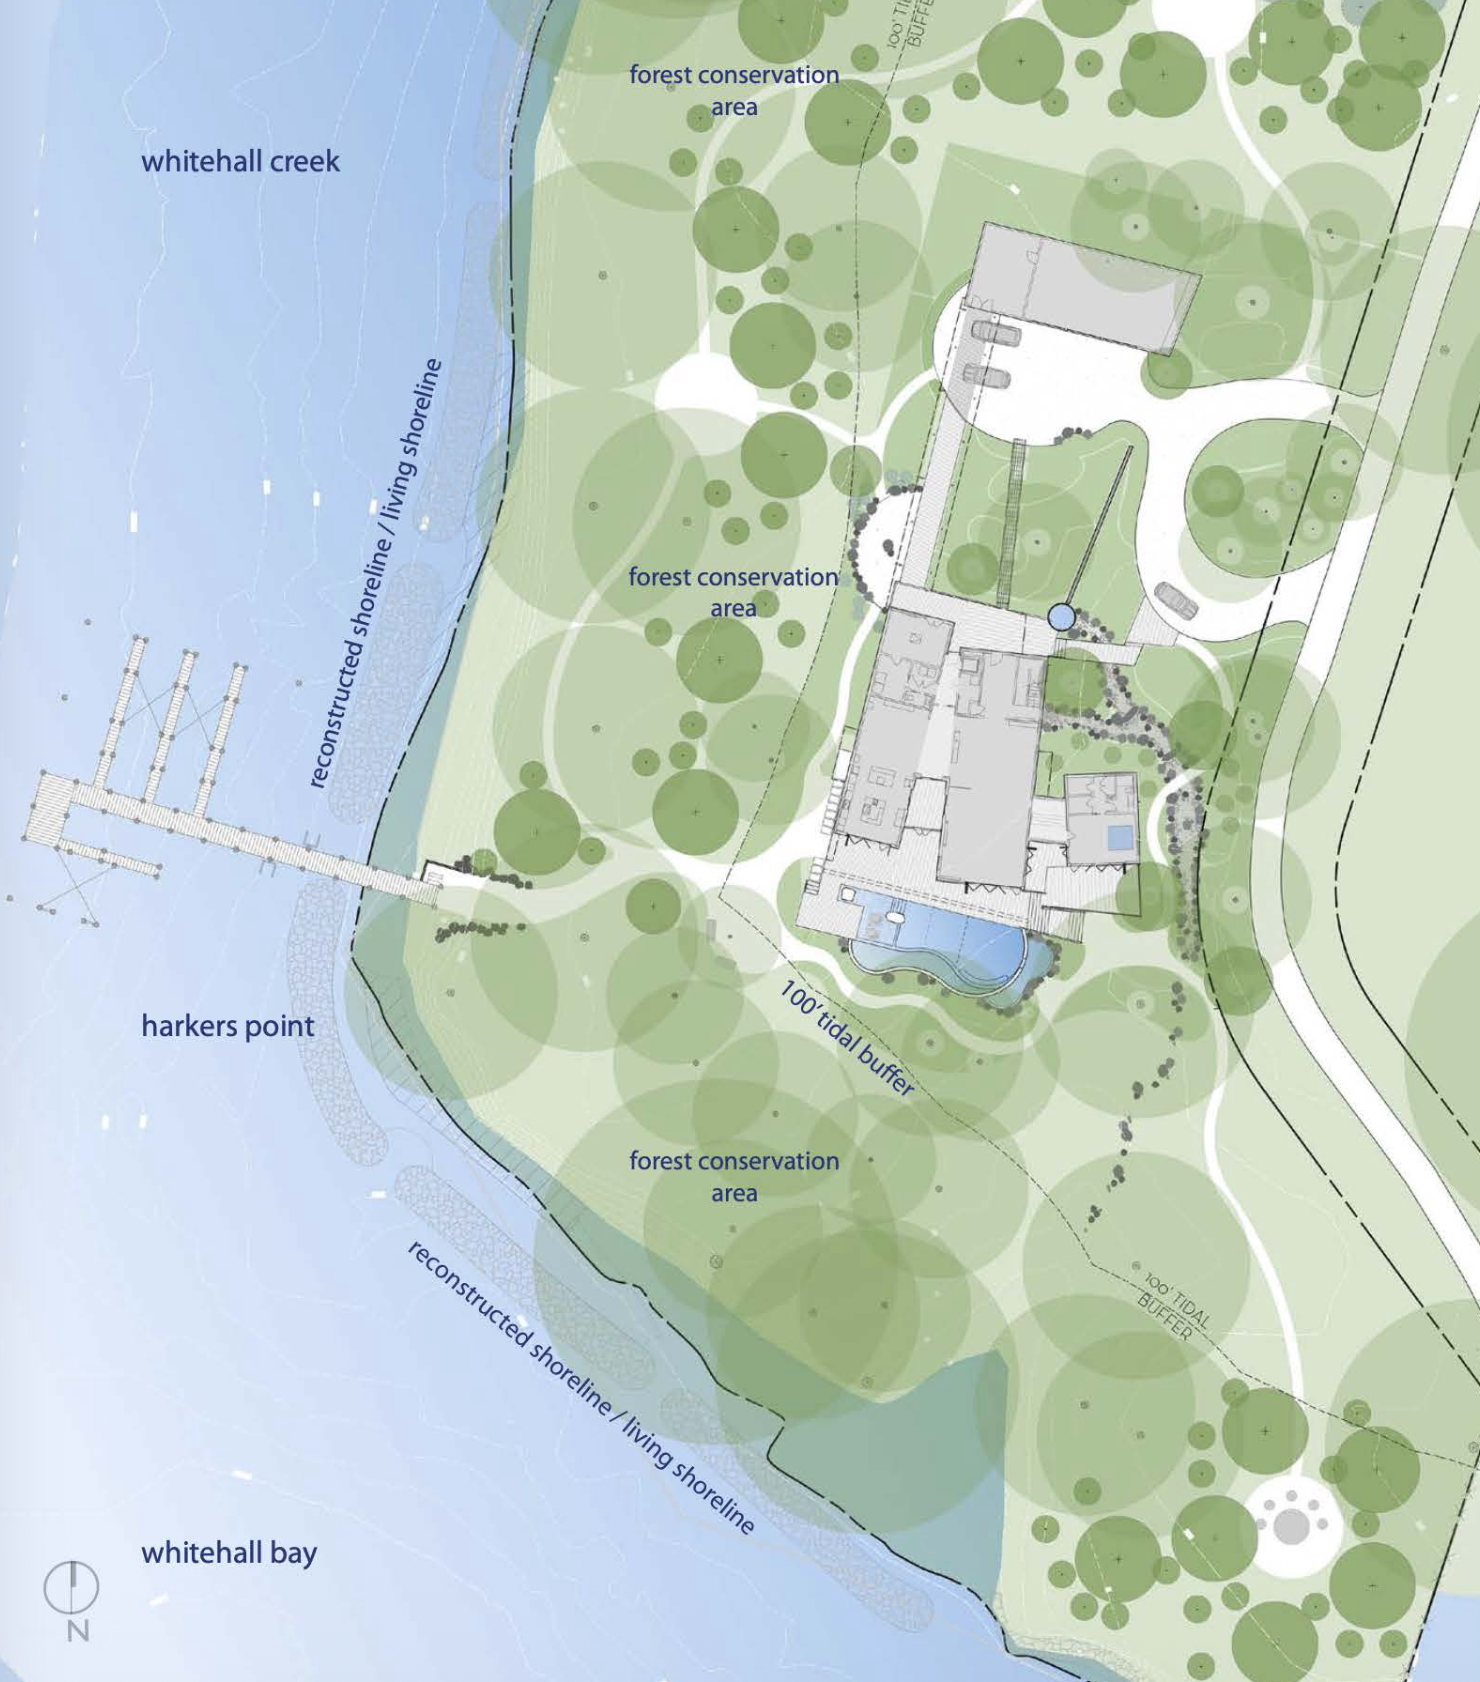
A clearing in a forest conservation reserve. A point of land on the waterfront. The site at Harkers Point is both.
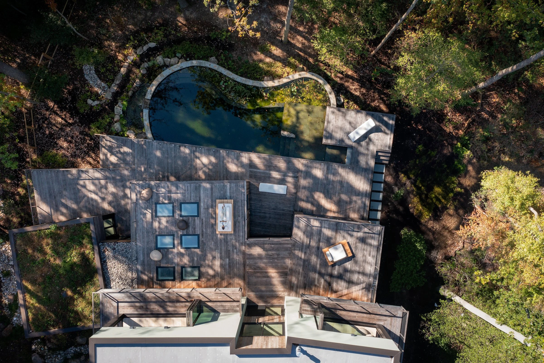
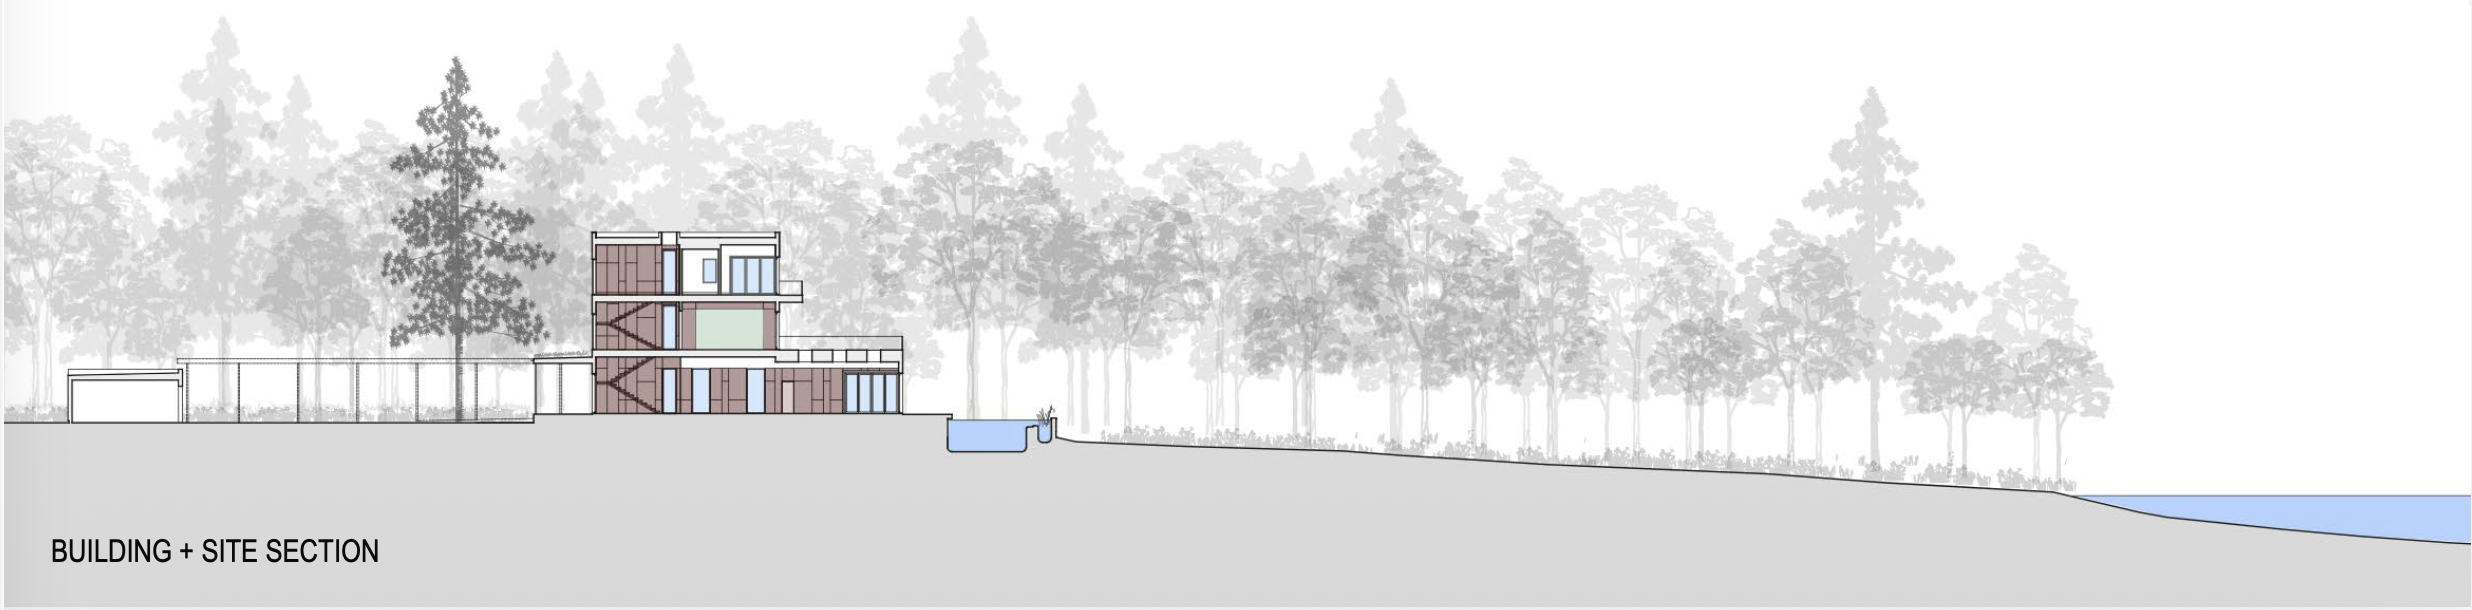
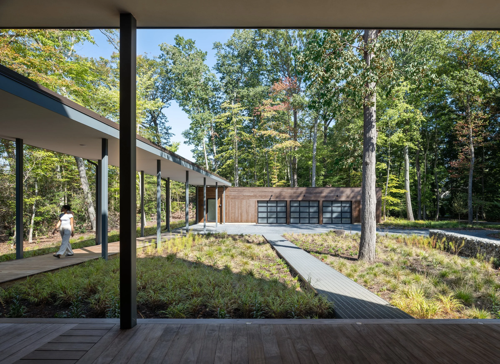
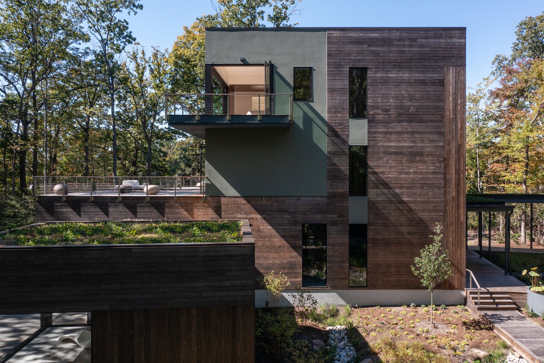
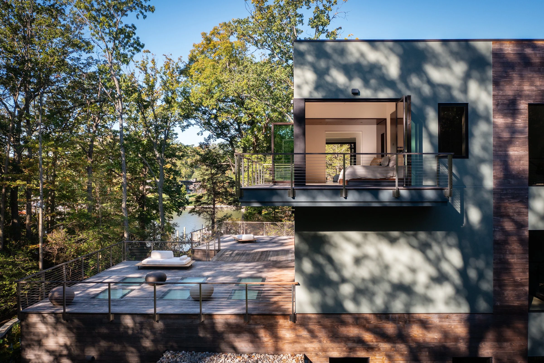
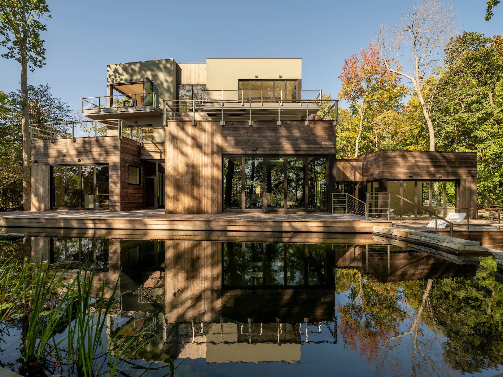
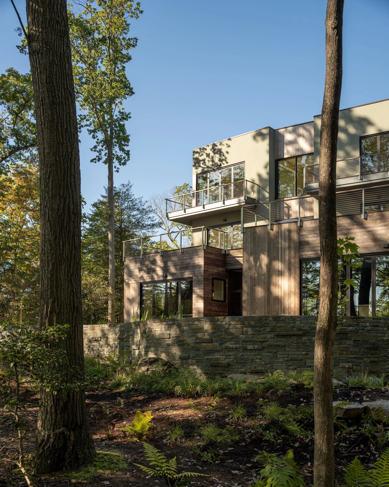
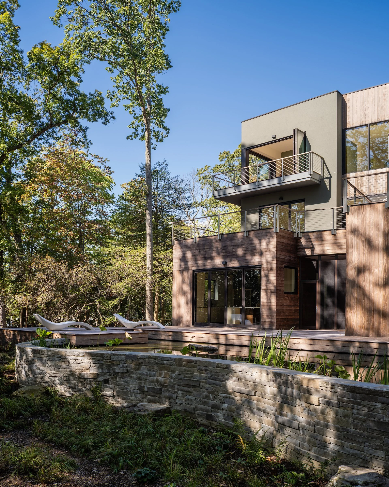
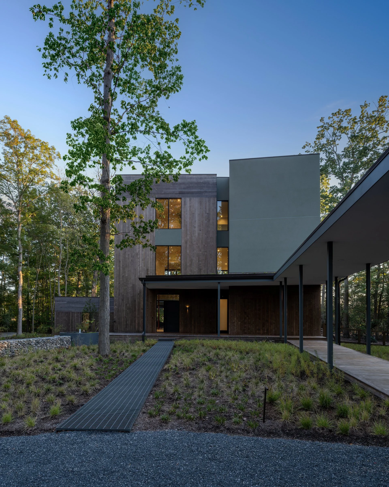
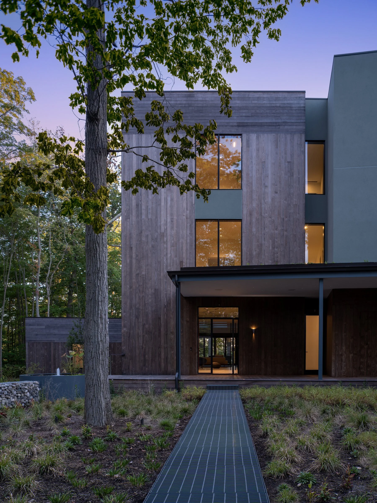
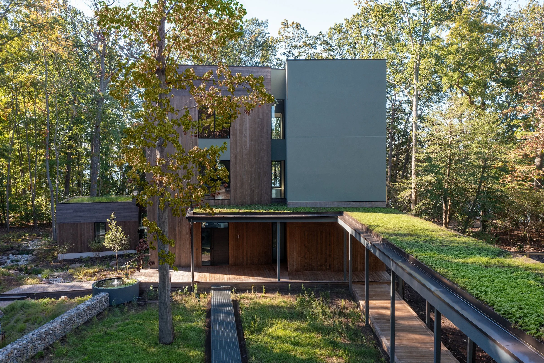
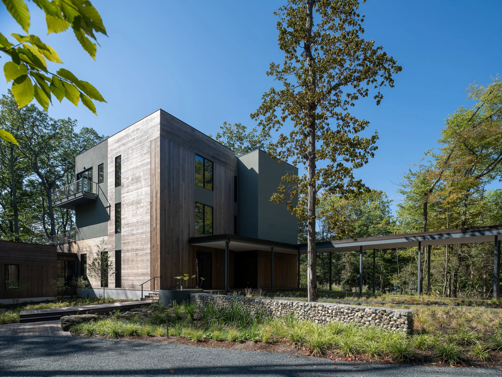
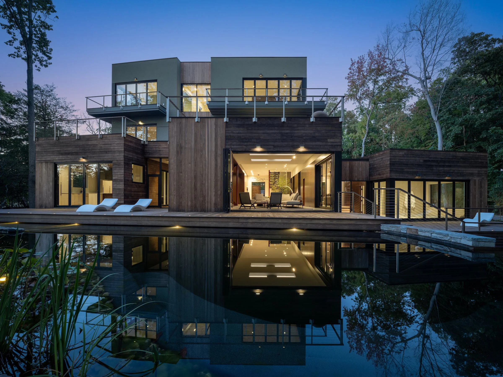
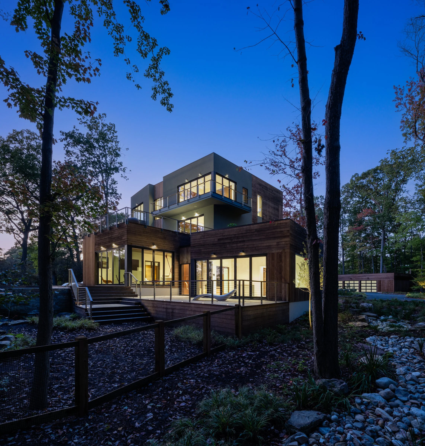
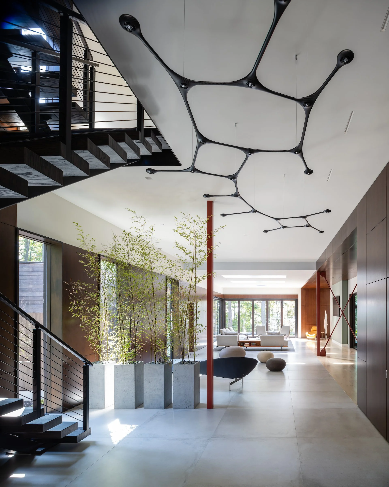
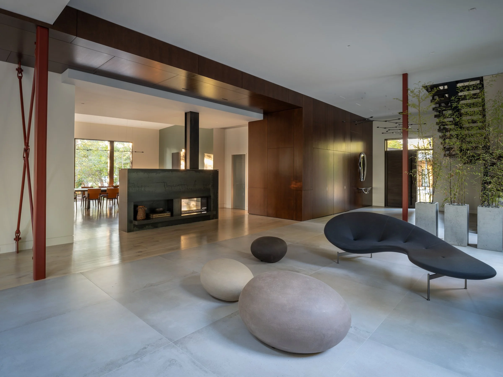
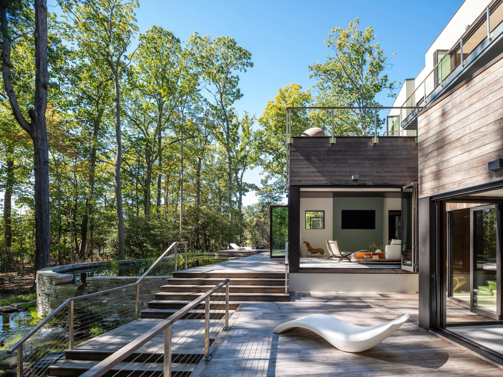
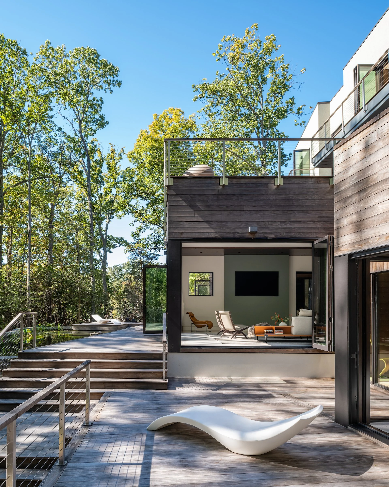
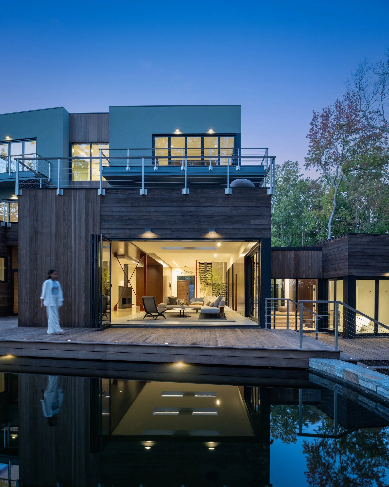
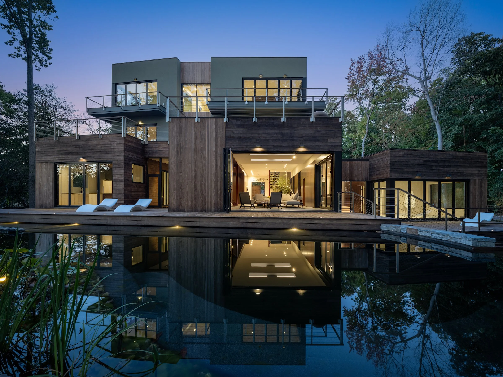
Harkers Point in Annapolis Maryland comprises several structures on south and west facing waterfronts, organized around an arrival garden. Angular geometry yields to organic shapes of the forested shore with a pool forming the compound’s southern boundary. Topping out just under the 45’ height limit, the three-story house connects forest floor to treetops.
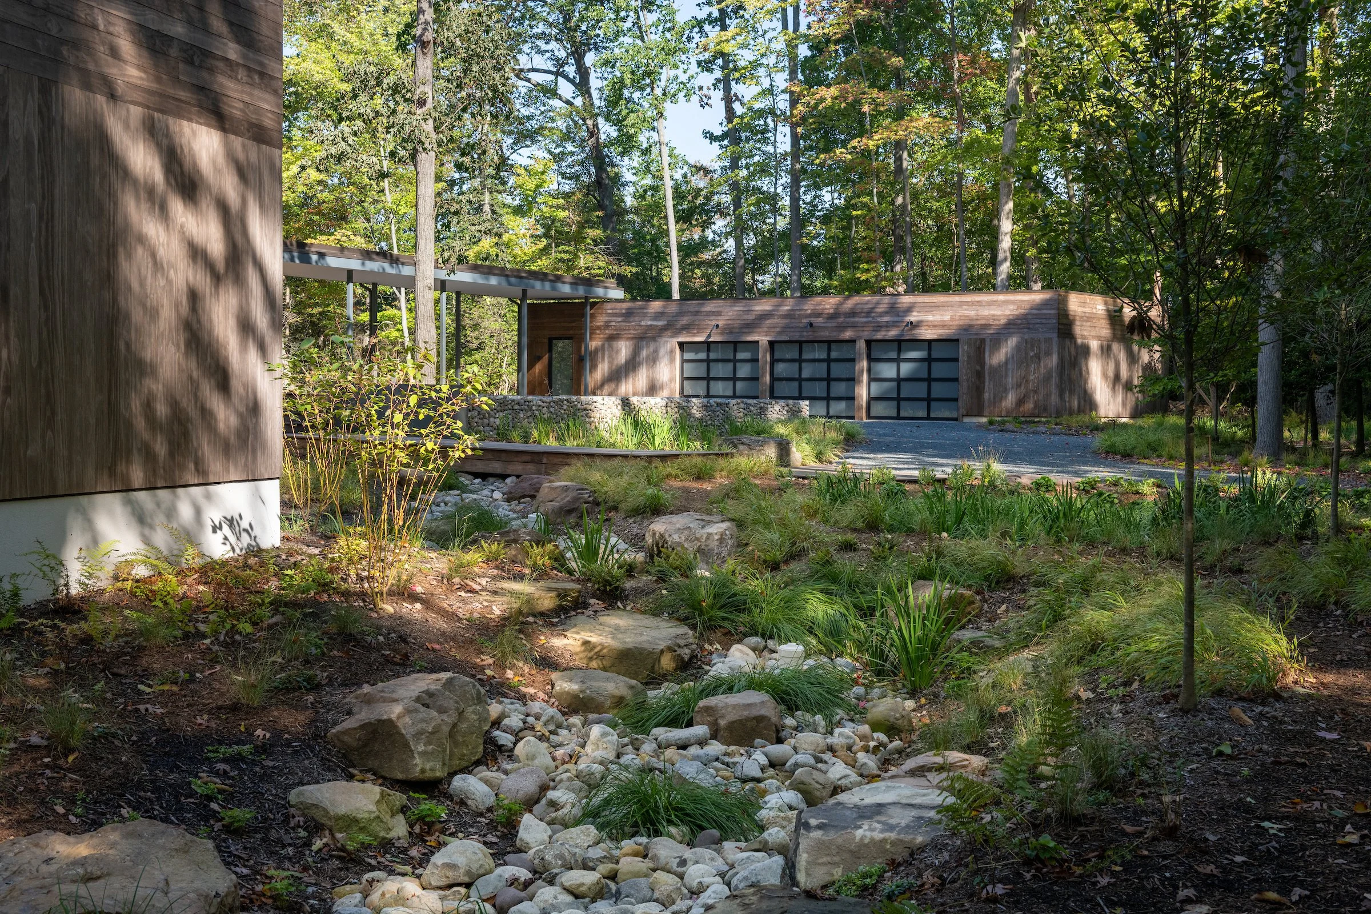
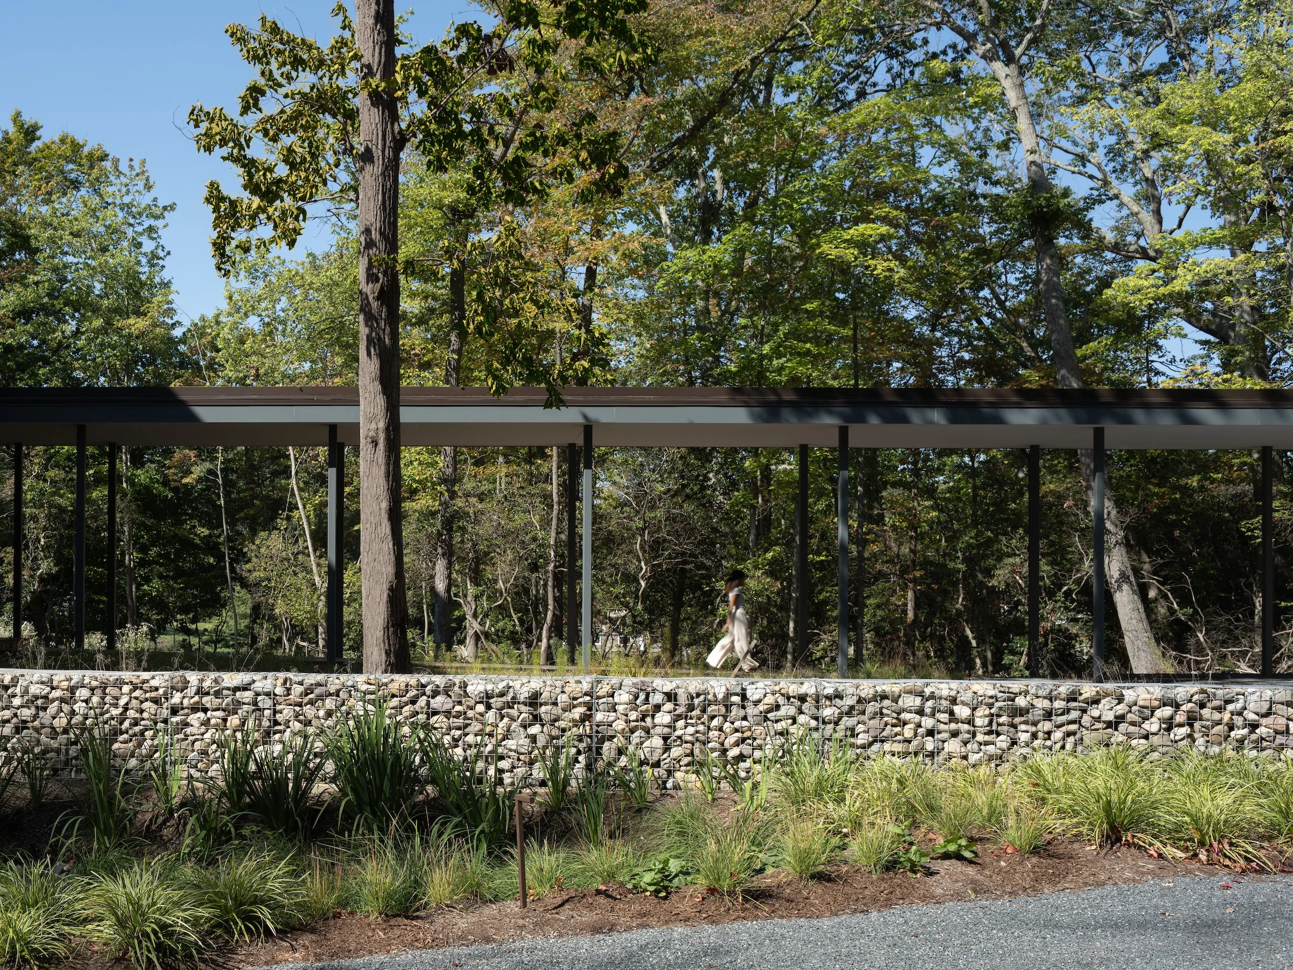
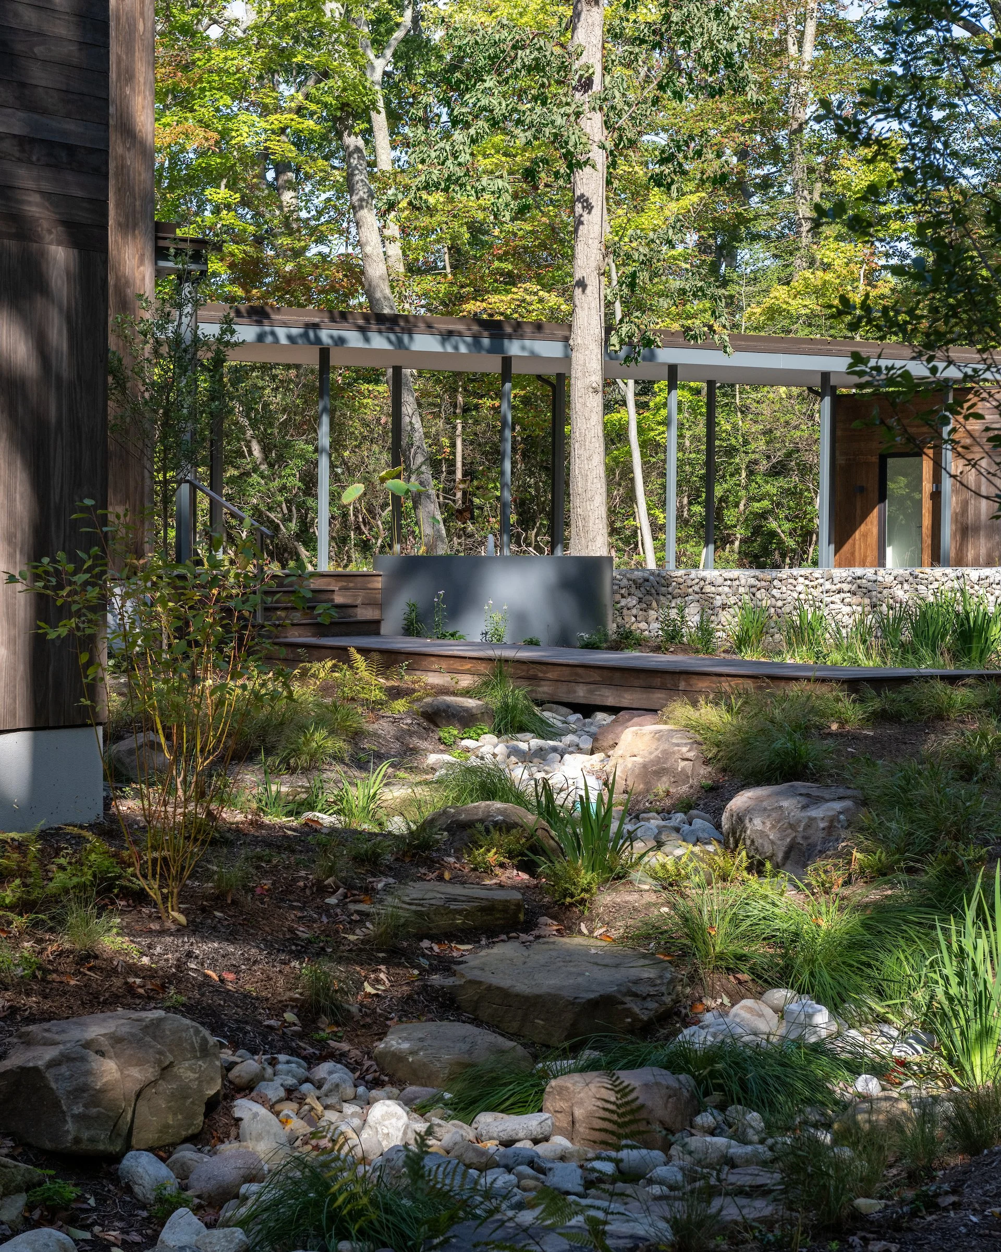
The development of the overall site – ranging from 750’ of reconstructed “living shoreline”, itself a series of stone revetments and new marshland, incorporating native grasses to a series of exterior spaces linked by pathways through forest conservation areas – guided the development of the whole project, buildings included. The site design focused heavily on redirecting, slowing and cleaning runoff prior to entering the adjacent creek and ultimately, the Chesapeake Bay.
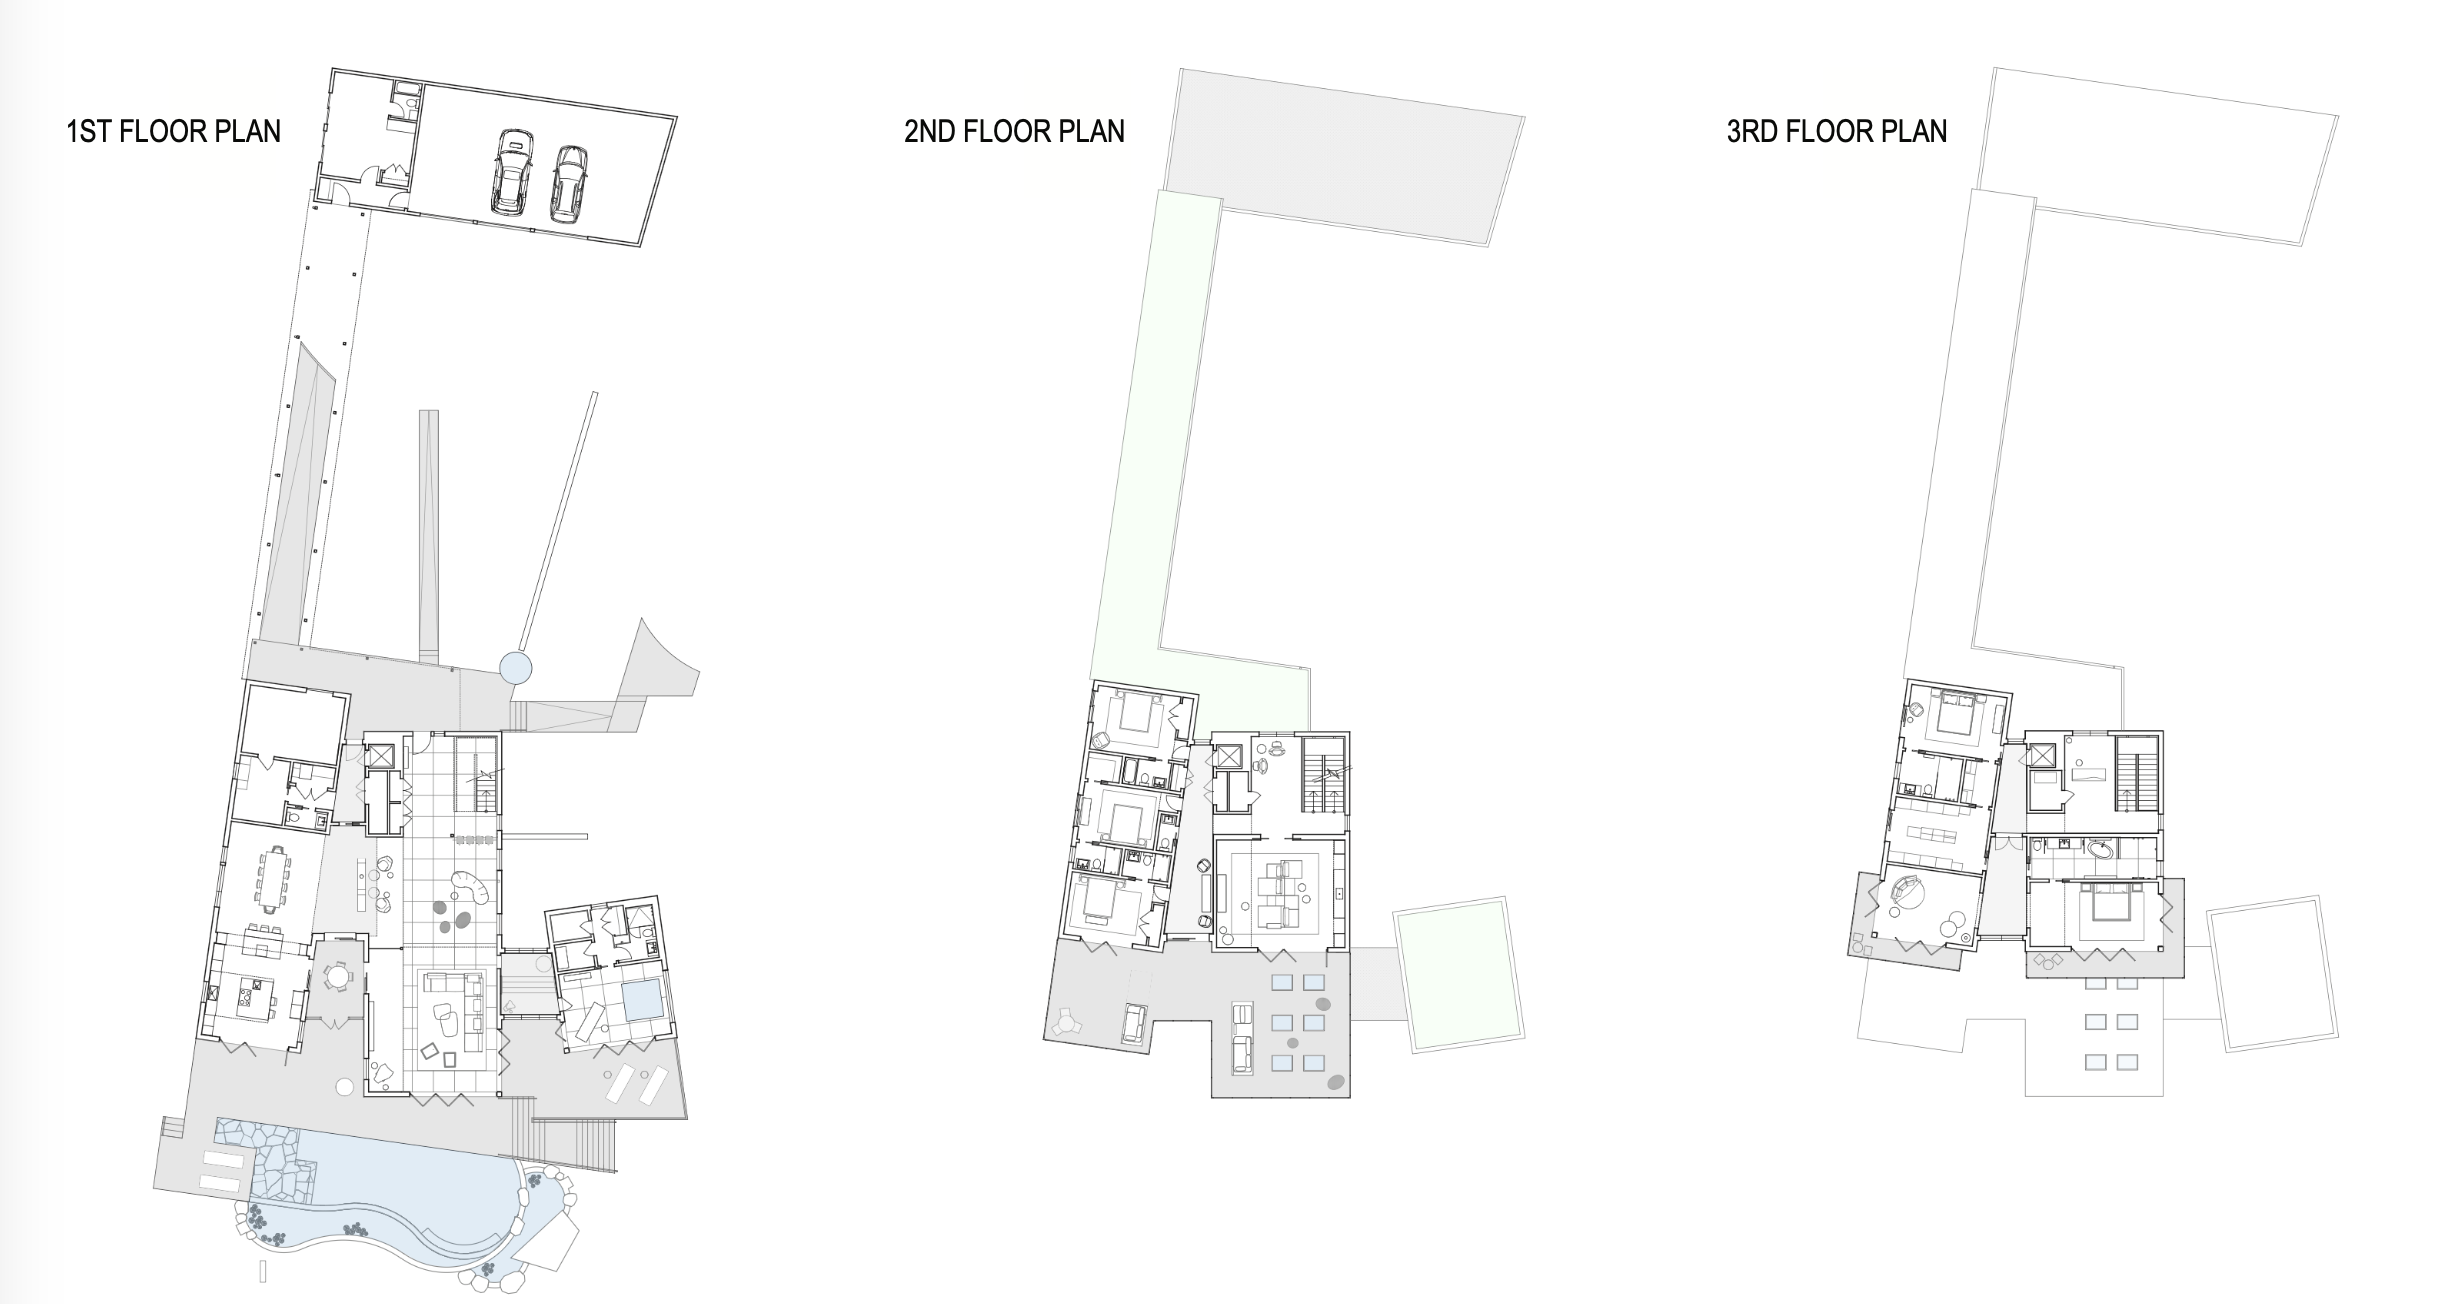
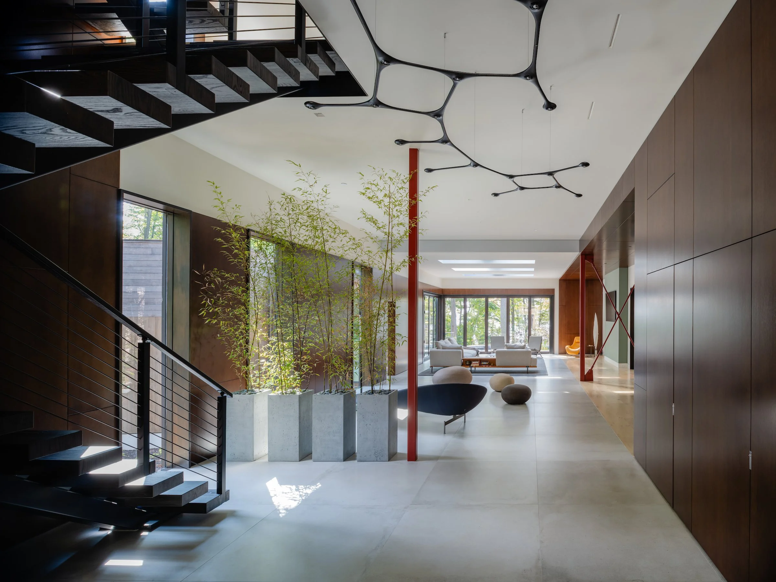
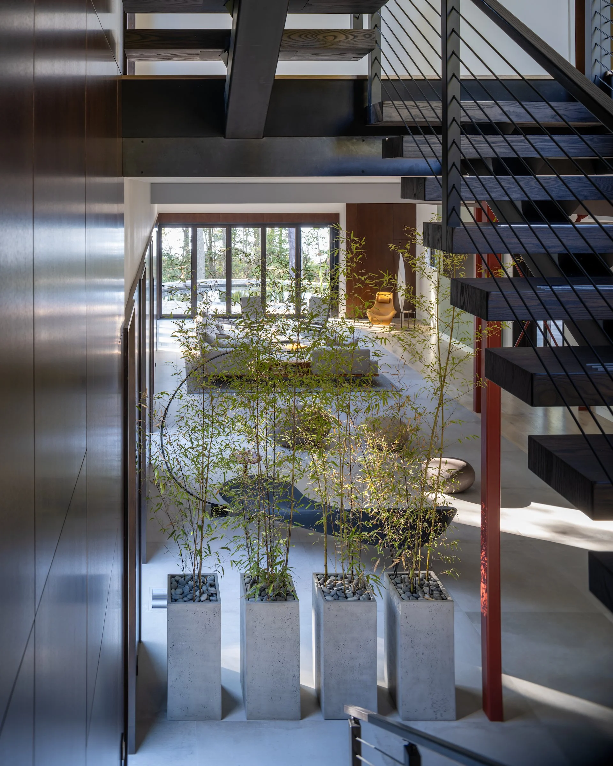
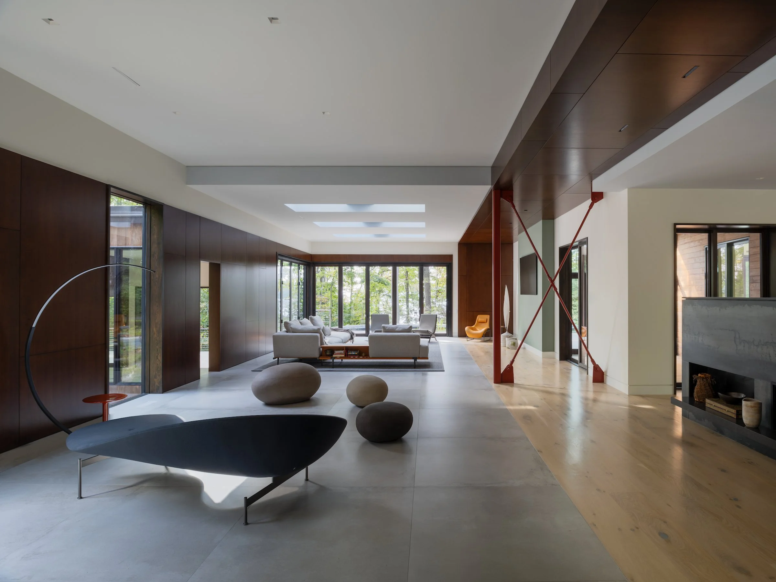
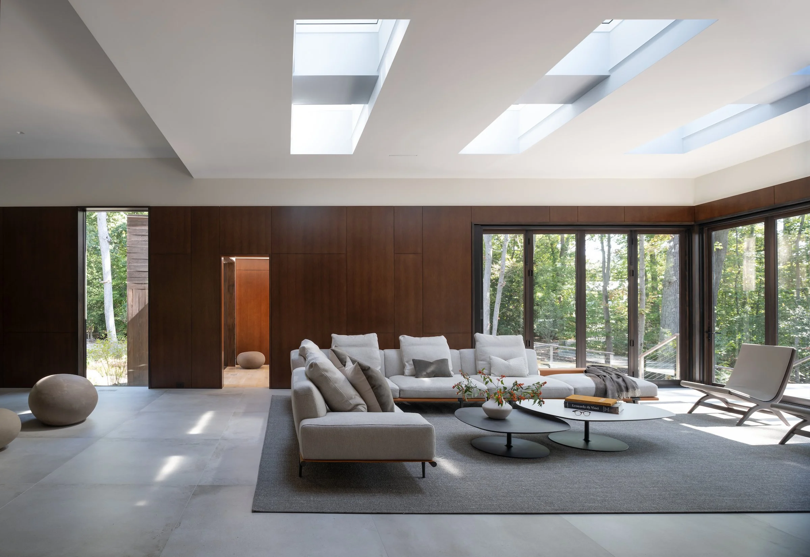

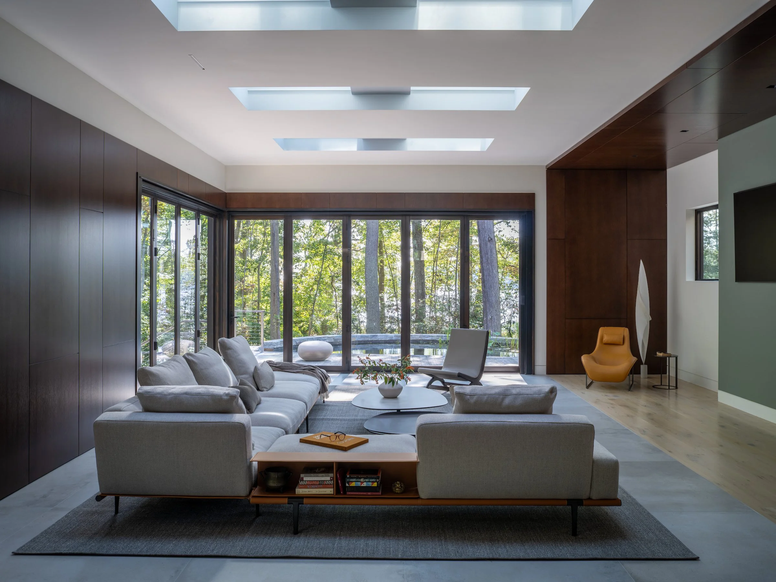
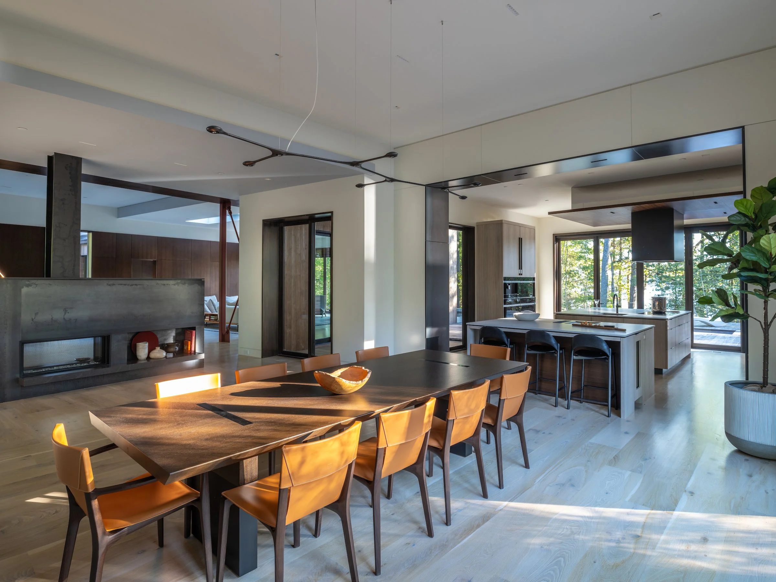

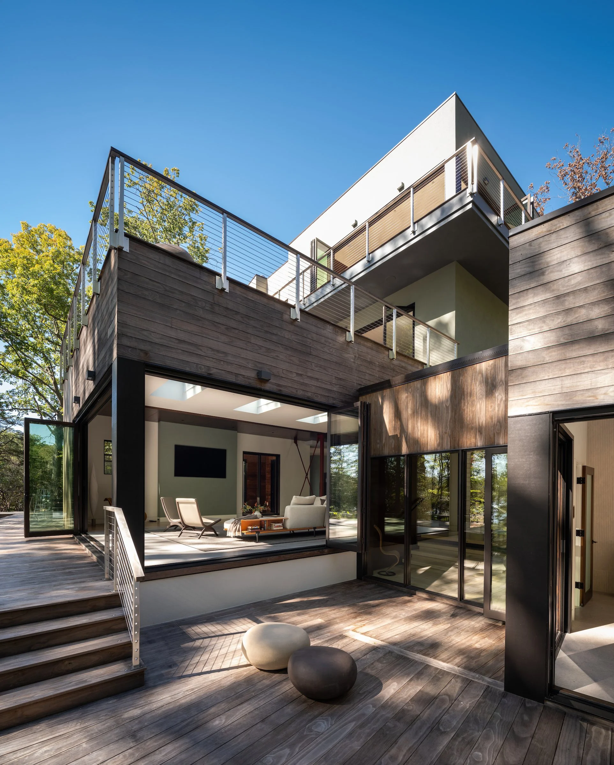
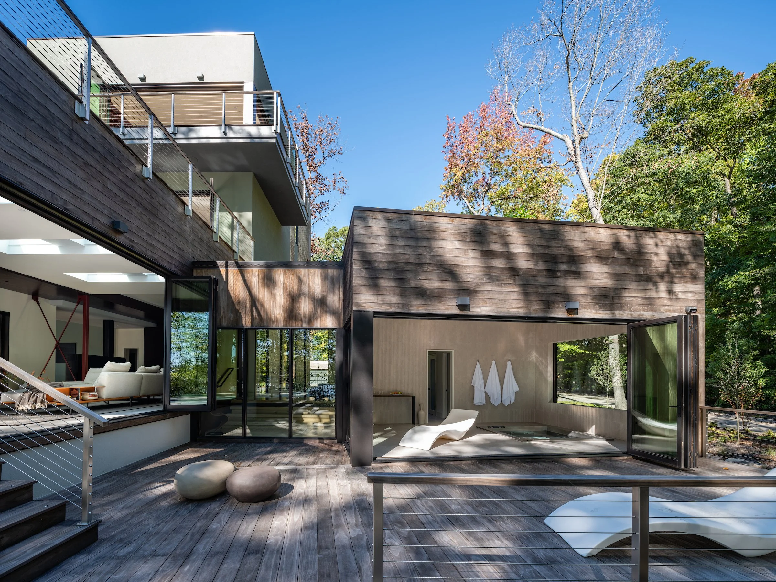
The client’s design brief for this 8500sf house for extended family: create sequences of interconnected spaces that weave together landscape and structures. The house is organized into three volumes (west volume, east volume, pavilion) that splay open towards the southern waterfront, expanding access to light and view, allowing interstitial exterior spaces to penetrate the house, and terminating in decks overhanging a pool on the south. Spaces on the first floor - the “forest floor” - are joined in an open-plan configuration. The broader expansive living spaces at this level give way to more intimate spaces reaching outward to the canopy and sky.
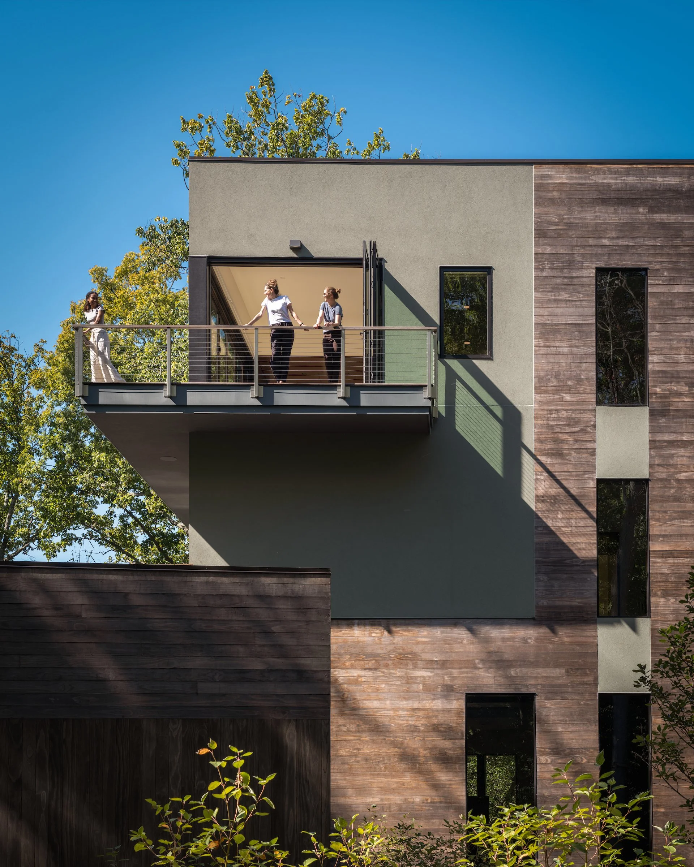
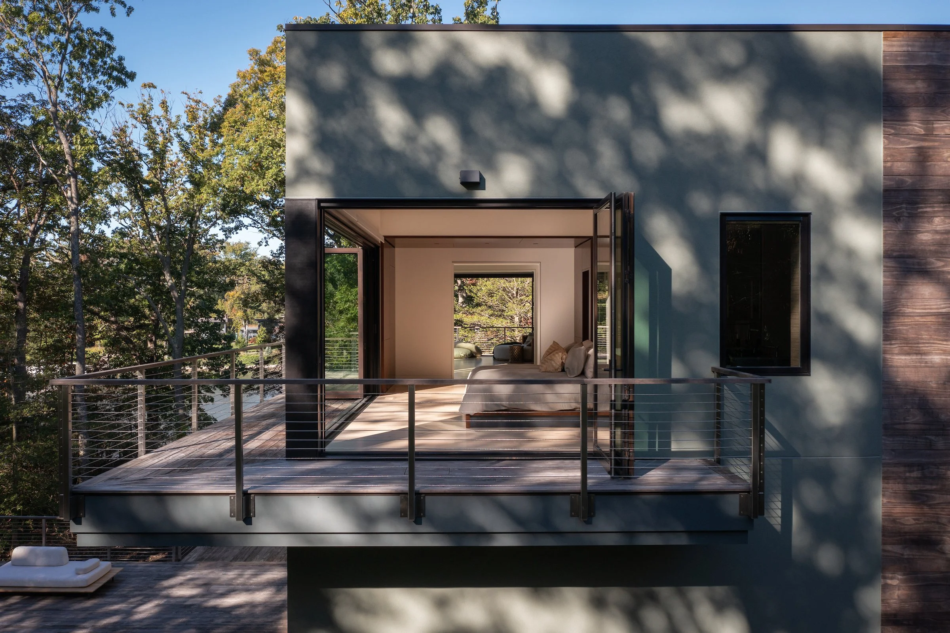
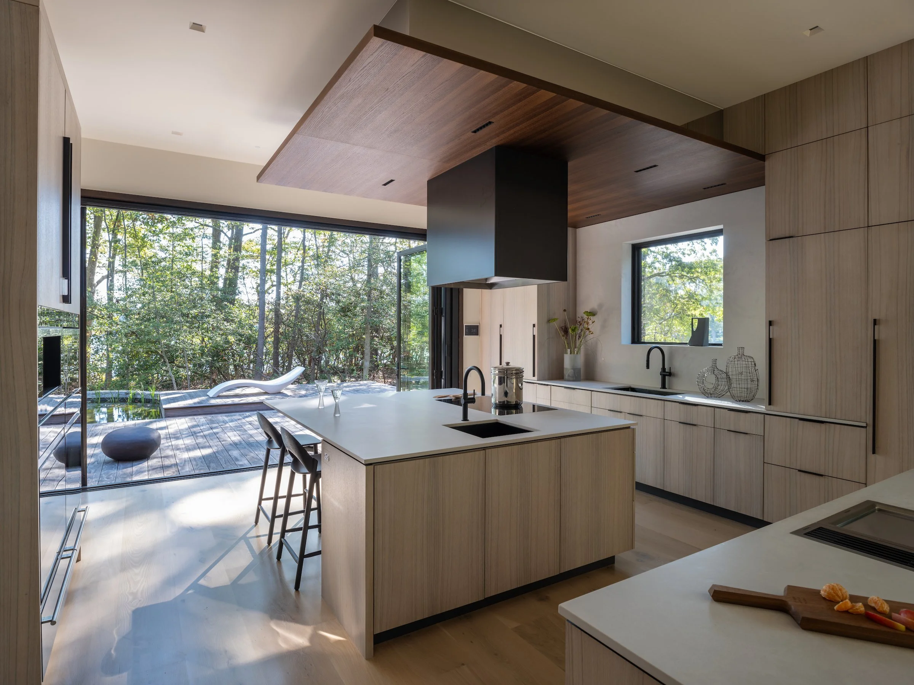
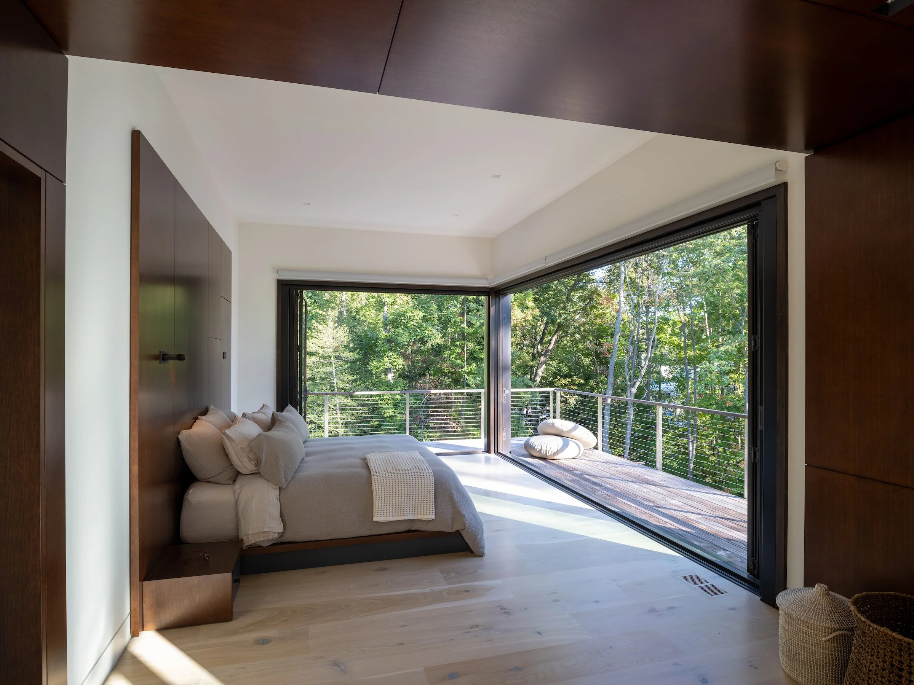
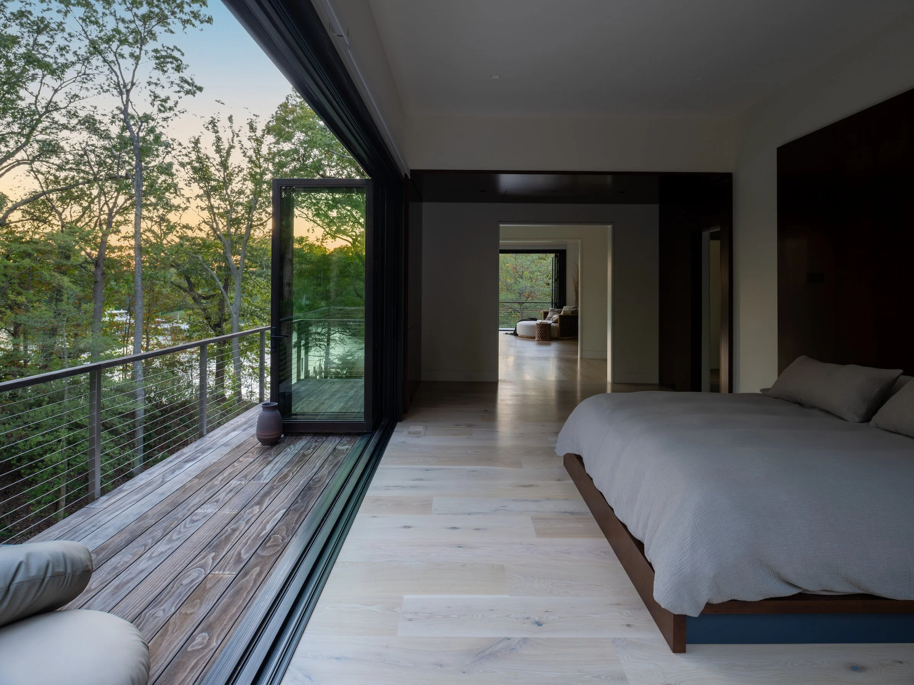

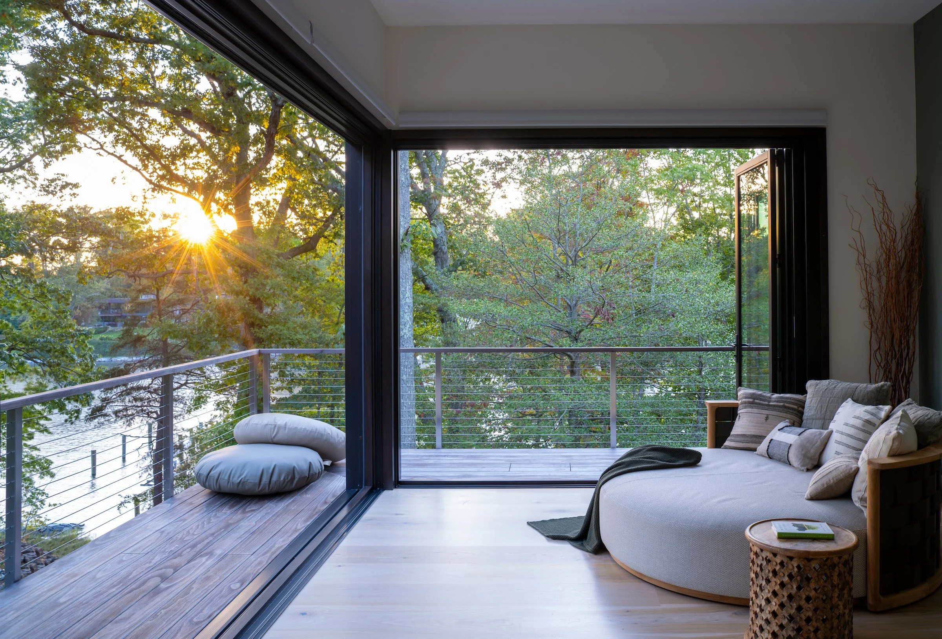
Strict environmental constraints - including a Forest Conservation reserve and a 100-foot shore buffer - left us with a limited disturbance area. Rather than expanding outward, we built upward into the tree canopy, maximizing the views and drawing natural light deep into the heart of the house. Every habitable space in the house ties to the landscape - whether a deck, a Juliette balcony, or a cantilevered treehouse platform. “Long views” connect the north and south expanses, and “cross-views” bridge east and west through more focused, framed views.
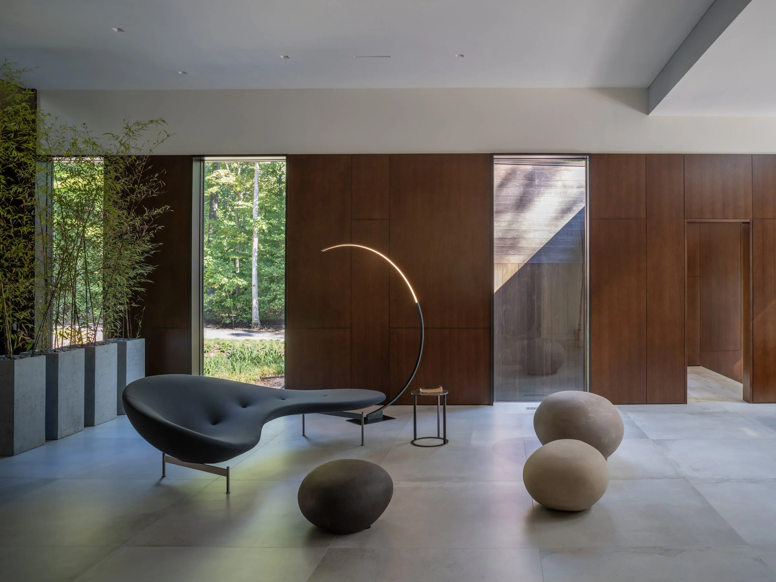
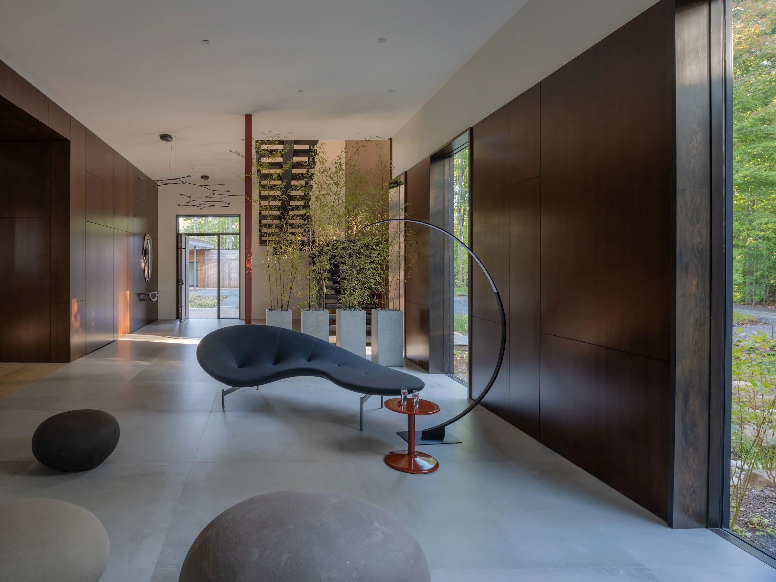
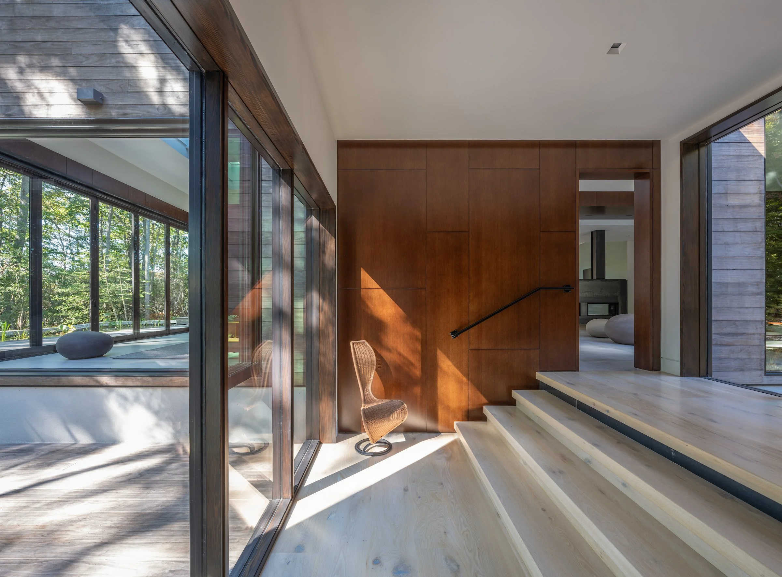
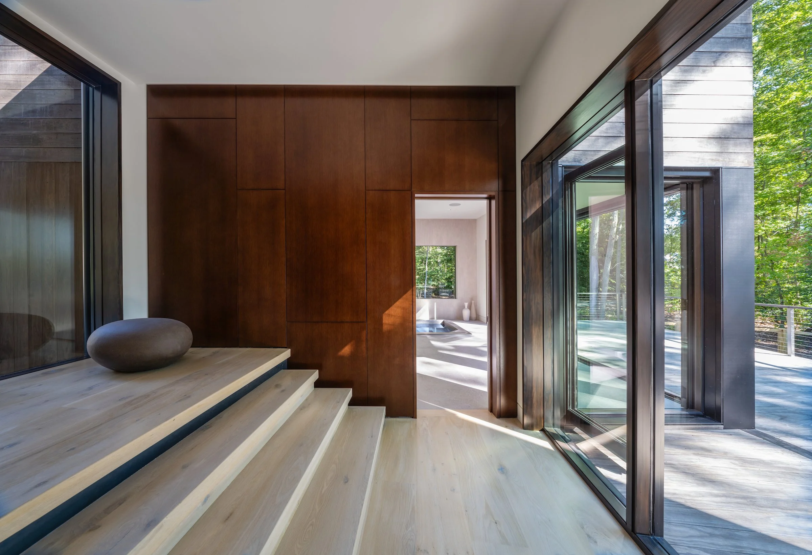
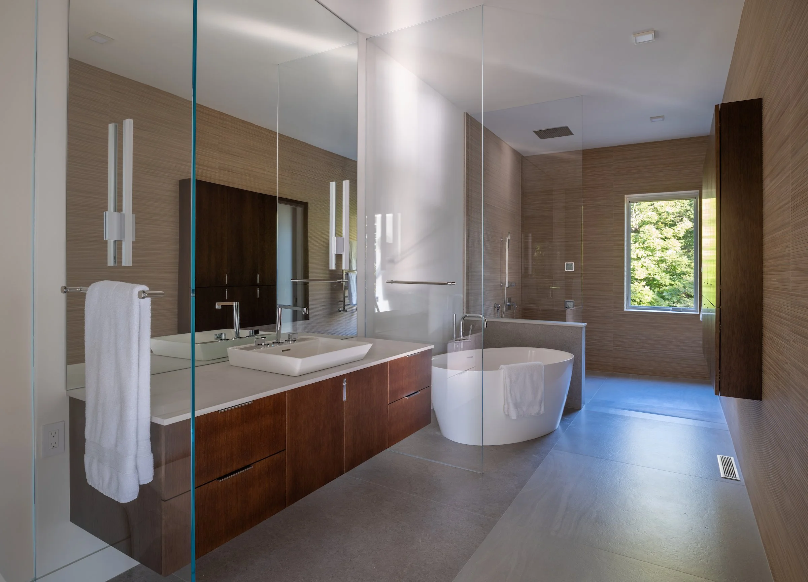
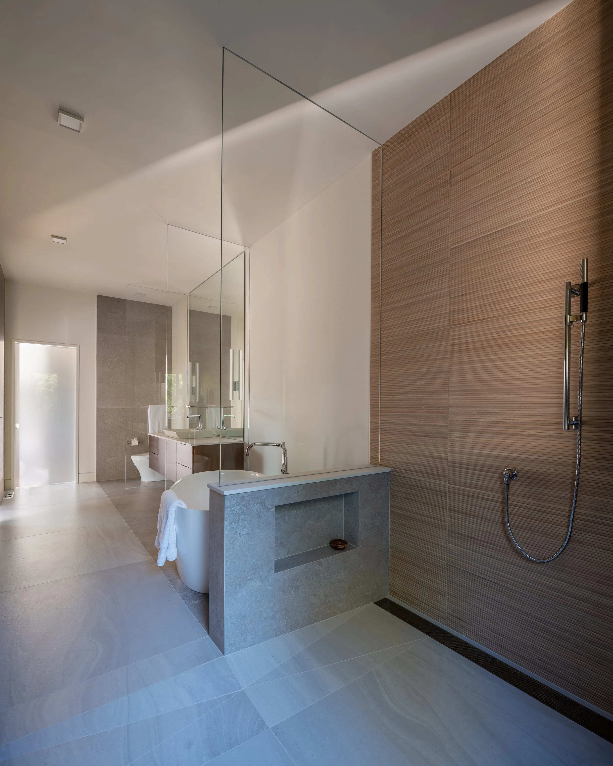
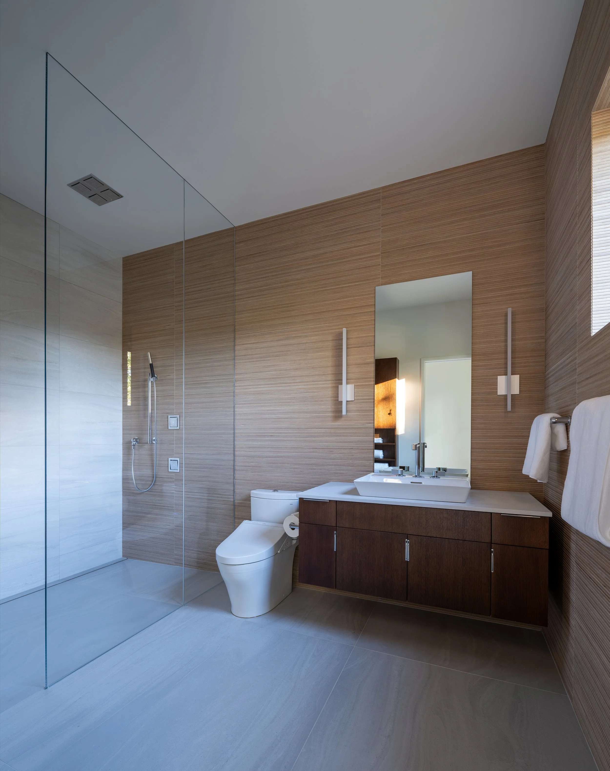
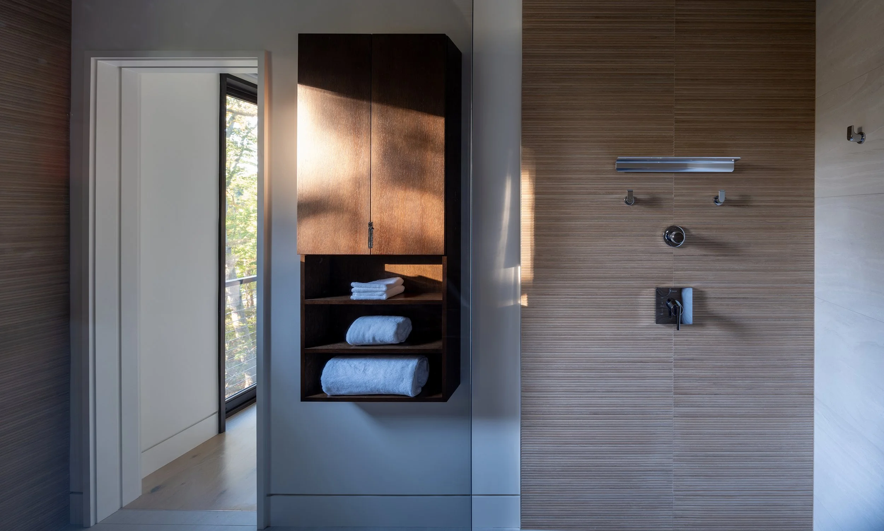
Biobased, heat-treated exterior siding extends both vertically and horizontally, an abstraction of trunks and branches. Interior hardwood flooring and tile represent wood, soil, and stone. Vertical expanses of millwork stretching the height of the main stair from first floor to third echo the dense forest of oaks, maples, American Beech, sweetgum, and Black Tupelo. Walls of stained or fumed oak millwork connect the forest center at the north to the bio-pool on the south, and tile recreates the sense of stone along the property’s waterways.
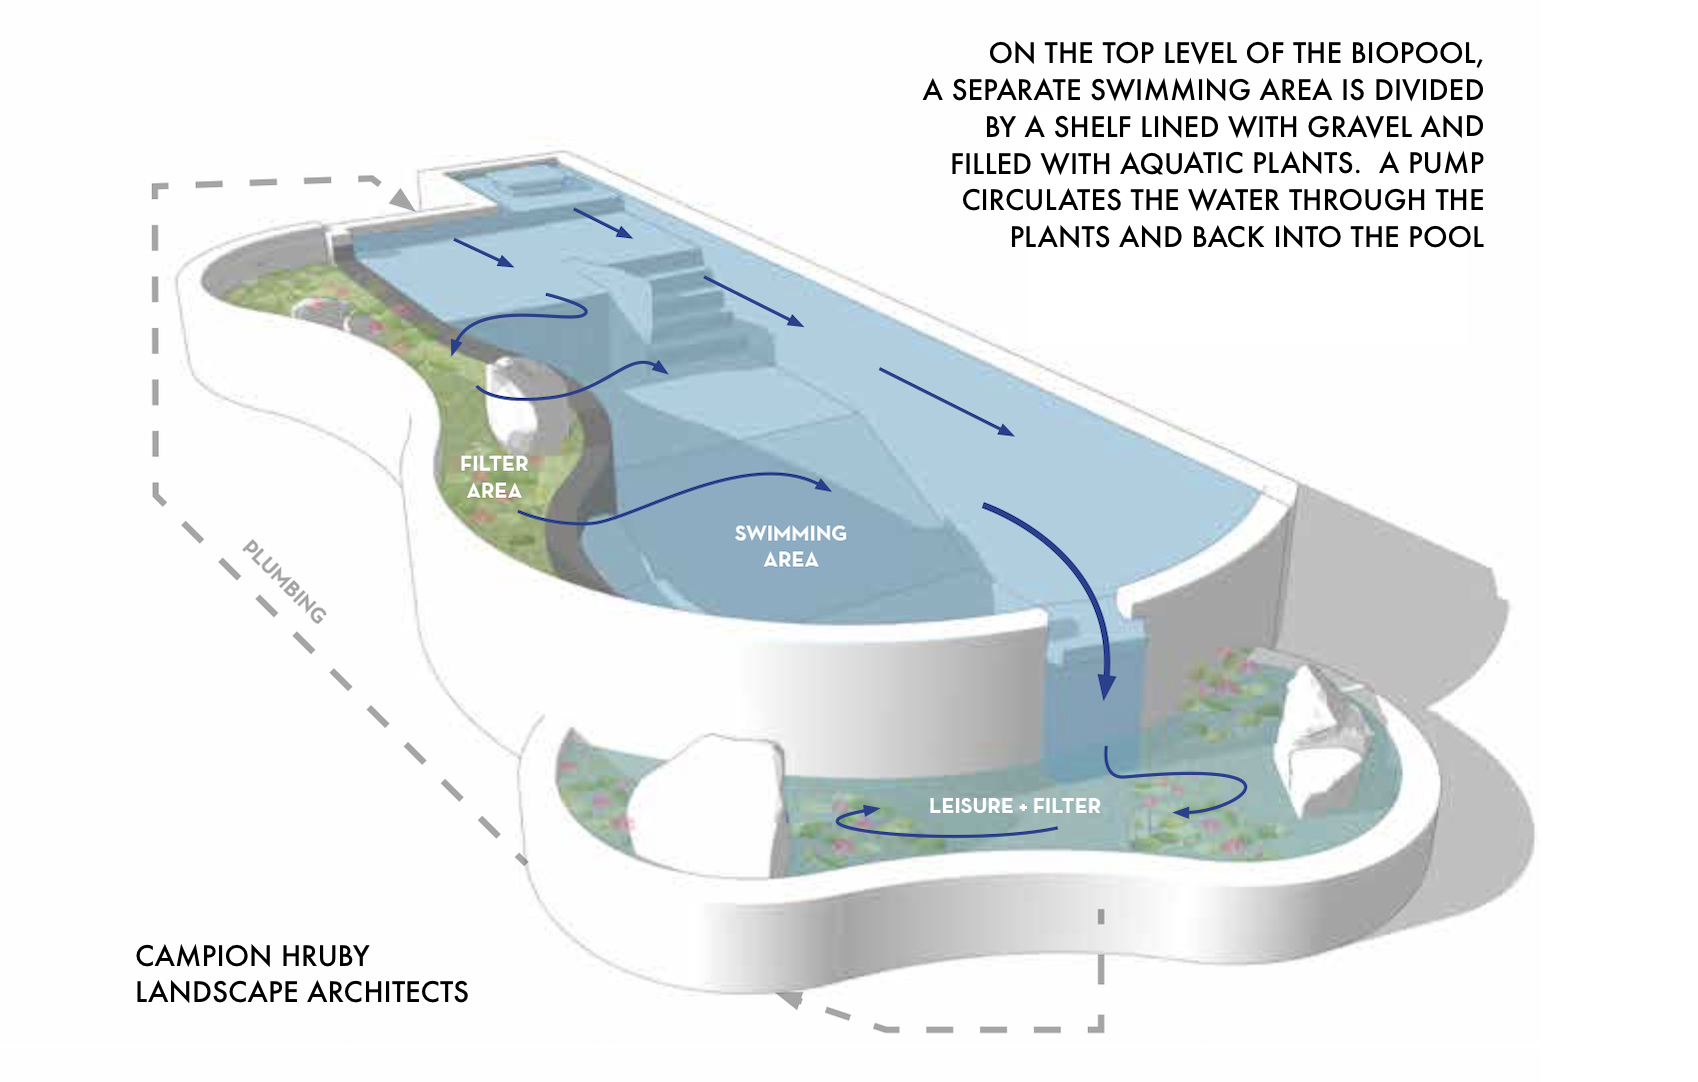
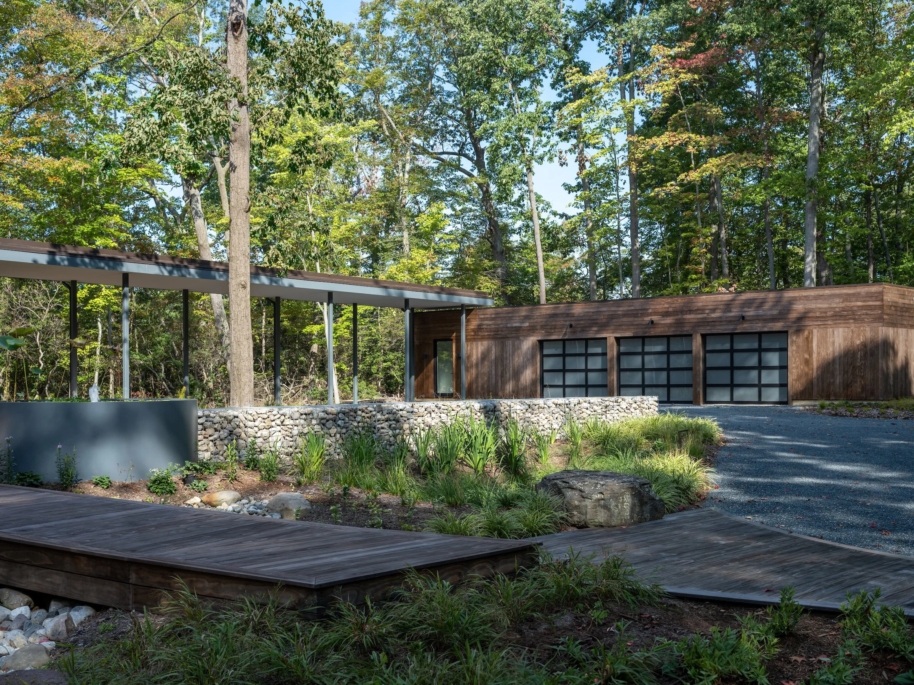
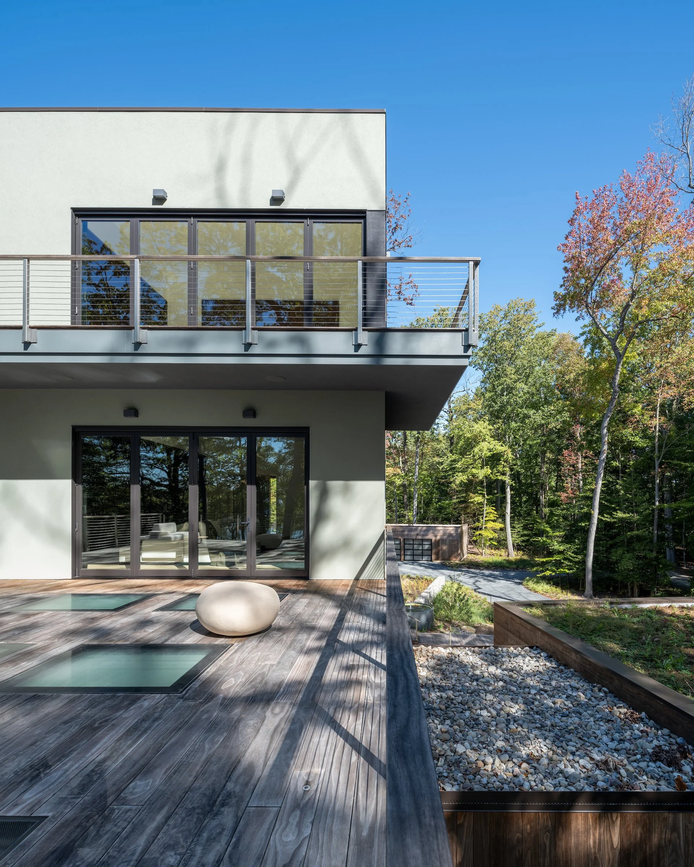
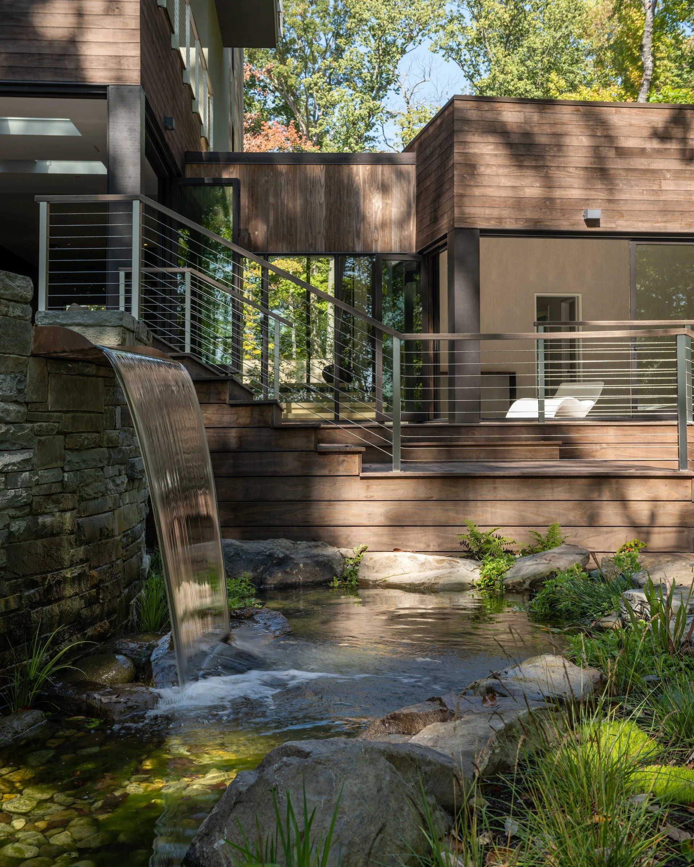

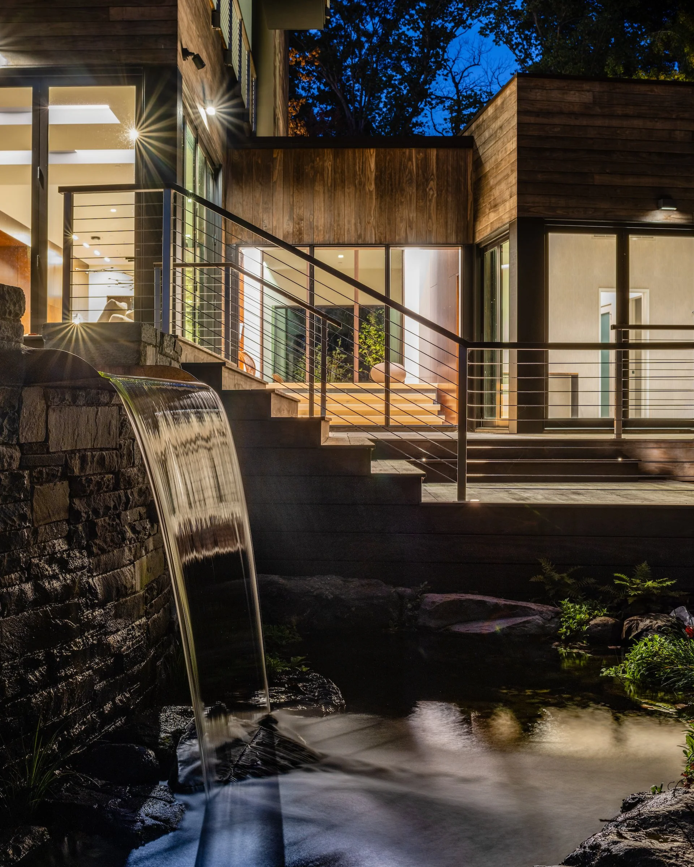
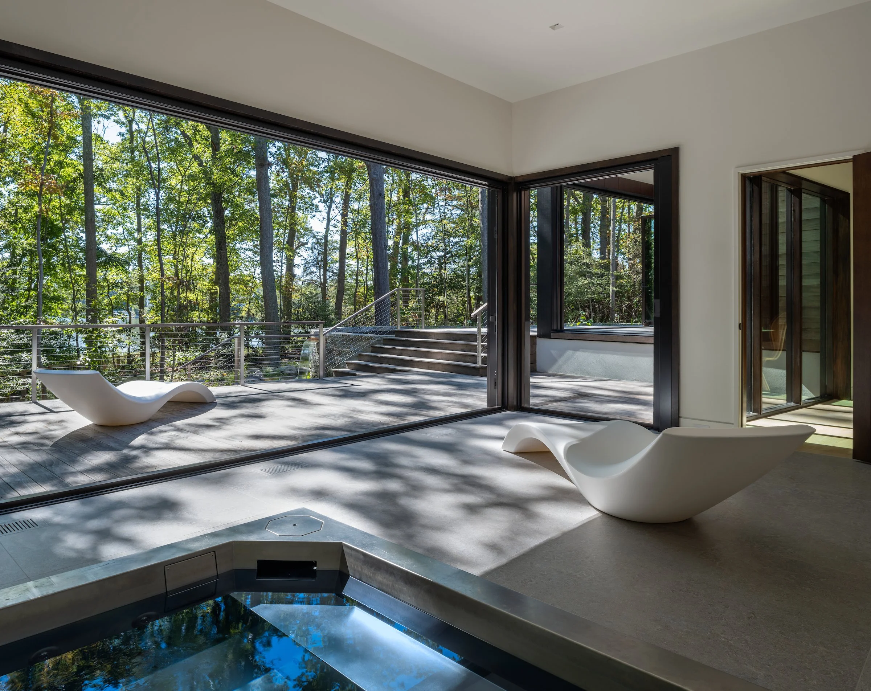
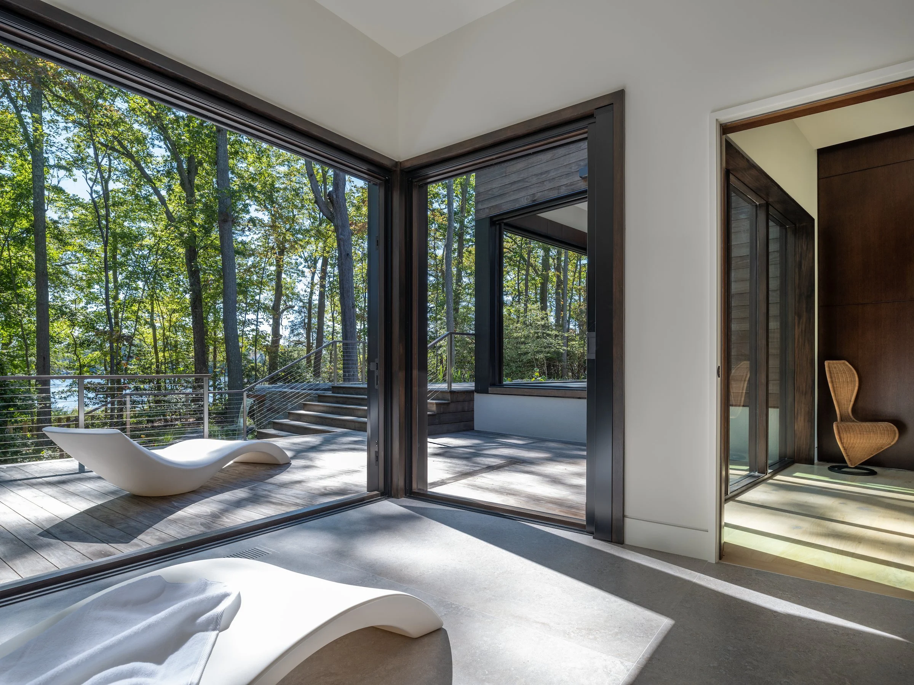
A biopool forms the southern edge of the house precinct – an ecosystem using aquatic plants, aggregates, and constantly moving water to maintain its clarity, purity, and pH balance. Landscape elements and water link each space to the next. Green roofs on the pavilion and the arrival garden walkway form part of the site stormwater management strategies. An 8’ diameter fountain - the “source” of water - announces the entry courtyard. Visually and sensorially, it connects the biopool and waterfall to the south. In the pavilion, a hot tub also thematically binds to the biopool and waterfall just outside. This sequence of water elements, from fountain to hot tub to biopool to the views of Whitehall Bay, fuses north to south, land to water.
Awards + Recognition:
AIA Chesapeake Bay - Design Award - 2026
AIA Maryland - Design Award - Citation - Harkers Point - 2026
Annapolis Home Magazine - Whole Home Award - 2026
Architizer - Project of the Day - 2026
Home & Design - Merit Award - Harkers Point - 2025
Archello Featured Project – Harkers Point - 2026
Harkers Point - Home & Design Idea Book 2025
A Landscape Runs Through It - ARCHITECTUREDC - 2025
Forest Modern: Annapolis Home Magazine - 2025
Project Team:
Bayview Builders LLC - General Contractor
Gardner Architects LLC - Architect
COBB Architectural Engineers PLLC - Structural Engineer
O’Berry Engineers - Geotechnical Engineer
Charles P Johnson & Associates - Civil Engineer
Jay Hall and Associates - Energy Modeling
Campion Hruby Landscape Architects - Landscape Architecture
Cole Prevost - Interior Furnishings
Jennifer Gilmer Kitchen & Bath - Kitchen Cabinet Design
John Cole Photography - Photography