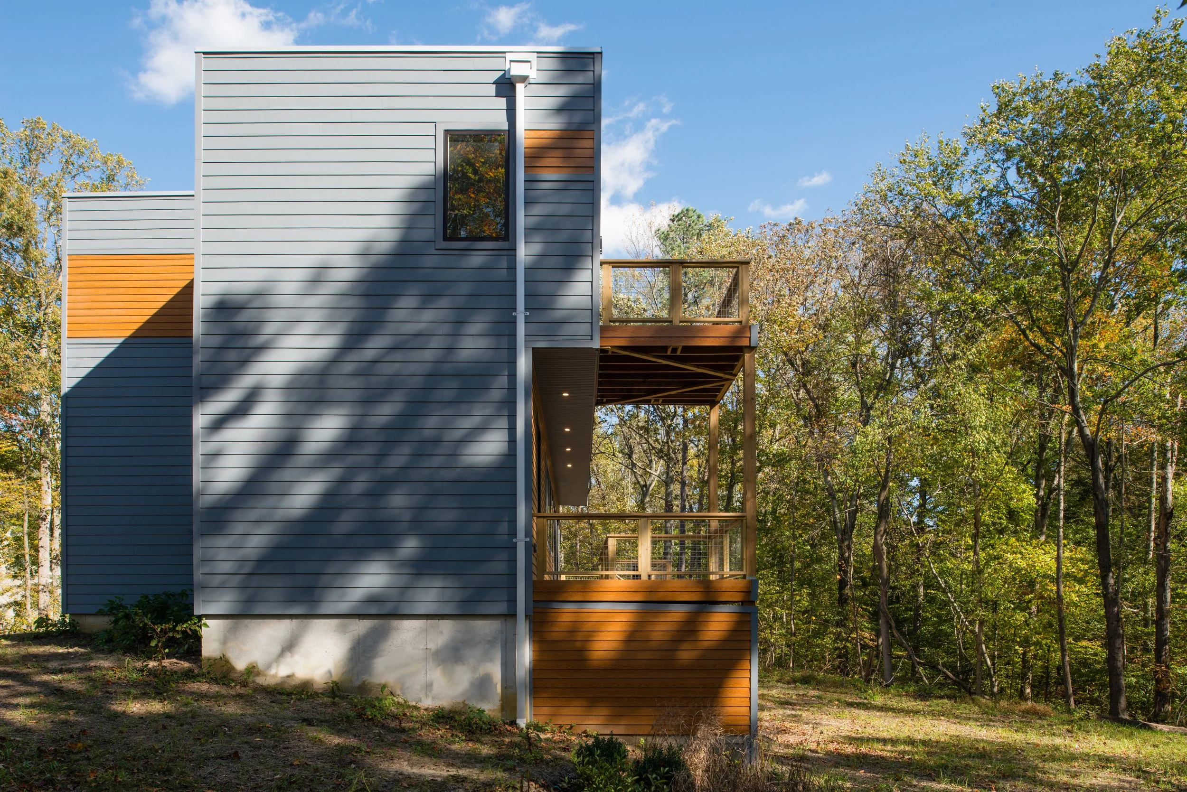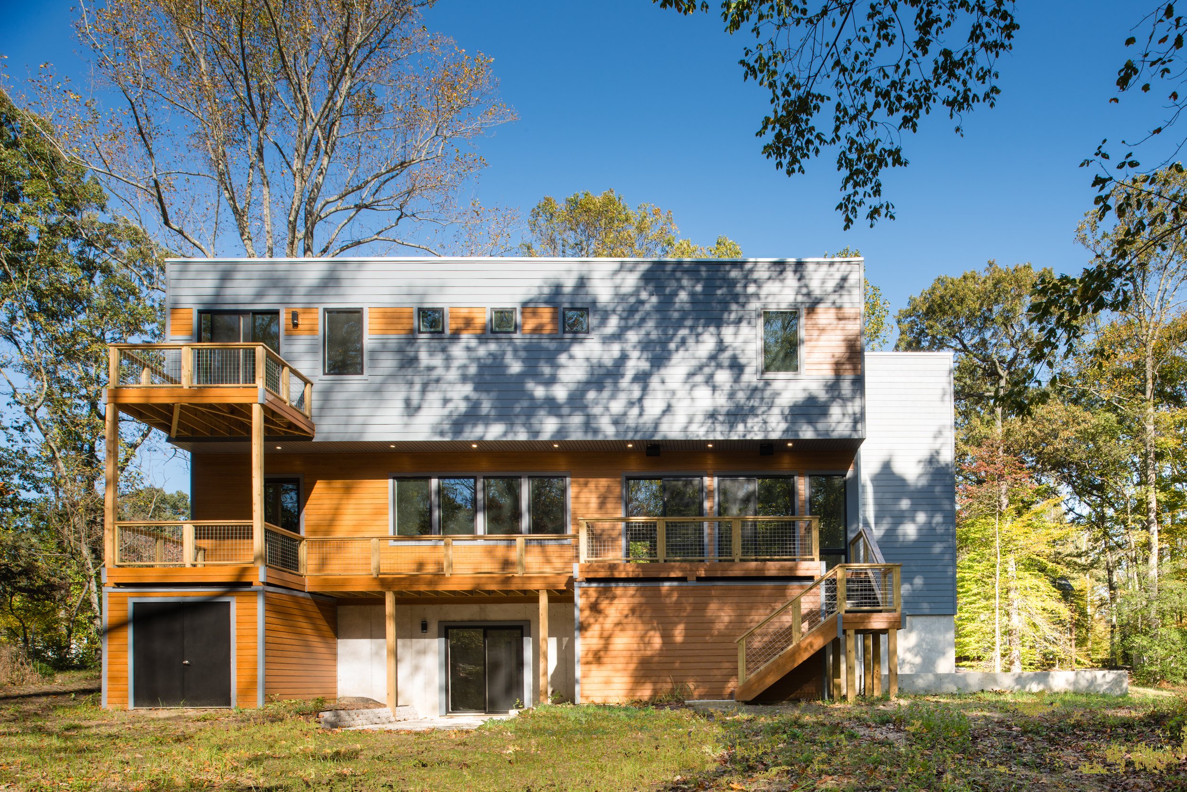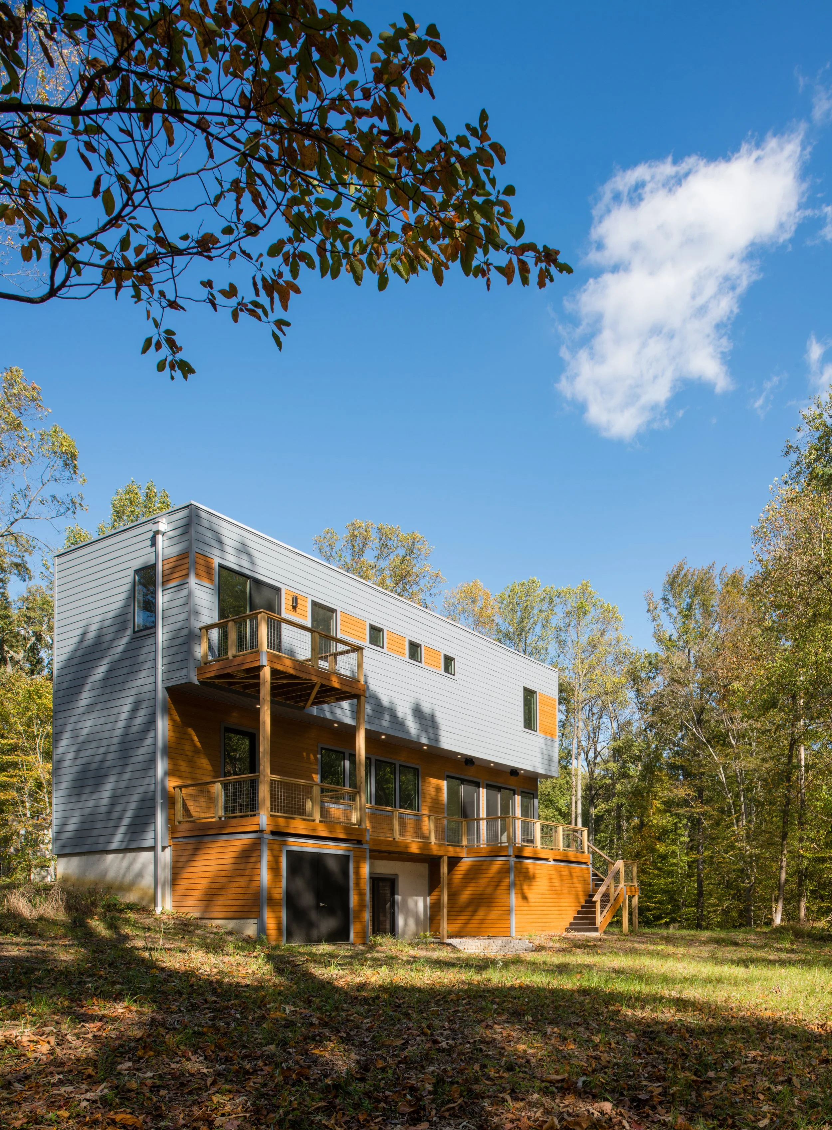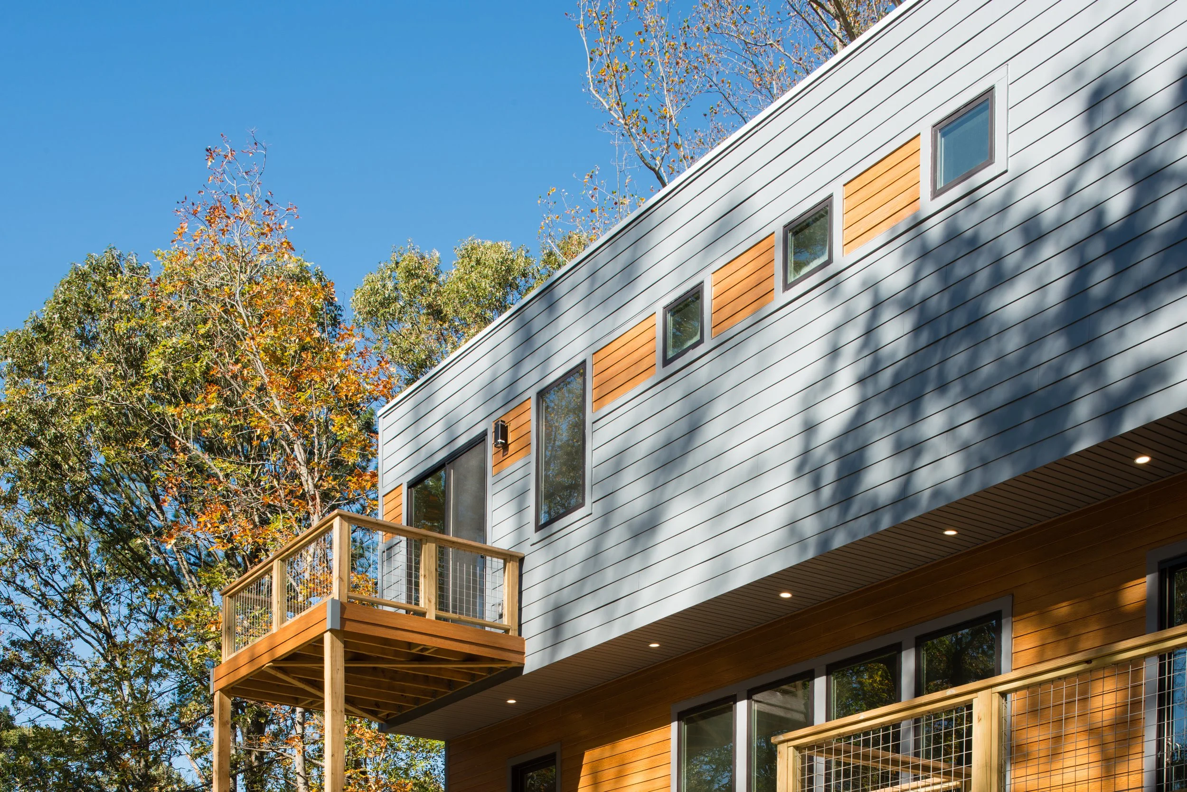
Photo Credit: John Cole Photography
FOREST MODERN
Anne Arundel County, Maryland. Gardner Architects LLC.
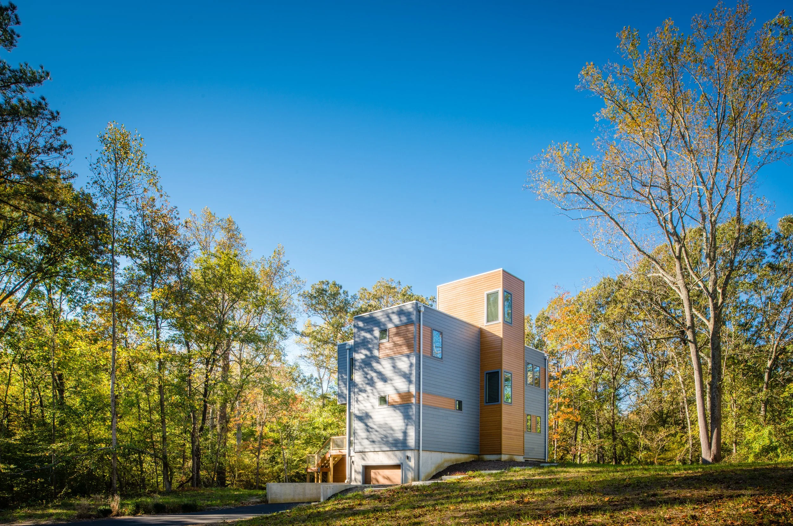
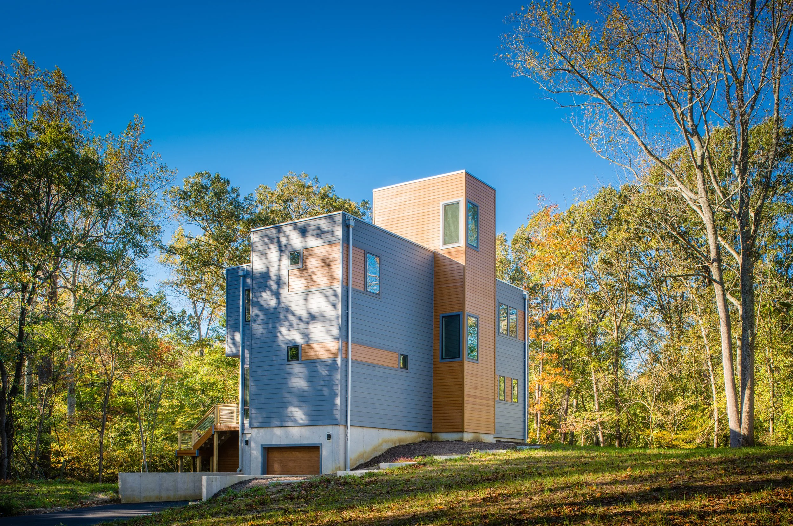
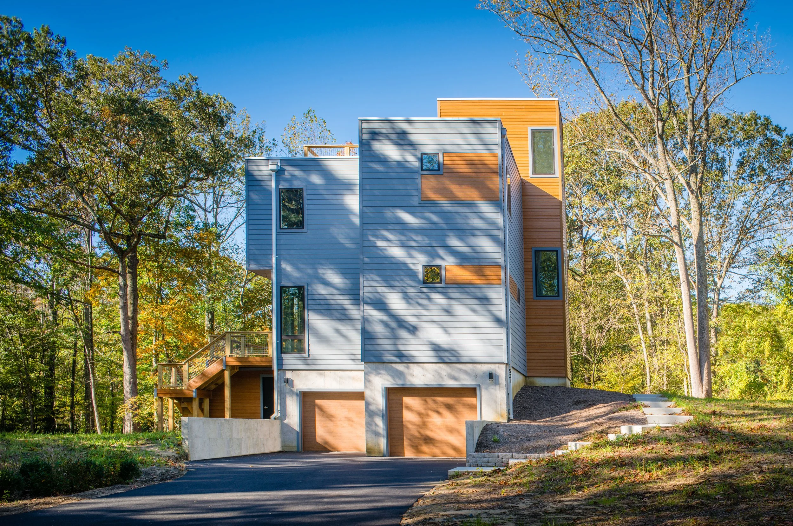
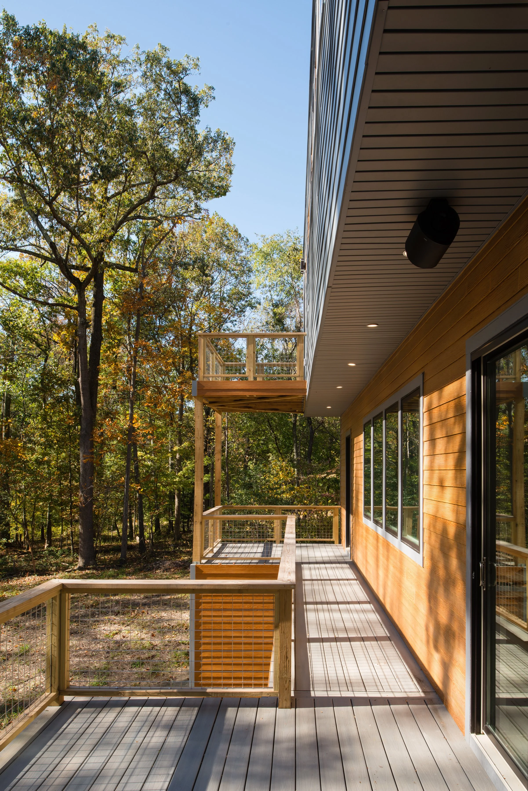
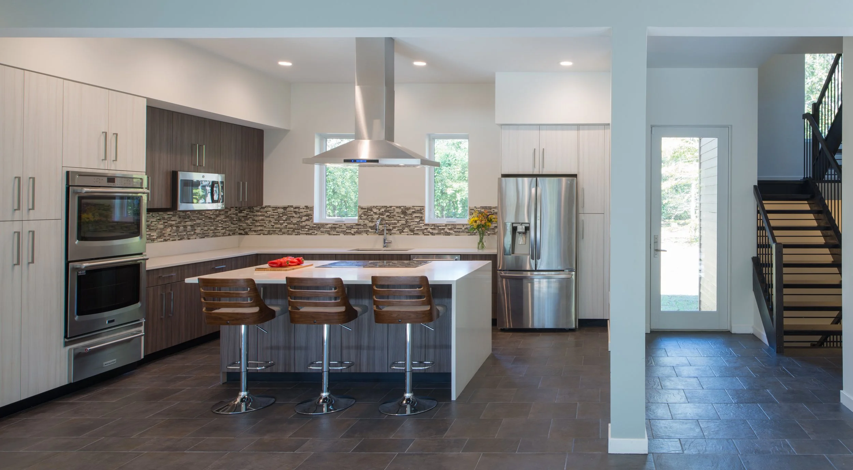
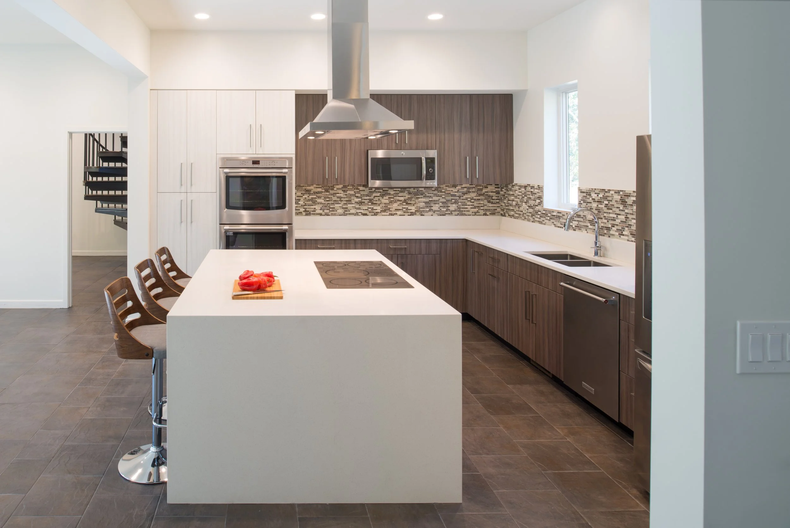
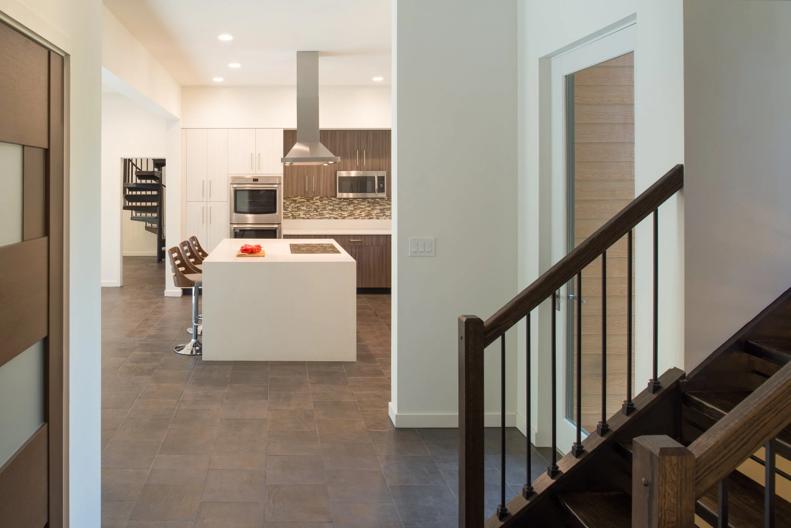
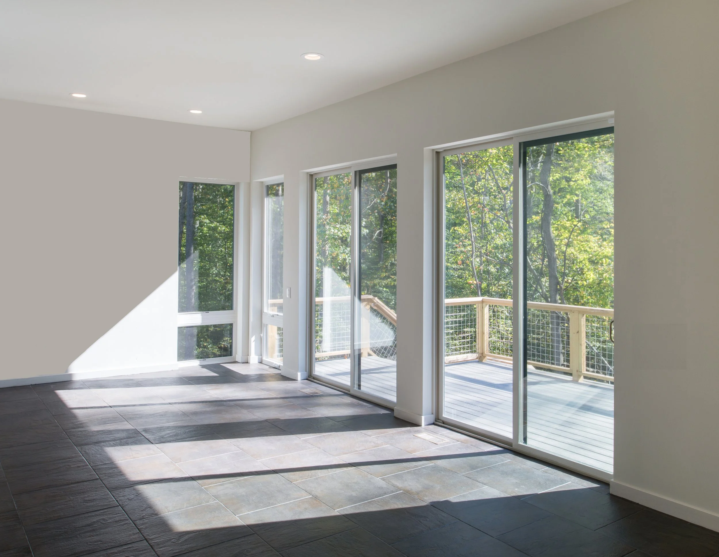
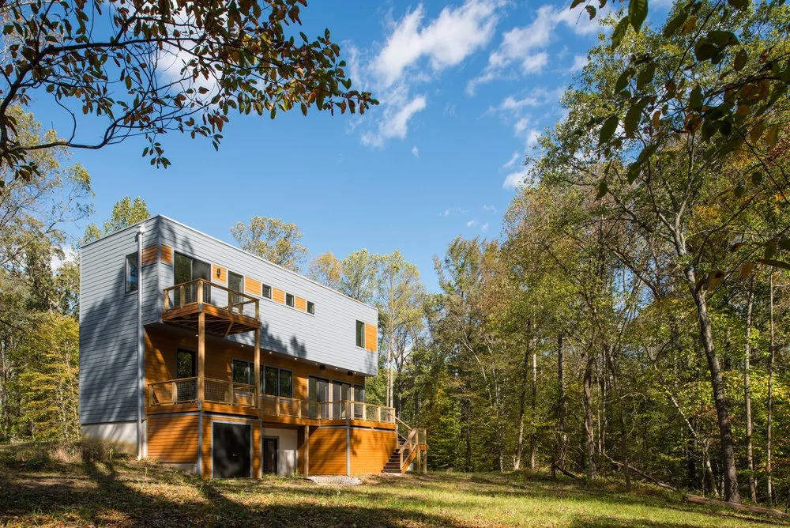
Located at the boundary of a forest conservation area in Gambrills, Maryland, Forest House is designed to frame and amplify the natural beauty of its site. The home joins the forest floor and the tree canopy, achieved through a prominent stair tower that culminates in a private roof deck. In Forest House we employed a holistic approach in which modern modular construction is situtated in the wilder ecosystem the forest conservation area.
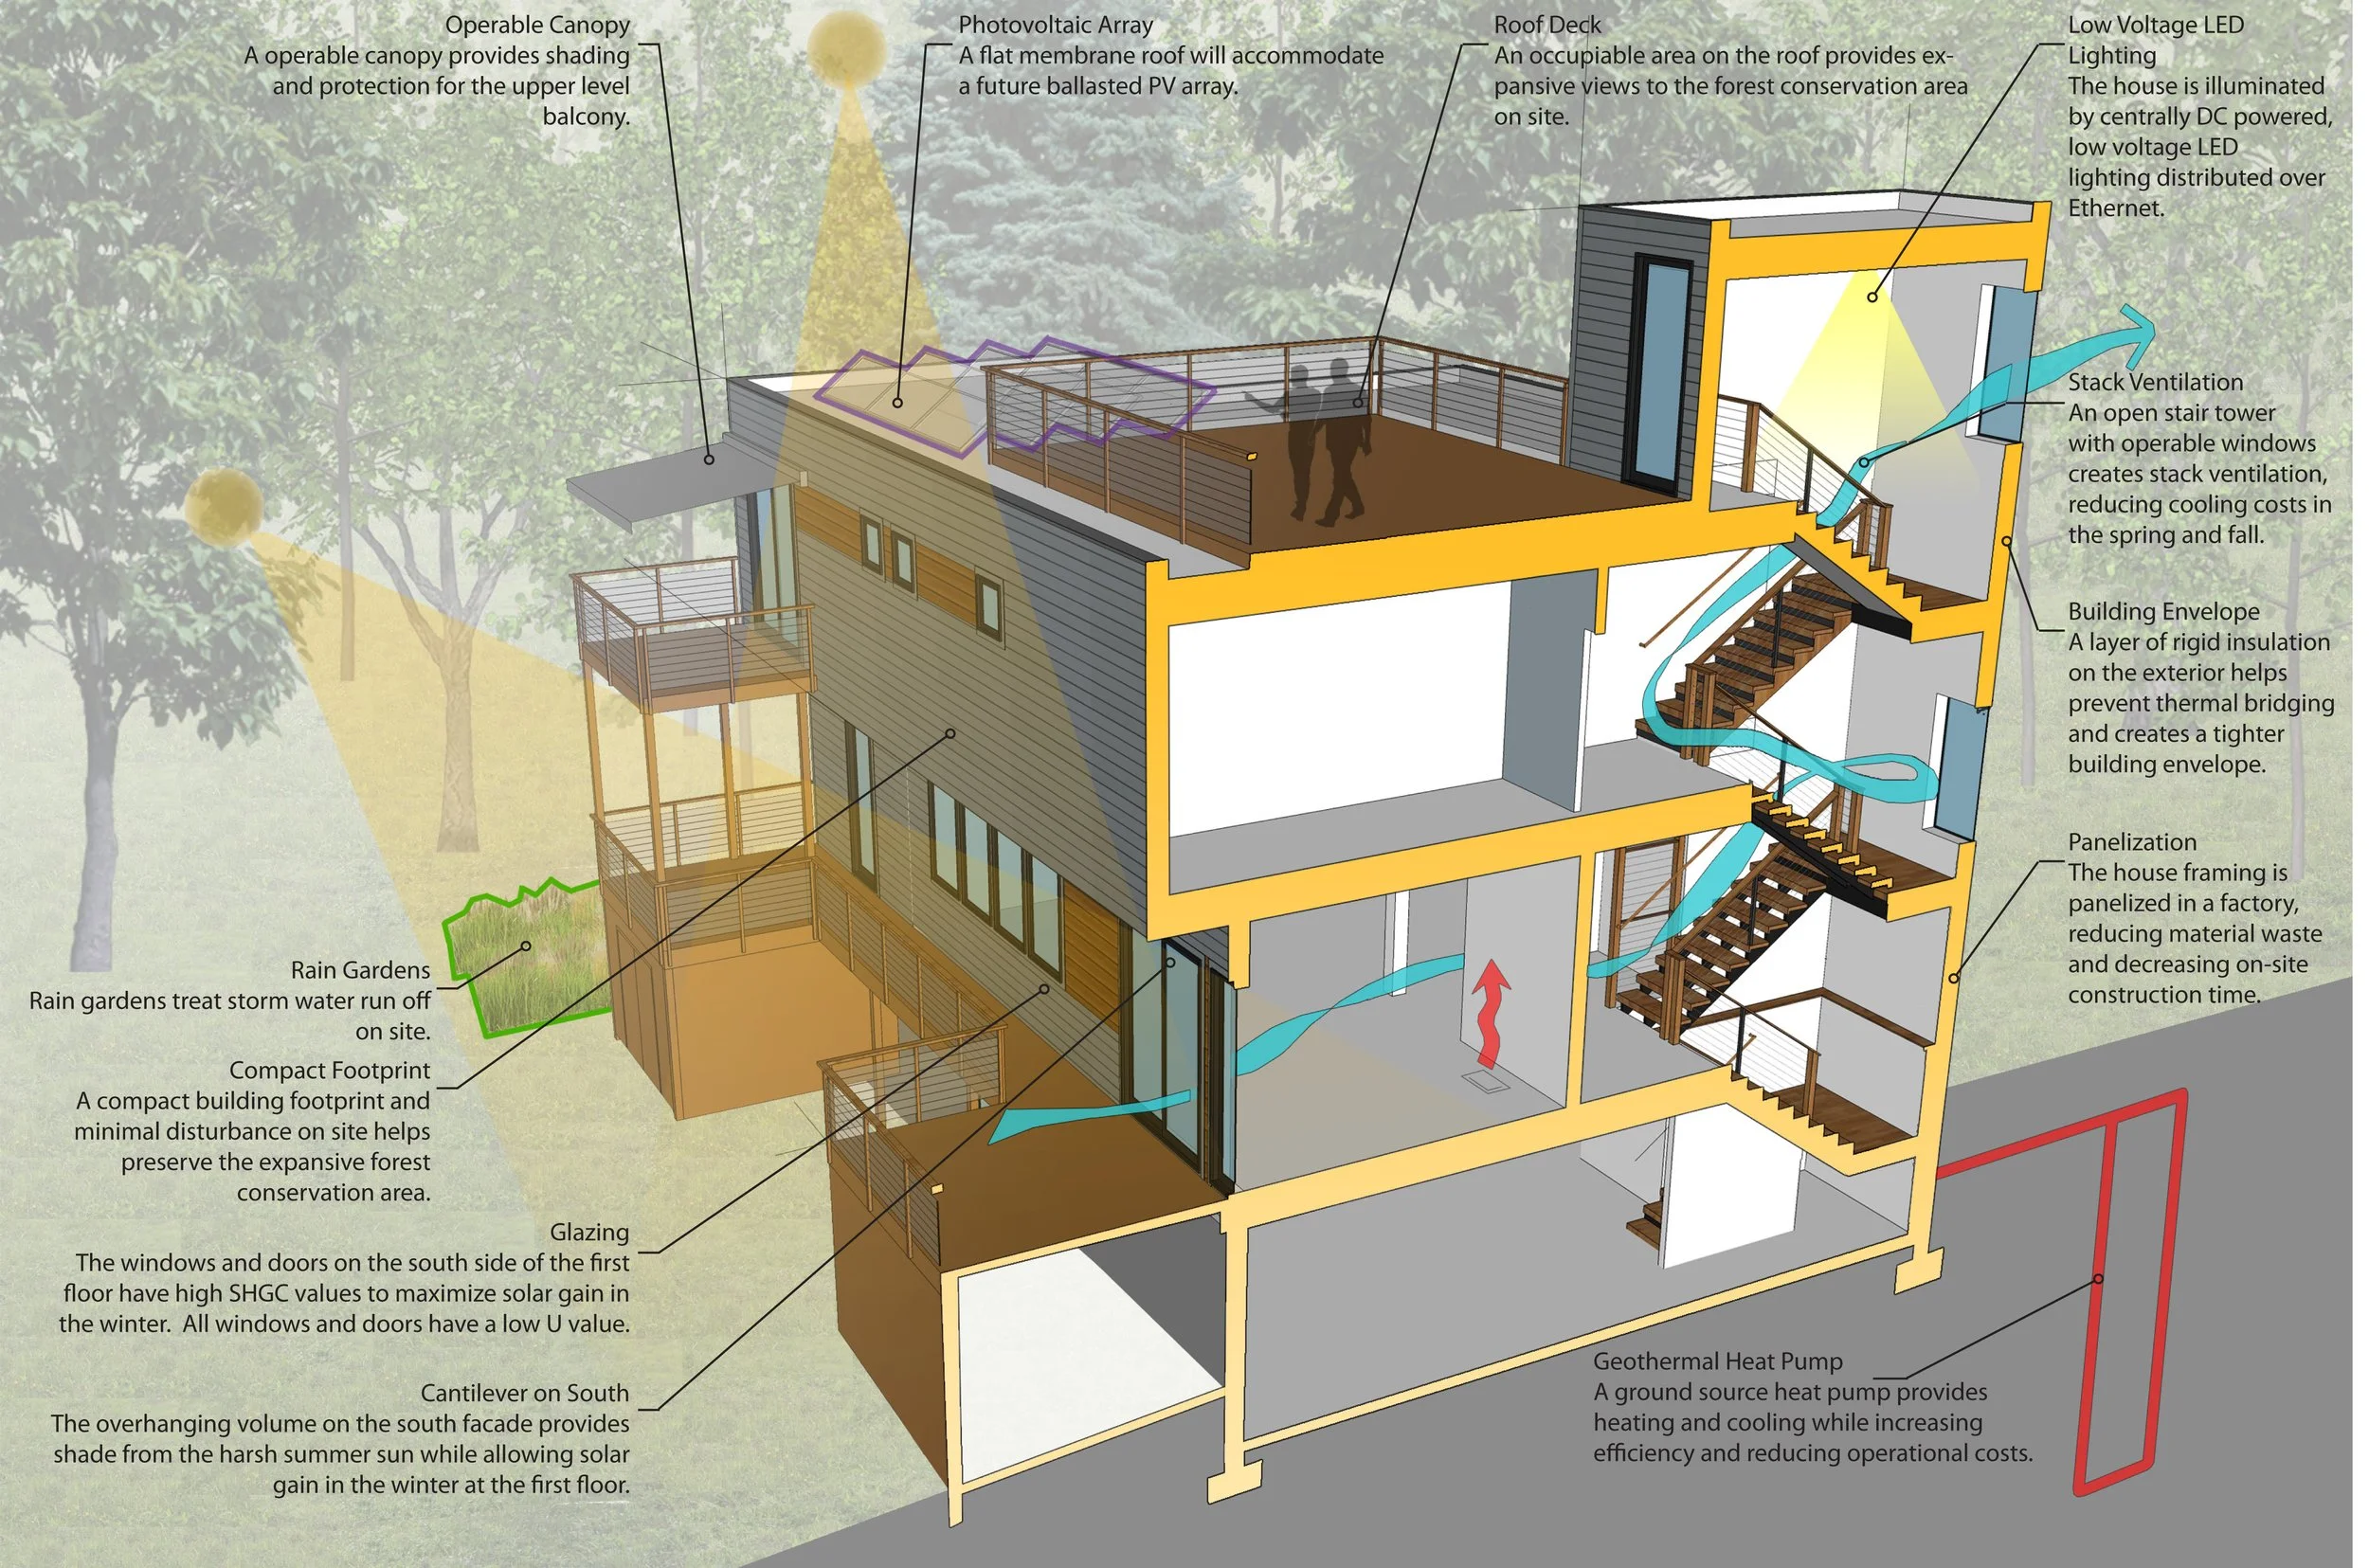
The residence was designed as a high-performance system, where every decision—from structural methodology to lighting control—was optimized for efficiency and long-term sustainability.
Key Design Strategies:
Precision & Efficiency: We utilized panelized construction to minimize waste and ensure a high-performance thermal envelope that exceeds that typically achieved through standard framing.
Intelligent Systems: The home features a geothermal heat pump for climate control and an addressable PoE (Power-over-Ethernet) lighting system, providing granular, efficient control over the home’s energy consumption.
Passive Performance: A vertically oriented design leverages the stack effect for natural, stack-driven ventilation, paired with strategic passive solar orientation.
Landscape Integration: The site design balances the location of a geothermal heat exchange well field and a series of native-planted rain gardens that handle stormwater runoff.
Awards + Recognition:
e-architect Featured Project – Forest House - 2018
Archello Featured Project – Forest House - 2018
Project Team:
Gardner Architects LLC - Architect
Maryland Custom Builders - General Contractor, Modular/Panel Assembly
KW Engineering - Structural Engineer
Bay Engineering - Civil Engineer
Greengurus LLC - Energy Modeling