Image Credit: Jim Tetro
Fifties Split
Bethesda, Maryland. Gardner Architects LLC.
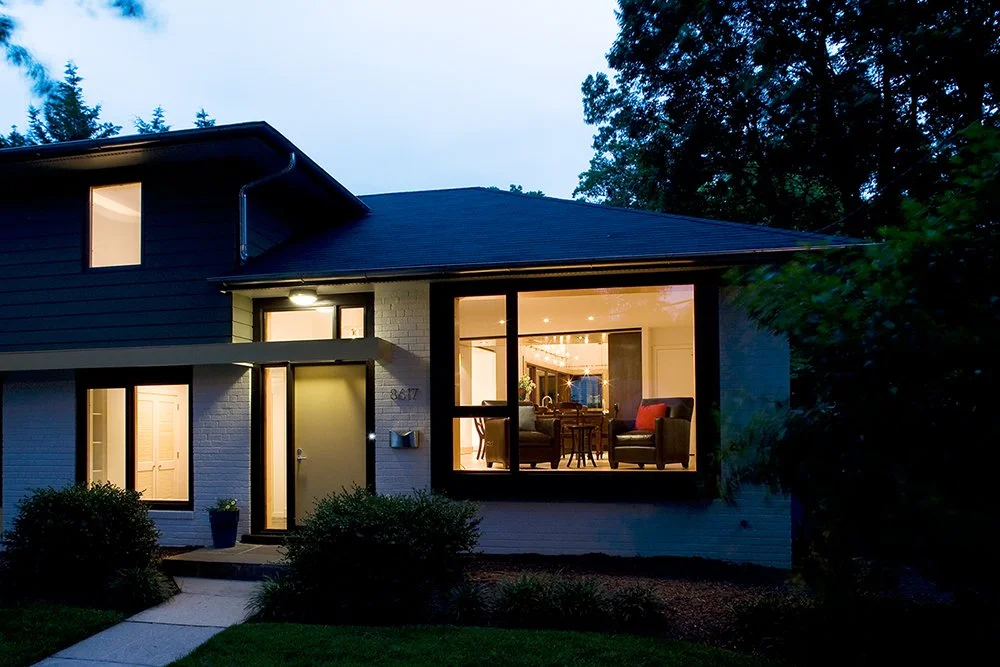
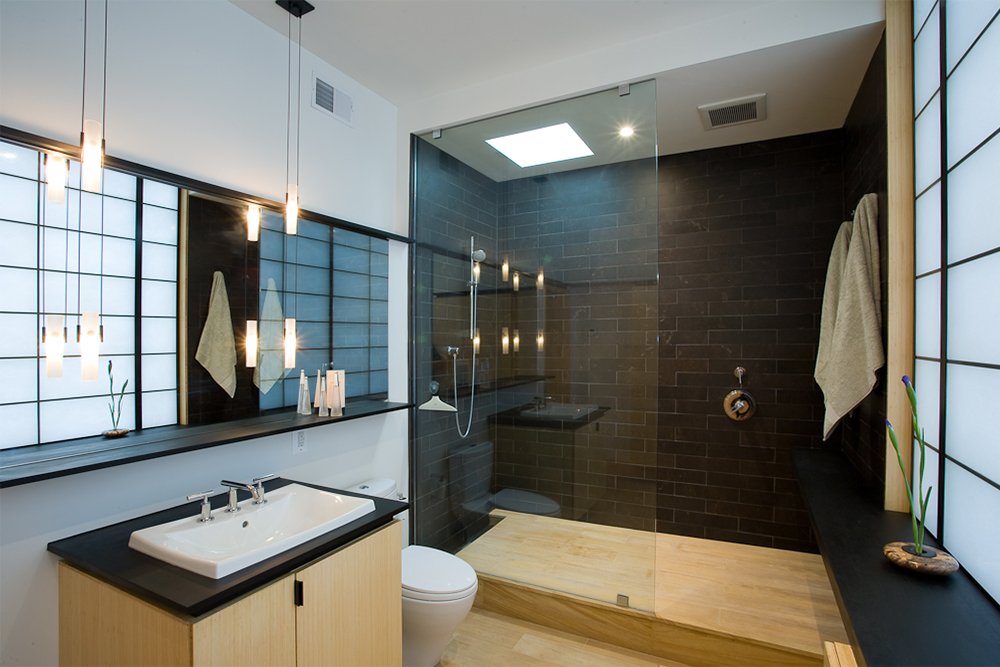
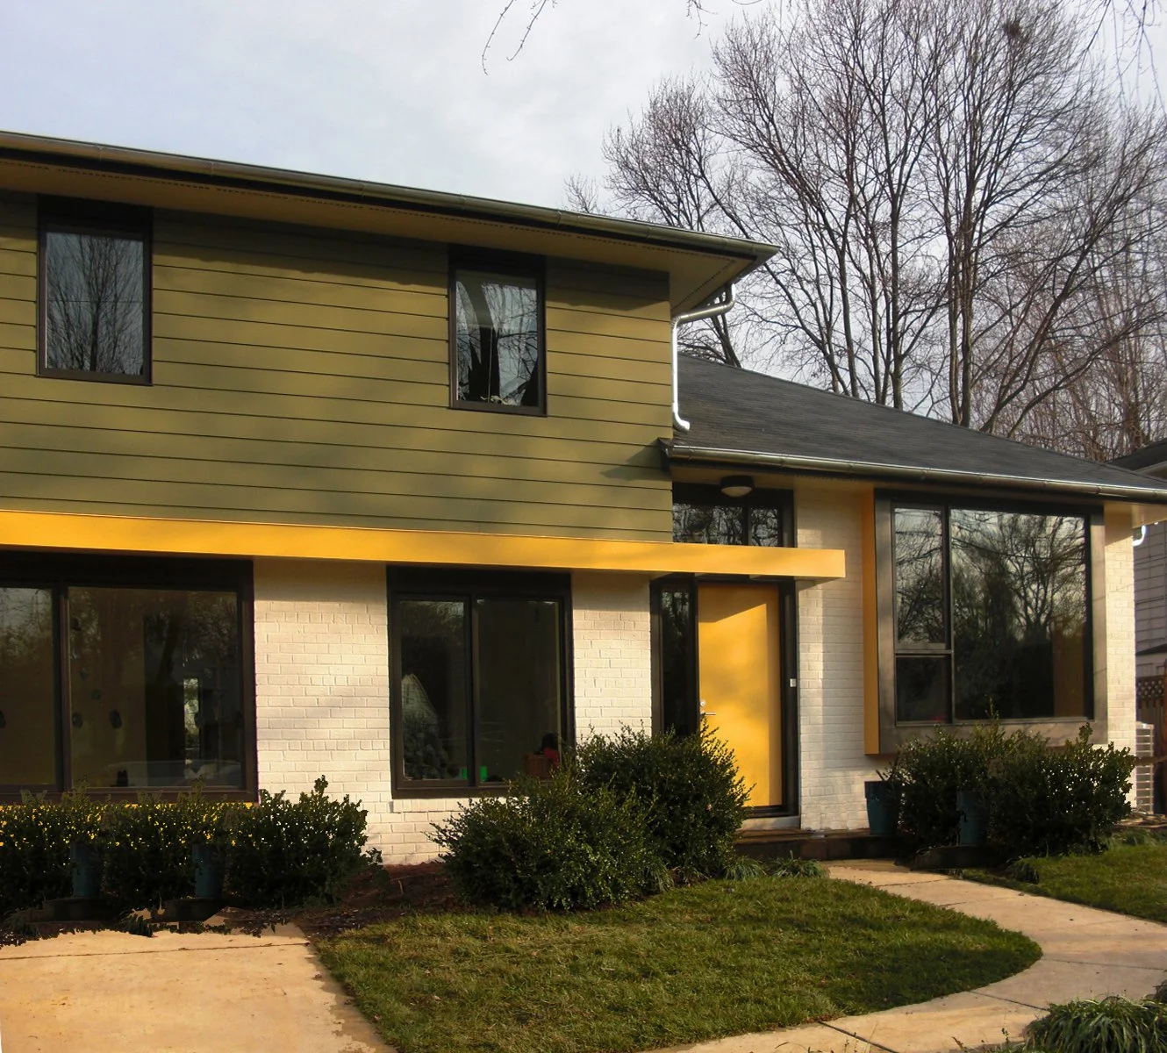
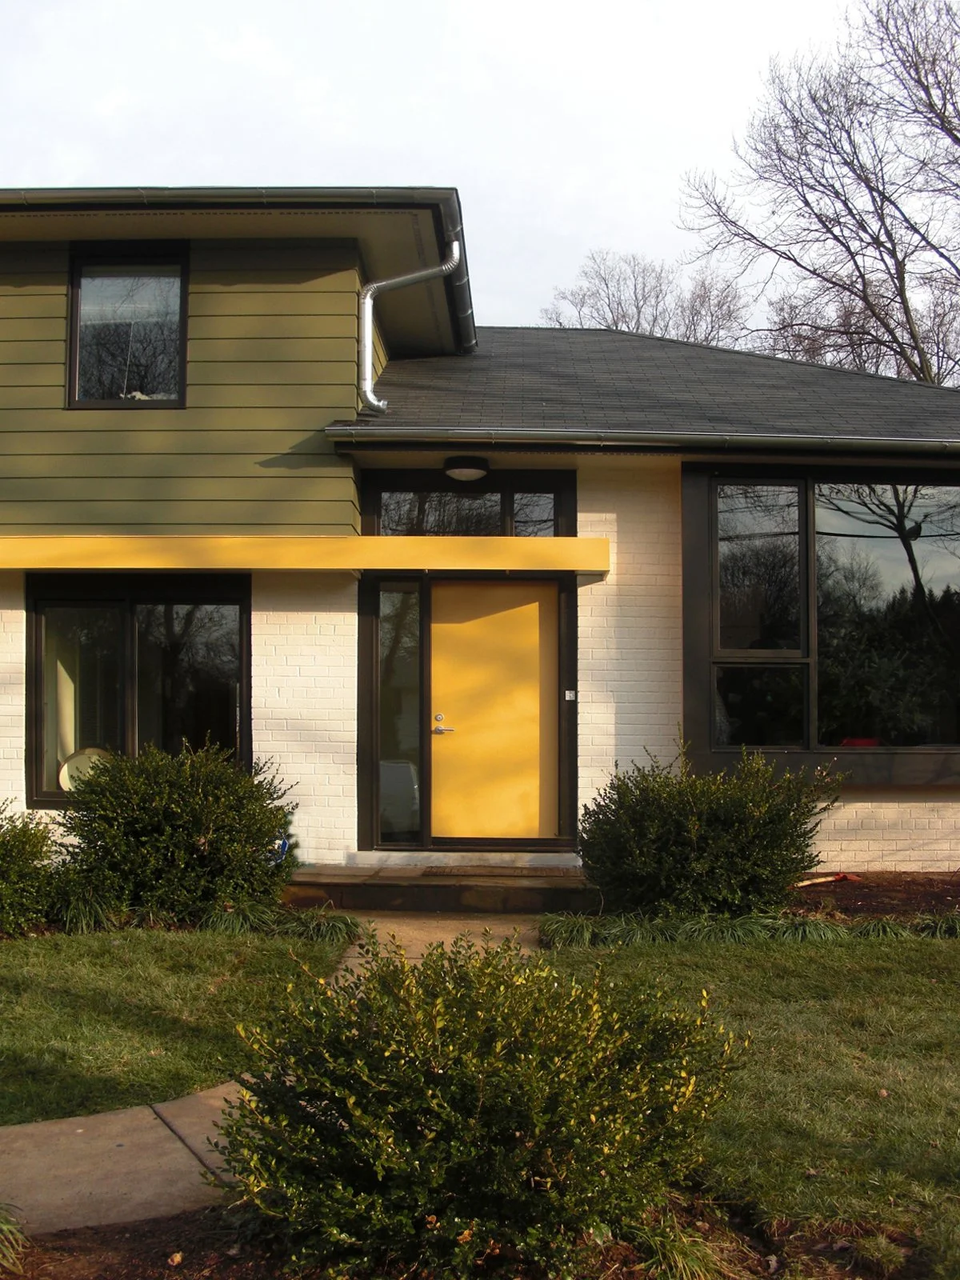
This 1950s split-level home on a compact lot required a expansion to accommodate the owners' evolving lifestyle, demanding both improved interior organization and a stronger connection to the landscape. The client's brief was twofold: update the structure into a modern sanctuary while preserving elements of its original mid-century character. Describing themselves as "accidentally sustainable," they sought to pair these open, flexible design goals with responsible, environmentally sound choices.
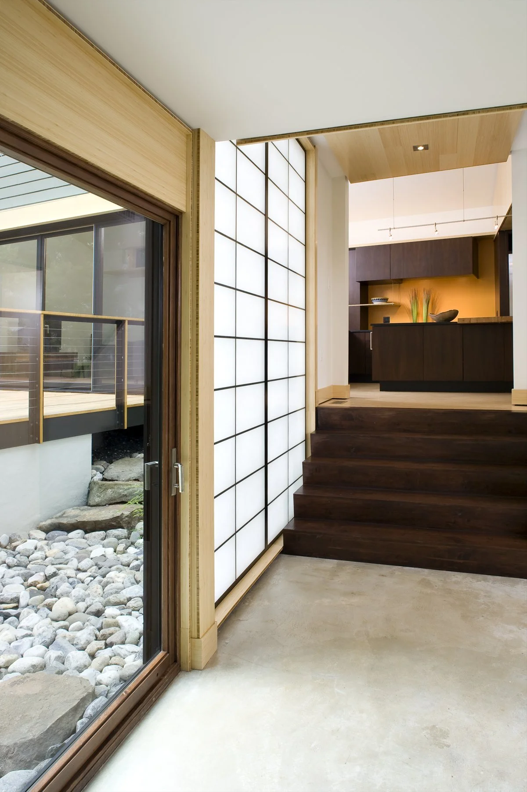
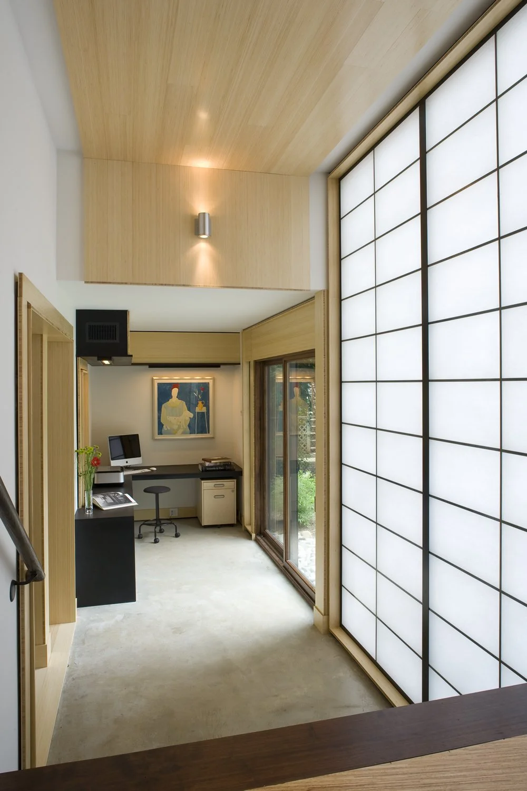
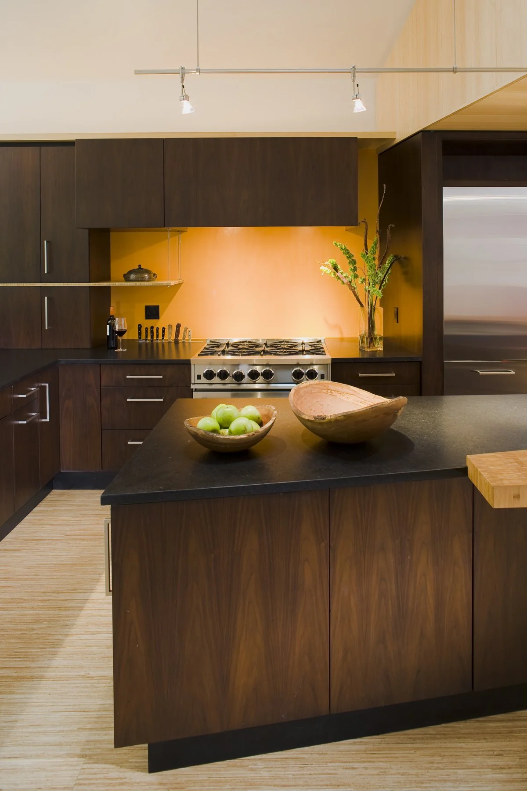
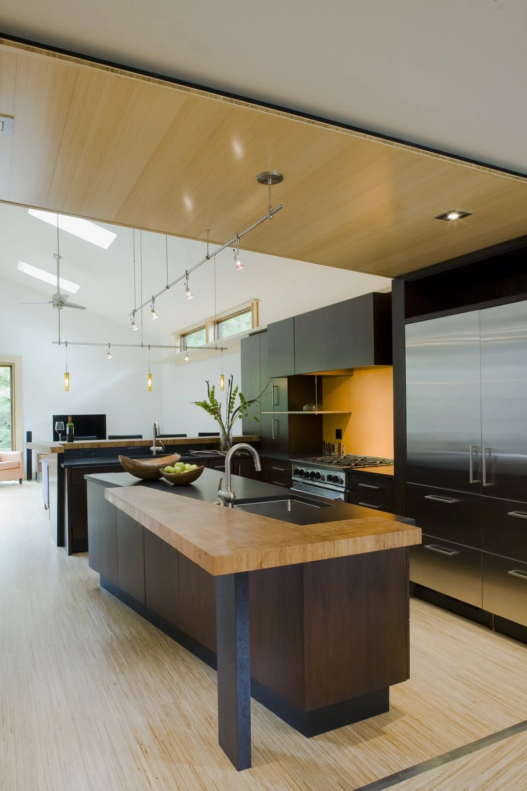
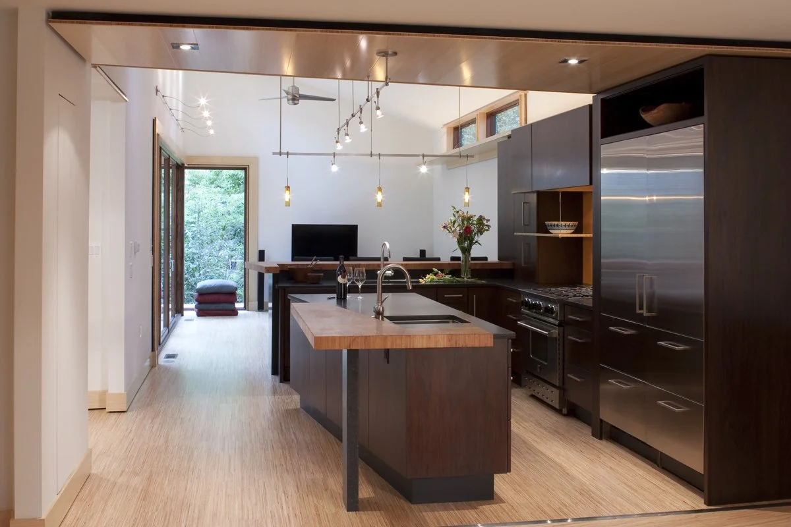
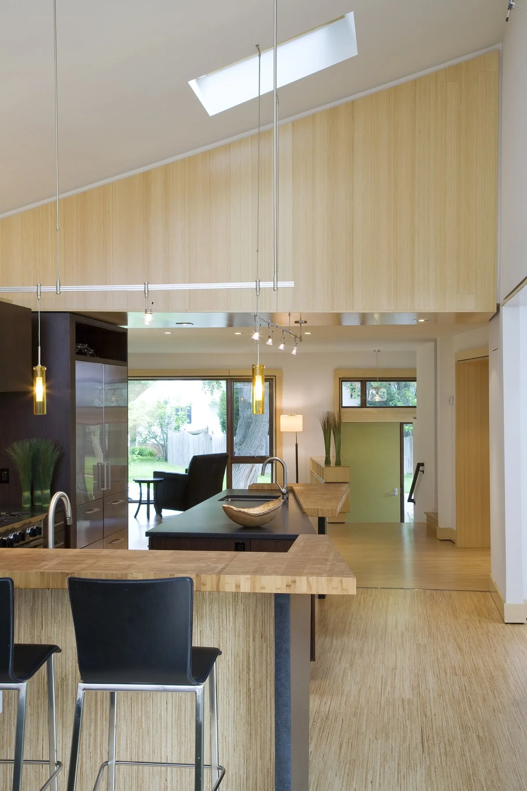
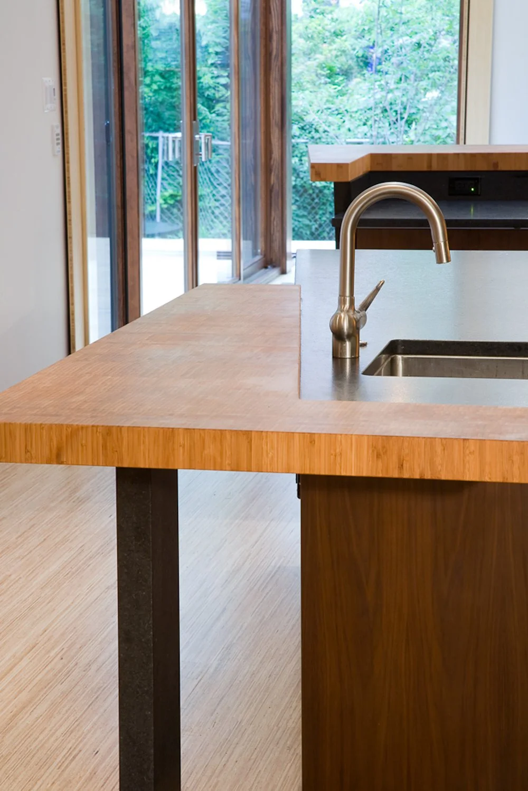
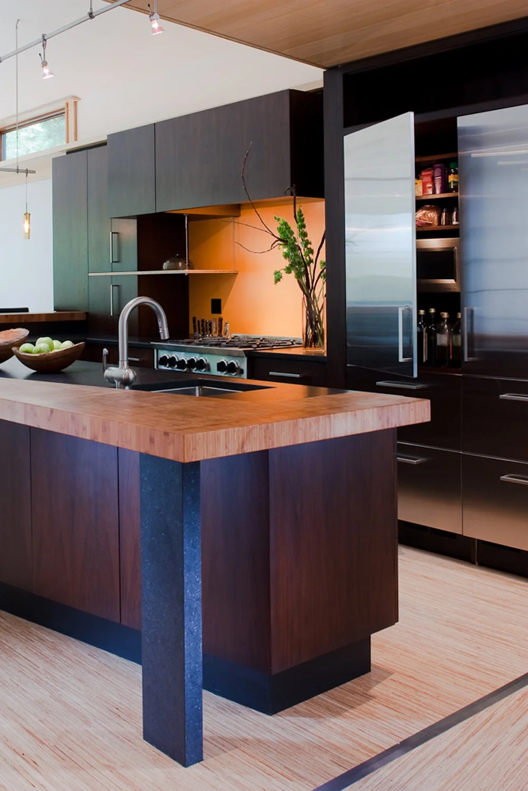
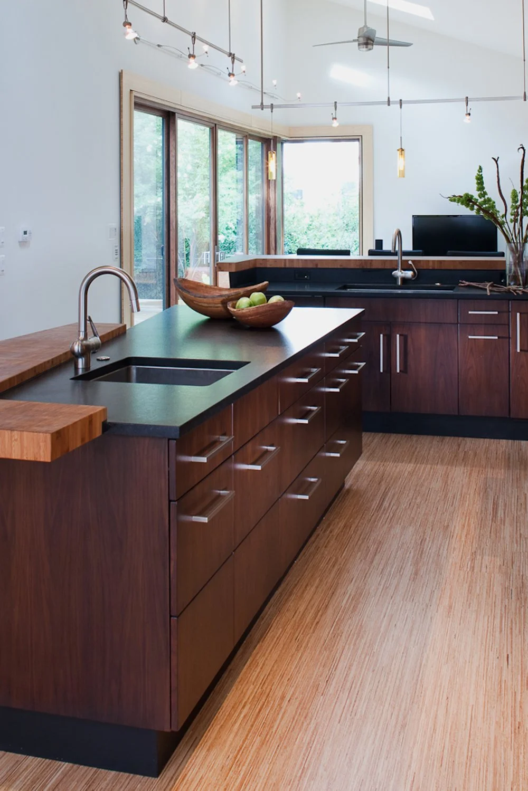
Reclaiming the Split-Level Flow Traditional split-level homes are notoriously segmented. In Fifties Spliet, we reimagined that geometry by removing interior walls and establishing the kitchen as the central anchor. The kitchen now onnects the high-ceilinged living and dining spaces to the entry hall and garden loggia situated just a half-flight below.
Indoor-Outdoor Connection
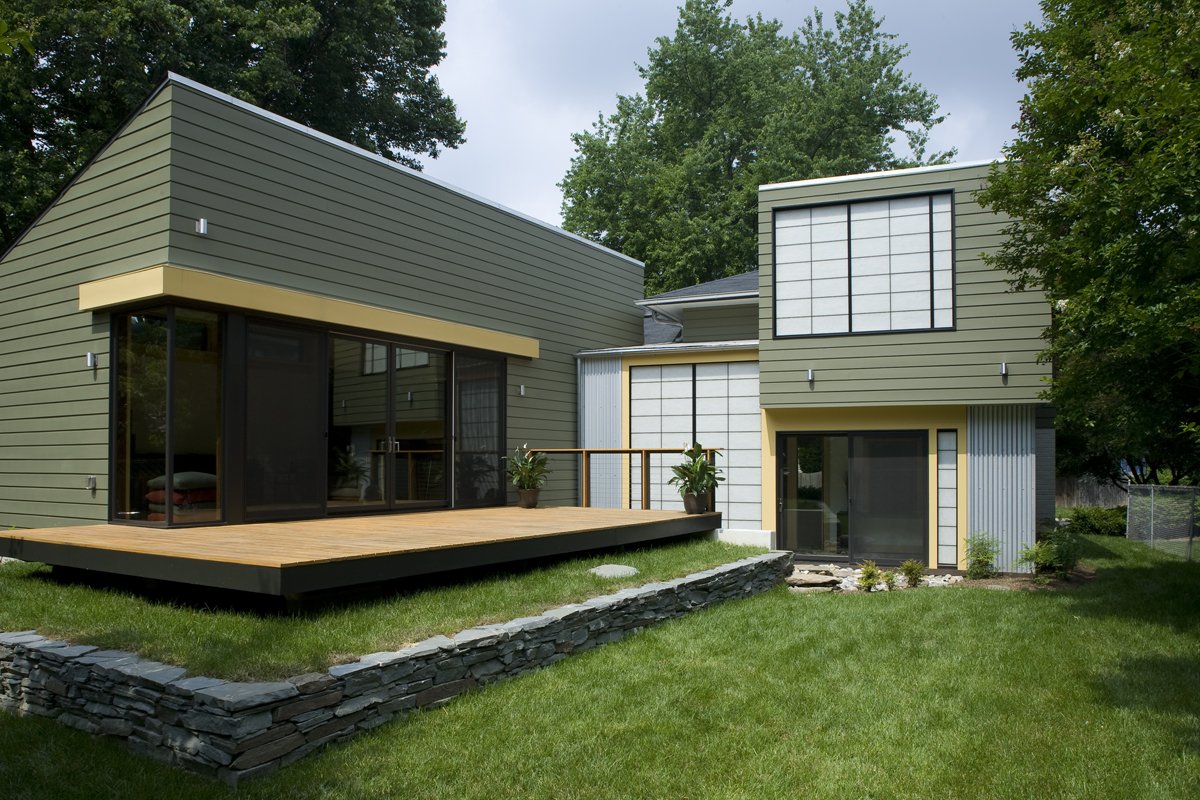
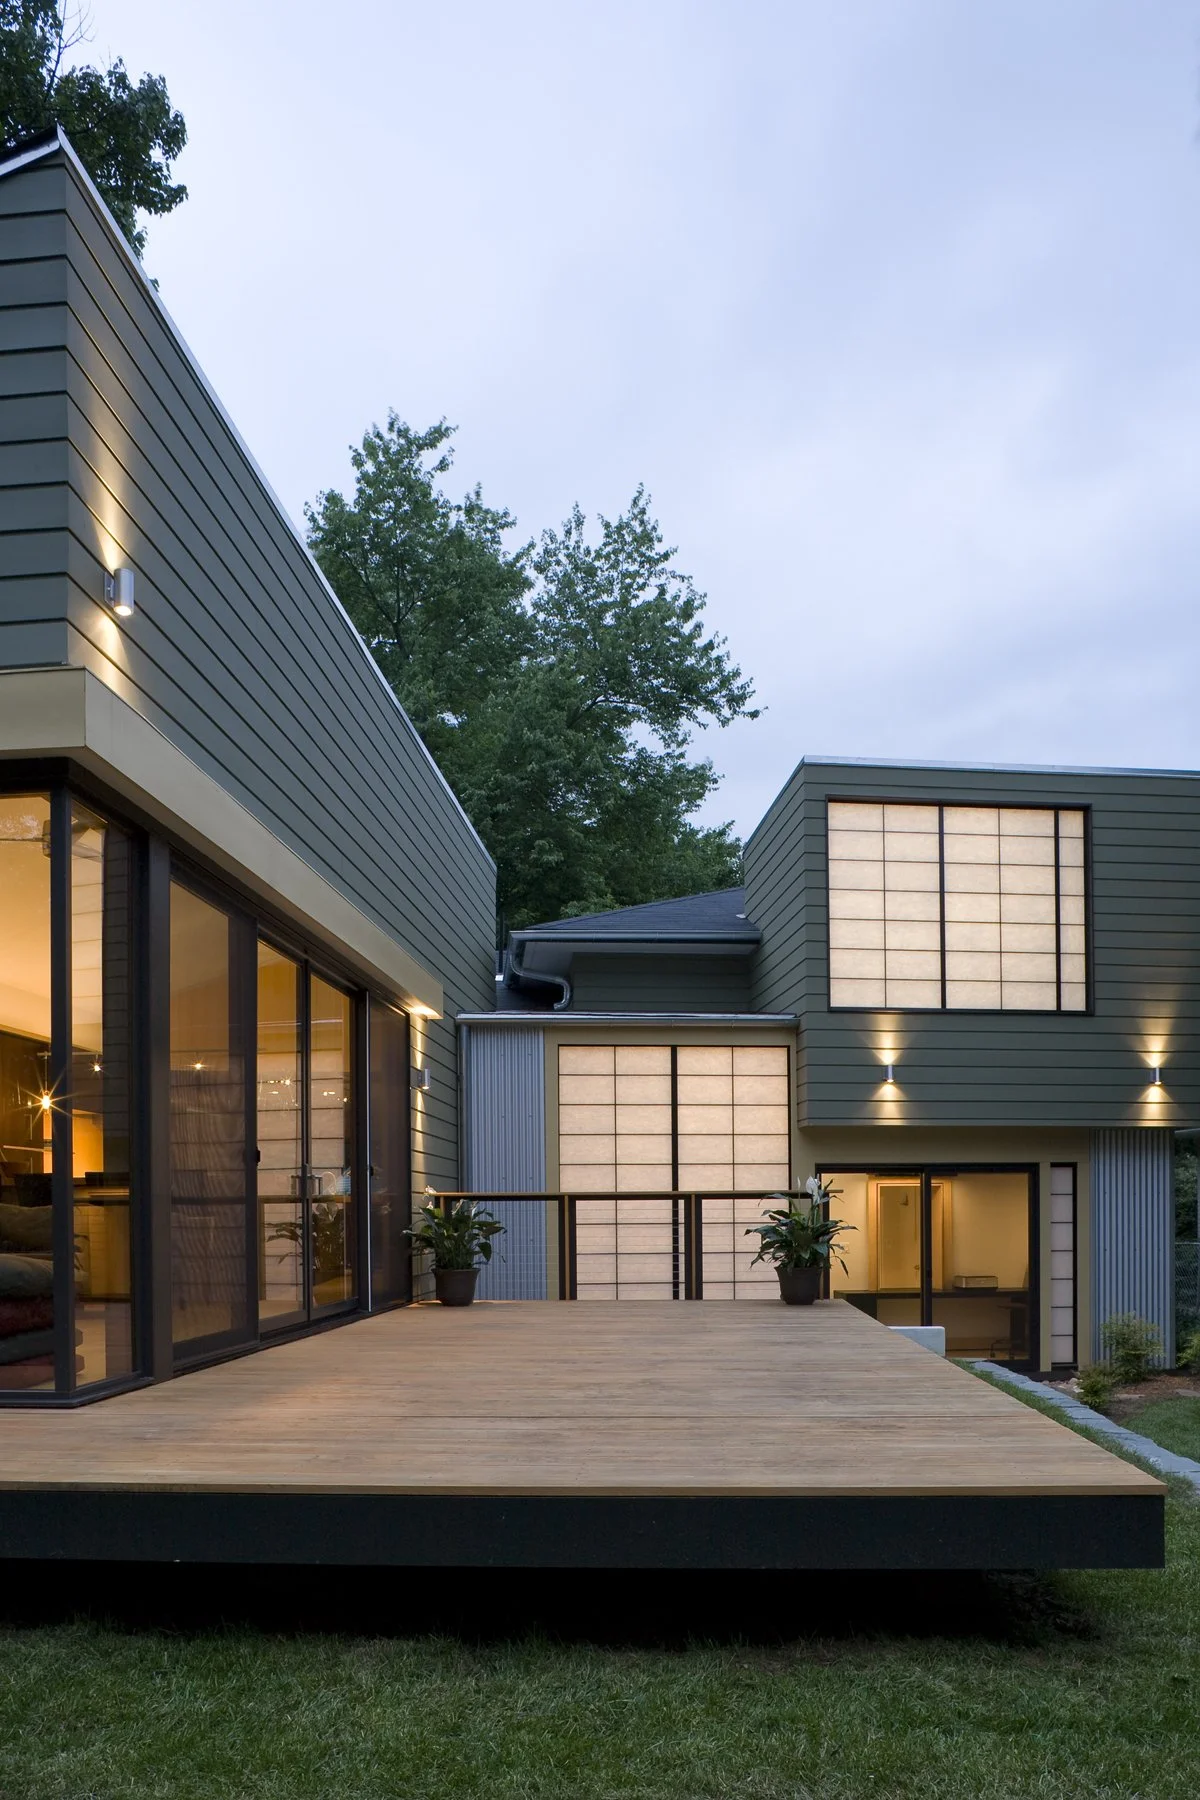
The Living Pavilion: Features an integrated south-facing light shelf, skylights, and expansive terrace doors that maximize passive winter solar gain while facilitating natural cross-ventilation.
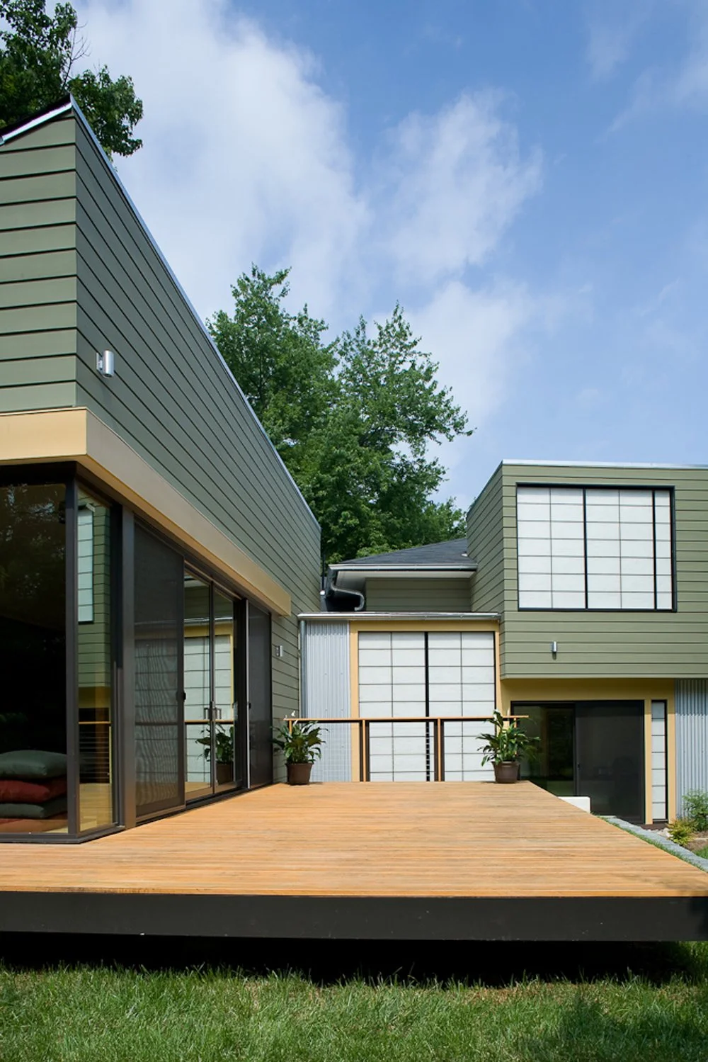
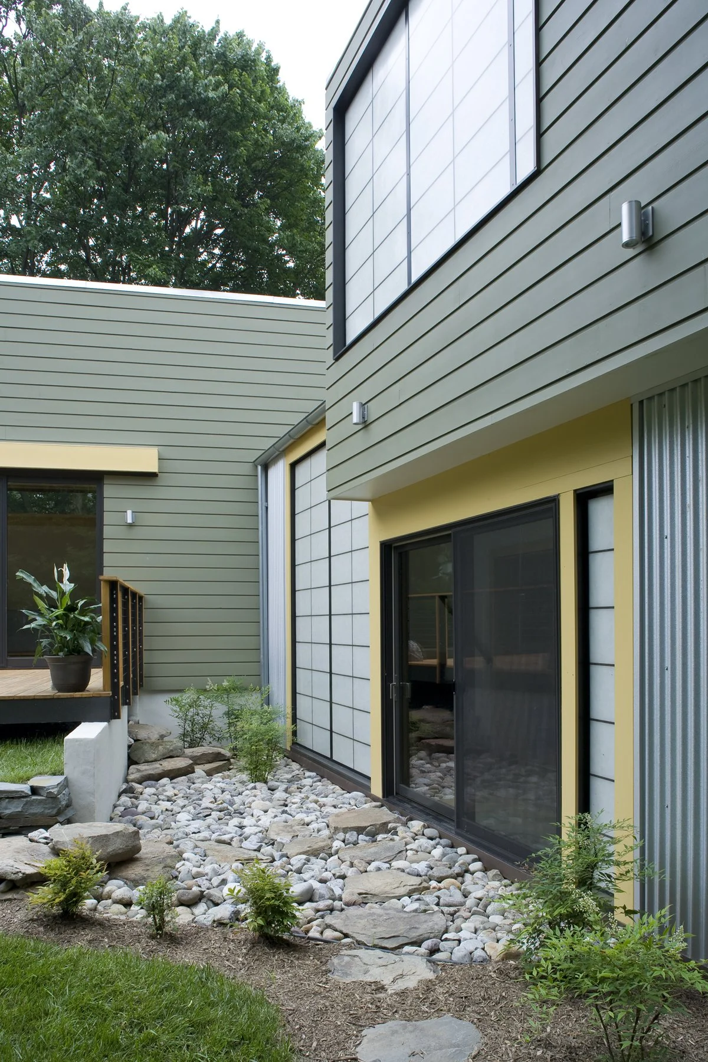
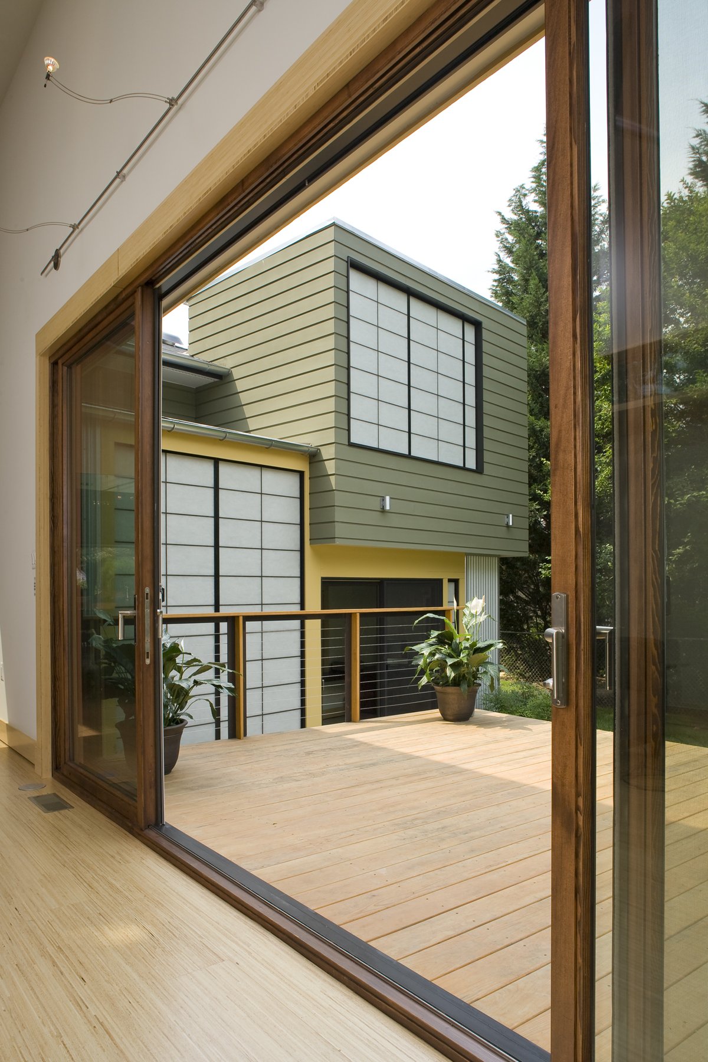
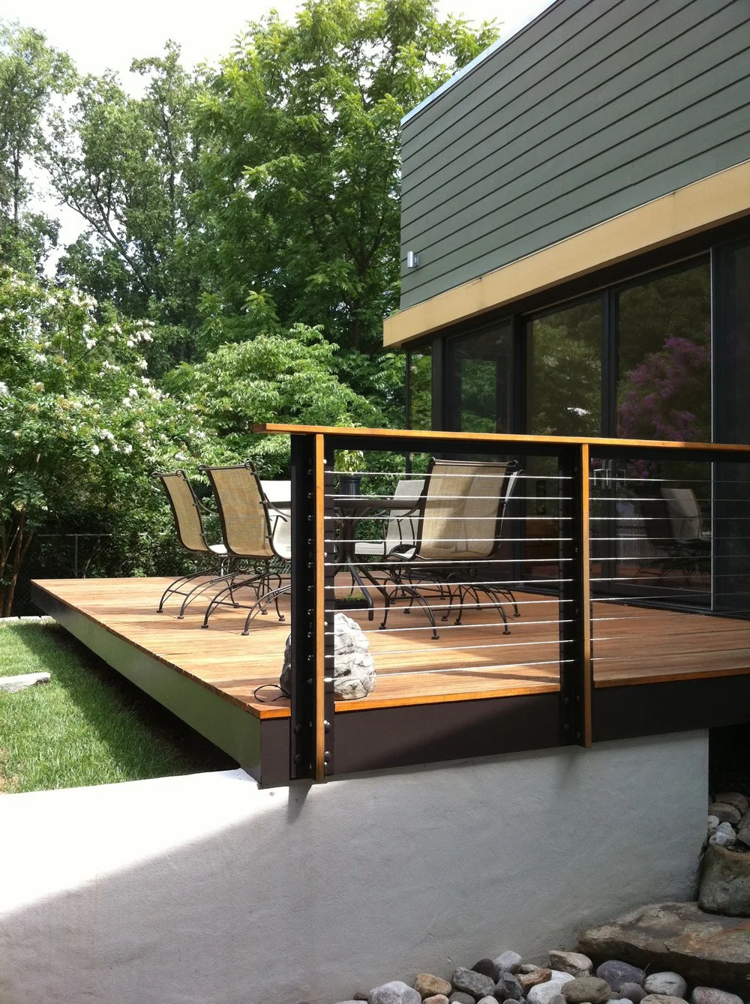
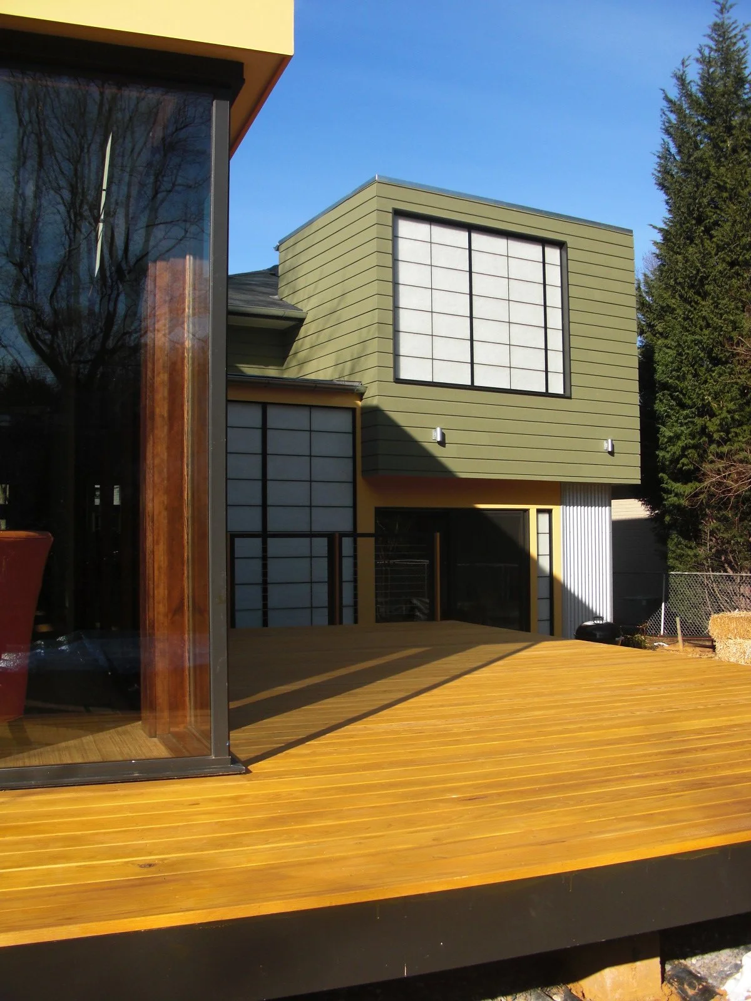
The Floating Deck: An L-shaped addition cradles a new cypress deck and stone rock garden, creating a graceful, tiered transition from the interior out to the lawn.
The Treehouse Addition: A vertical second-story addition is perched into the canopy, framing elevated views of the backyard.
Environmental Stewardship Embracing the client's desire for an environmentally sound home, the technical execution balances performance with healthy home principles:
Smart Envelope: High-efficiency insulation values paired with advanced air-sealing.
Thermal Comfort: Zone-controlled radiant floor heating combined with natural passive daylighting.
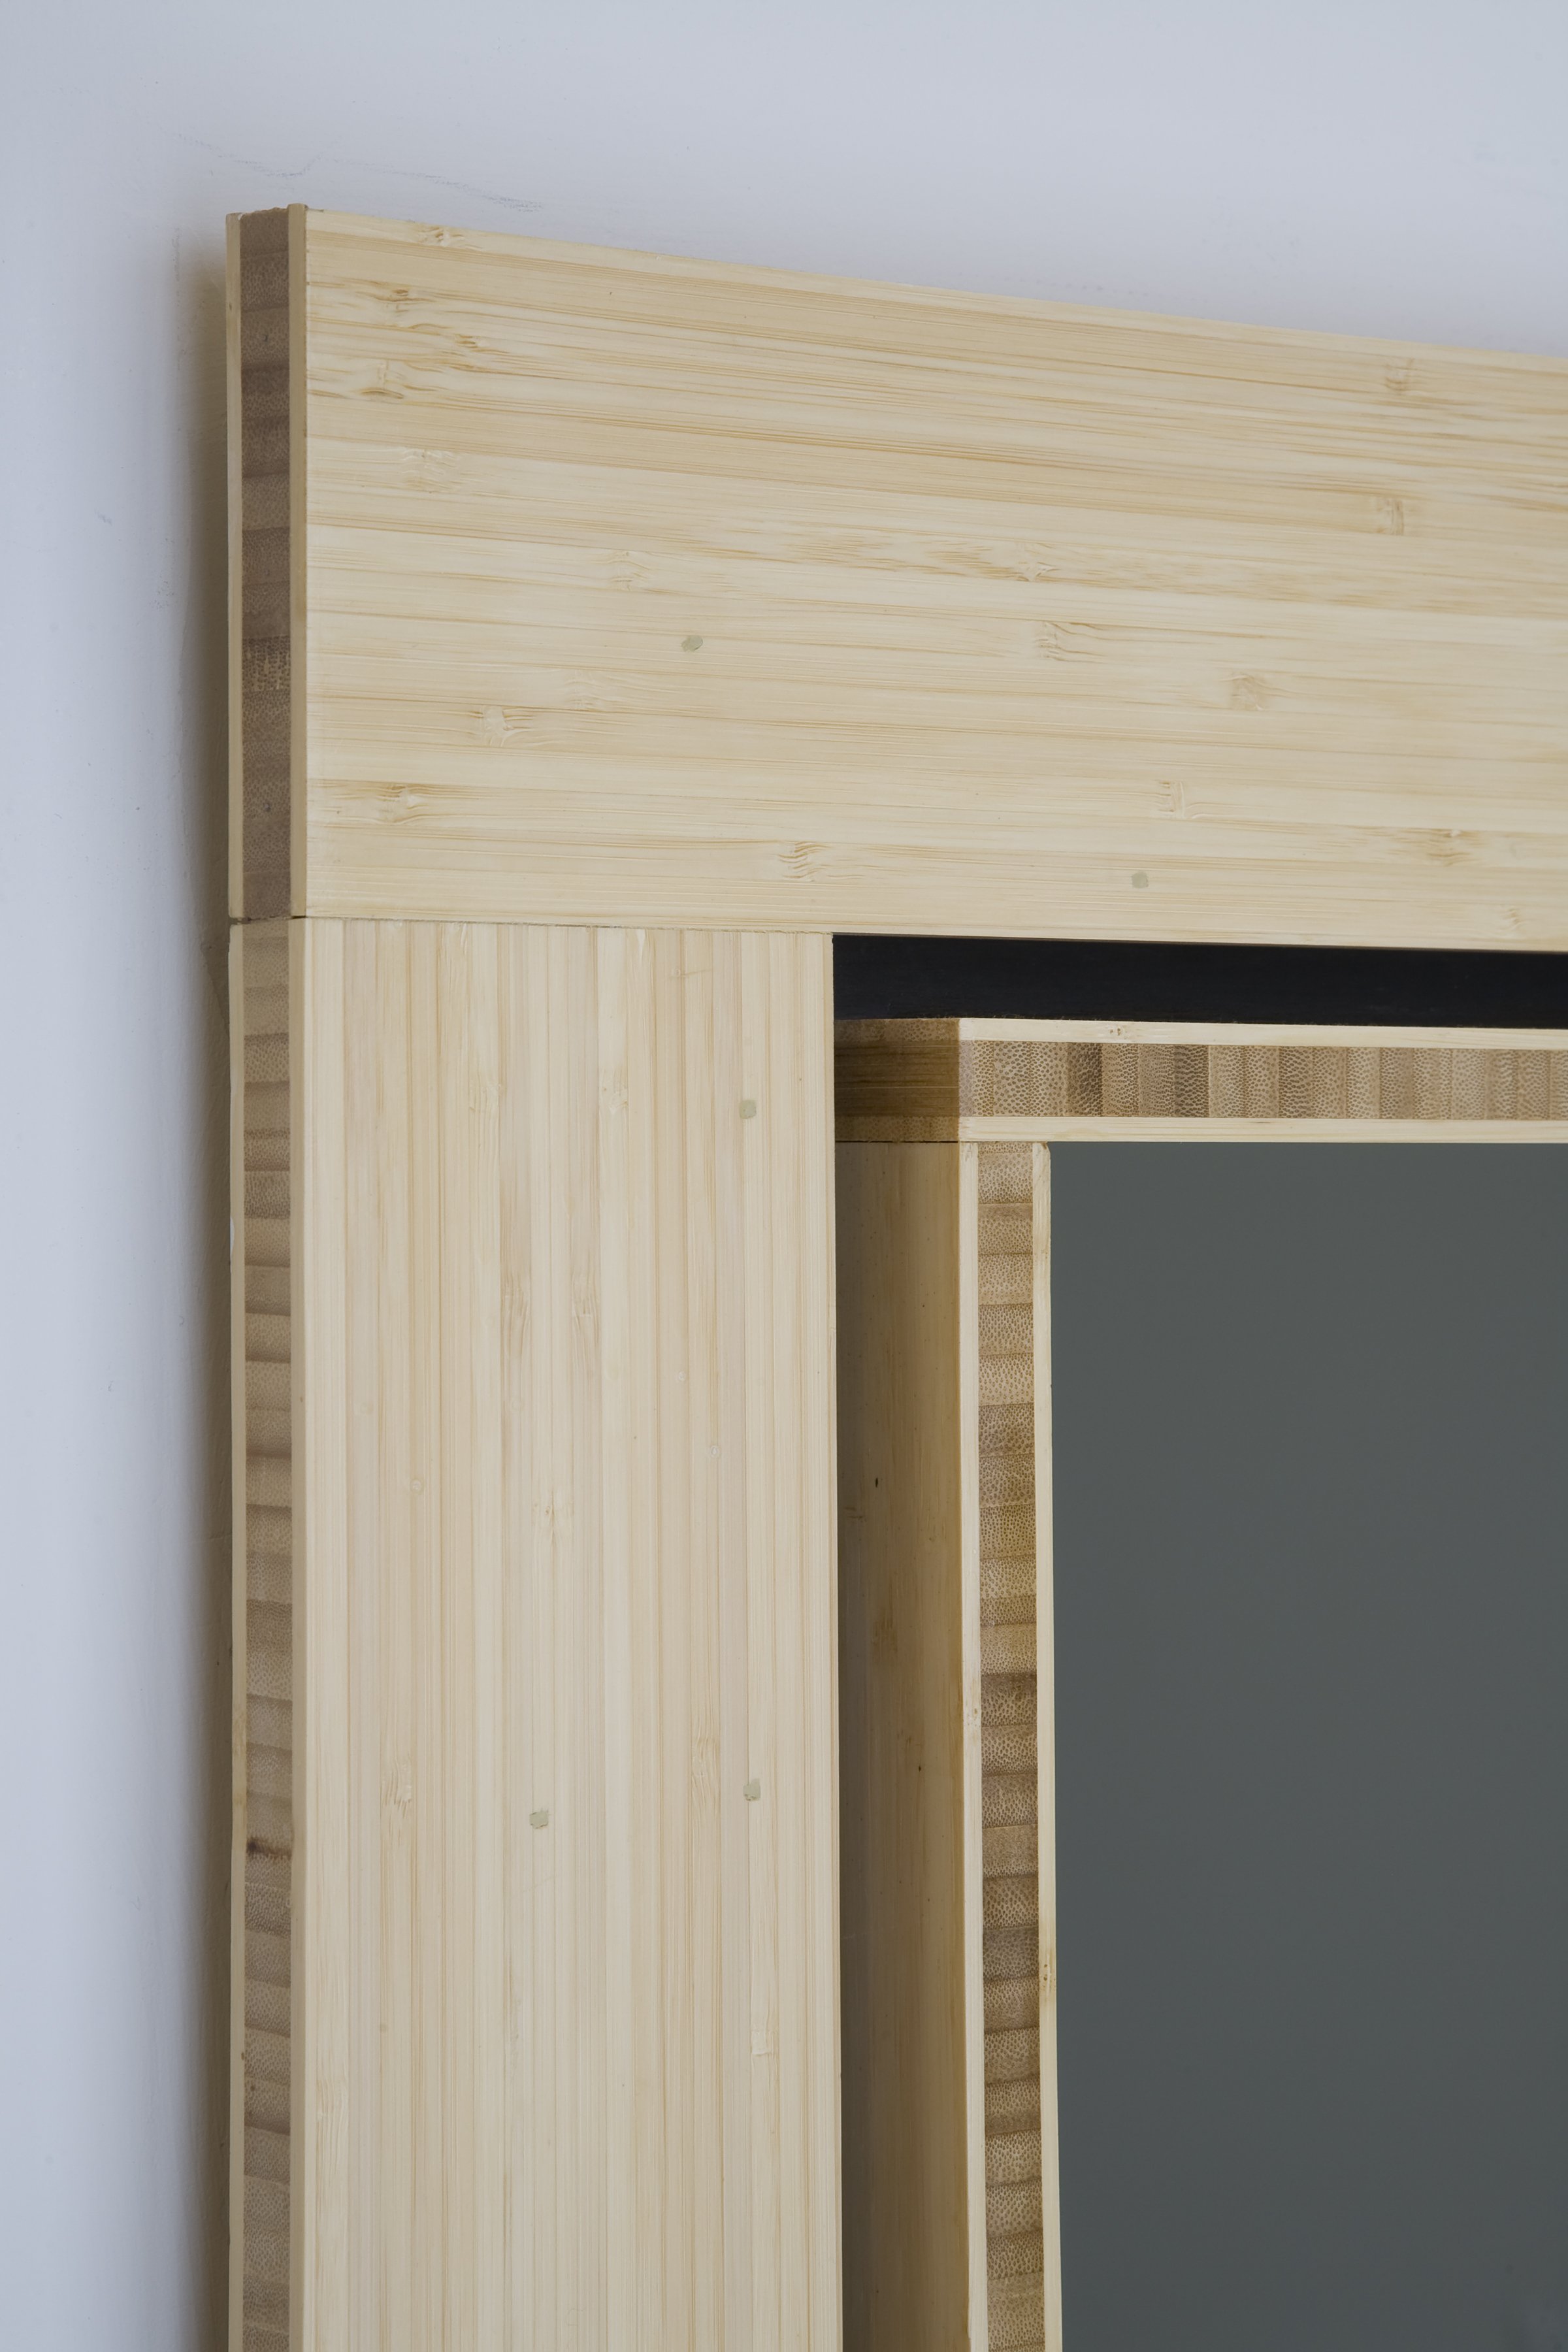
Healthy Materials: Low-VOC and formaldehyde-free materials to deliver elevated indoor air quality.
Awards + Recognition:
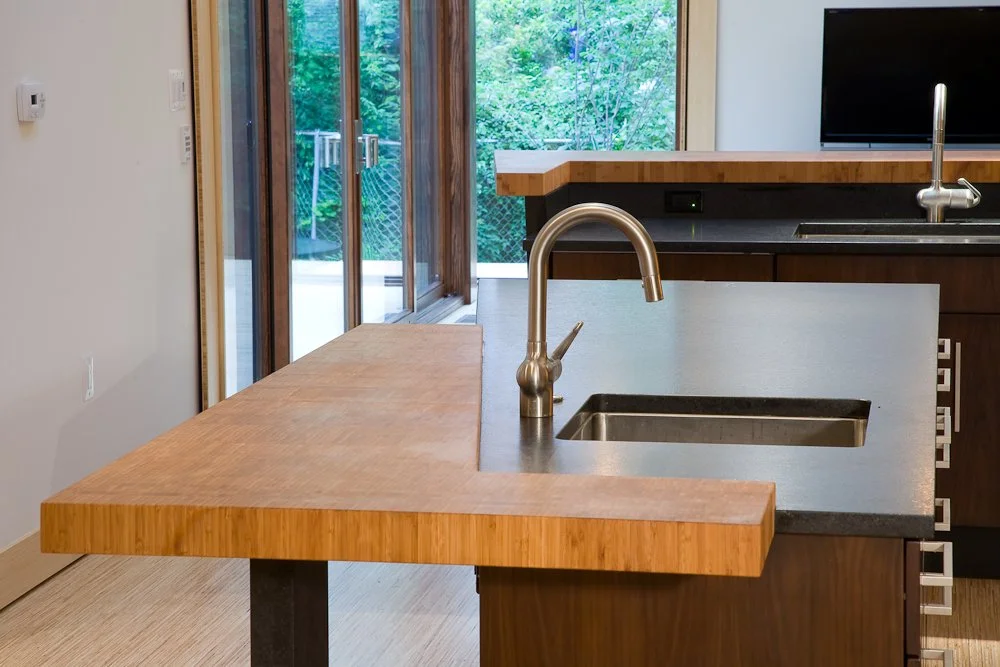
Merit Award, NKBA National - with Jennifer Gilmer Kitchen & Bath - 2010
How to Find Design Inspiration in Japan – Fifties Split - 2019
Archello Featured Project – Fifties Split - 2018
e-architect Featured Project – Fifties Split House in Bethesda, Maryland – Fifties Split - 2018
Tipps zu innenliegenden Bädern – von Belüftung bis Lichtplanung – Fifties Split - 2018
Trends Ideas – “Split Level Home Goes Up and Out” – Fifties Split - 2017
How to Find Design Inspiration in Japan – Fifties Split - 2017
What You Need to Know About Bamboo Flooring – Fifties Split - 2017
5 Trade-Offs to Consider When Remodeling Your Kitchen – Fifties Split - 2017
Weather-Friendly Woods to Use Outdoors – Fifties Split - 2017
DC By Design, “Easy to be Green” - Fifties Split - 2013
Washingtonian, “Easy to be Green” - April 2013
Green Living – Home & Design - 2010
Re-Thinking the Suburban Tear-Down – Architects & Artisans - 2010
Project Team:
Gardner Architects LLC - Architect
Robert Silman Associates - Structural Engineer
Ralph Smith - General Contractor
Jennifer Gilmer Kitchen & Bath - Kitchen Design