Photo Credit: Kaan Ozturk
DeckHouse Redux
Fairfax, Virginia. Gardner Architects LLC.
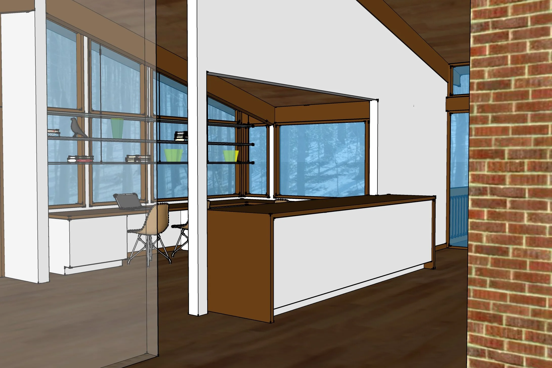
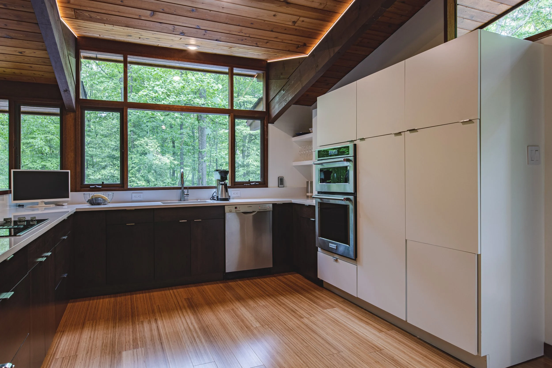
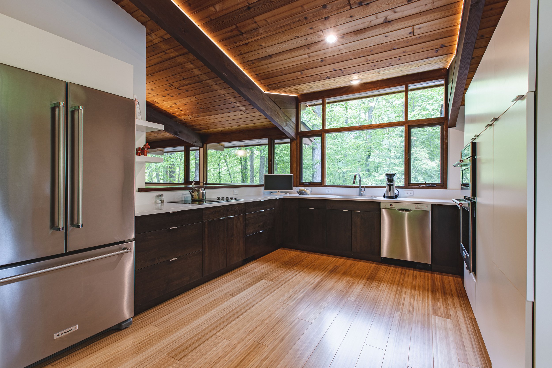
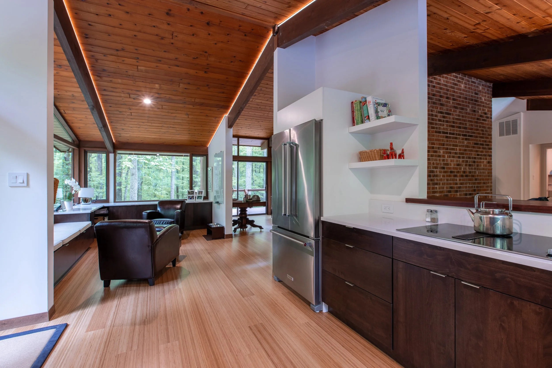
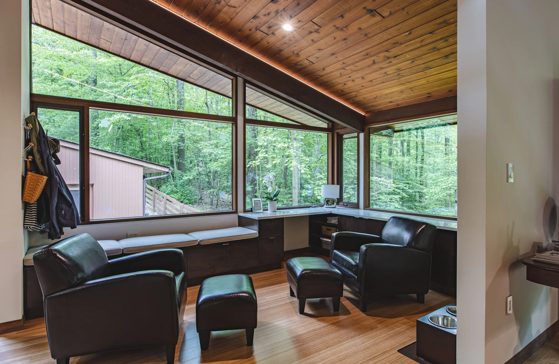
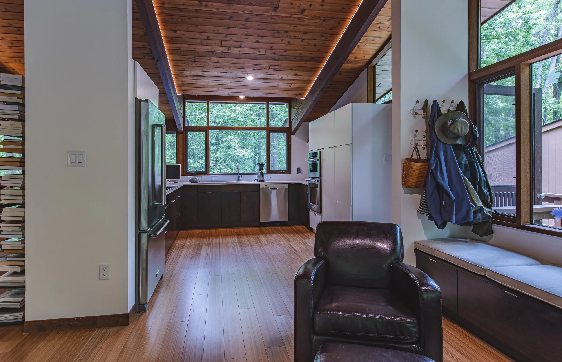
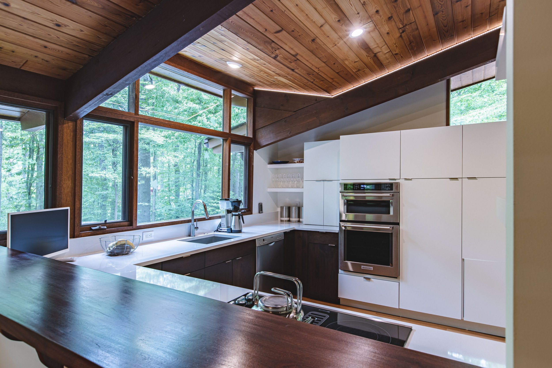
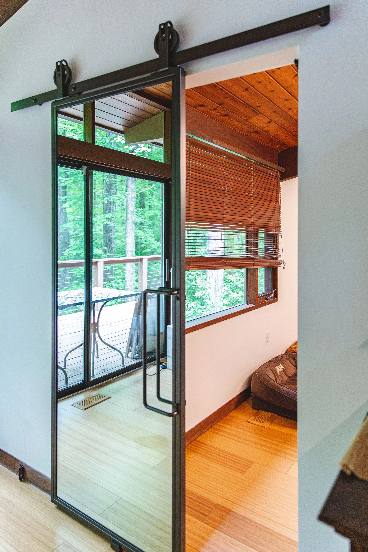
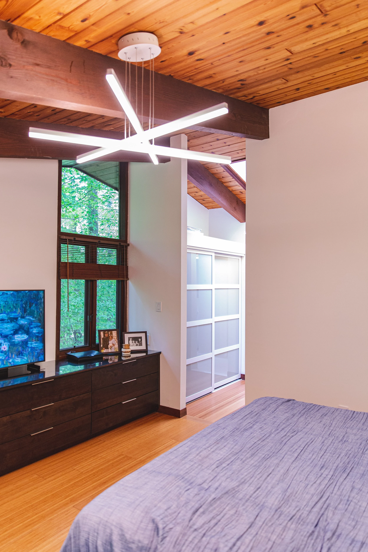
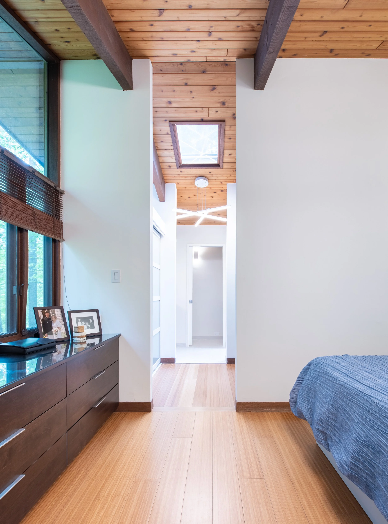
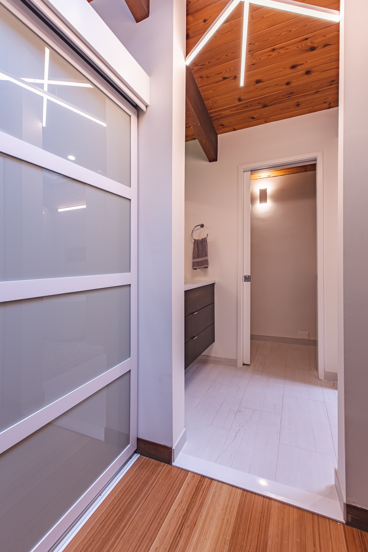
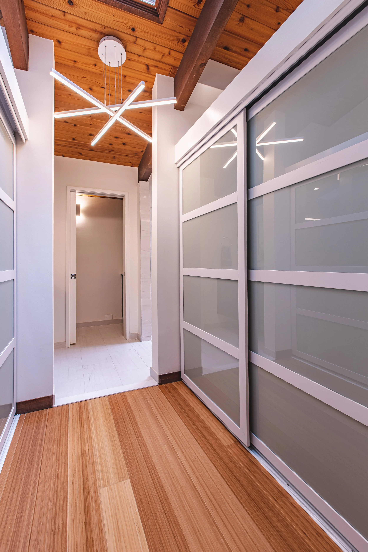
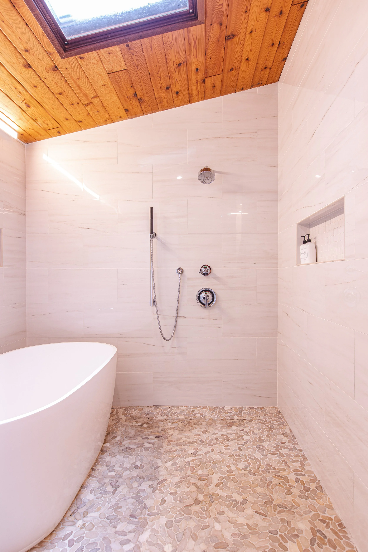
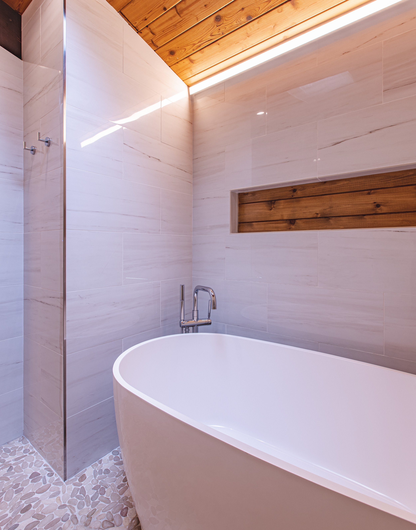
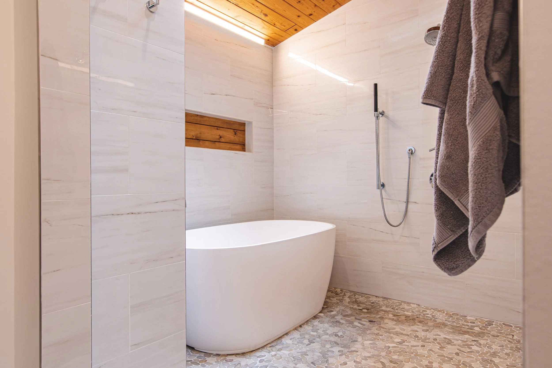
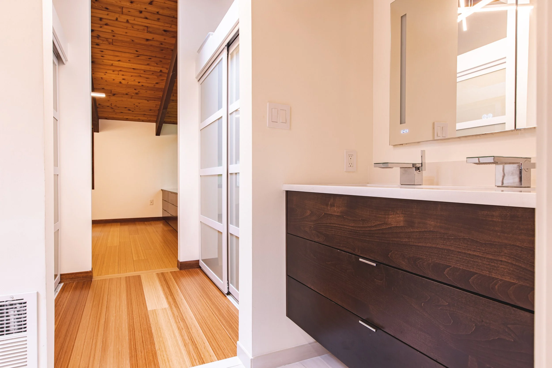
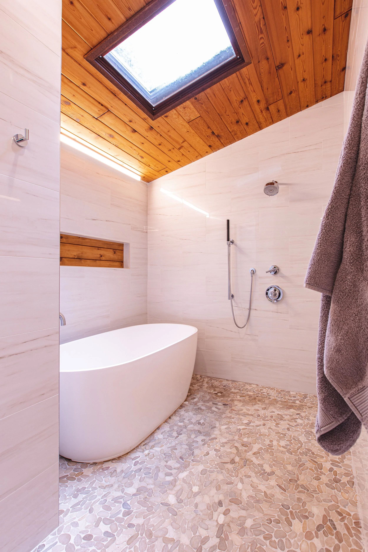
This project breathes new life into a classic 1980s Deck House, updating its spatial flow for modern living while celebrating its iconic post-and-beam timber frame. The original structure possessed a wonderful material warmth, but suffered from the segmented layouts typical of its era. The primary design intervention focused on dissolving these interior barriers to unlock the home’s latent potential, reconfiguring the kitchen and the primary suite to better align with the owners' lifestyle.
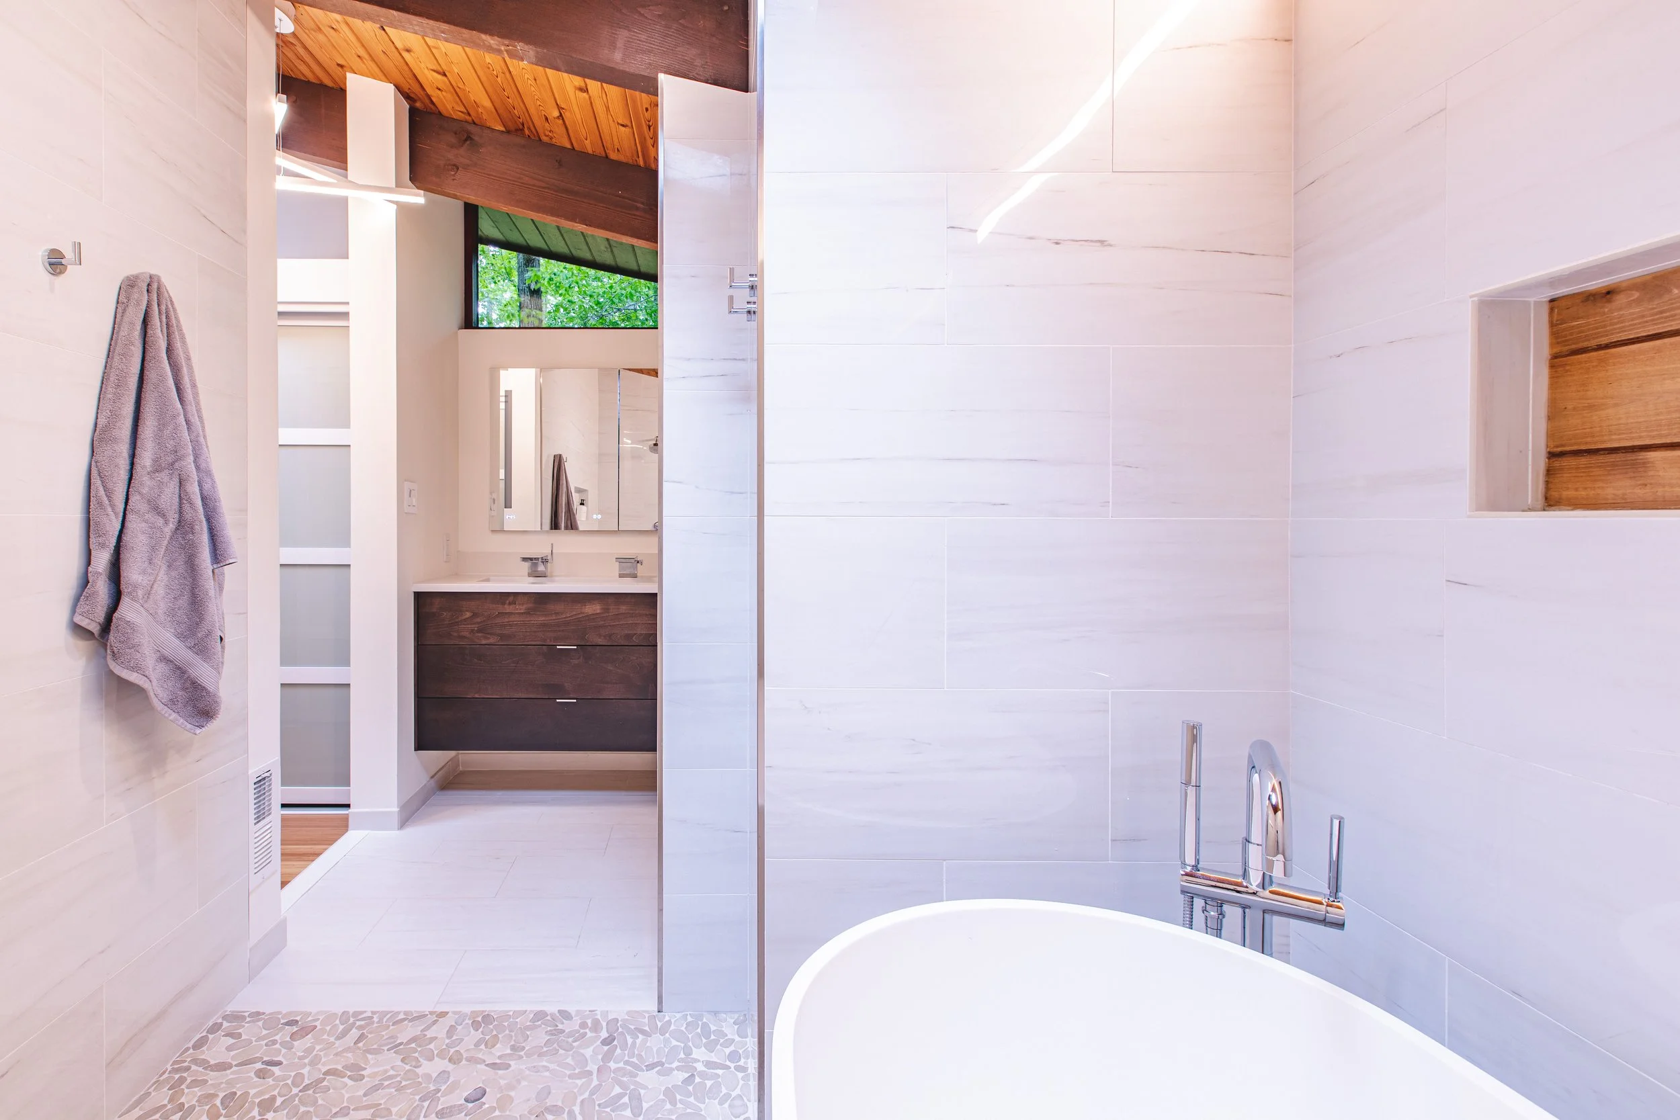
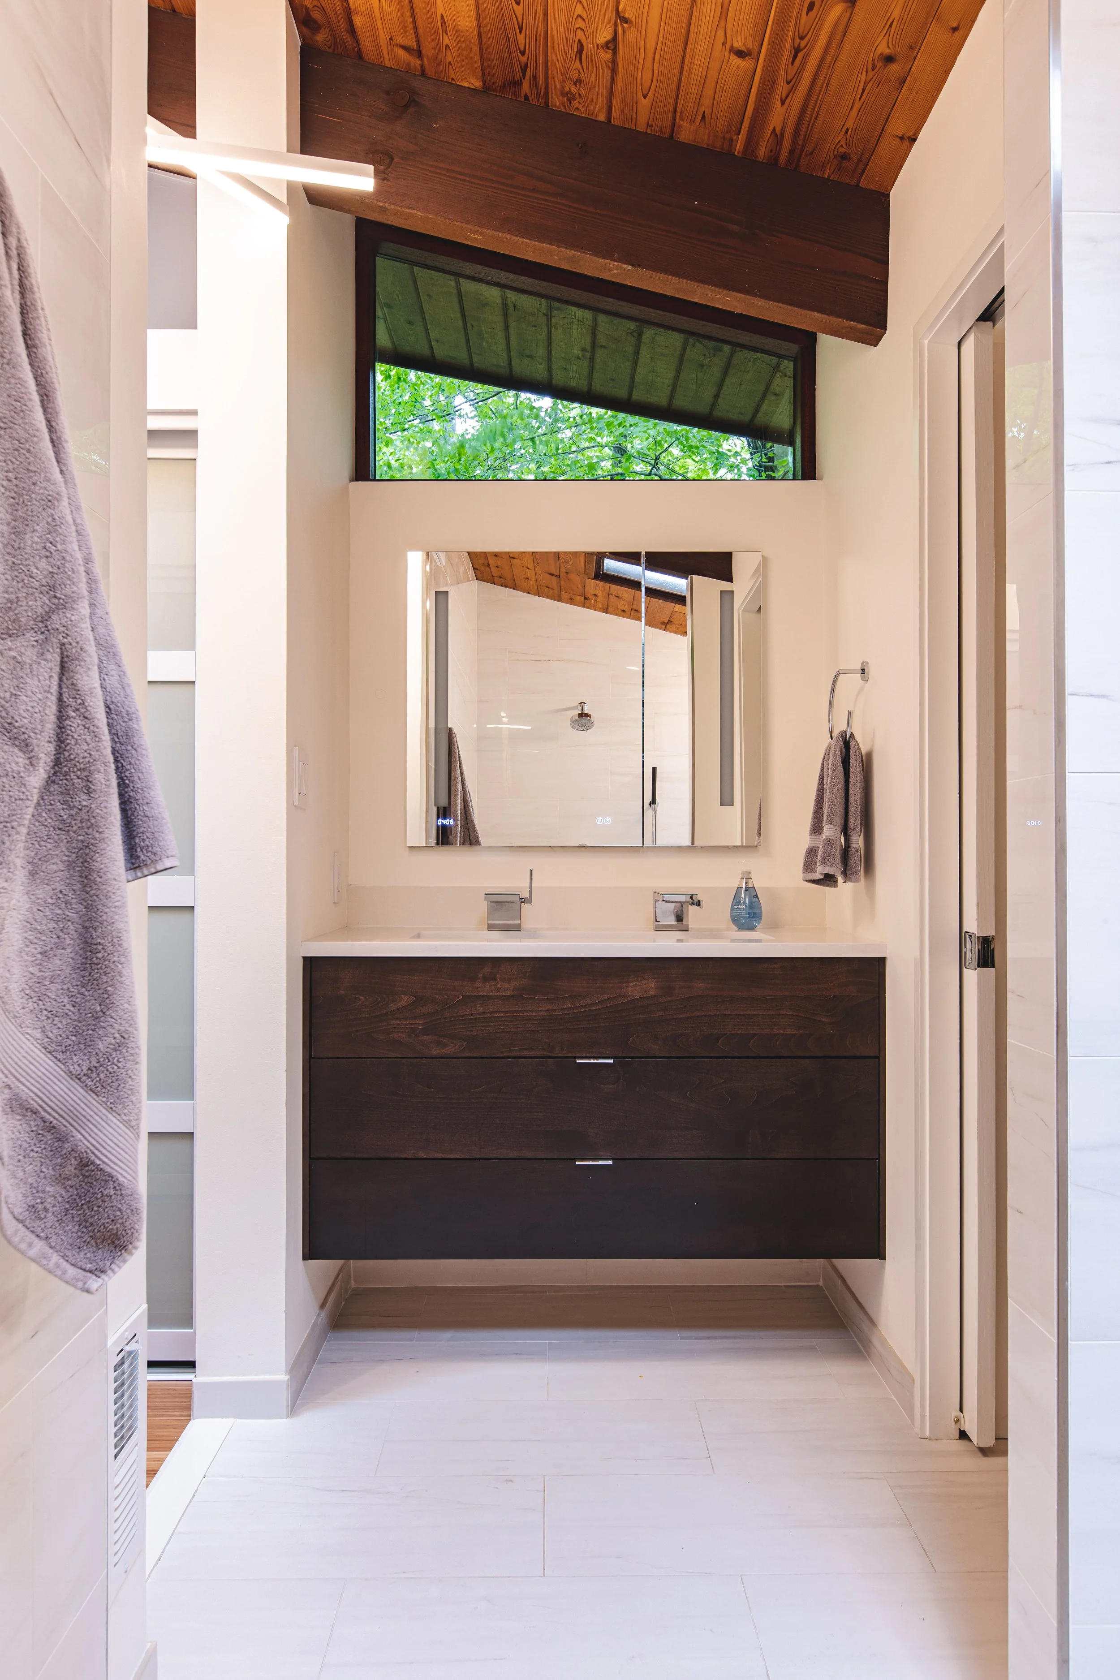
By opening the core living spaces to one another, the interior is transformed into a light-filled timber frame. A carefully curated palette of minimalist modern finishes, crisp geometries, and updated fixtures creates a striking contrast against the rustic texture of the existing exposed wood roof decking and heavy timbers.
The connection to the surrounding landscape—a foundational principle of the original Deck House philosophy—was amplified. By removing restrictive partition walls, views now glance entirely through the house, pulling the outdoors in and establishing a visual and physical transition between the refined interior spaces and the natural world beyond.
Project Team
Gardner Architects LLC - Architect
Jordan Honeyman - Landscape Architecture
Finecraft - General Contractor