Photo Credit: Celia Pearson
Craftsman Teahouse
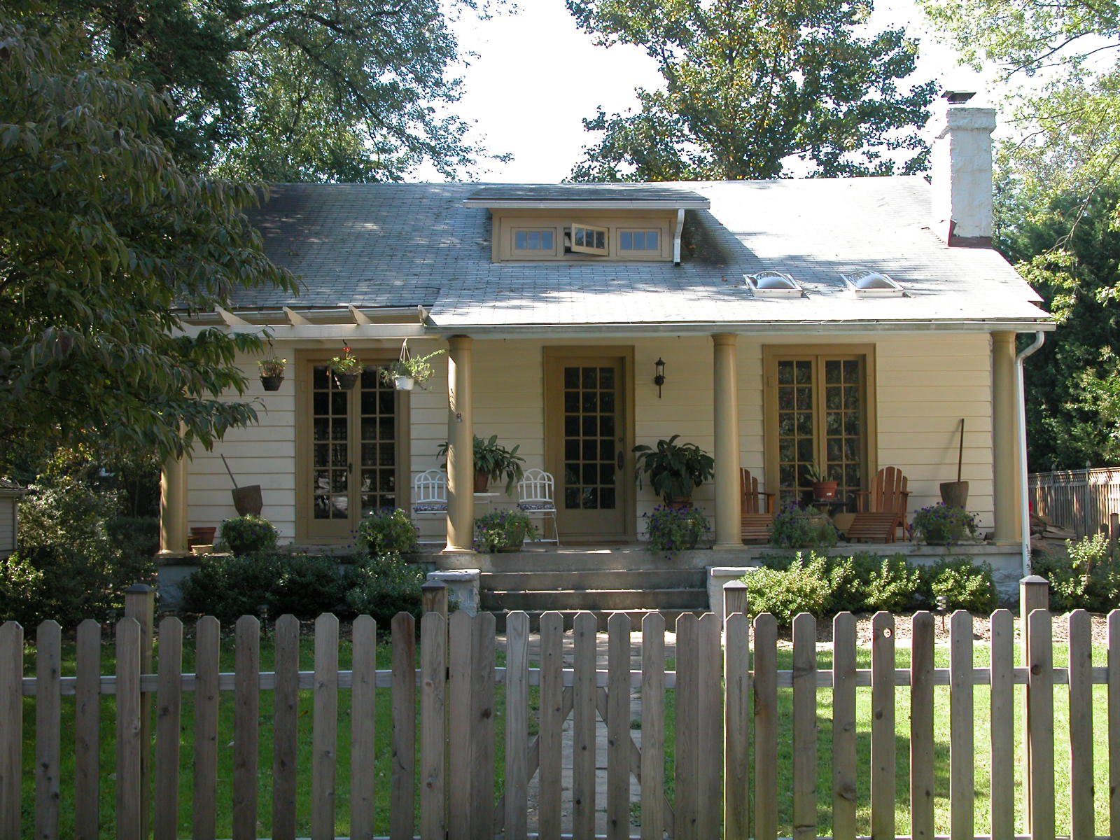
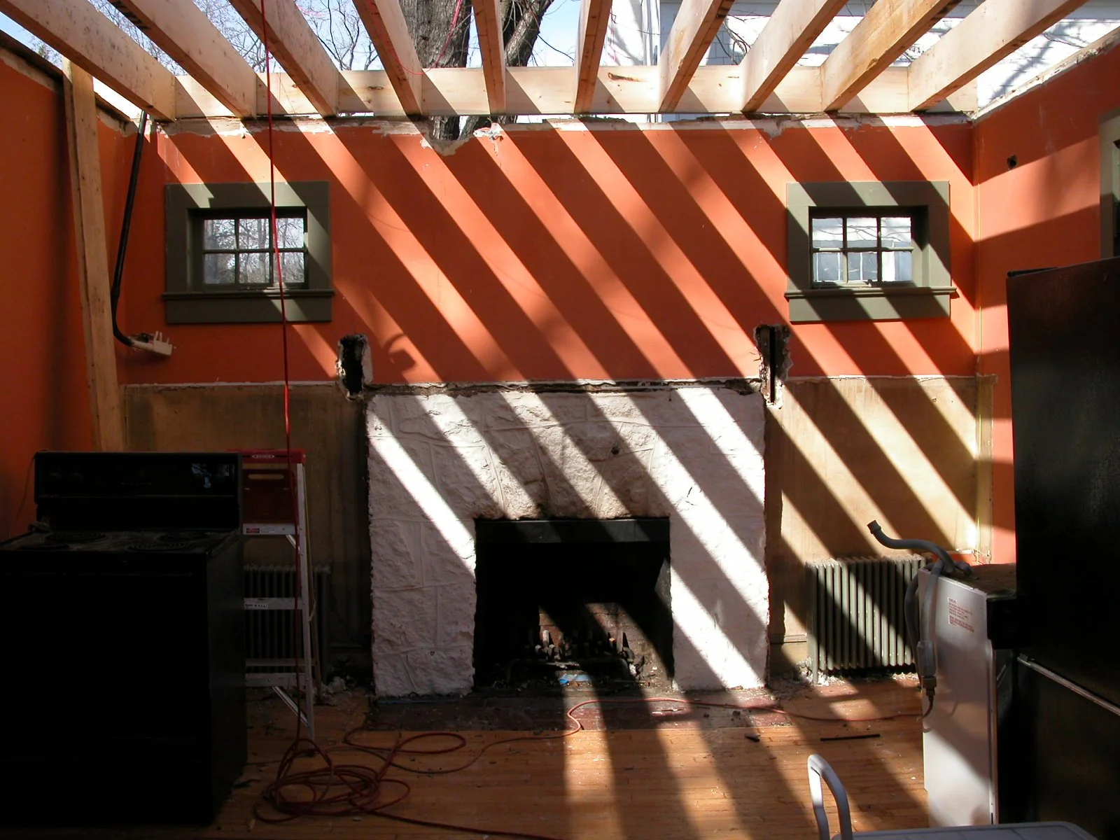
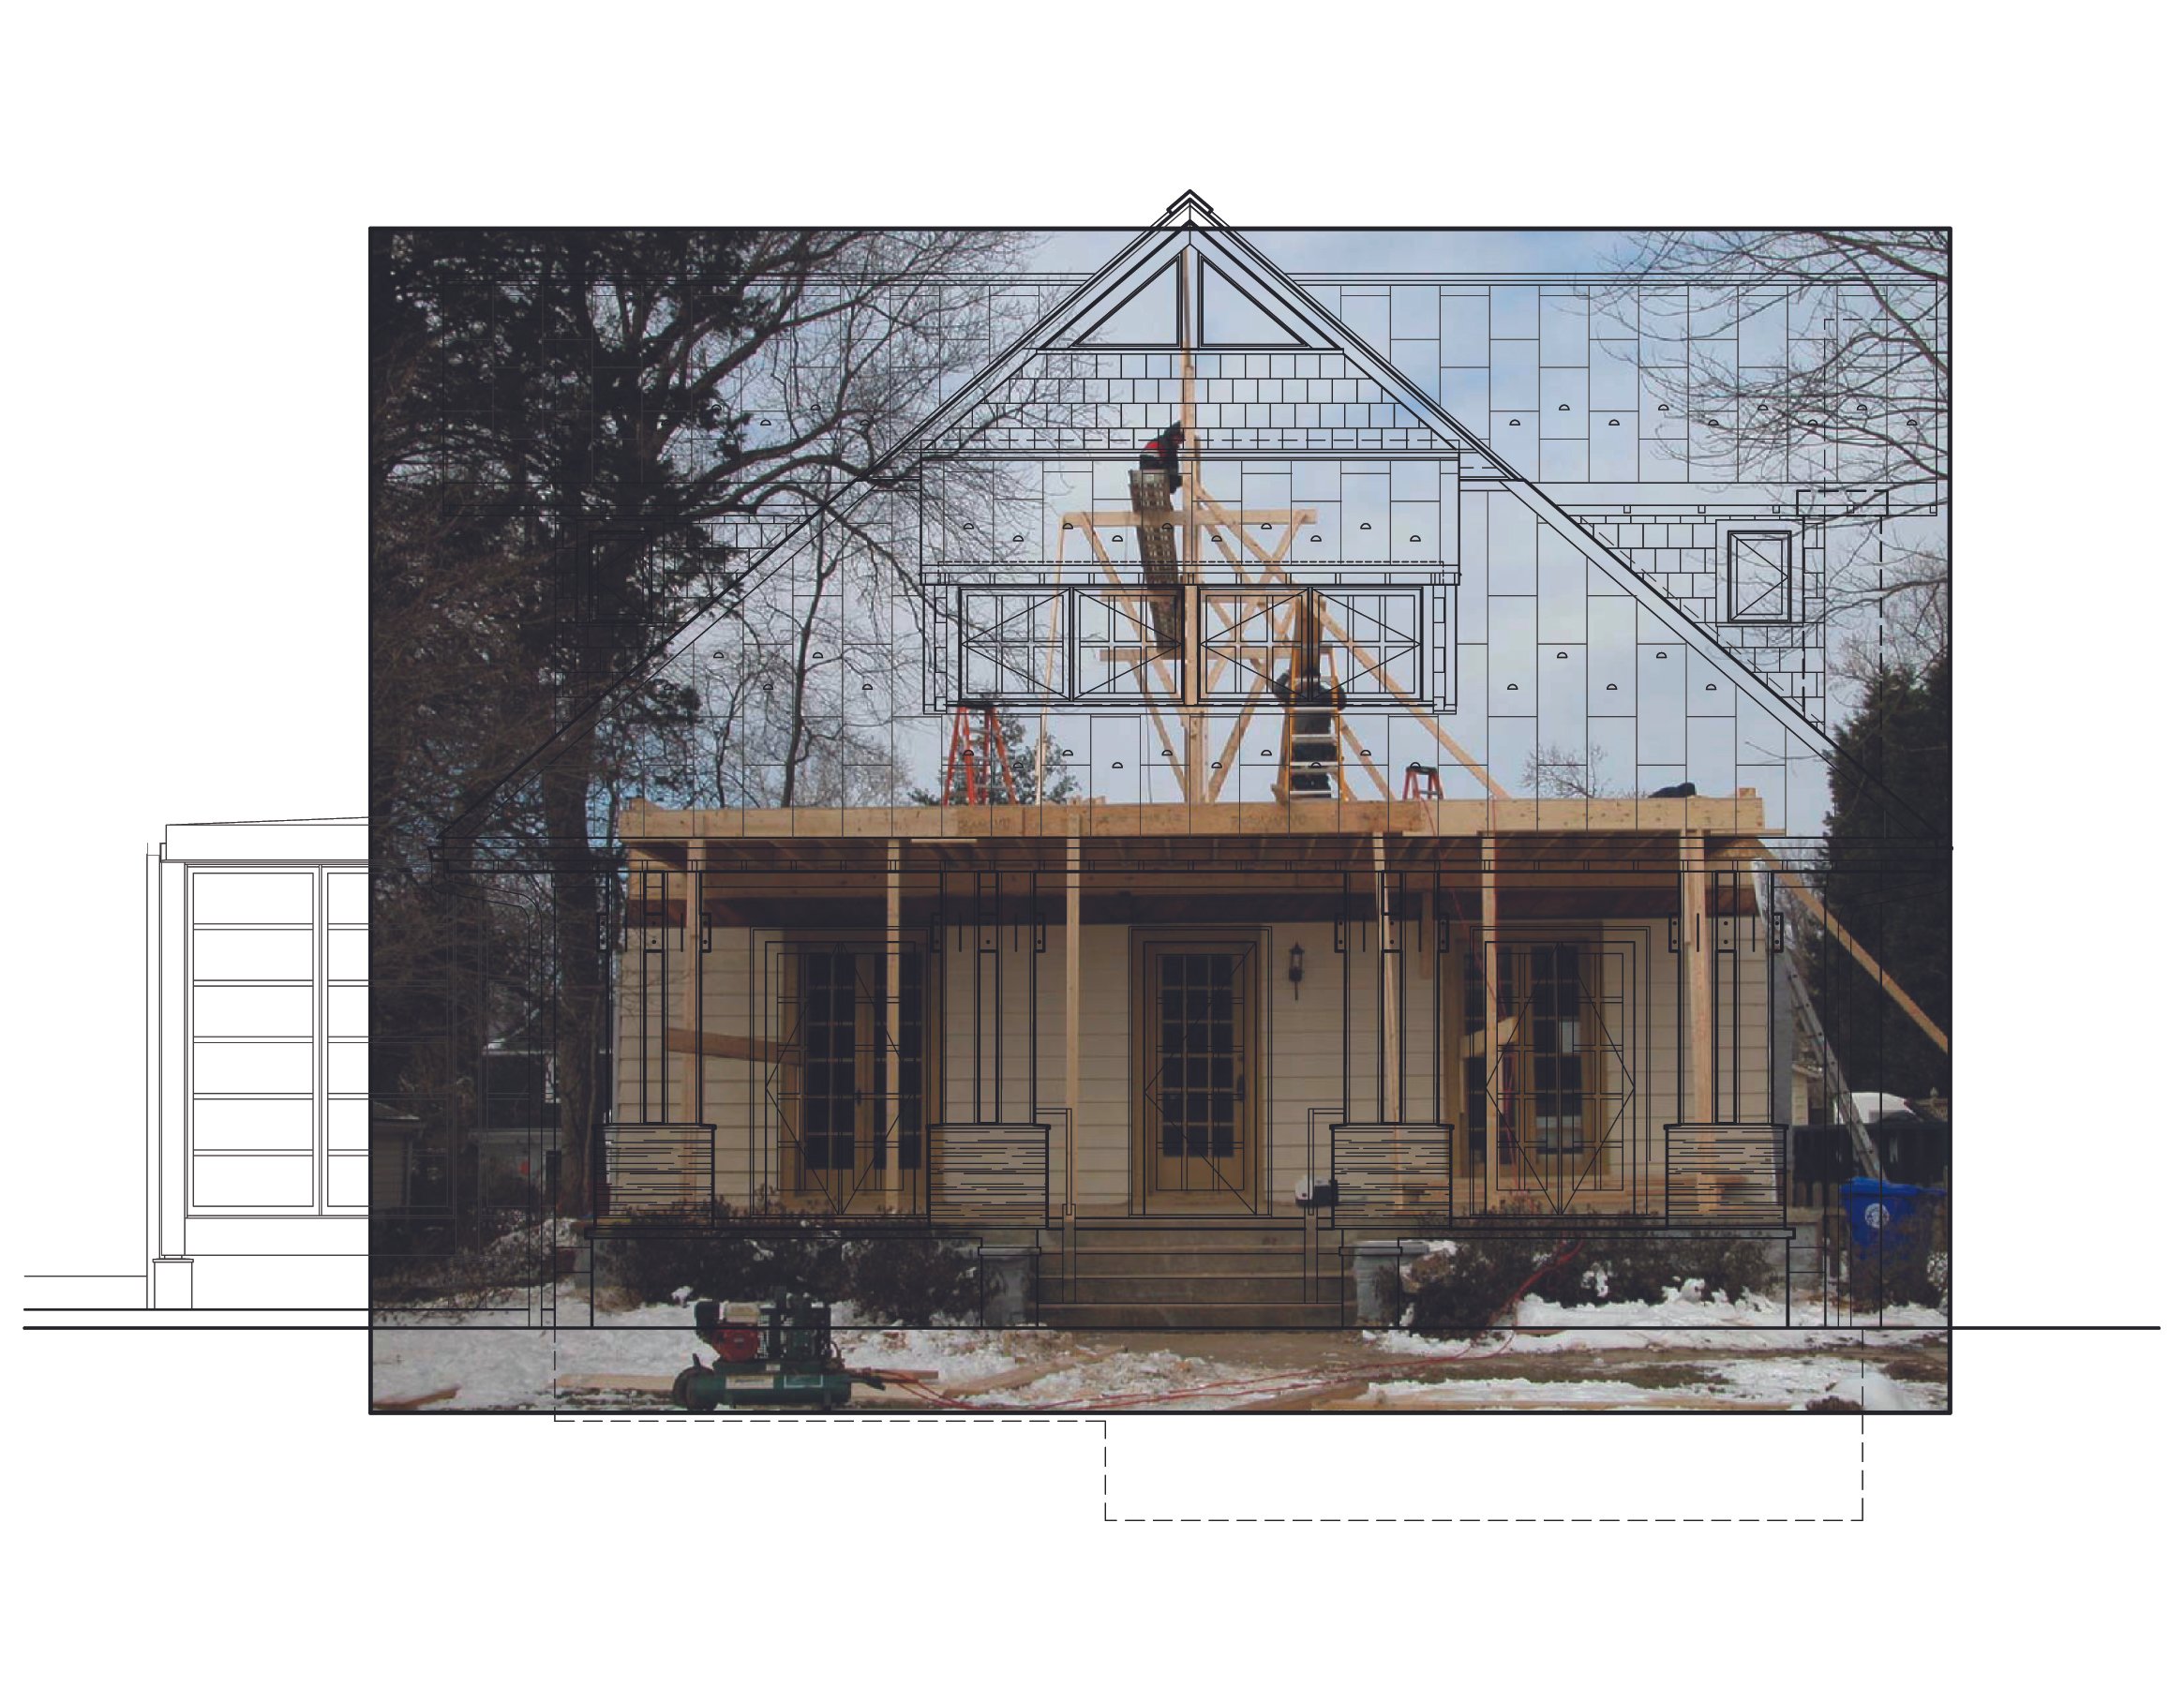
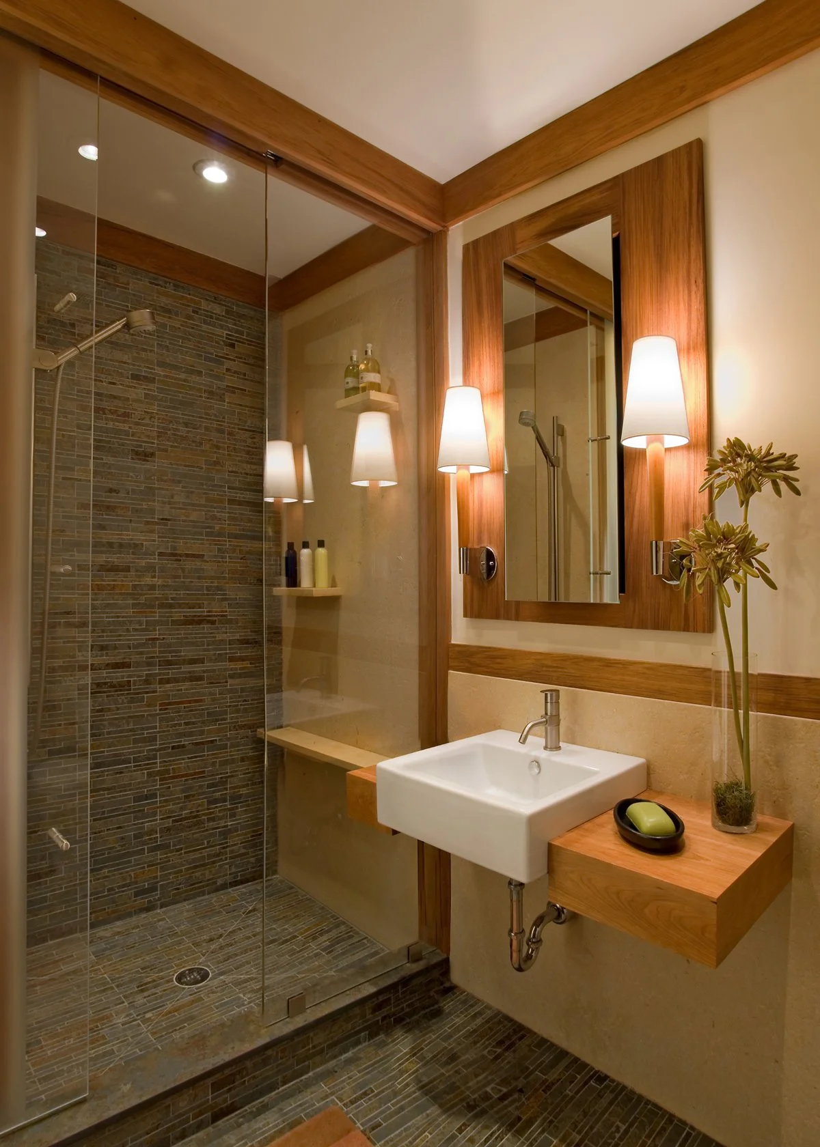
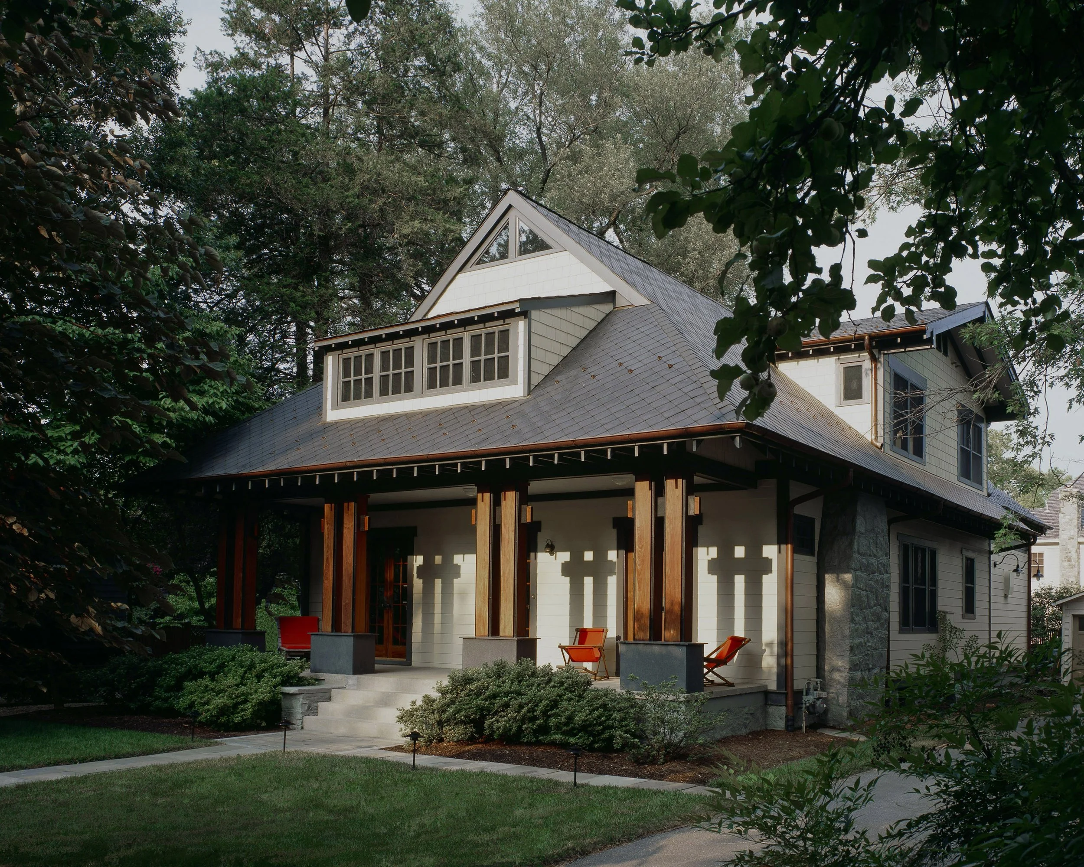
This comprehensive renovation and addition to a 1920s bungalow is a story of architectural stewardship—breathing a "second life" into an aging resource by seamlessly blending traditional forms with a modern sensibility. Decades of structural settling and a cascade of subsequent failures, including compromised framing and leaking windows, necessitated an intervention: the removal of the roof and upper floor to stabilize and fortify the original foundation, prior to framing a new second floor, an addition, and an overarching roof.
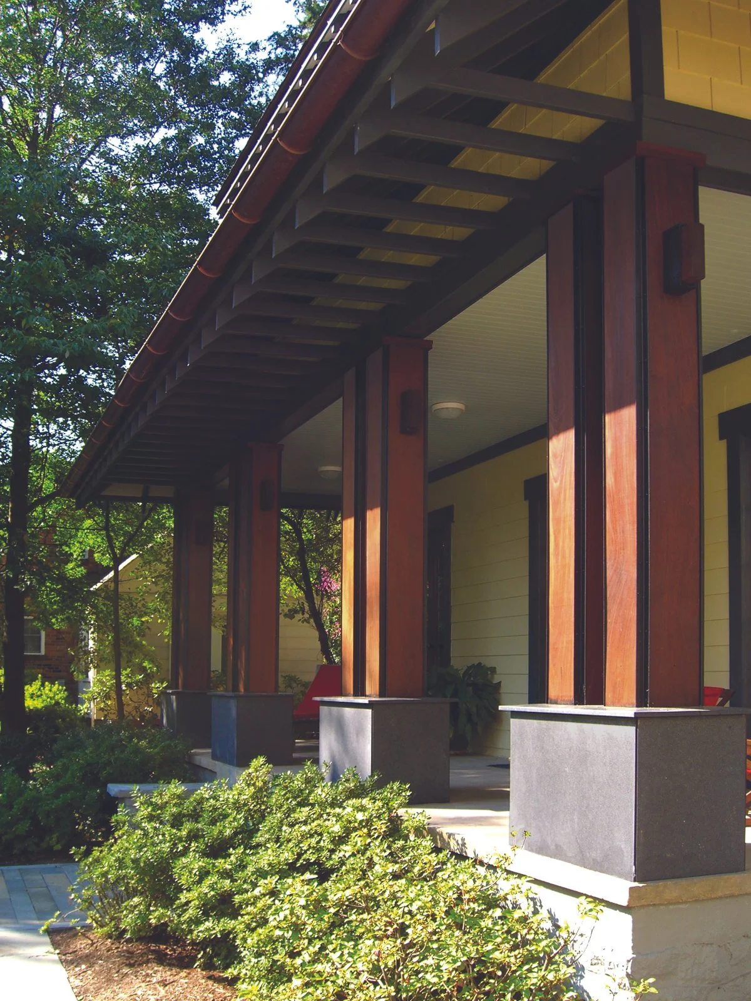
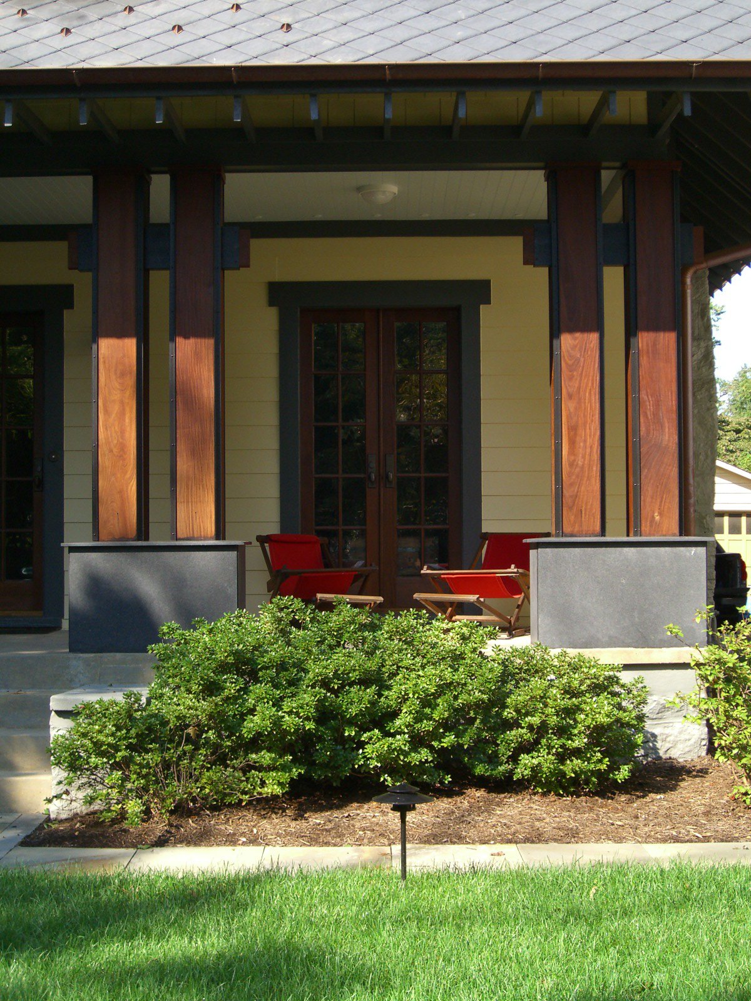
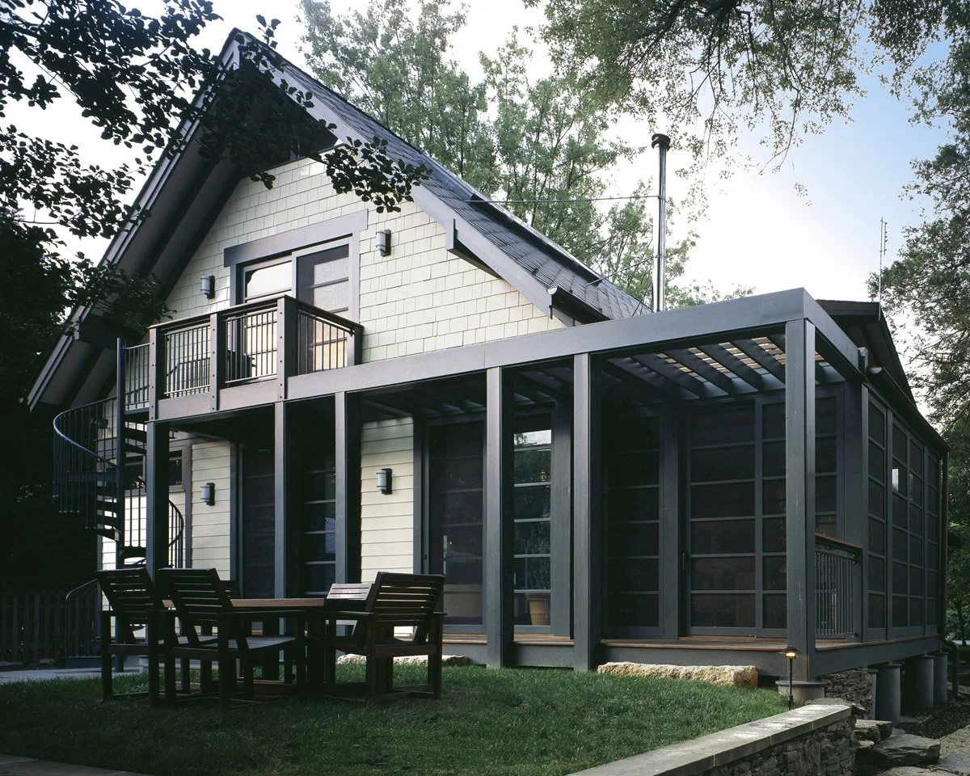
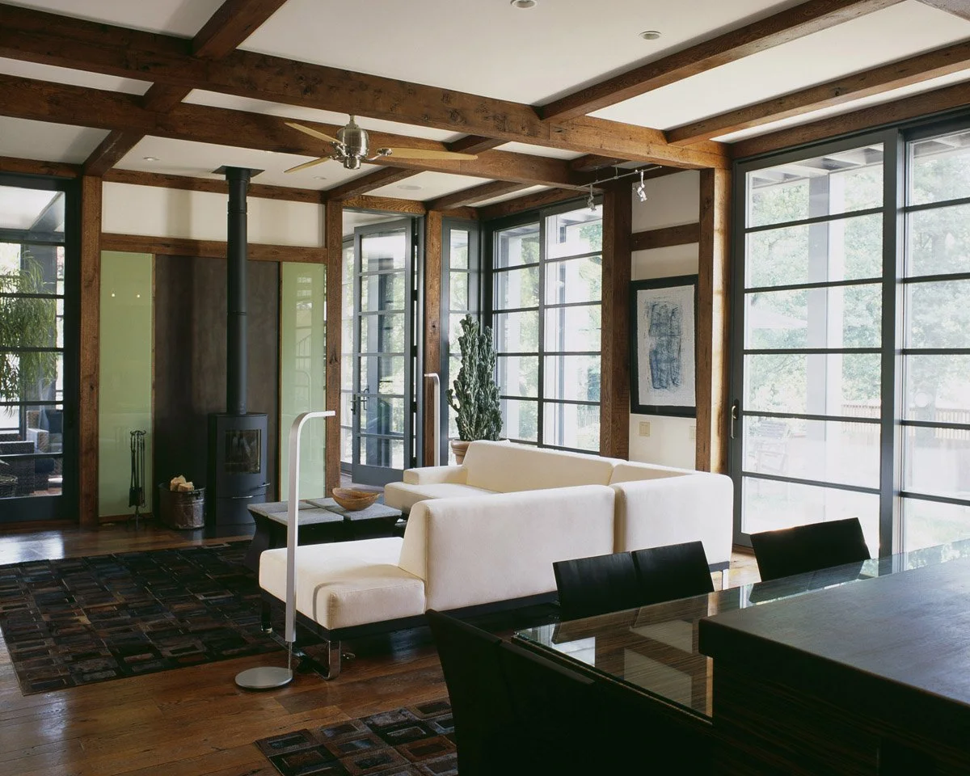
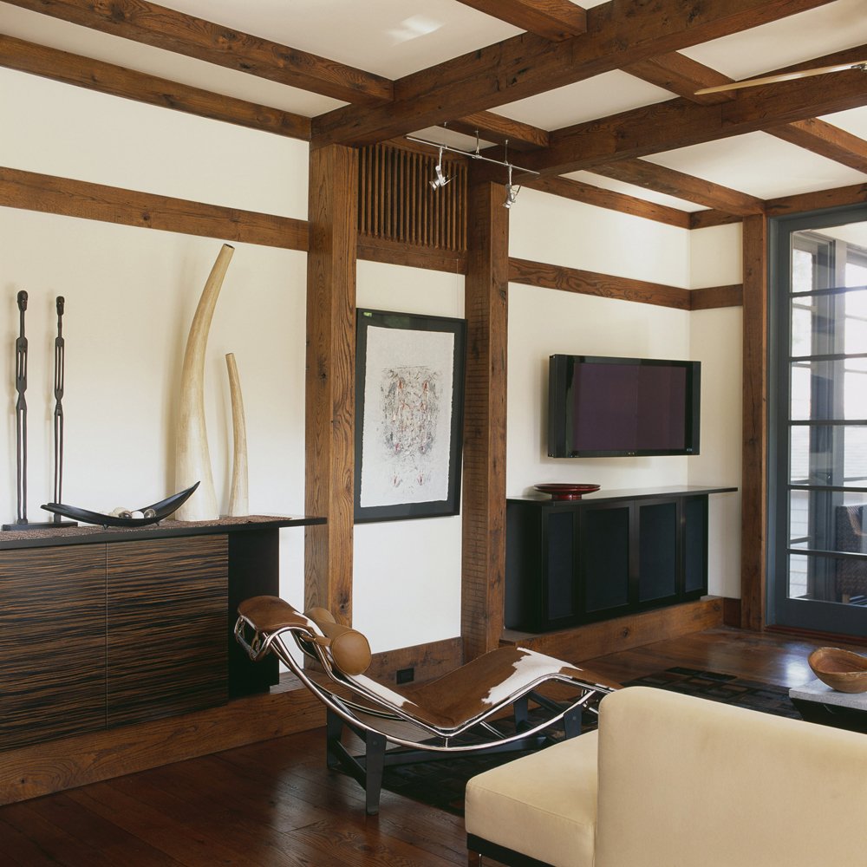
Although the programmatic requirements effectively doubled the home's square footage, the primary design goal was to avoid the neighborhood trend of "mansionization." We carefully maintained the home’s intimate scale and street-side bungalow character. A new garden addition and an upper story are tucked beneath a form-hugging roofline that respects the original architecture while introducing a clean, Asian-modern design ethos.
Spatial Orchestration:
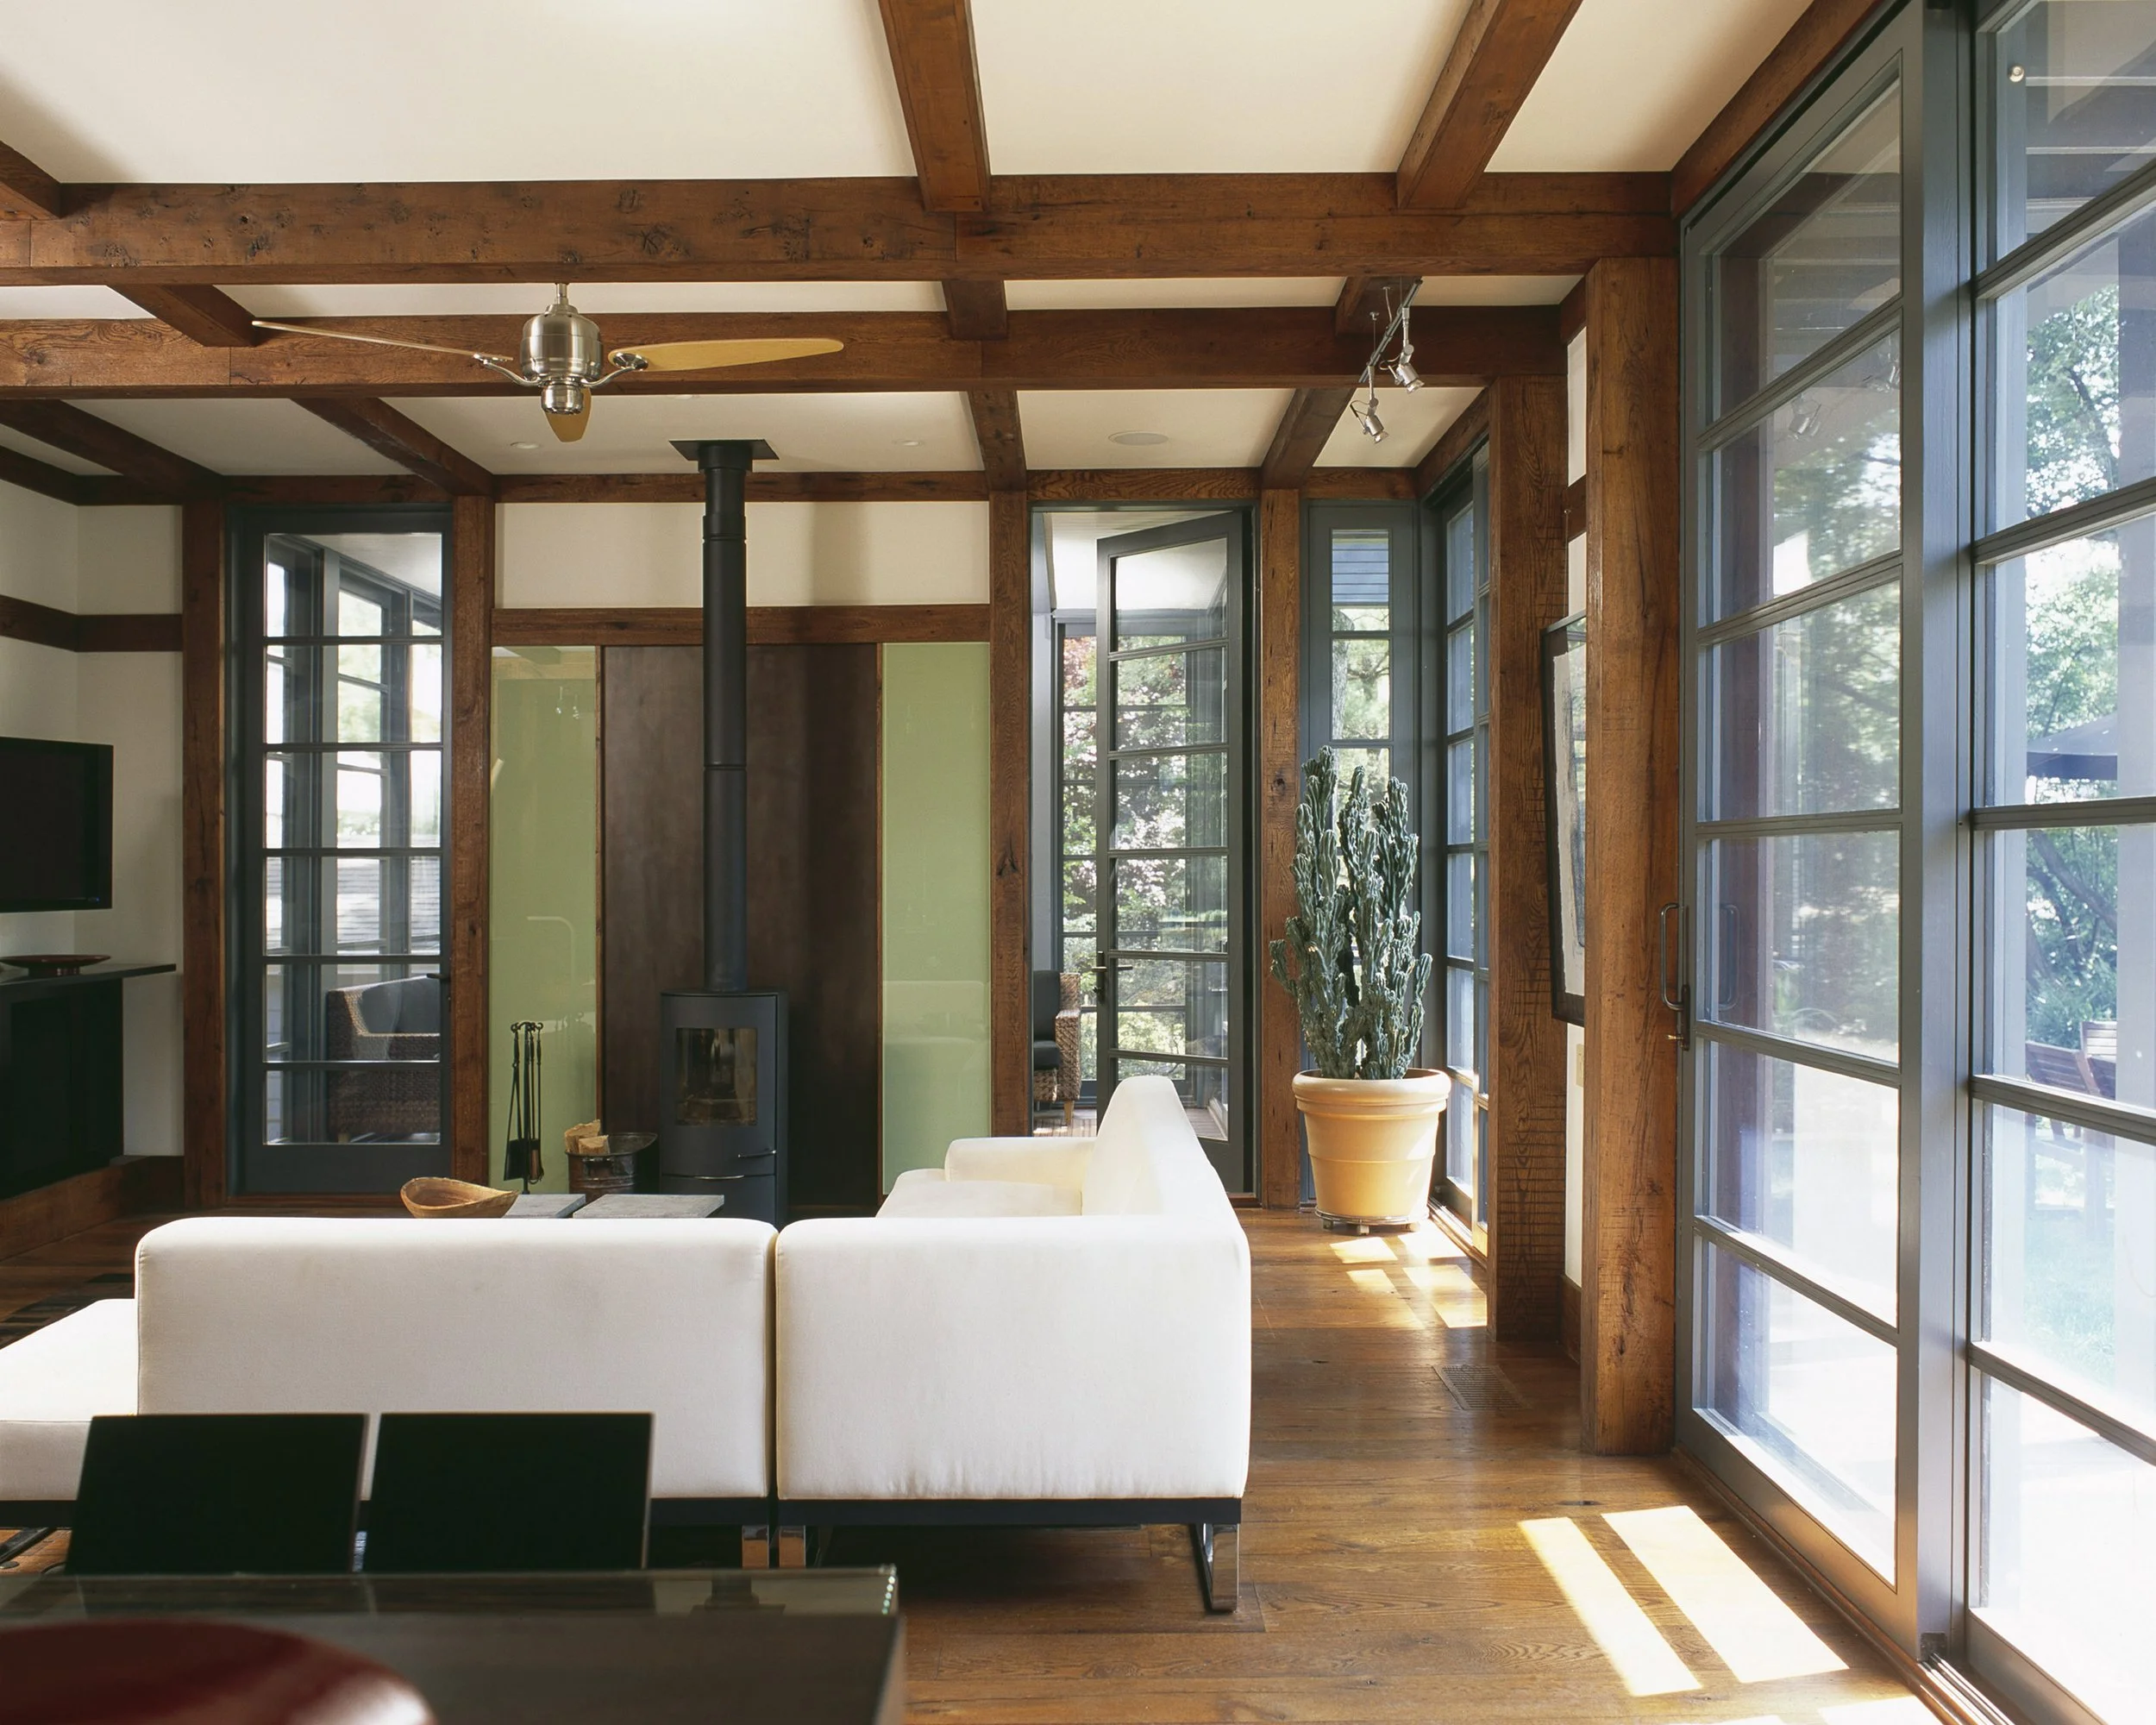
The Gradual Transition: The front facade maintains its original, intimate bungalow character. As you move deeper into the plan, a series of cross-axes guide you from the cozy historic living spaces into soaring, expansive garden rooms.
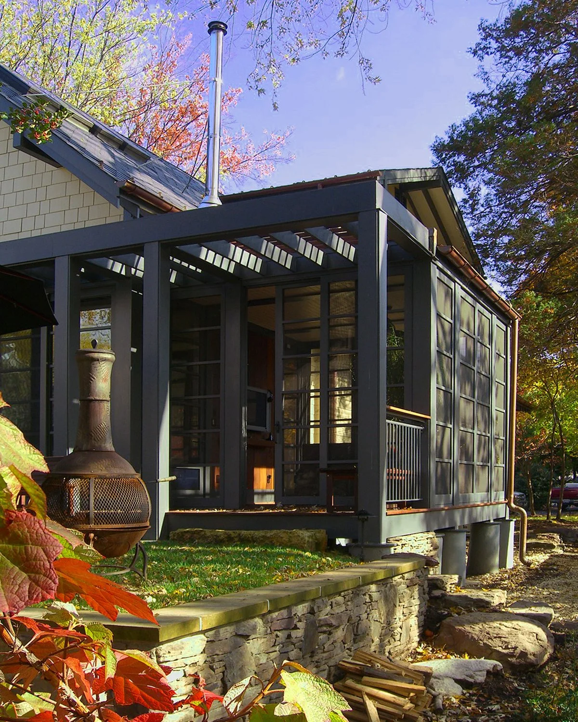
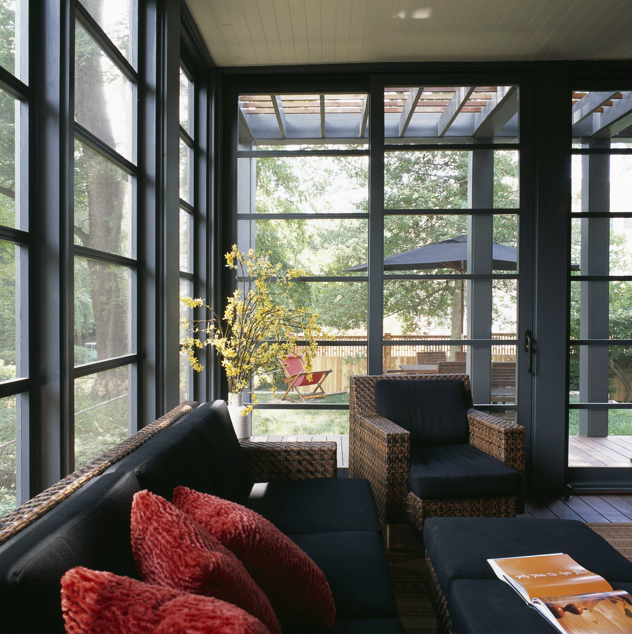
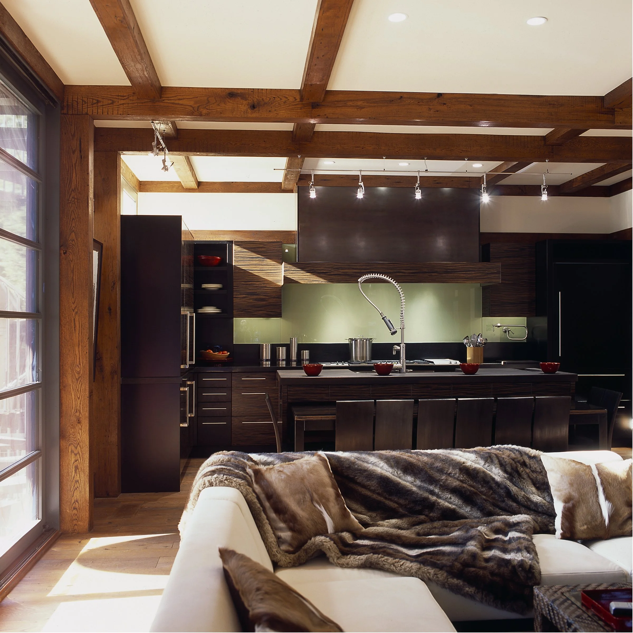
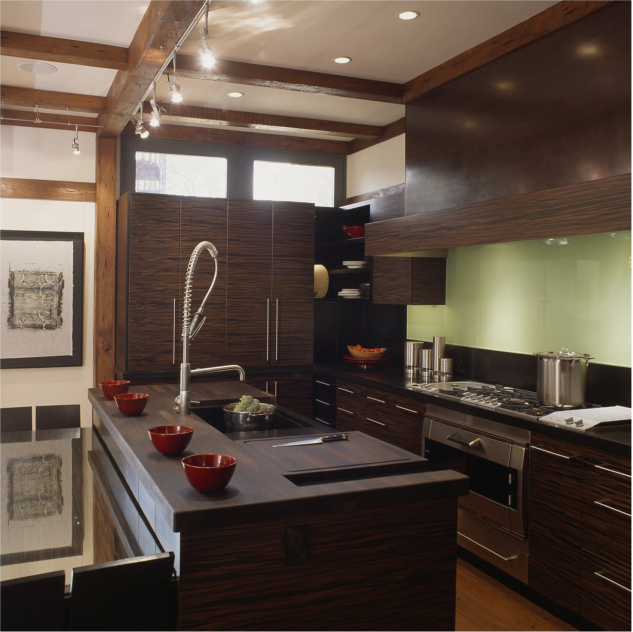
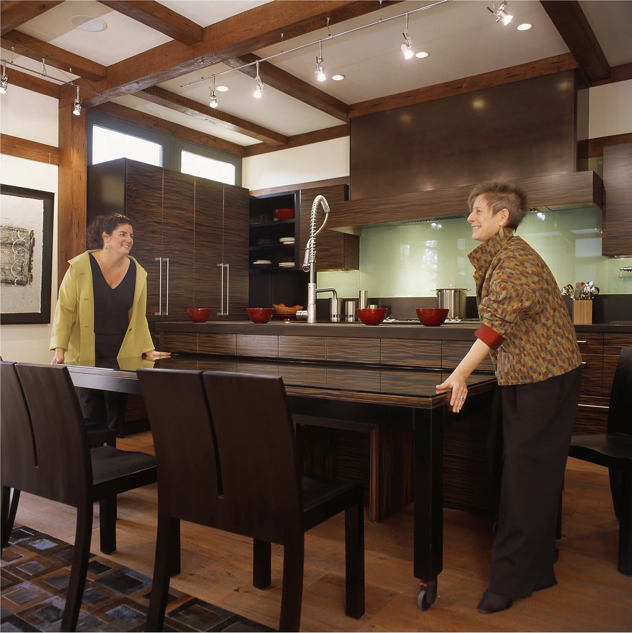
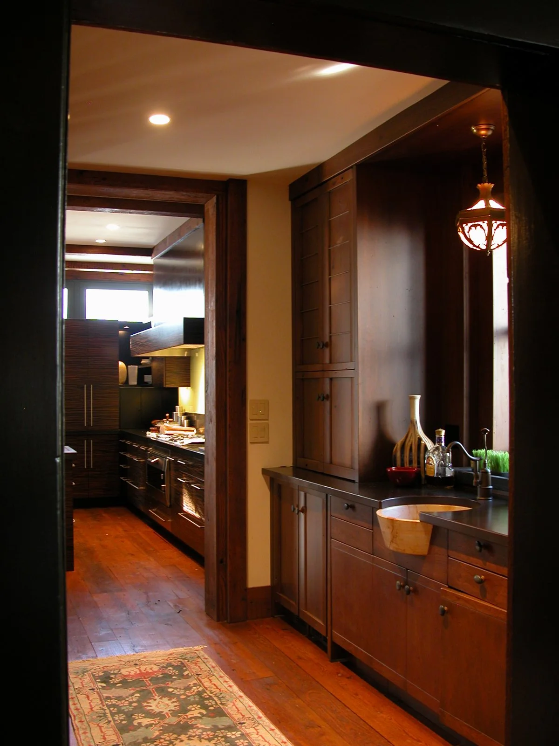
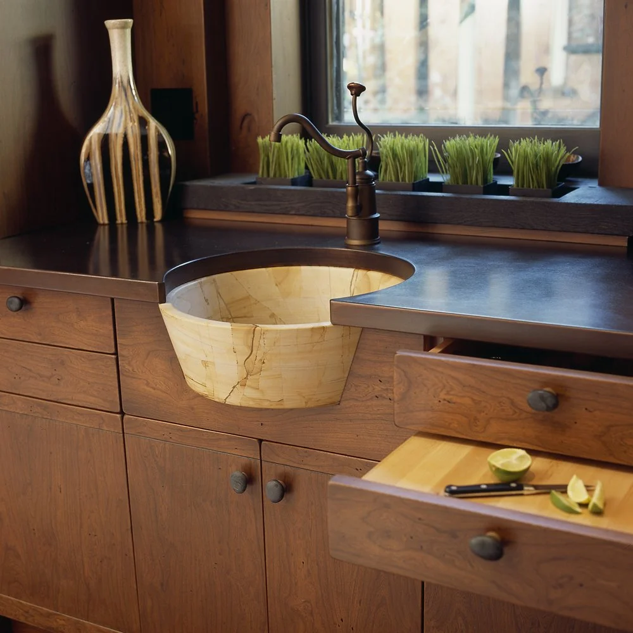
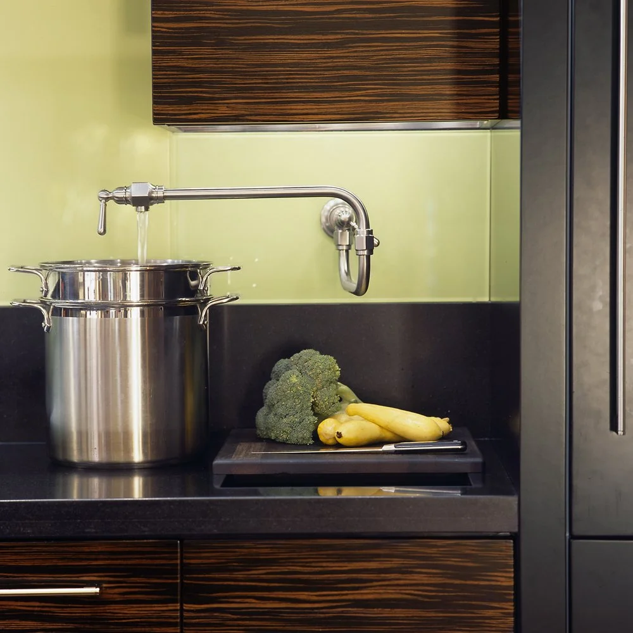
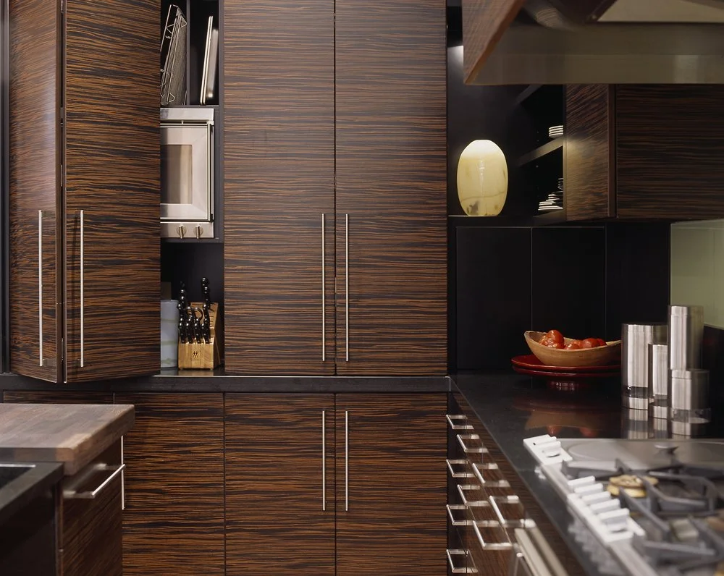
The Indoor-Outdoor Suite: The kitchen serves as the social bridge to the landscape, connecting directly to the dining area, an outdoor veranda, and a screened porch overlooking the terraced yard.
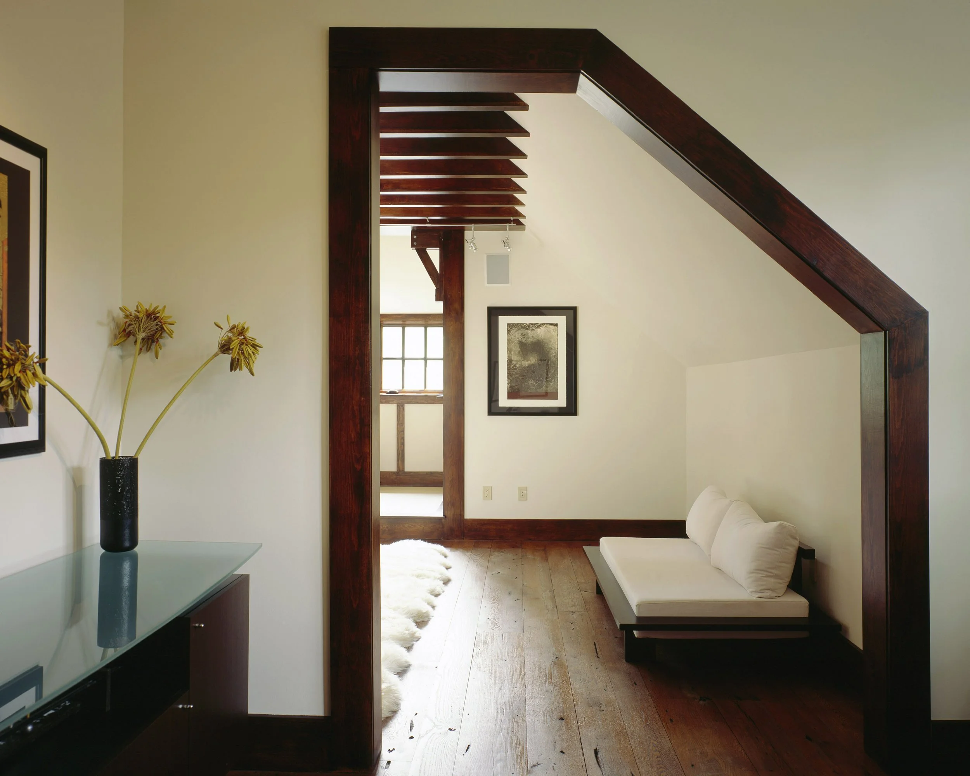
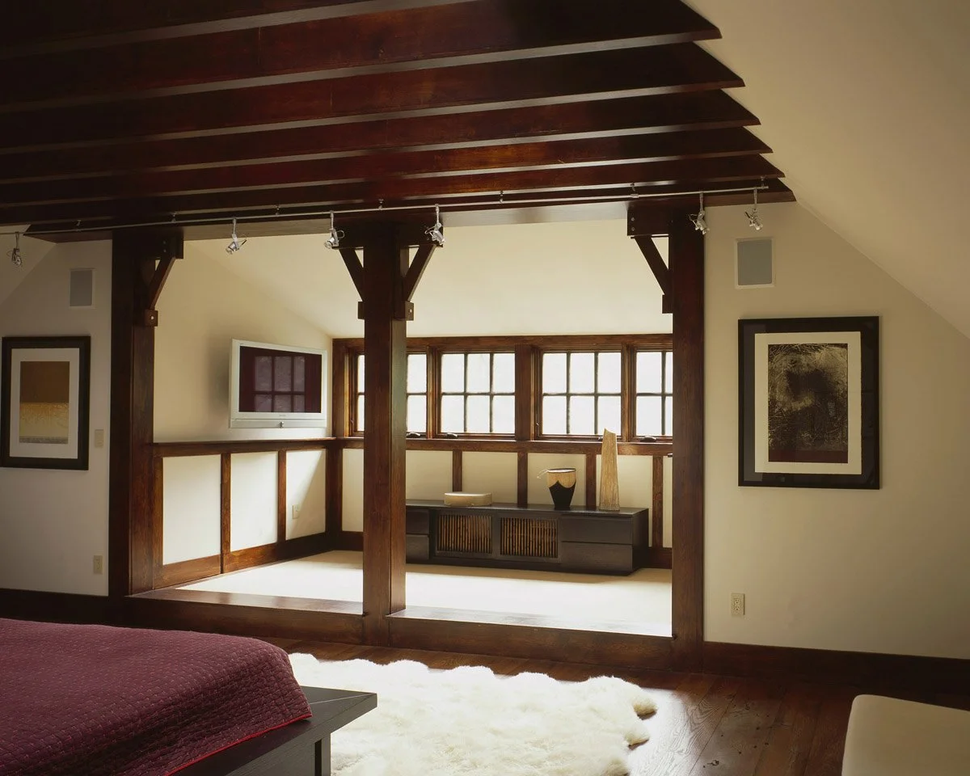
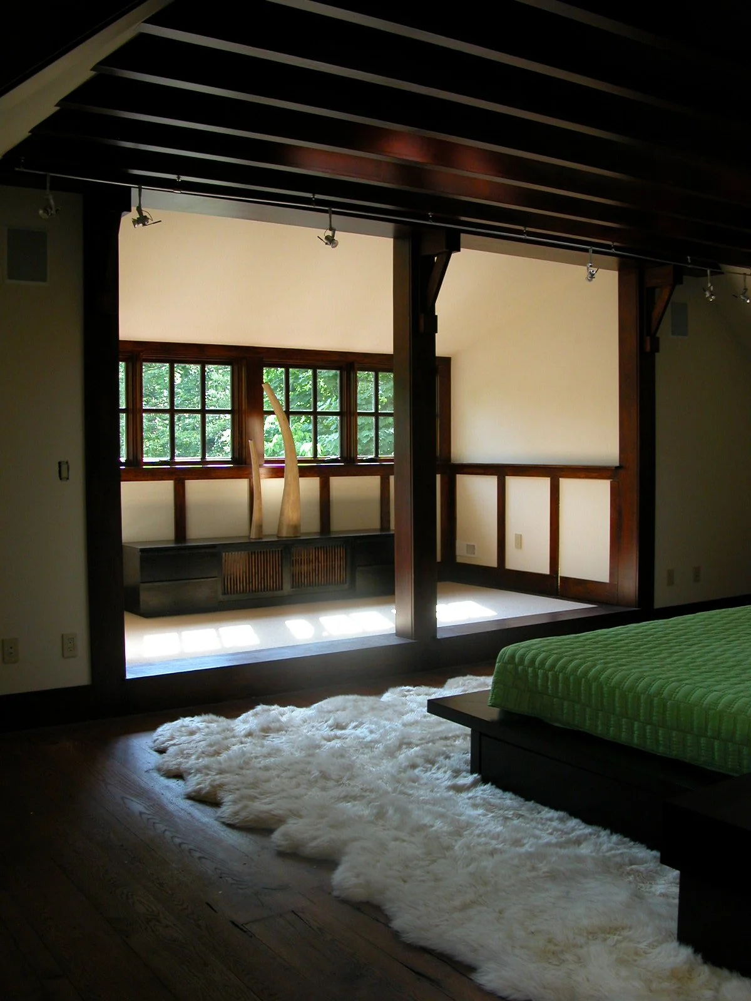
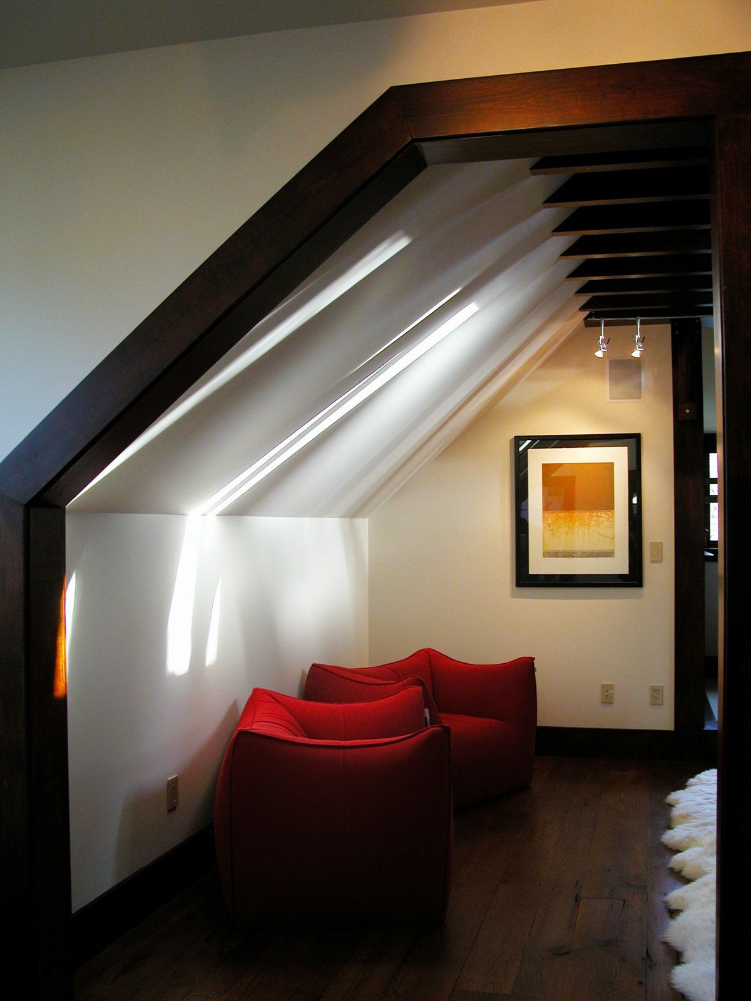
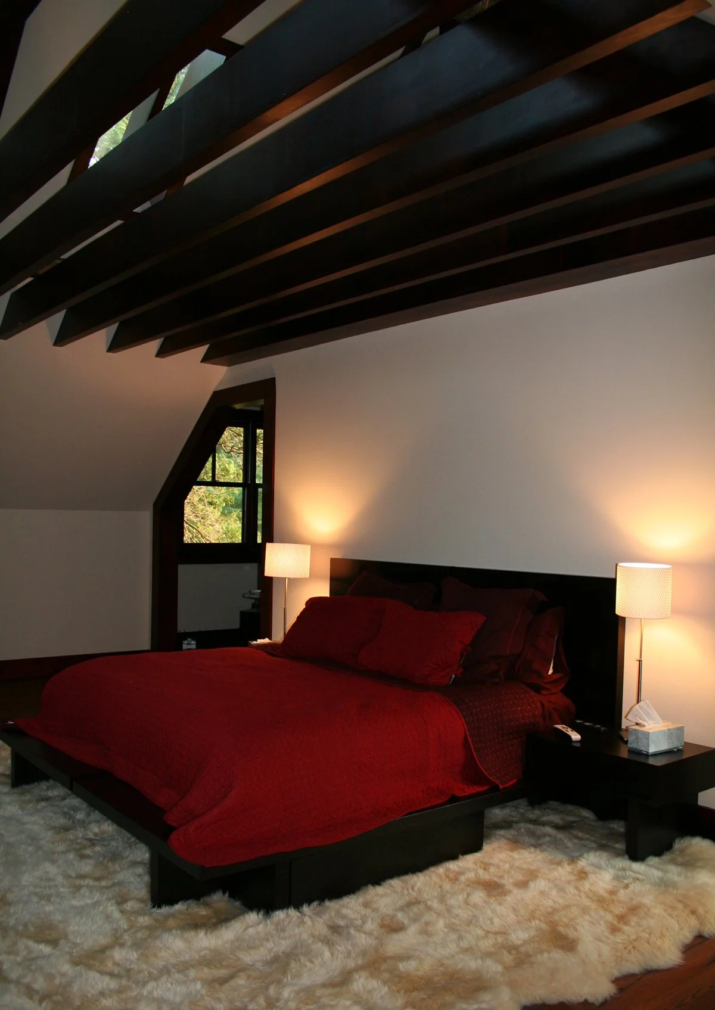
The Treehouse Upper Level: Second-story bedrooms are tucked neatly under the front roof slopes to maintain a low street profile, then open to an airy, elevated balcony facing the garden canopy.
Sustainability & Craft:
Resource Stewardship: Embraced the ultimate form of green building by retaining and restoring the existing house fabric rather than tearing it down.
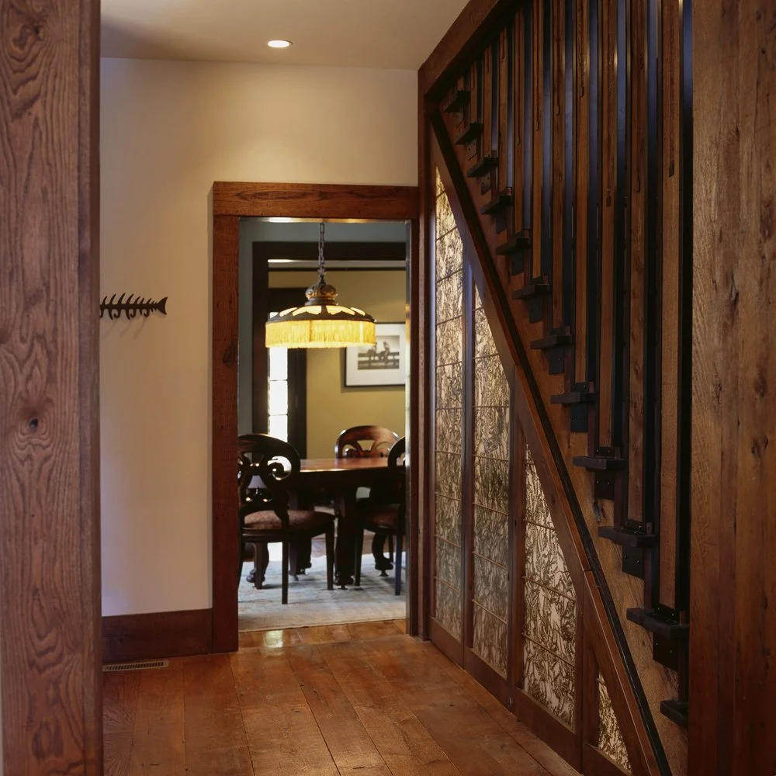
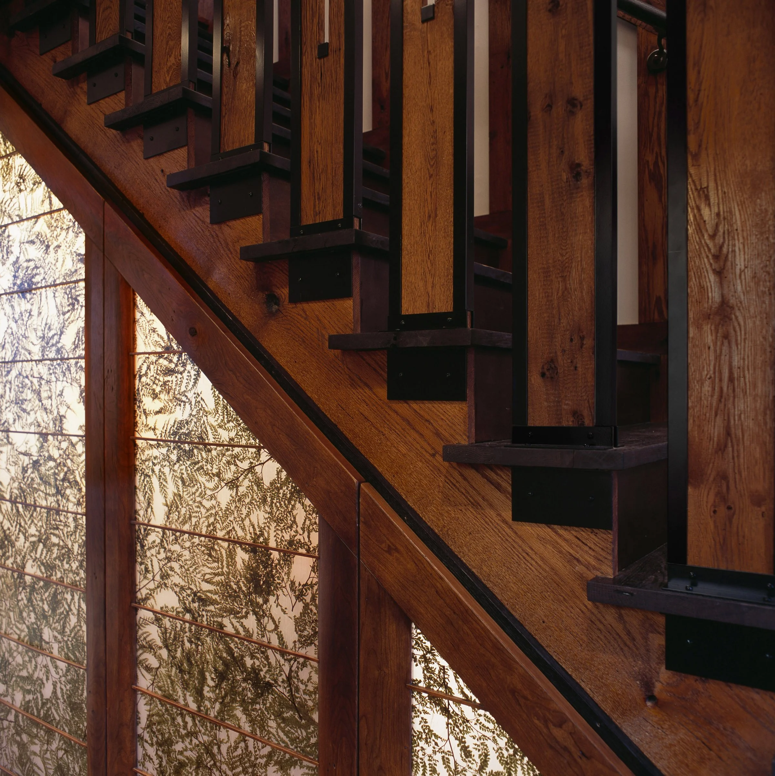
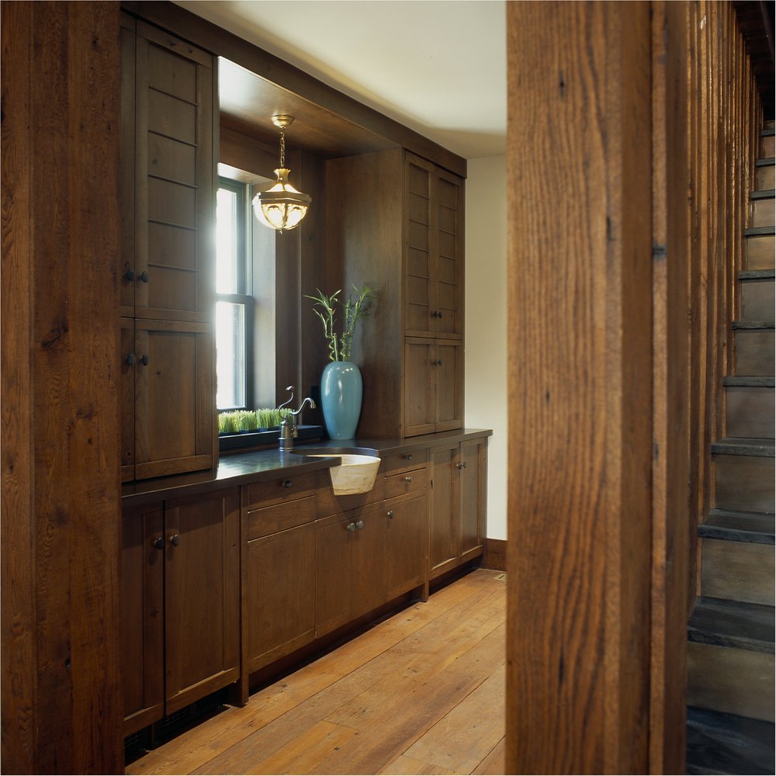
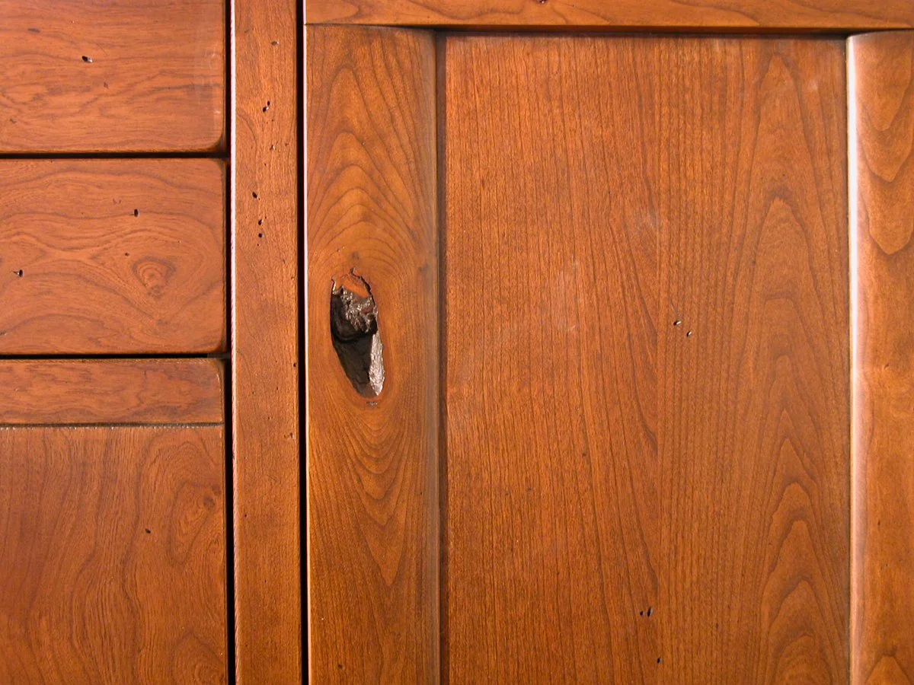
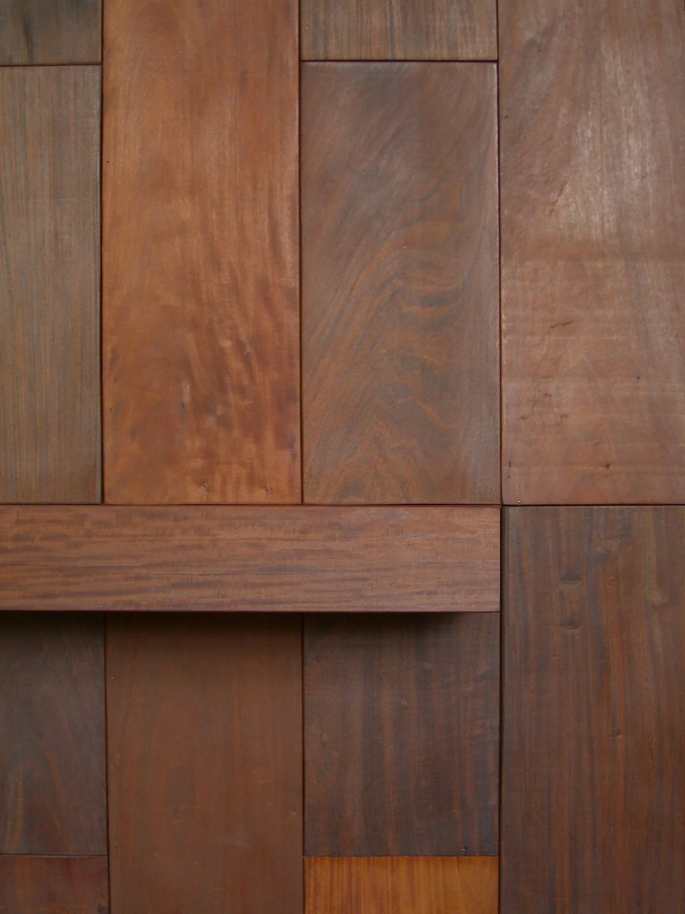
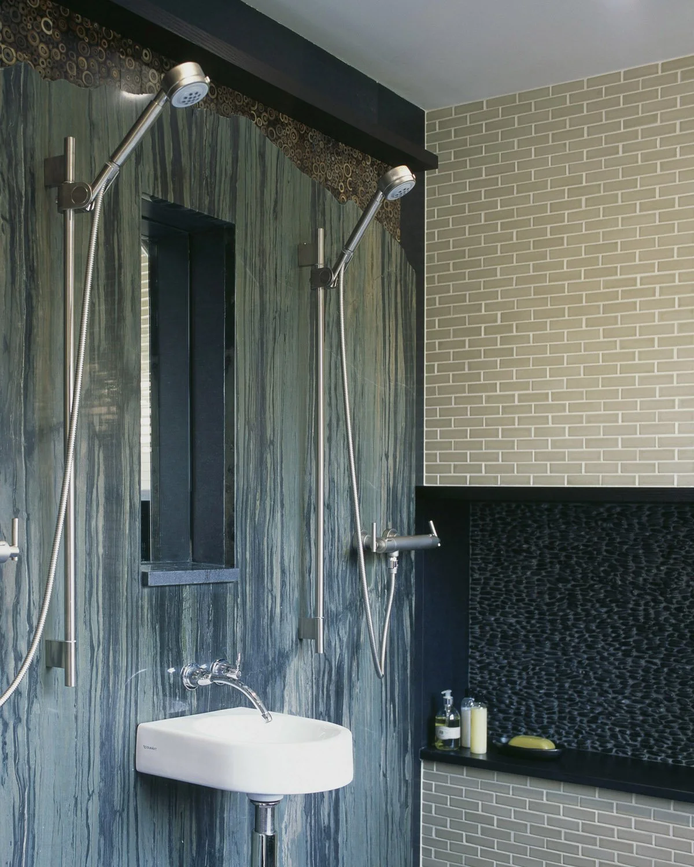
Mindful Materials: Utilized salvaged forest timber, recycled-content roofing, and low-emission finishes to optimize indoor air quality.
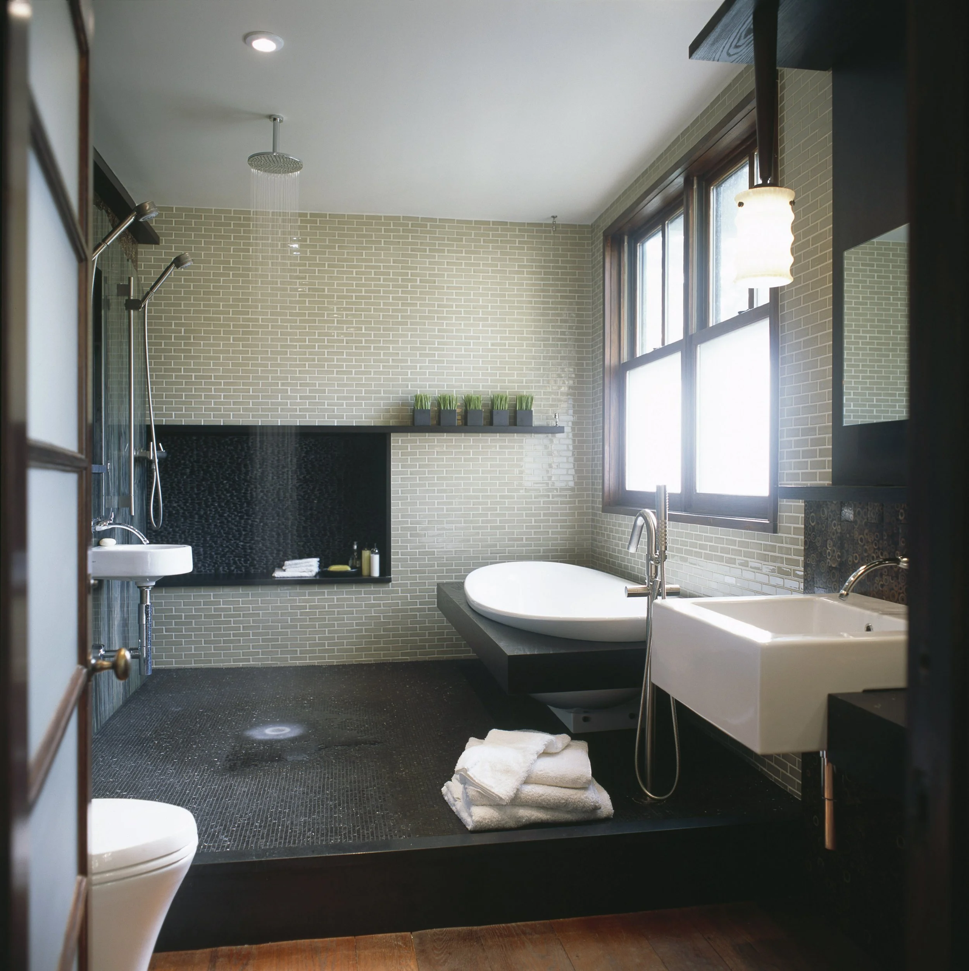
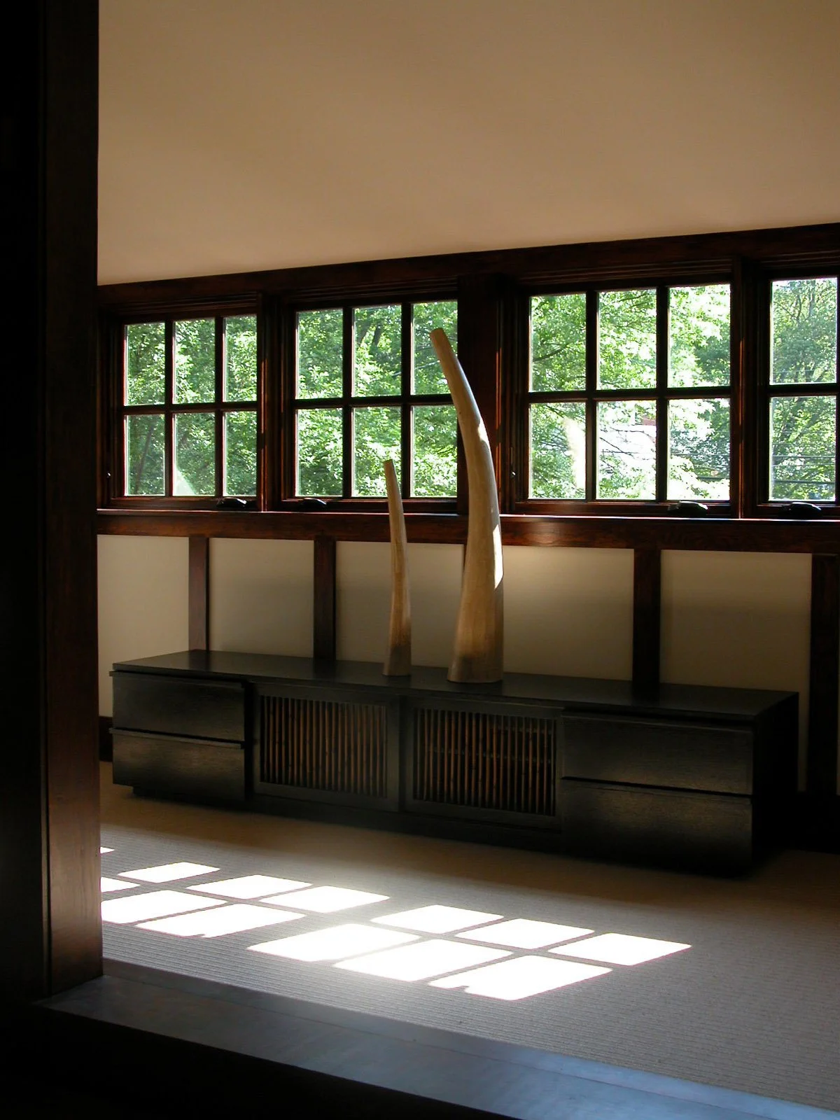
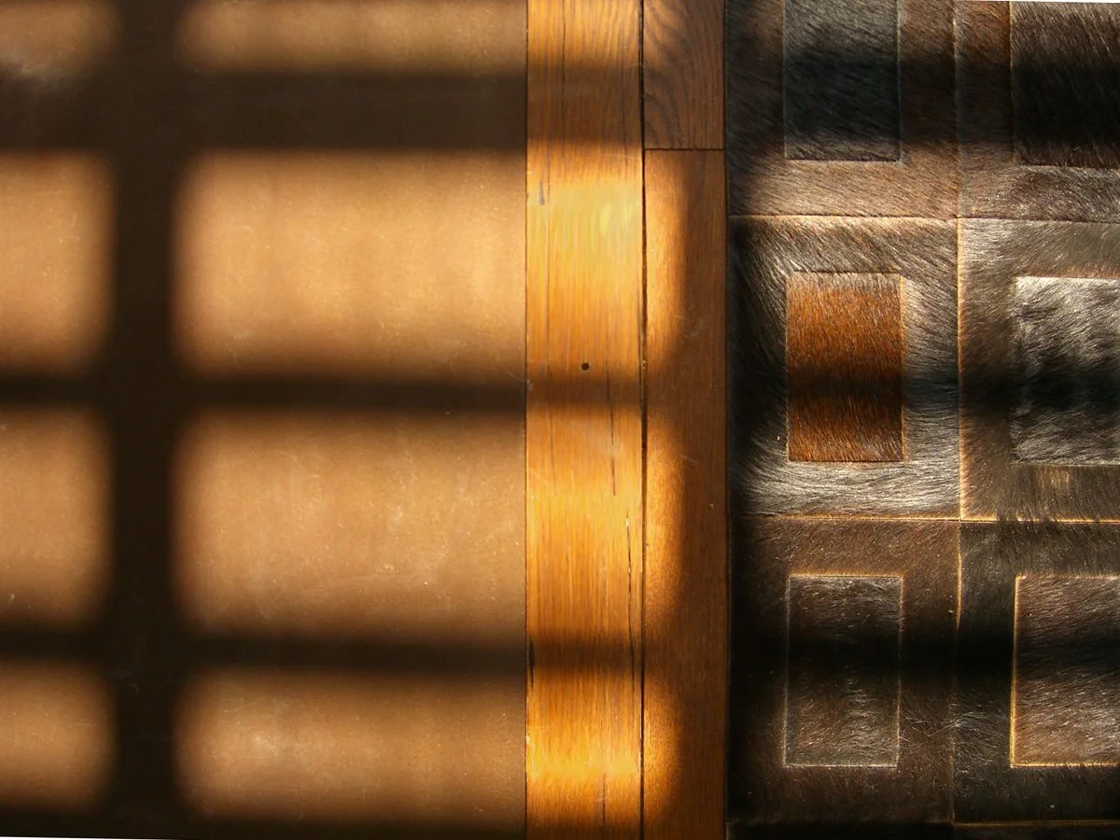
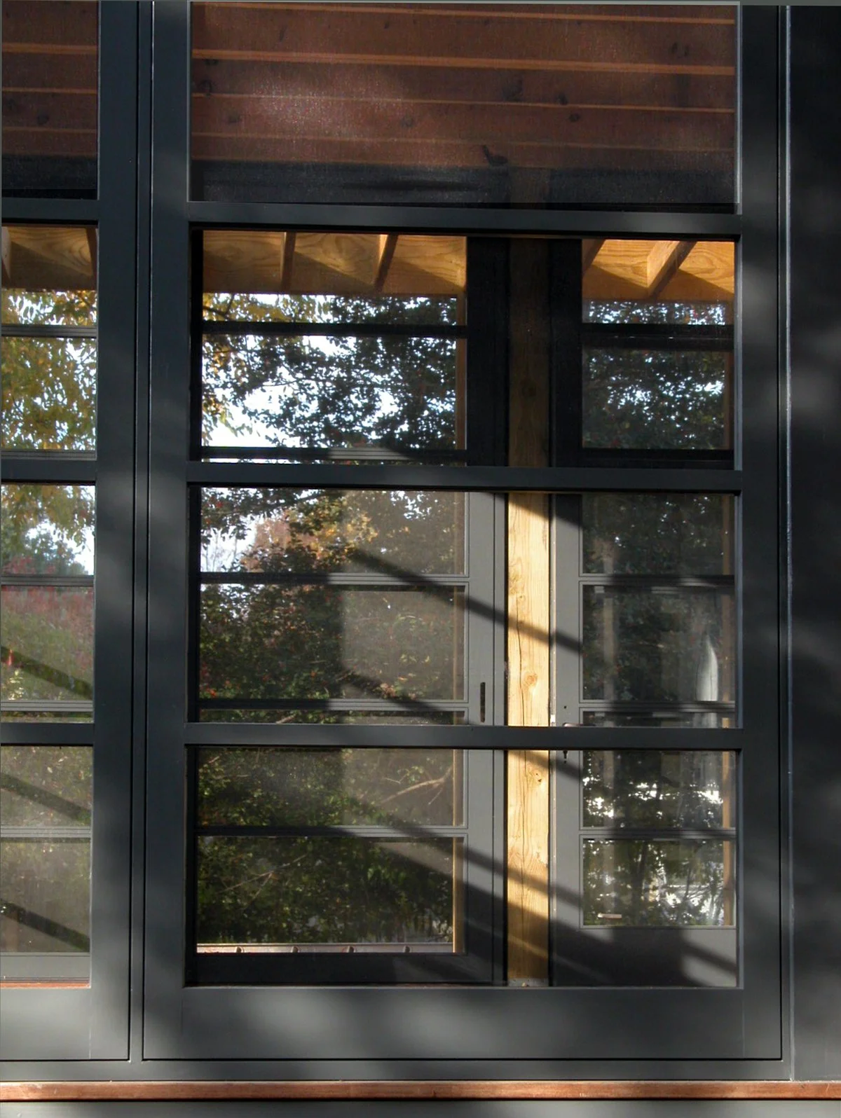
Passive Alignment: Tailored shading and window placement reduce cooling loads while flooding the core with soft, filtered daylight.
Awards + Recognition:
Houzz, Hill, John, “In Praise of Shadows' Finds Relevance in Today's Architecture” - 2013
Houzz, Marcoux, Steele, "American Architecture: The Elements of Craftsman Style" - 2013
ReModeling Design Award - Craftsman Teahouse - 2009
Trendsideas – Natural Appeal – Craftsman Teahouse - 2009
Washingtonian - 2009
Washingtonian / AIA DC Design Award - Craftsman Teahouse - 2008
The Georgetowner - 2008
Home & Design - 2008
Washingtonian - 2008
ArchitectureDC - 2008
Bethesda Home - 2008
TrendsIdeas - 2008
The Washington Post - 2006
Project Team
Gardner Architects LLC - Architect
Jennifer Gilmer Kitchen & Bath - Kitchen Design
Ehlert / Bryan - Structural Engineer
Dynatemp - HVAC Design
RHK Construction - General Contractor