Photo Credit: Celia Pearson
Cove Overlook
Eastport, Annapolis, Maryland. Gardner Architects LLC.
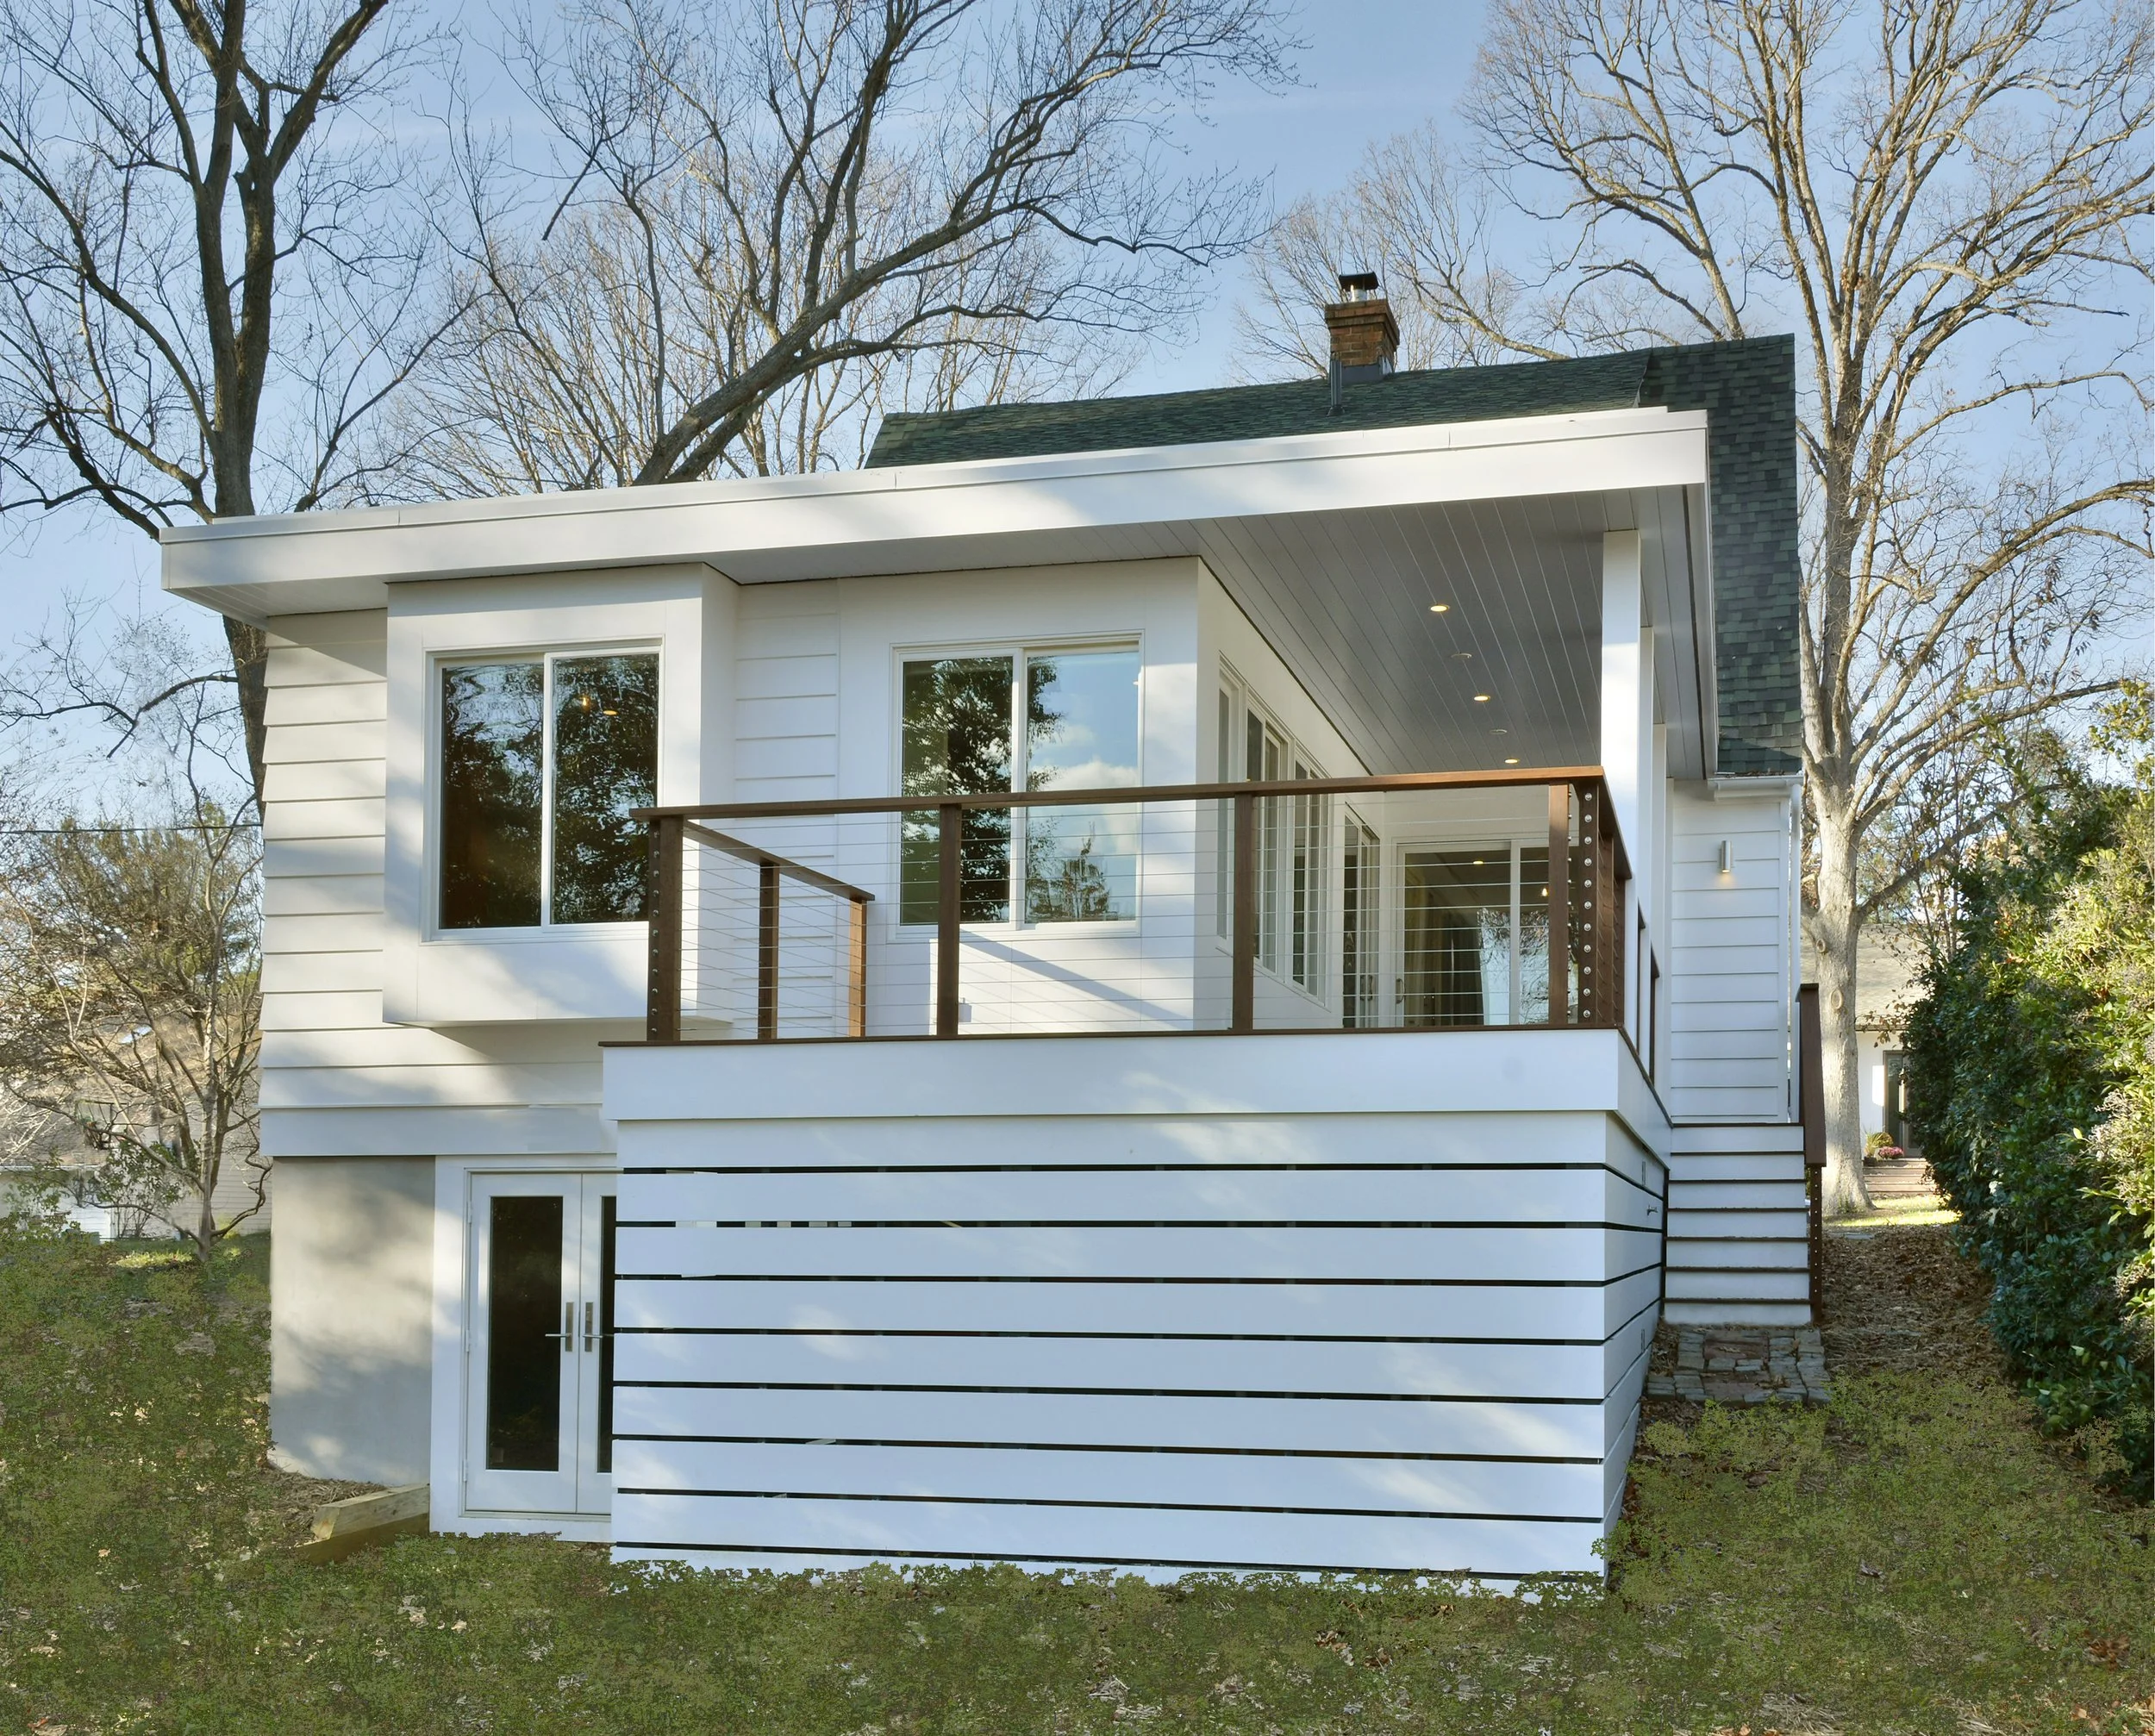
Perched along a quiet cove leading to Spa Creek and the Chesapeake Bay, Cove Overlook is a thoughtful transformation of an early 20th-century Cape Cod-style home. The project involved an extensive interior revitalization paired with a strategic single-story addition designed to maximize views to a cove and creek, while prioritizing a framework for aging-in-place.
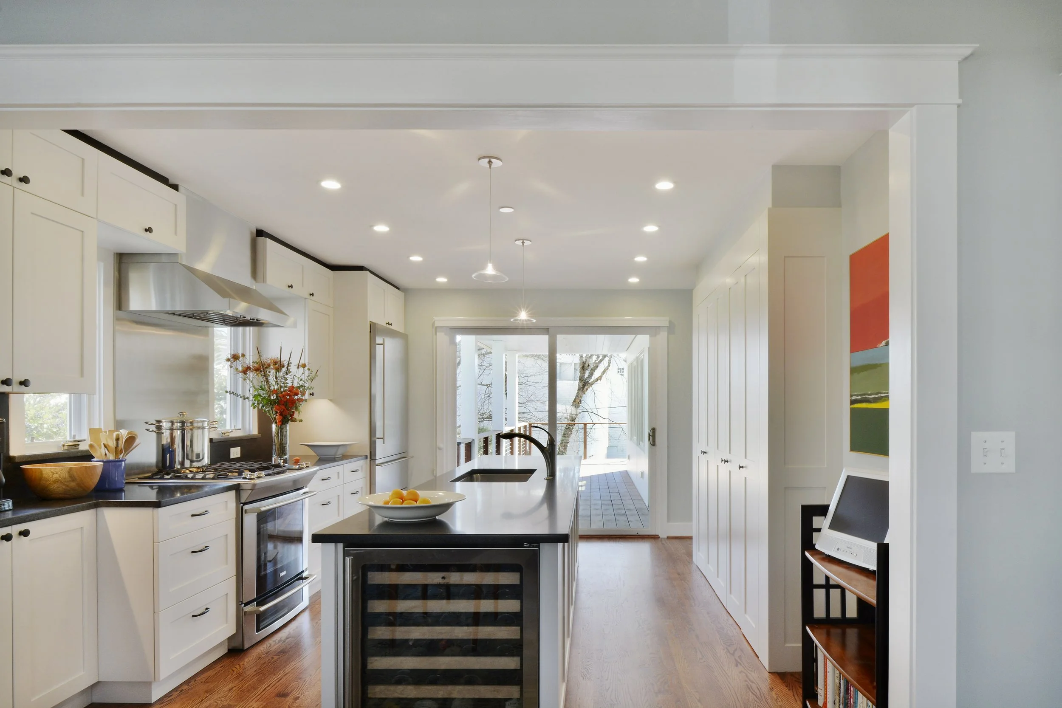
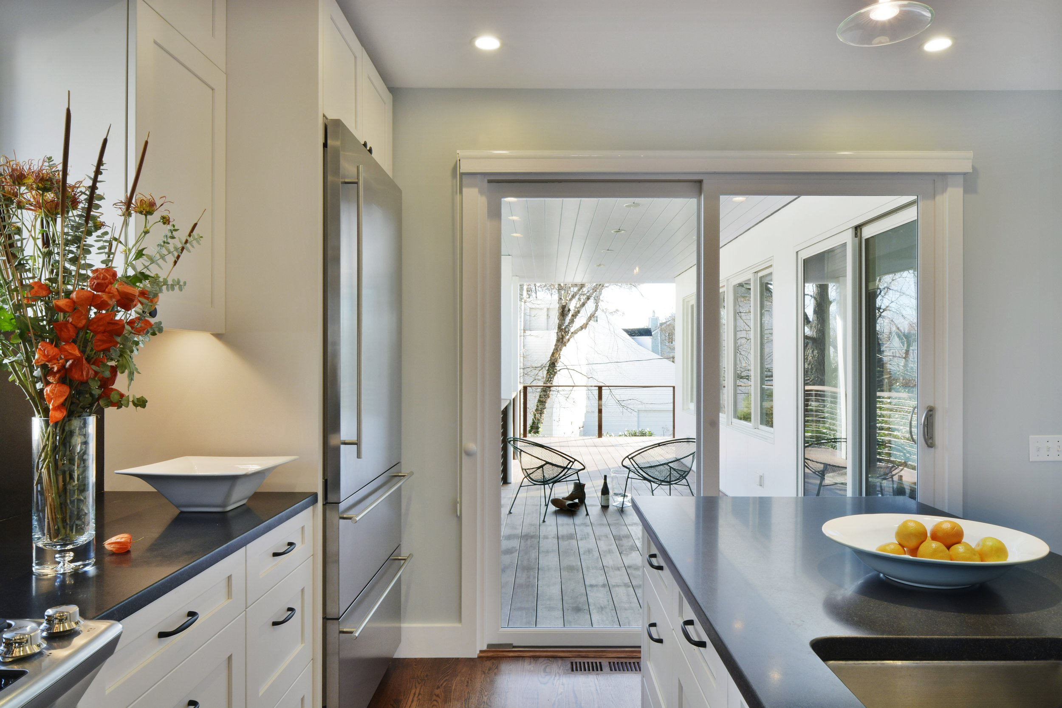
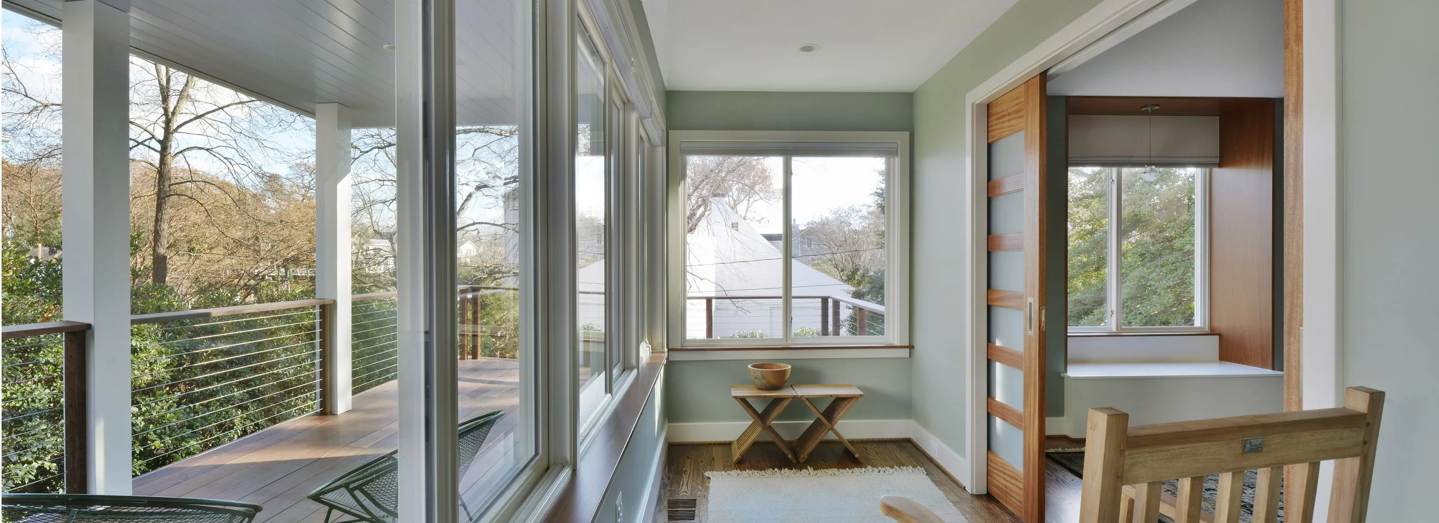
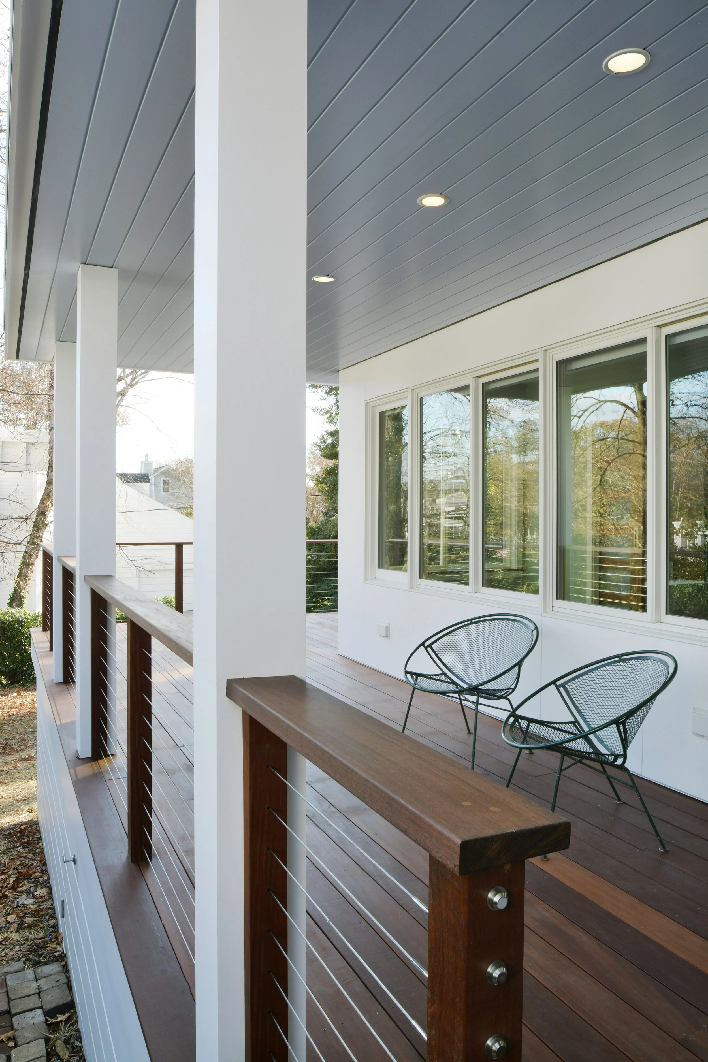
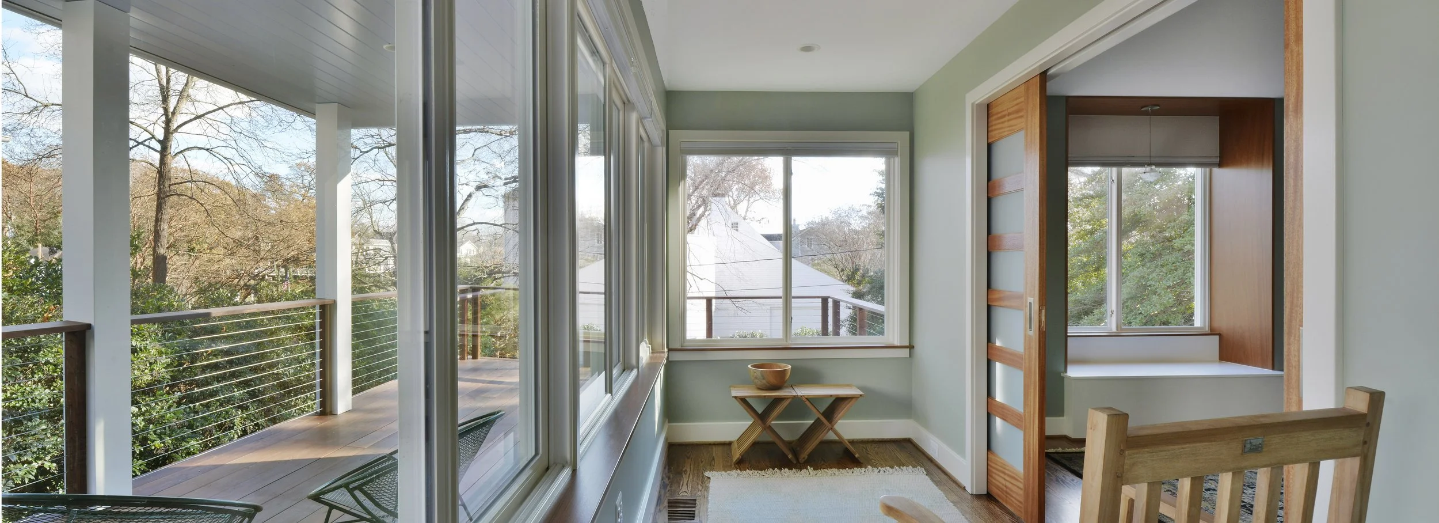
A philosophy of simplicity guided every design decision - in essence centering the home around a reimagined kitchen that now functions as the physical and social heart of the residence. Radiating from this central hub, a long gallery axis connects the existing structure to the new bedroom wing with a view to the creek and cove. The primary addition features a main suite that opens directly onto a deep, "covered dock" porch—a space designed to mimic the over-water experience of a maritime pier.
The residence features a high-performance, energy-efficient building envelope supported by a closed-loop ground source heat pump system. Passive daylighting and calculated cross-ventilation allow the home to self-regulate across seasons, while on-site stormwater management—engineered through a series of native-planted rain gardens—safeguards the cove’s water quality from runoff. The result is a peaceful “retreat” that honors its historic roots while embracing its waterfront context.
Universal Layout - Governed by a desire for simplicity, flow, and single-level accessibility, the architecture establishes a clear programmatic sequence:
The Heart of the House: A wide-open, central kitchen anchors the main level, serving as the nexus between the historic living areas and the new modern extension.
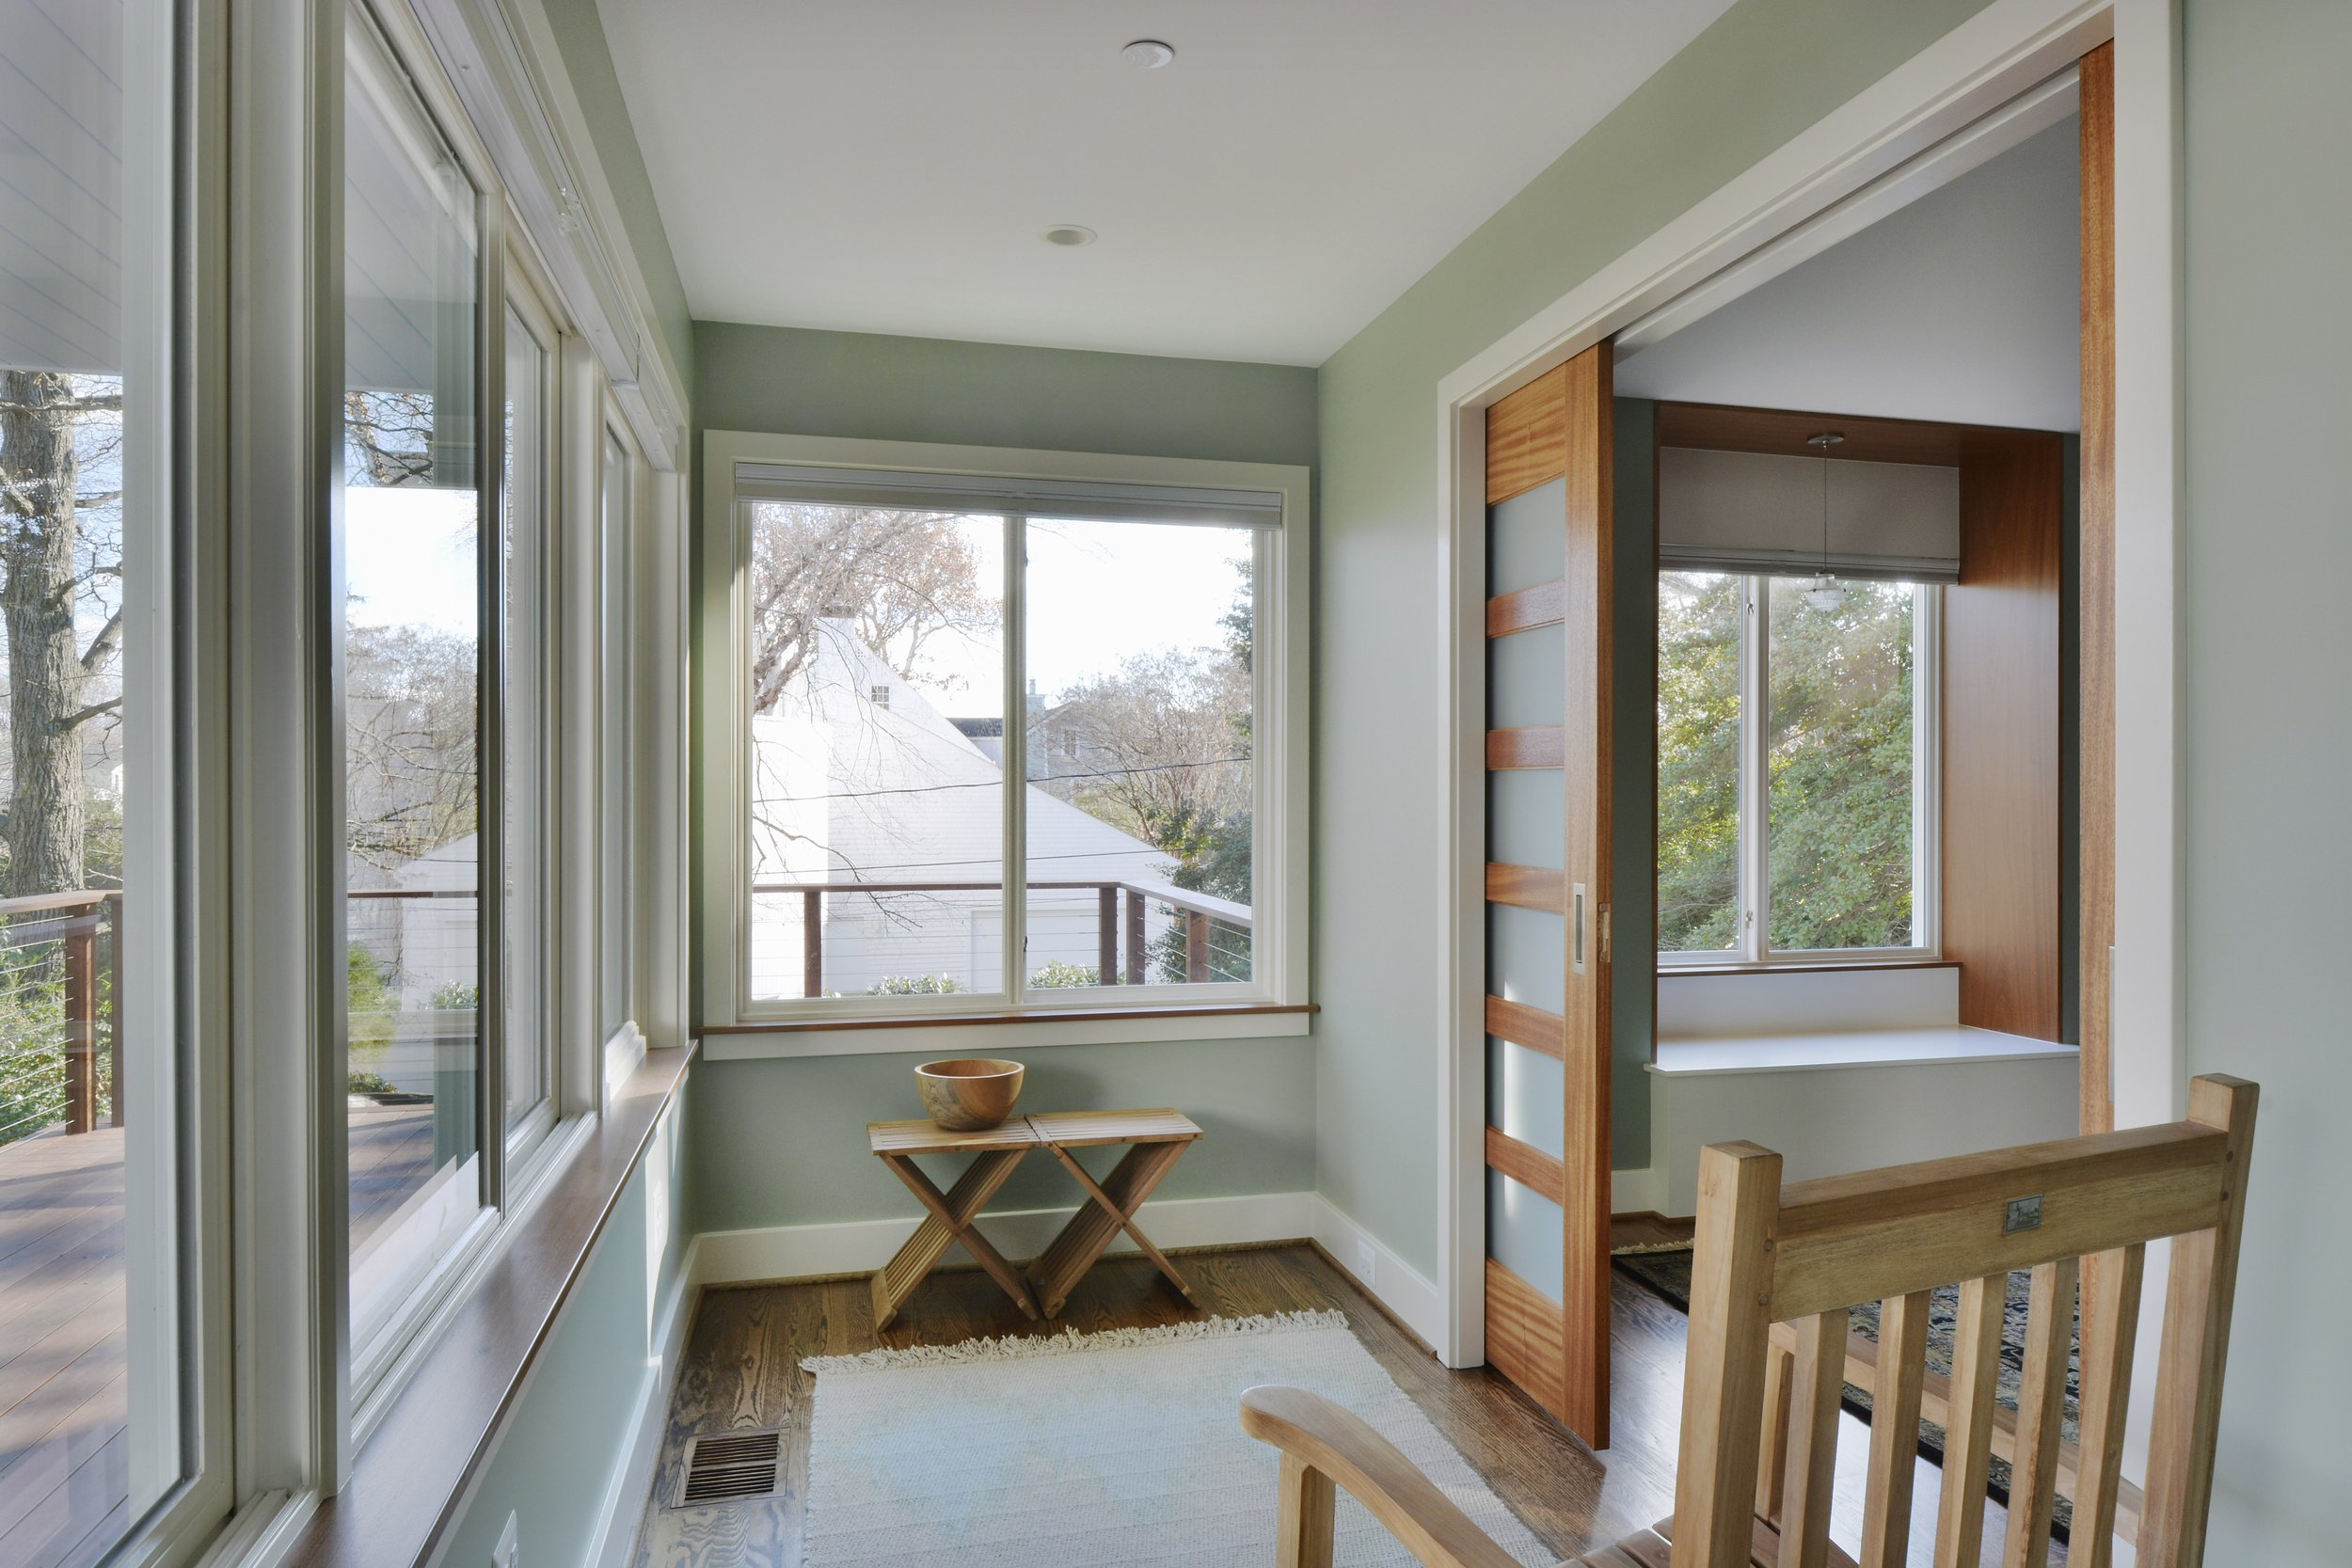
The Gallery Axis: A bright, linear gallery draws residents from the main living core down toward the water's edge.
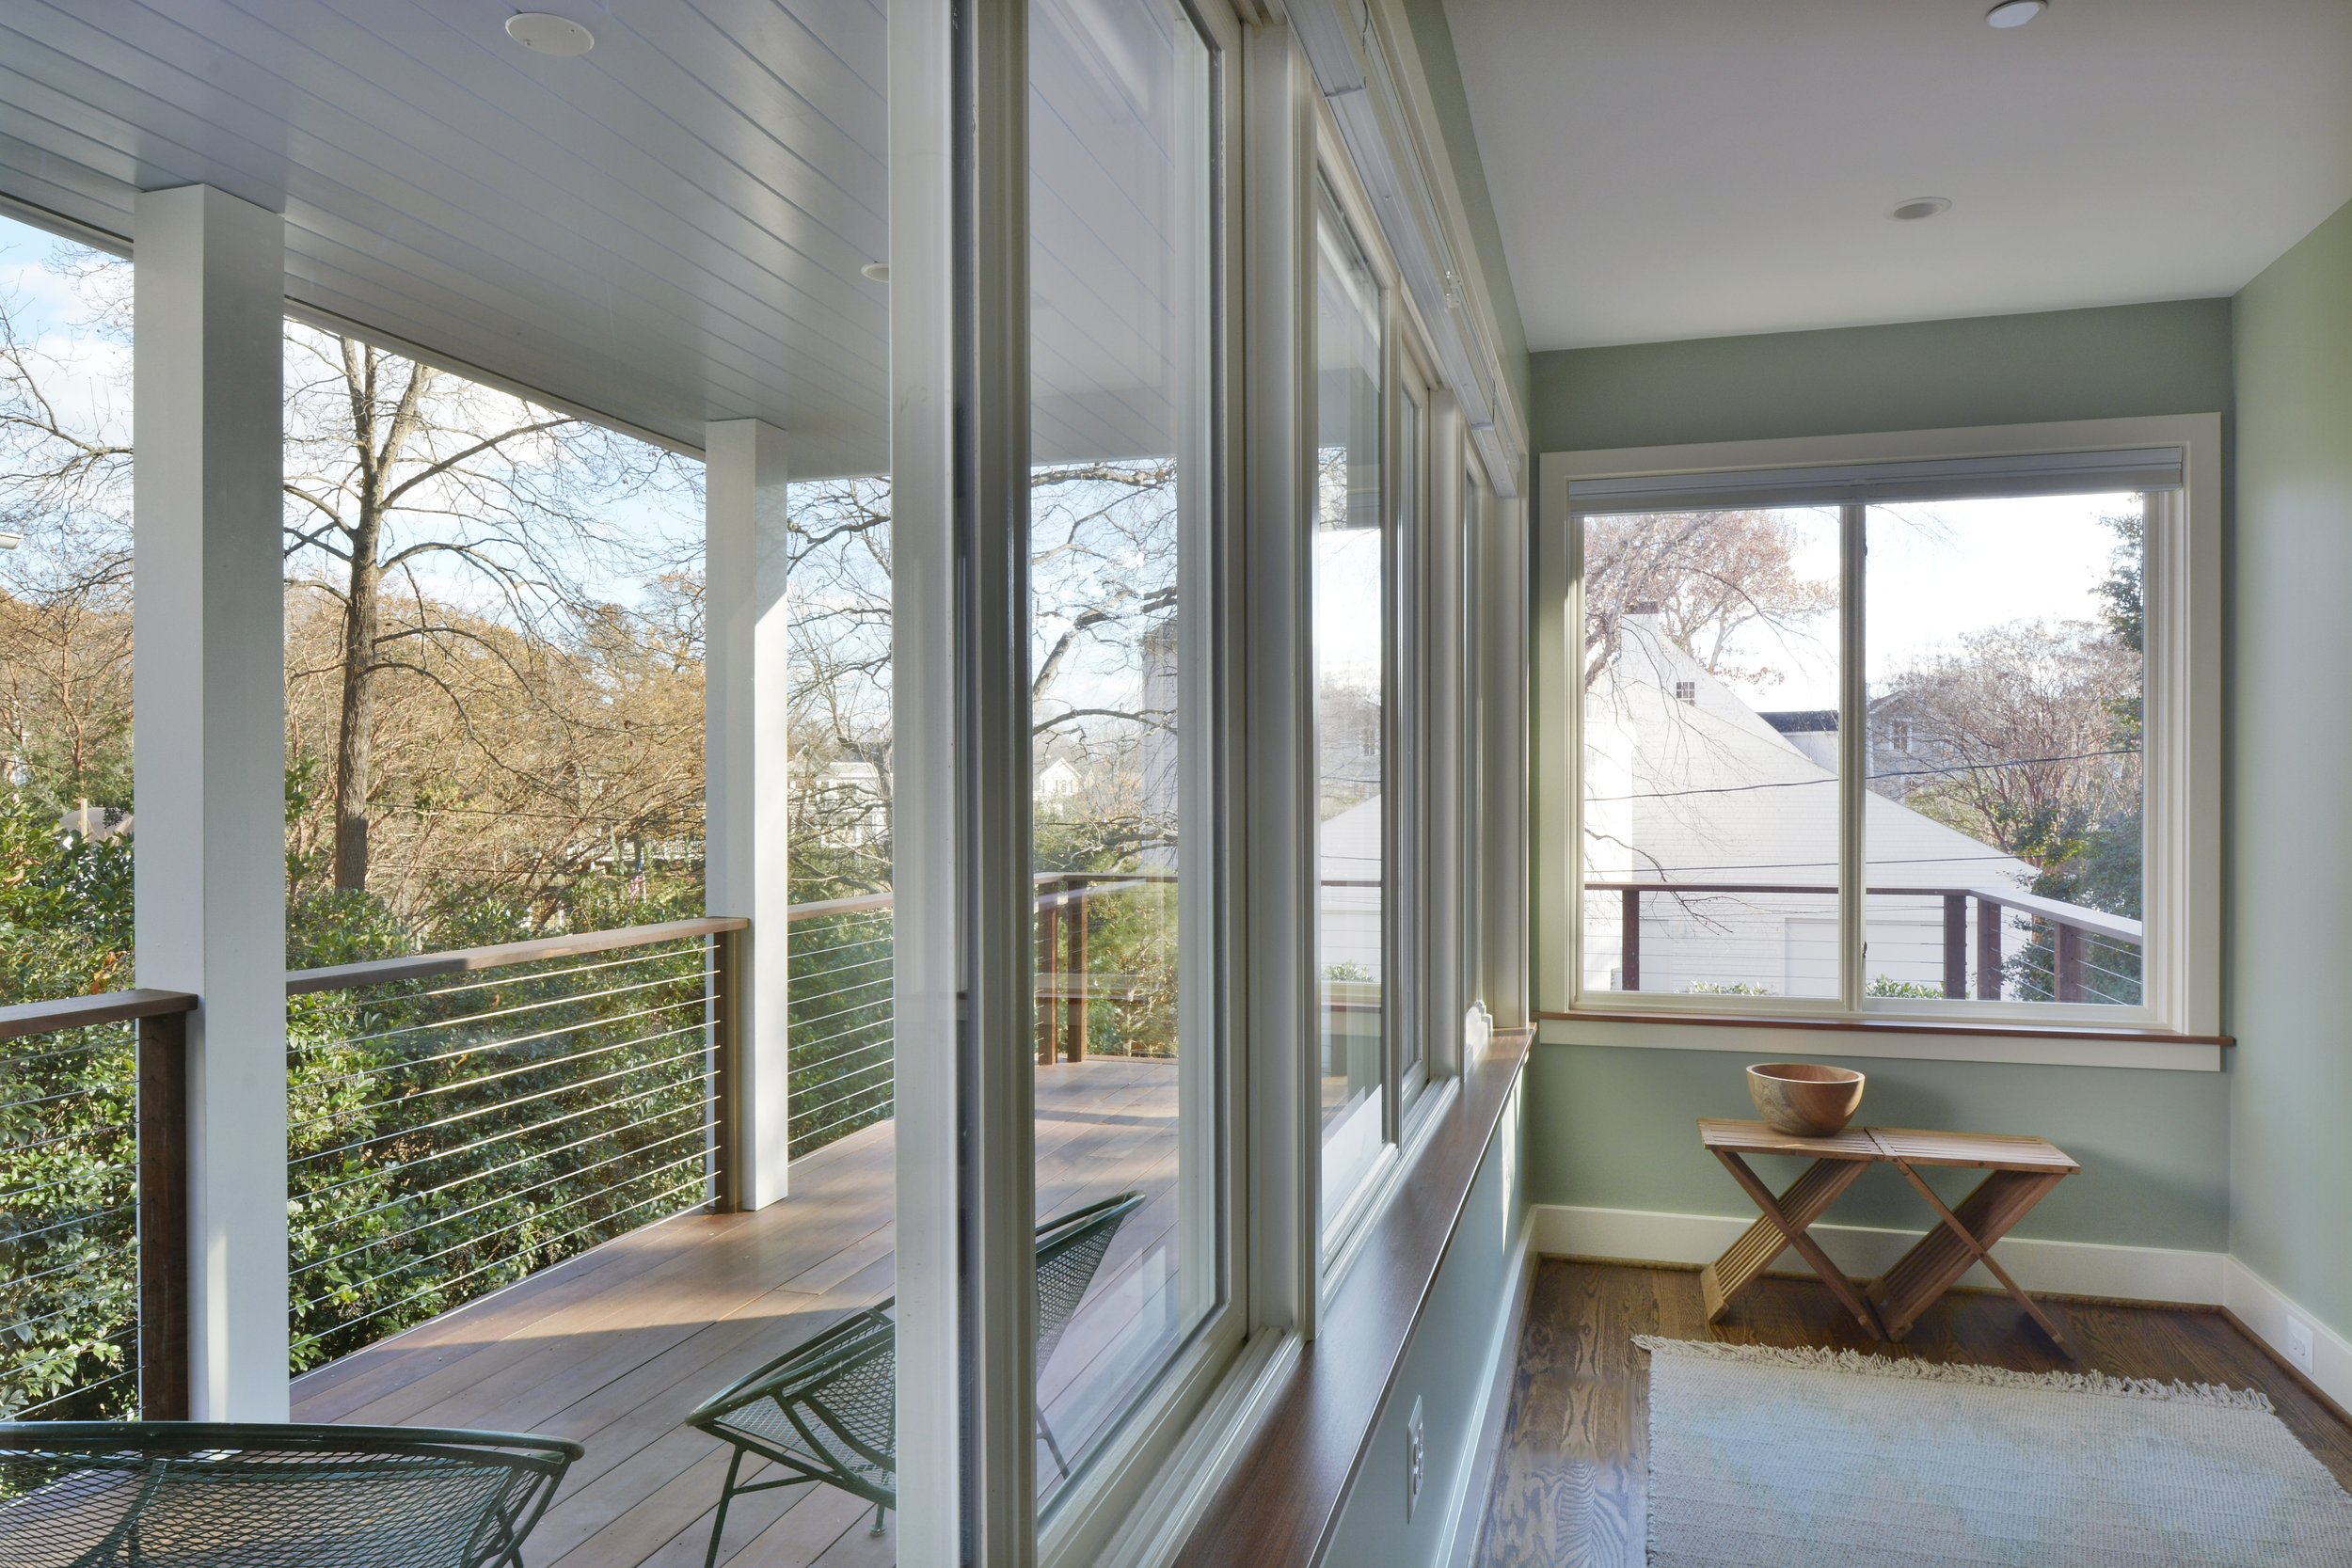
The "Covered Dock": The primary suite opens directly onto an expansive, sheltered veranda designed as a "covered dock," blurring the threshold between the interior bedroom and the tide below.
Sustainably-Minded: The retrofitted property balances historic preservation with environmental engineering:
High-Performance Envelope: A completely upgraded, tightly sealed thermal envelope paired with a ground source heat pump system.
Passive Systems: Architectural shading and window placement optimize natural daytime illumination and seasonal cross-breezes.
Cove Protection: To protect the adjacent watershed, 100% of the site’s stormwater runoff is captured and managed through integrated native rain gardens.
Project Team:
Gardner Architects LLC - Architect
Bayview Builders - General Contractor
Robert Silman Associates Architects - Structural Engineer
Jennifer Gilmer Kitchen & Bath - Kitchen Design
Celia Pearson - Photography