Image Credit: Woody Cady
Copper Steel Cherry
Washington DC. Gardner Architects LLC.
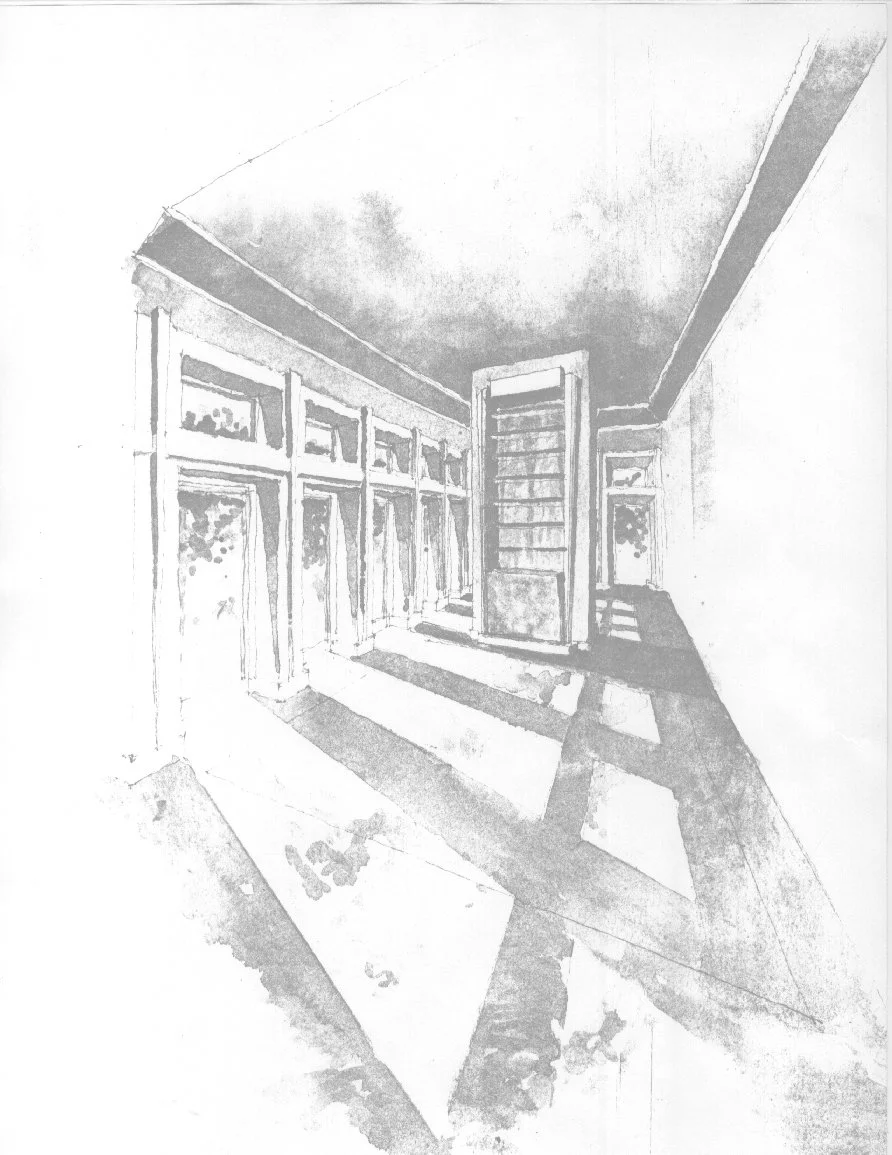
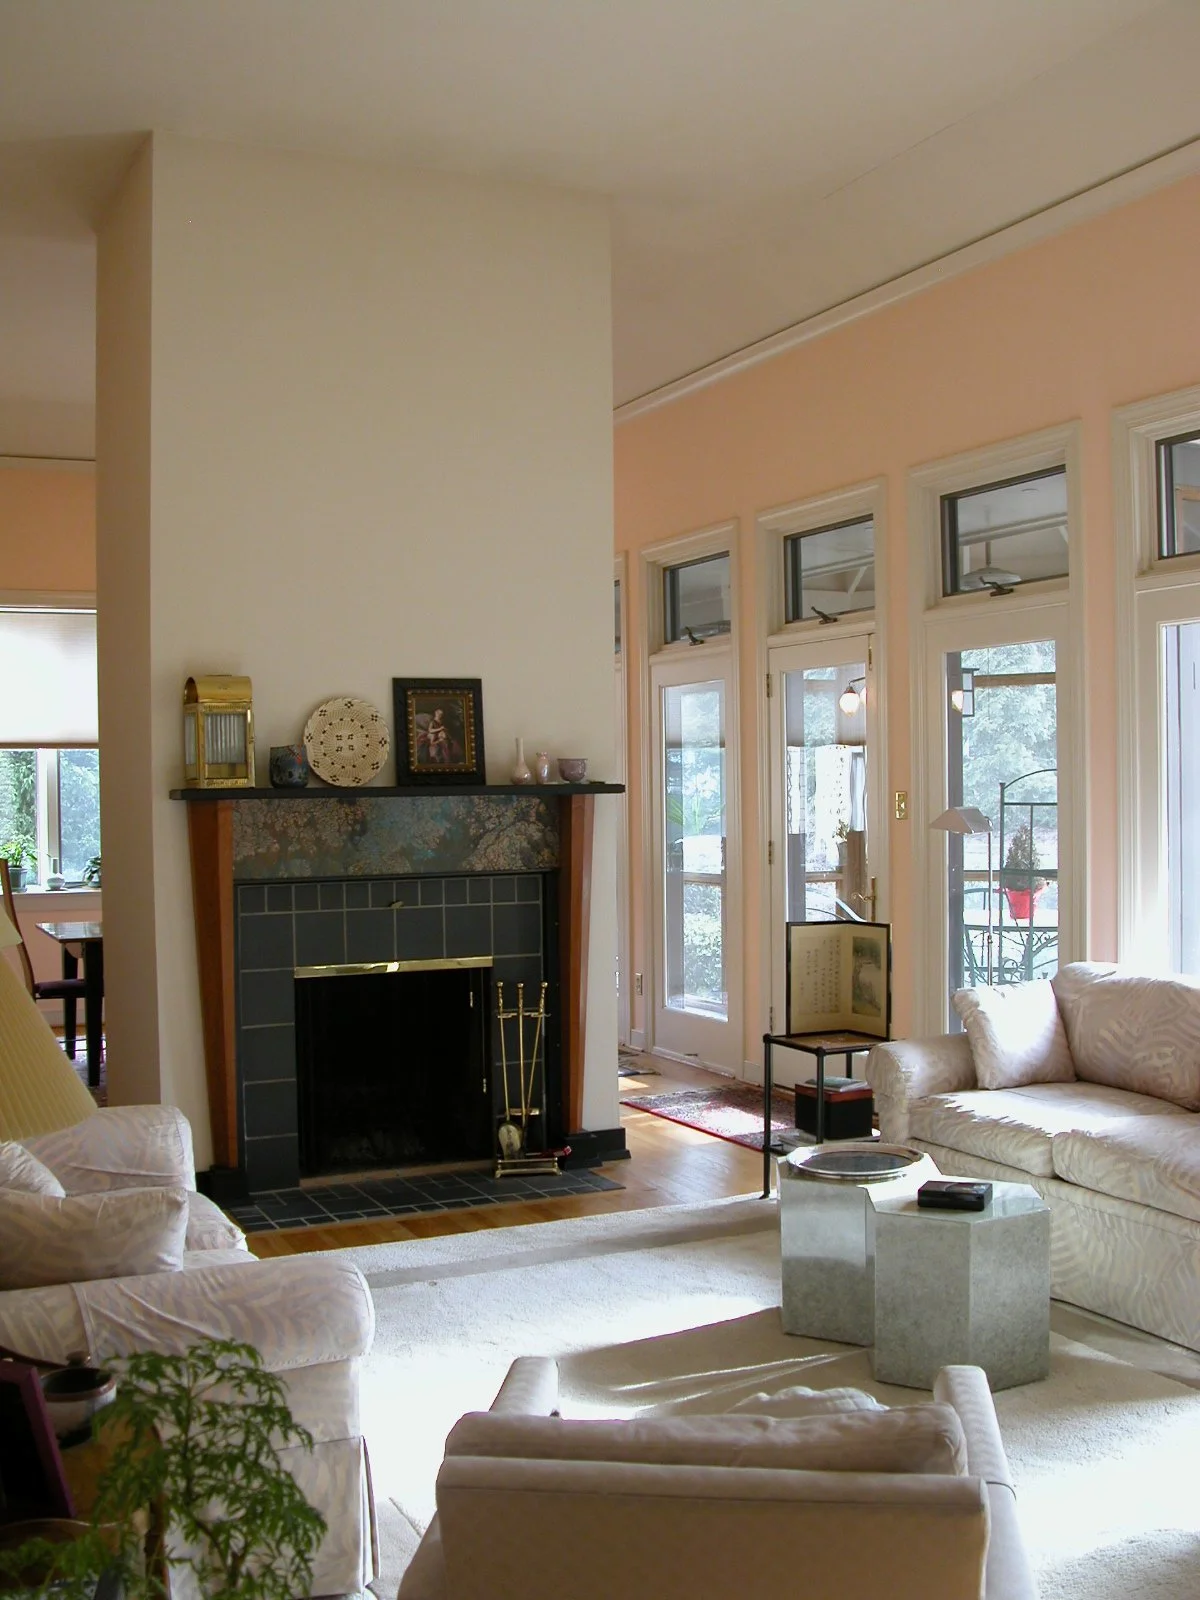
Born from a close collaboration with Washington, DC artist and sculptor Frederick L. Wall, this project reimagines a freestanding, double-sided fireplace as a sculptural intervention. The design leverages ordinary materials used in extraordinary ways, elevated by craftsmanship to celebrate the traditional hearth in its dual role: both both joining and separating the living and dining rooms.
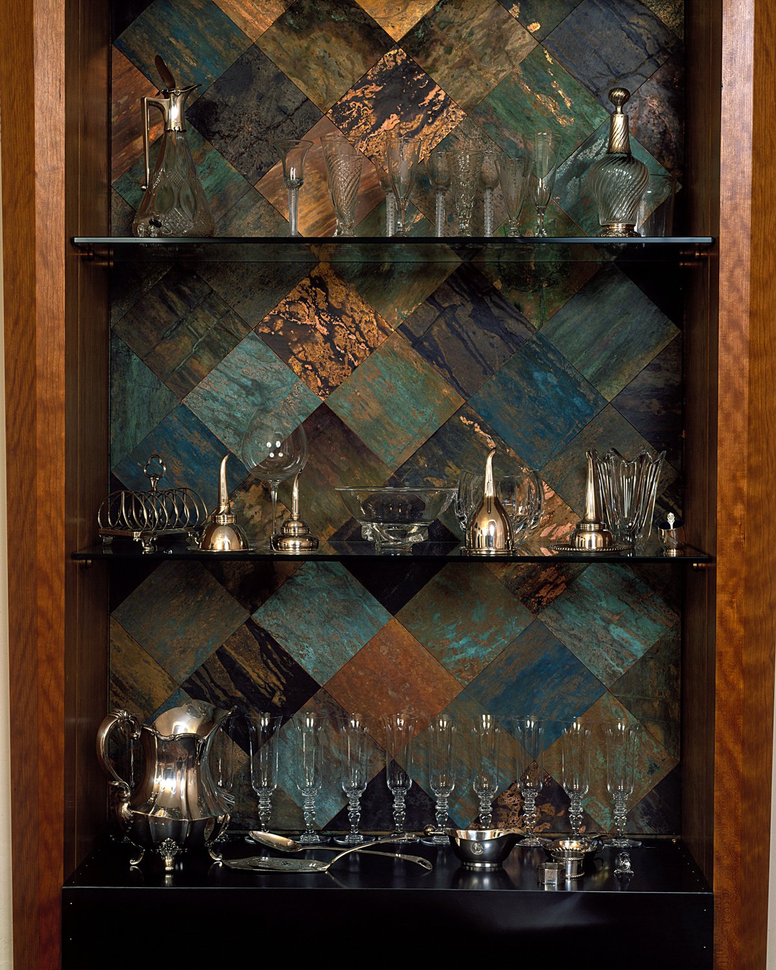
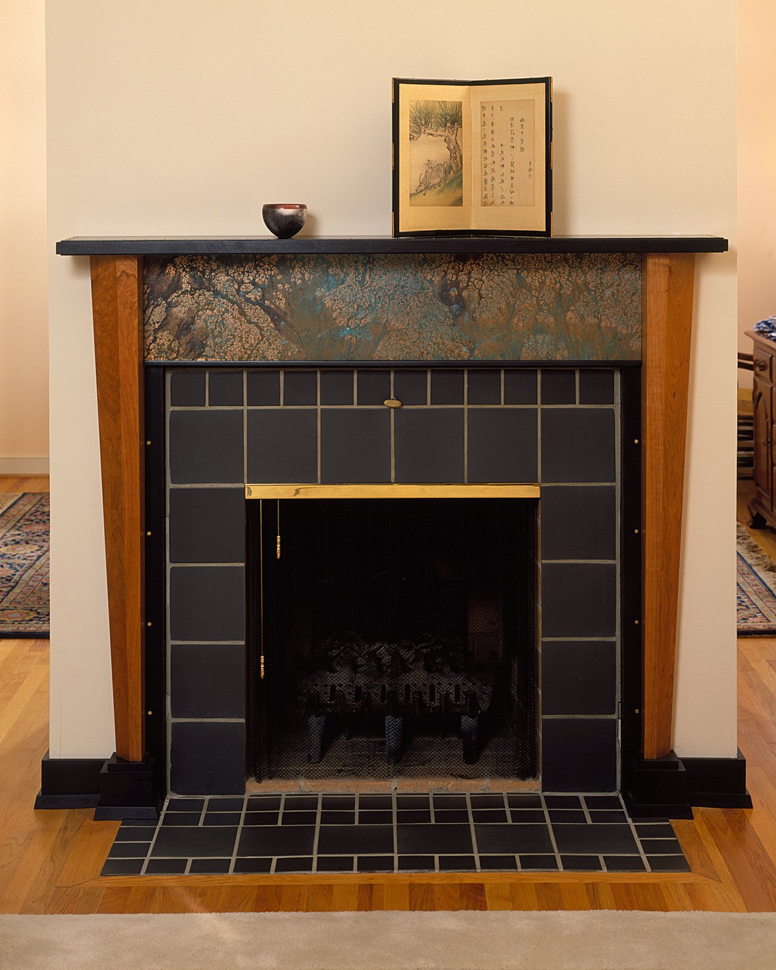
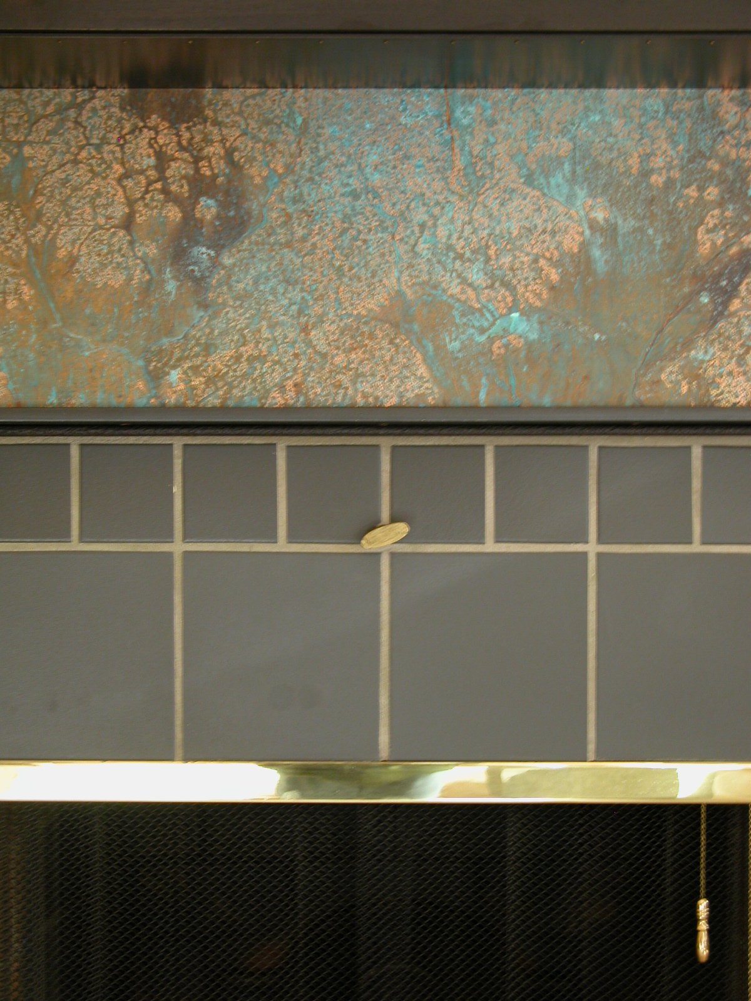
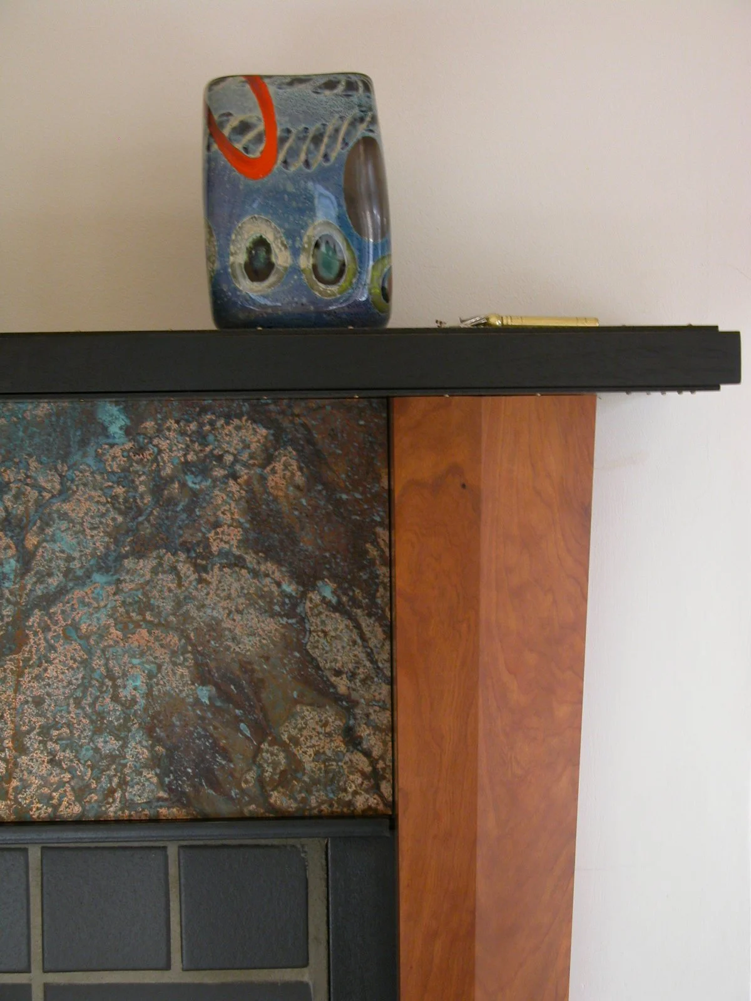
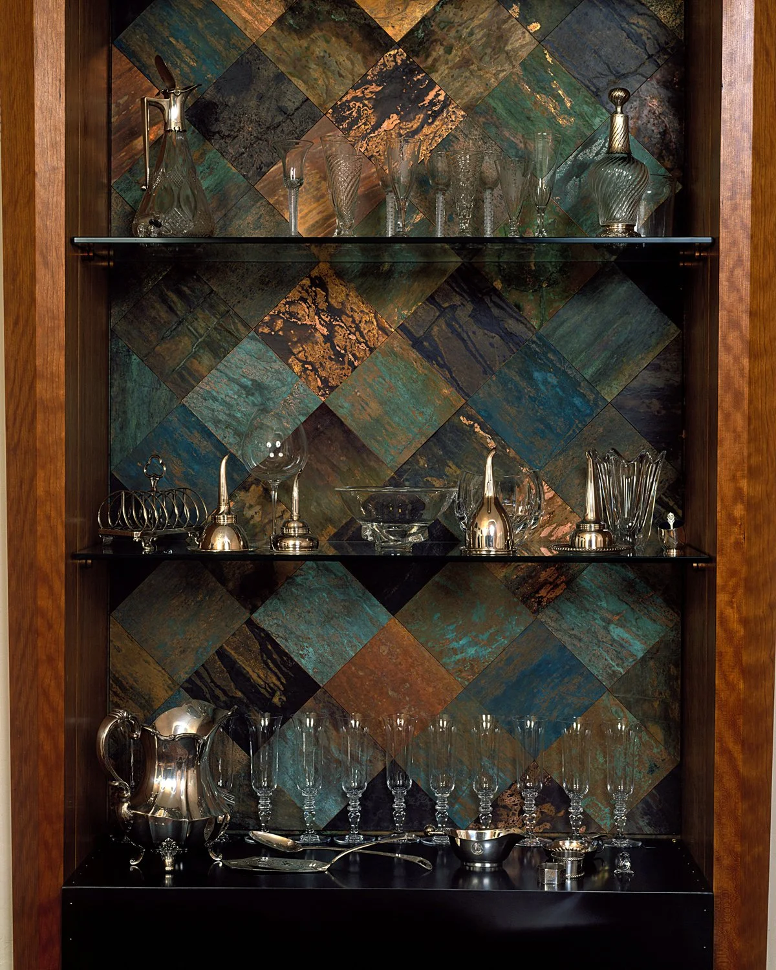
The hearth and its opposing tall niche are framed by custom cherry columns that gracefully taper downward. On the living room side, the mantel is composed of a rich walnut and steel "sandwich." On the dining side, the niche features floating glass shelves set against a blackened steel panel. Providing a luminous backdrop to both elements are panels wrapped in hand-applied copper foil "tiles." Chemically treated to produce an organic, shifting patina of varying hues, the copper catches the firelight, transforming a functional partition into a rich, light-reflective canvas.
The Framing: Custom cherry columns that taper downward, introducing a subtle, grounding geometry to the vertical core.
The Living Hearth: A tailored mantel constructed from a steel and walnut "sandwich" composition.
The Dining Niche: An elegant display alcove composed of floating glass shelves over a solid, blackened steel panel.
The Luminescent Core: A backdrop of geometric, diamond-shaped copper foil tiles. Hand-treated with a chemical process to coax out a deeply layered, iridescent patina, the copper brings a kinetic texture to the entire composition.
Awards + Recognition:
Remodeling Magazine - 1995
Renaissance Award for Architectural Detailing, AIA Housing Award / National Association of Home Building - 1993
Project Team:
Gardner Architects LLC - Architect
Frederick L Wall - Sculpture, Furniture Maker