Photo Credit: John Cole Photography
COACH HOUSE
Washington, DC. Gardner Architects LLC.
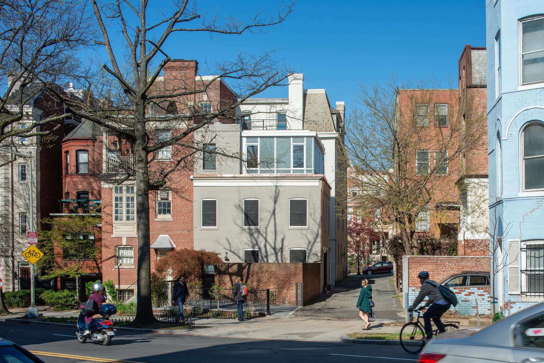
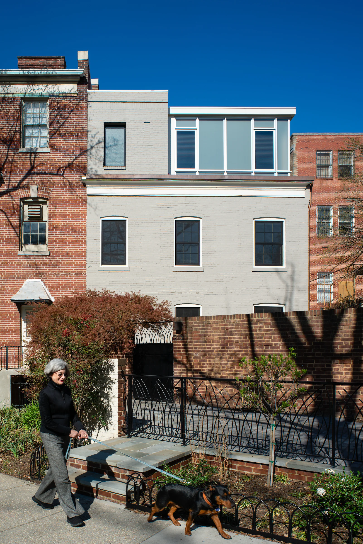
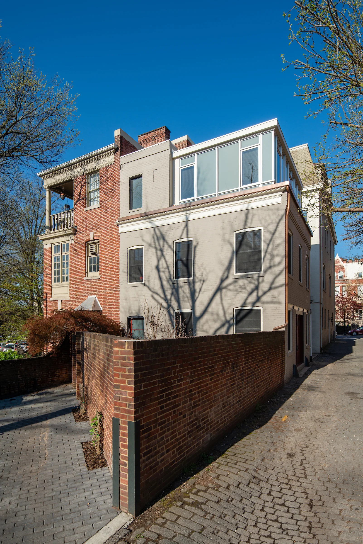
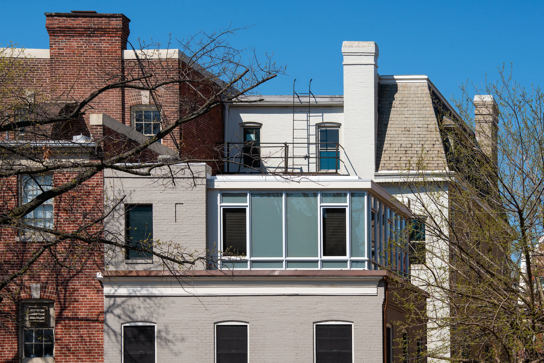
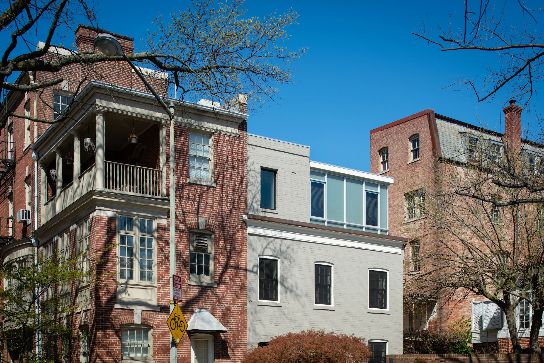
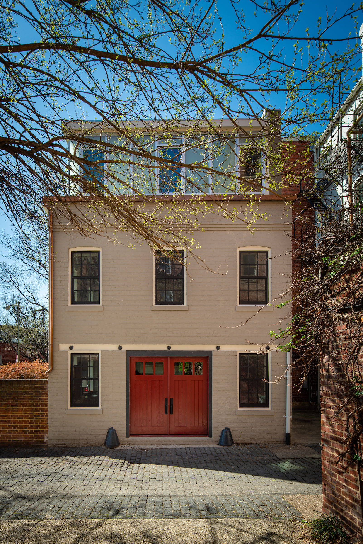
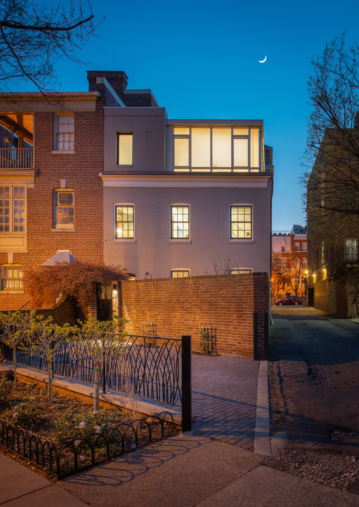
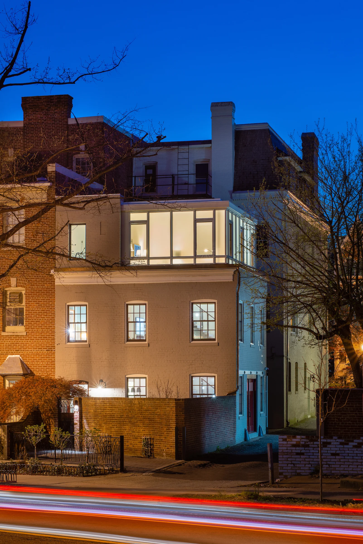
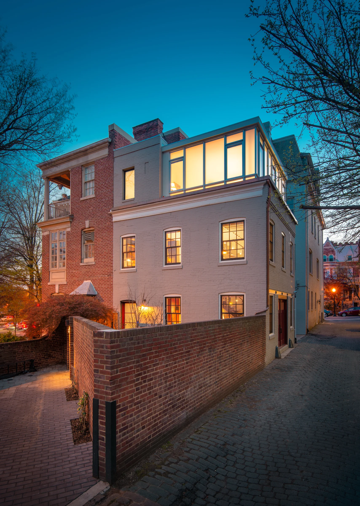
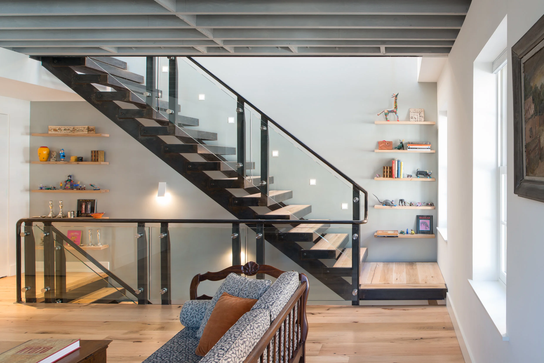
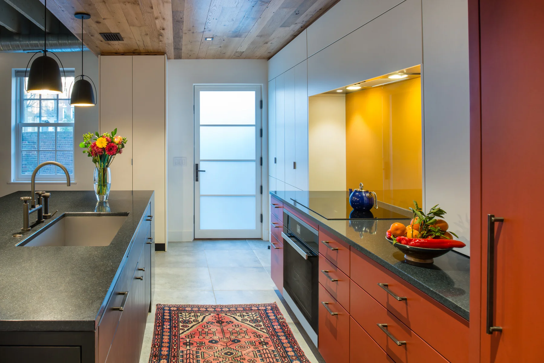
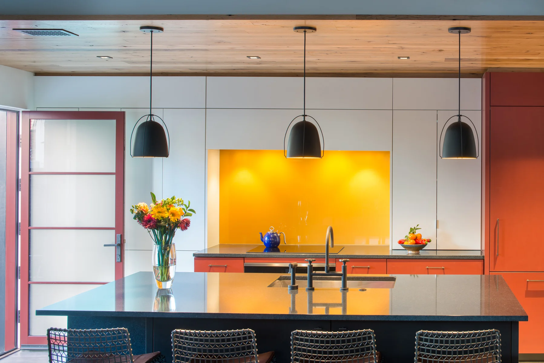
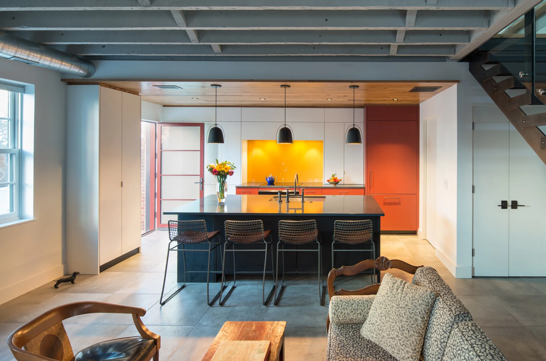
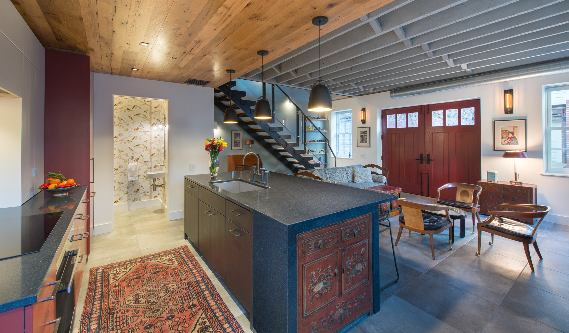
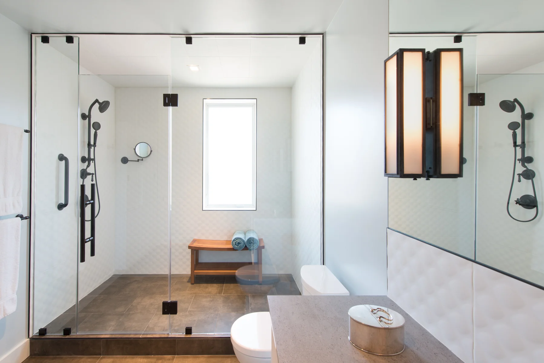
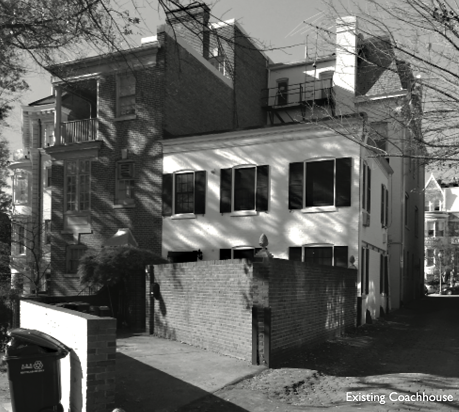
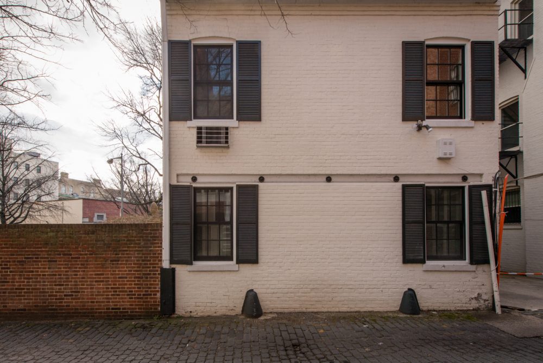
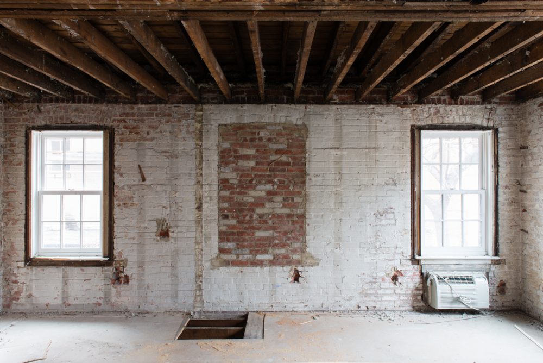
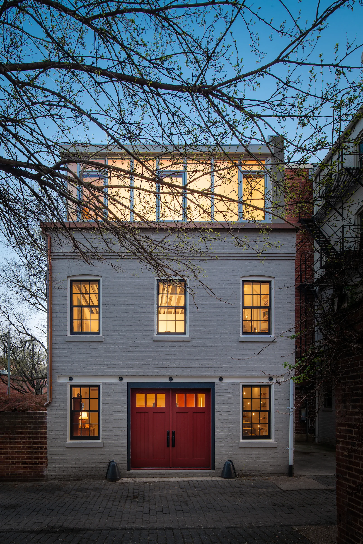
Coachhouse involved the transformation of a 1907 brick carriage garage into a light-filled modern home. Tucked behind a courtyard off Florida Avenue, the tiny 25’ x 22’ load-bearing masonry building sat dwarfed by surrounding three- and five-story historic townhouses, completely cut off from rear light or views. To accommodate the homeowner's program, we successfully navigated Zoning and the Historic Preservation Review Board to secure permission for a critical third-floor addition.
The design balances urban constraints with rich architectural narrative:
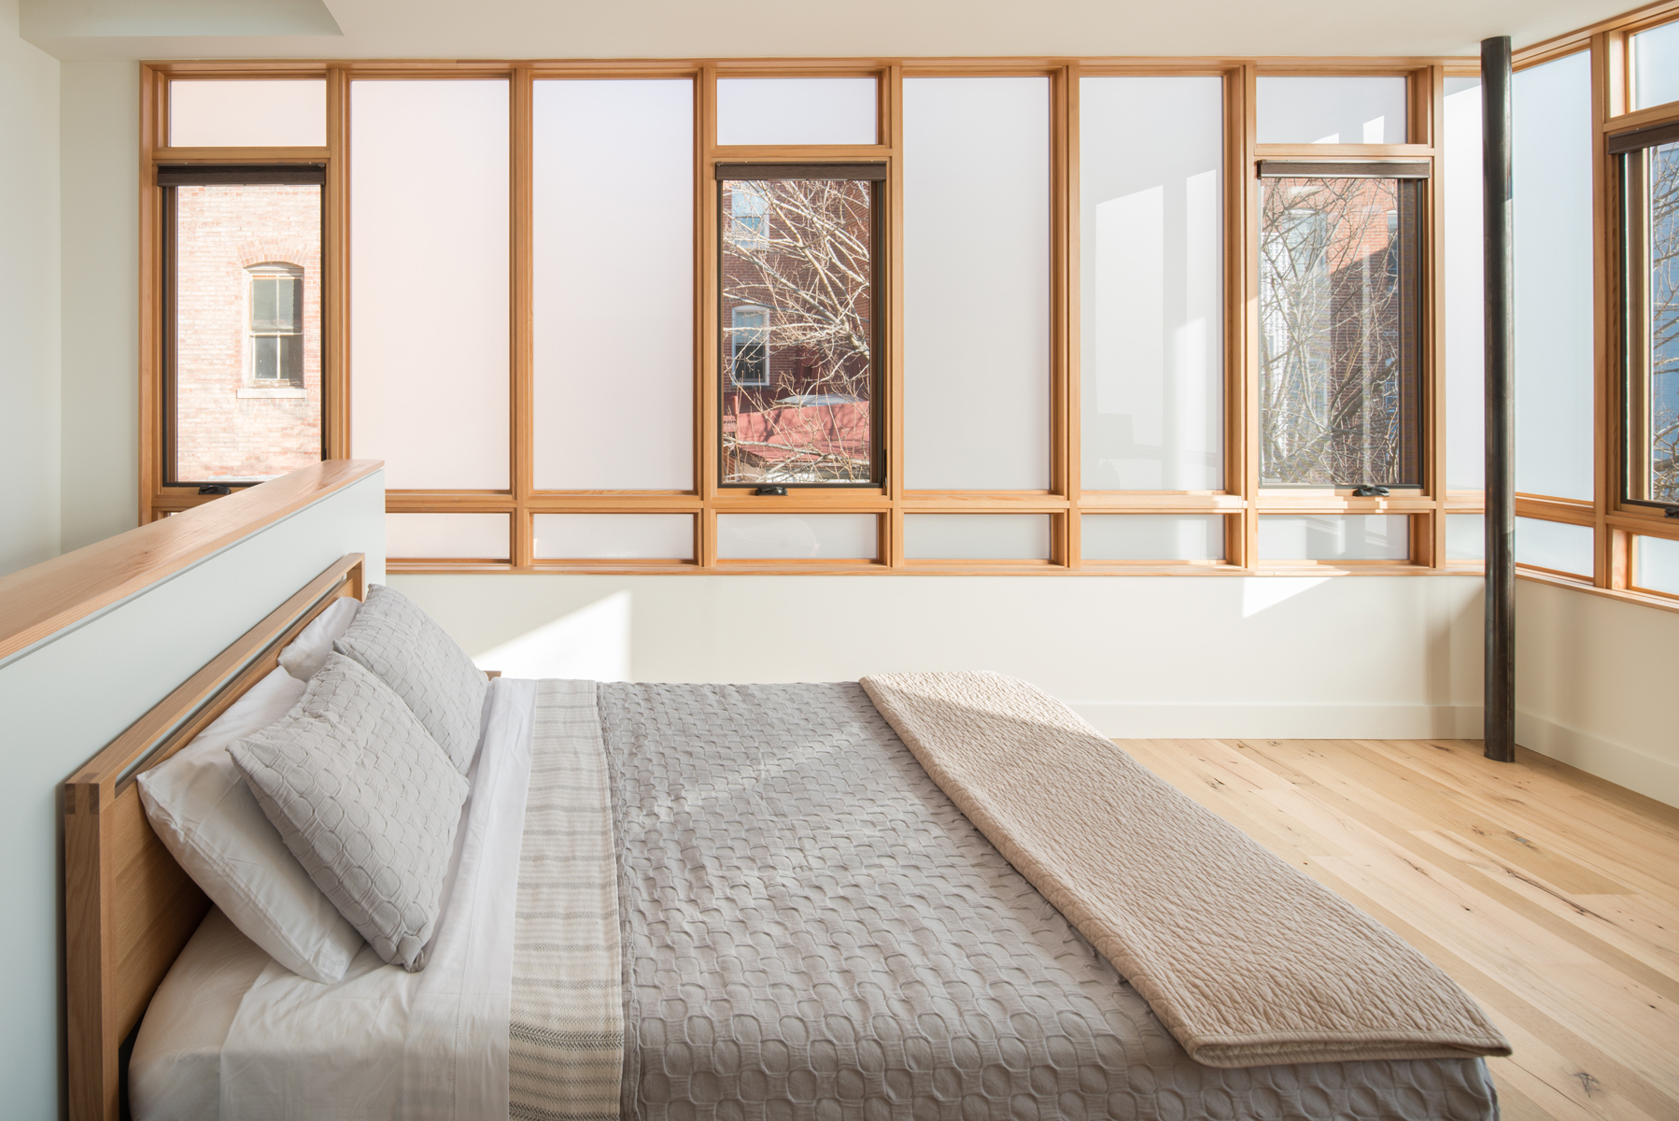
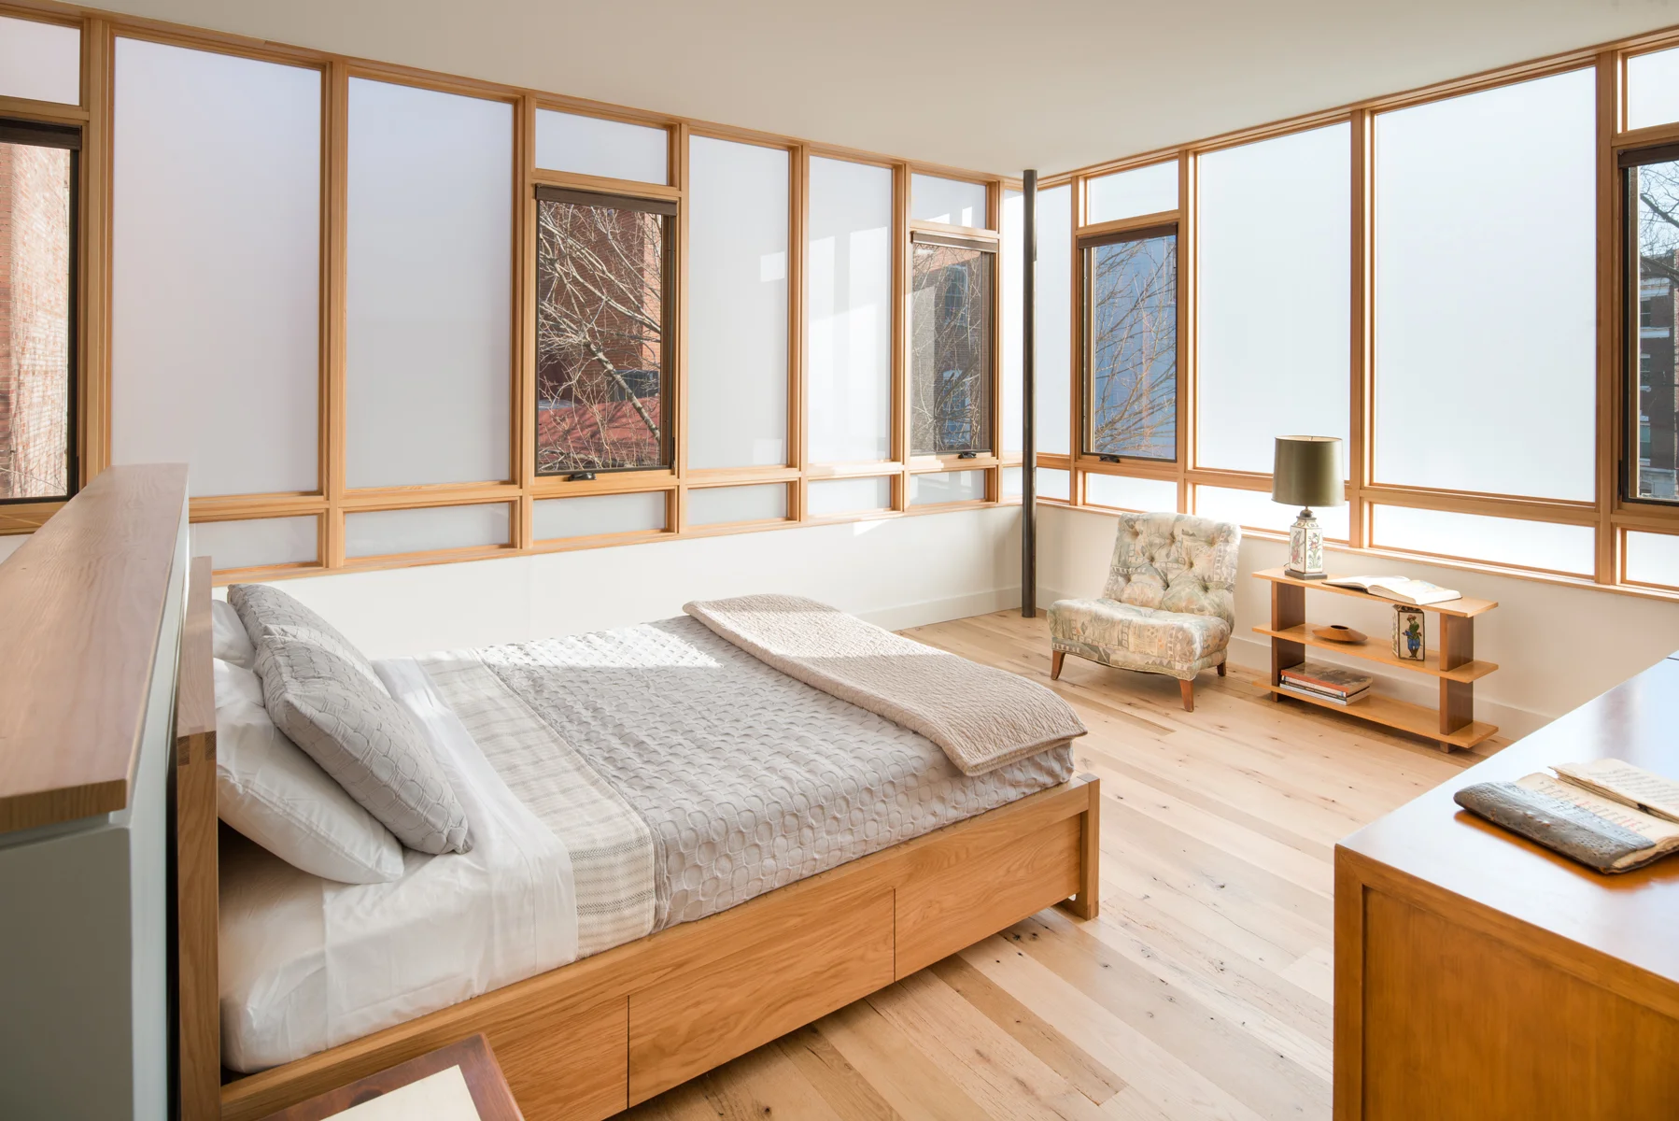
Contextual Dialogue: Inspired by Edmund Bacon’s "principle of the second man," the new top floor echoes its neighbor’s massing, mirroring a traditional solid-to-void configuration of a modern sleeping porch.
Amplified Presence: The vertical addition gives the diminutive structure a distinct, presence on the avenue, elevating it from a hidden outbuilding to an intentional neighborhood building.
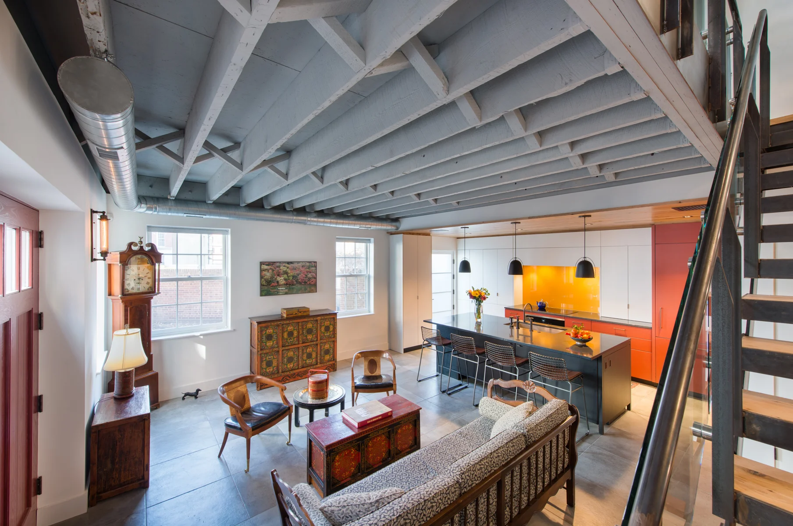
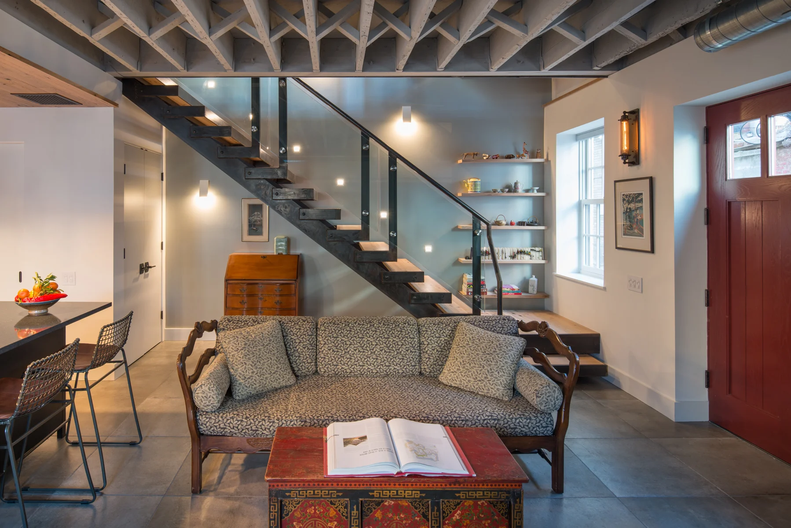
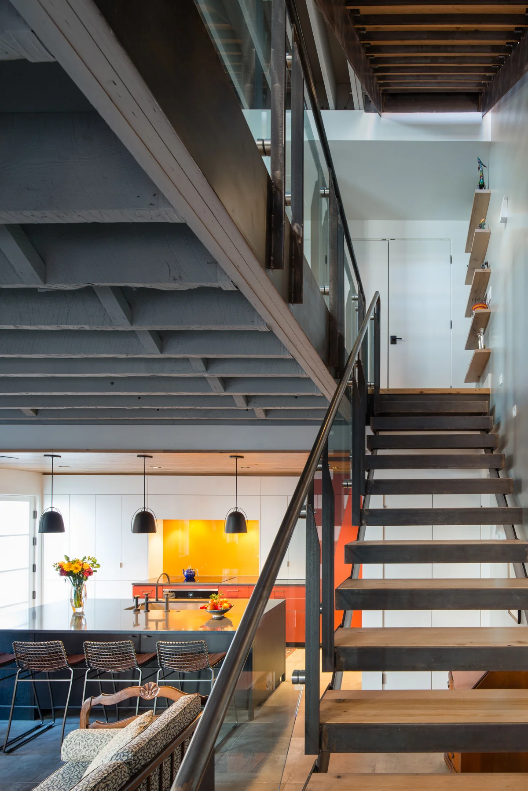
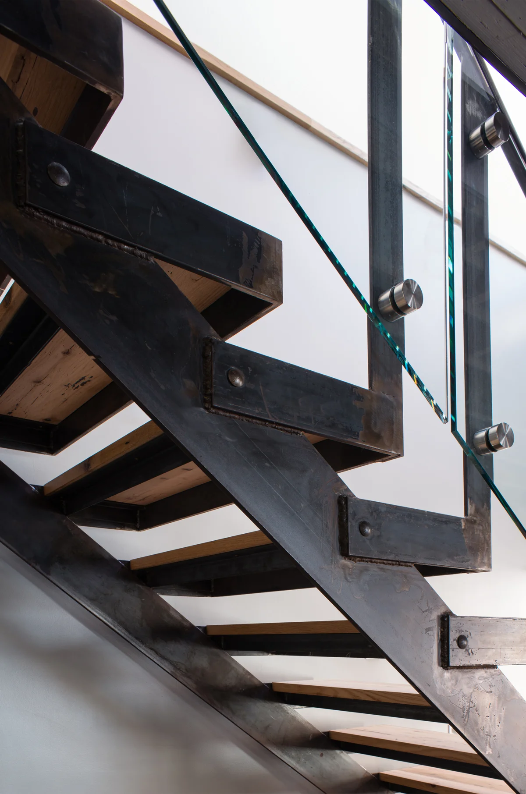
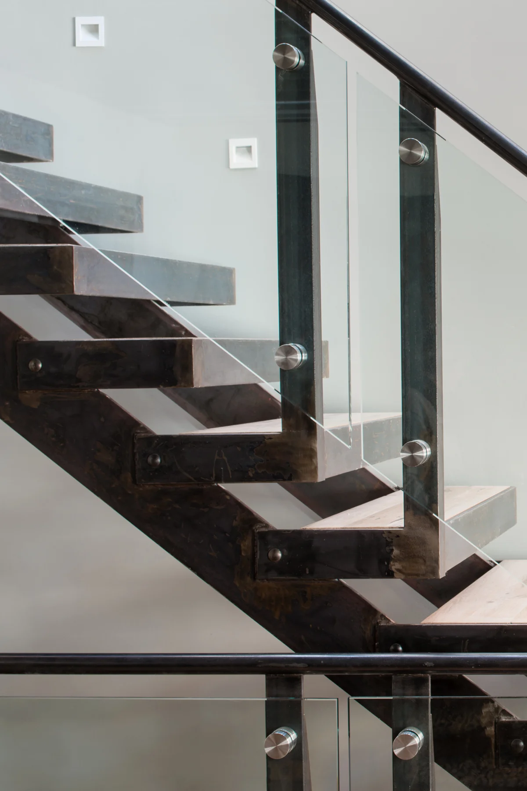
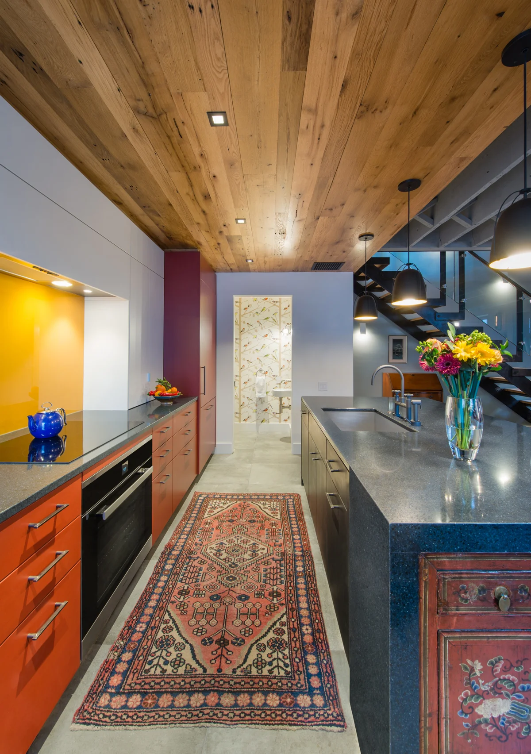
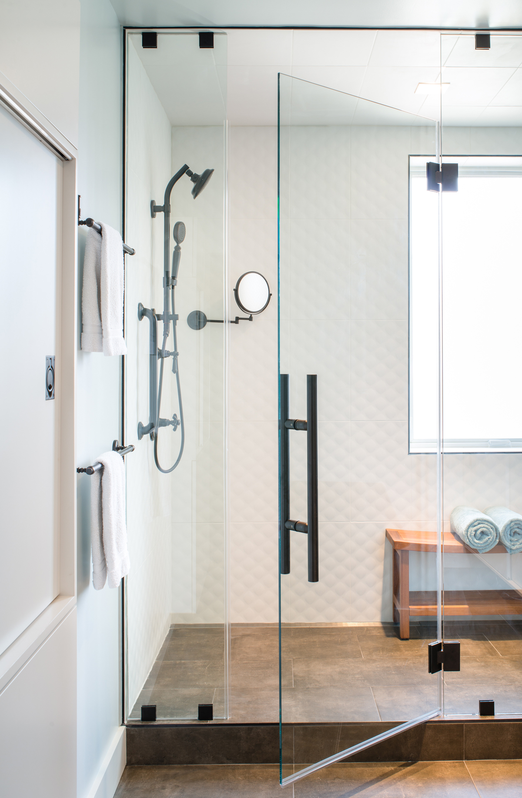
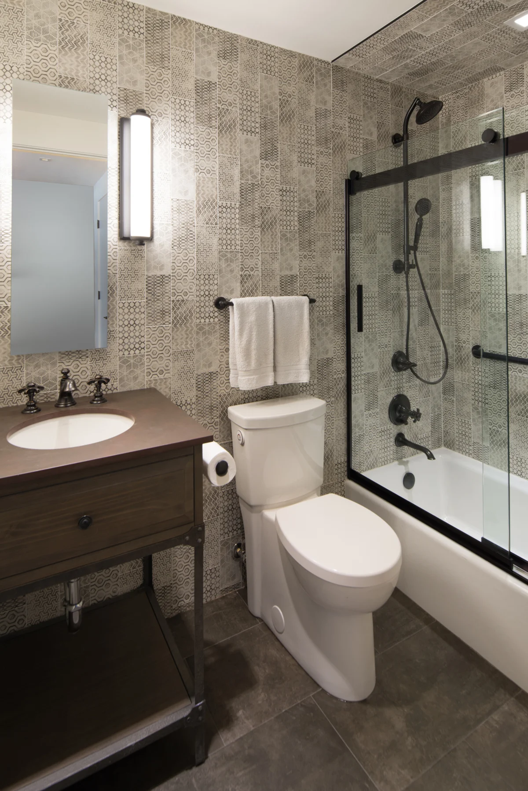
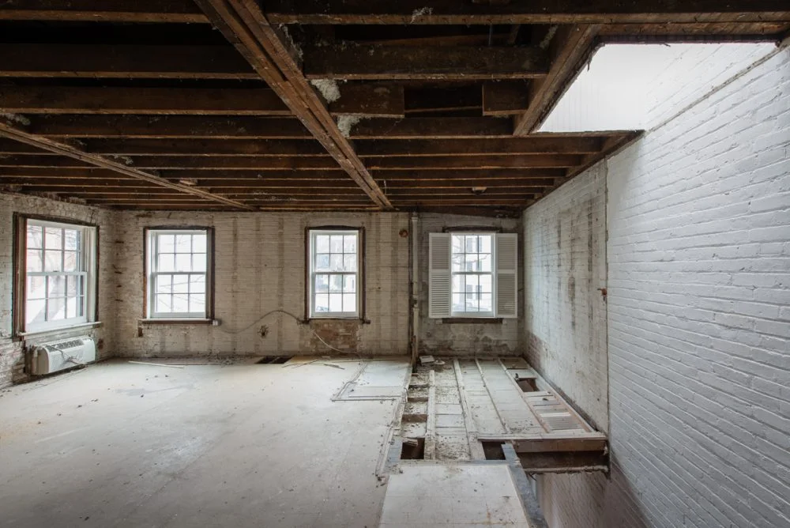
Raw & Refined Interior: The interiors celebrate a triad of identities: part raw, exposed brick coach house; part sleek, modern sanctuary; and part gallery for the owner's extensive collection of art and artifacts.
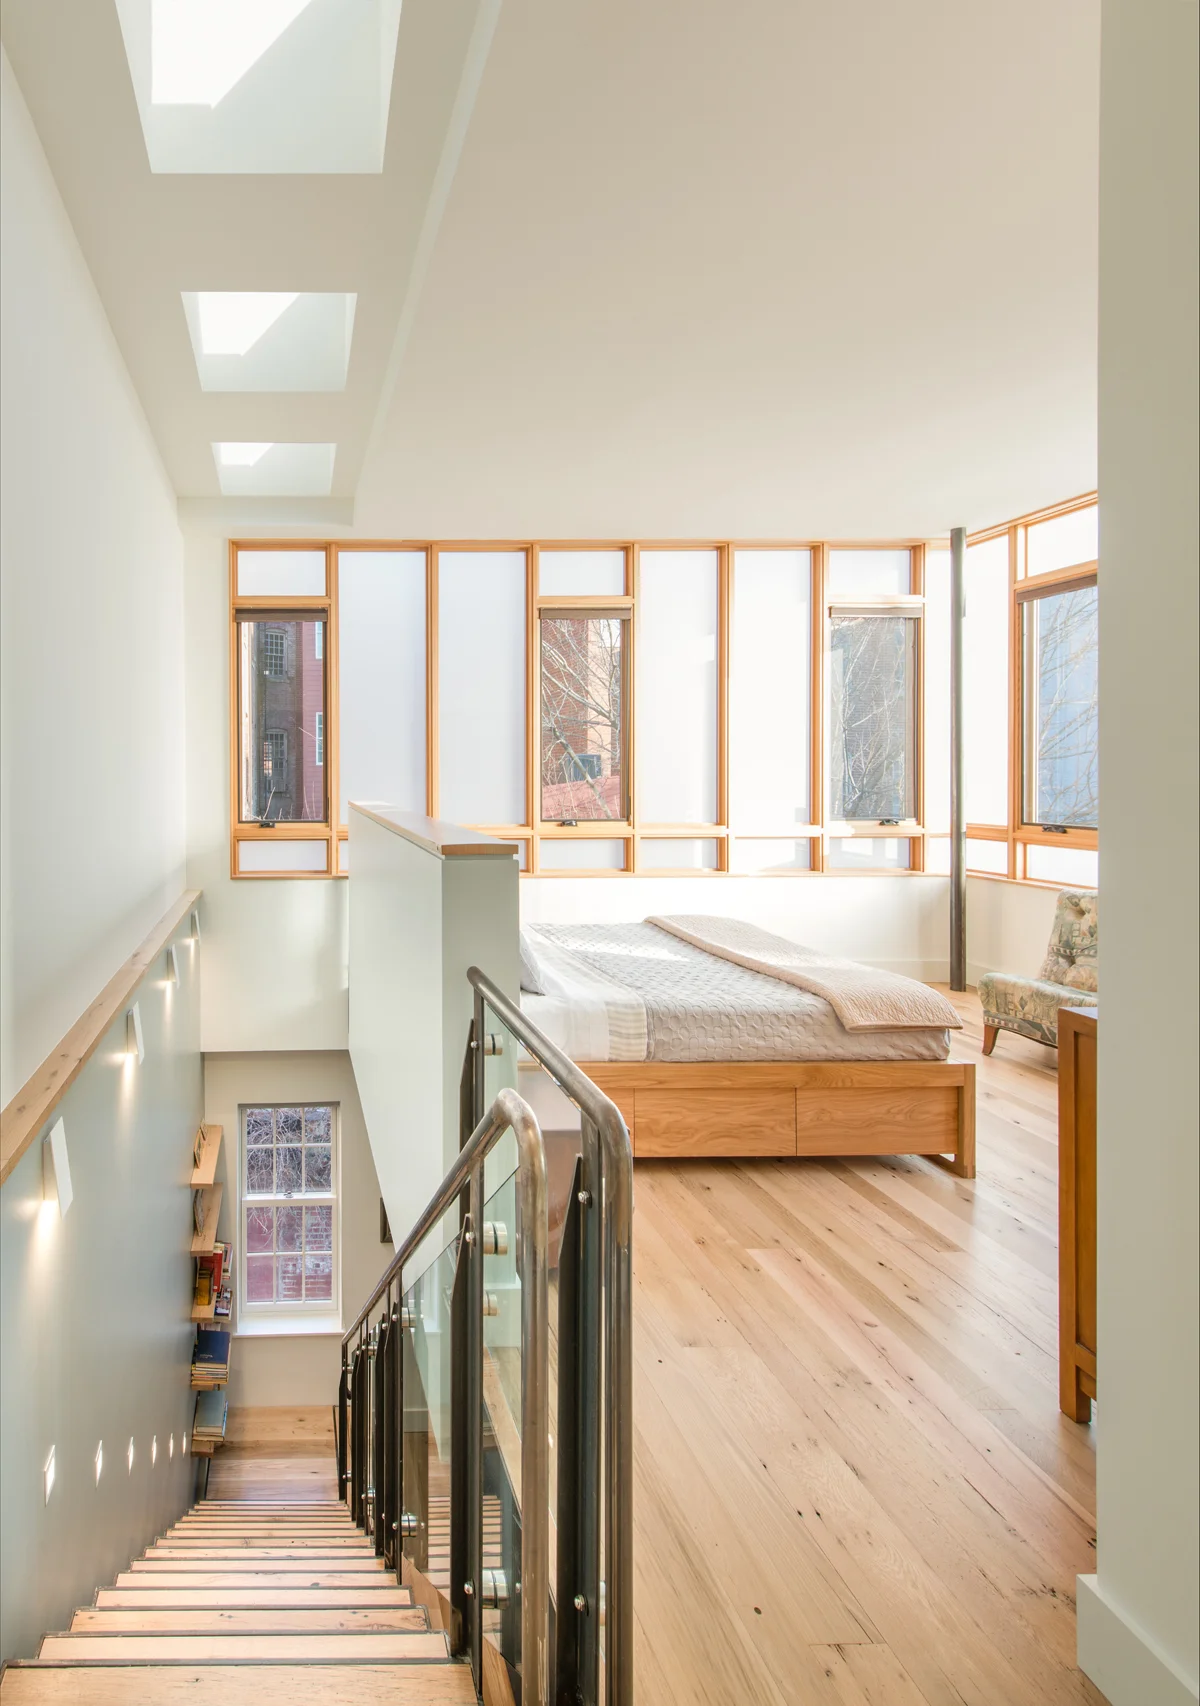
Vertical Daylighting: A skylit stair zone cuts along the windowless western party wall, drawing daylight deep into the heart of the masonry loadbearing footprint.
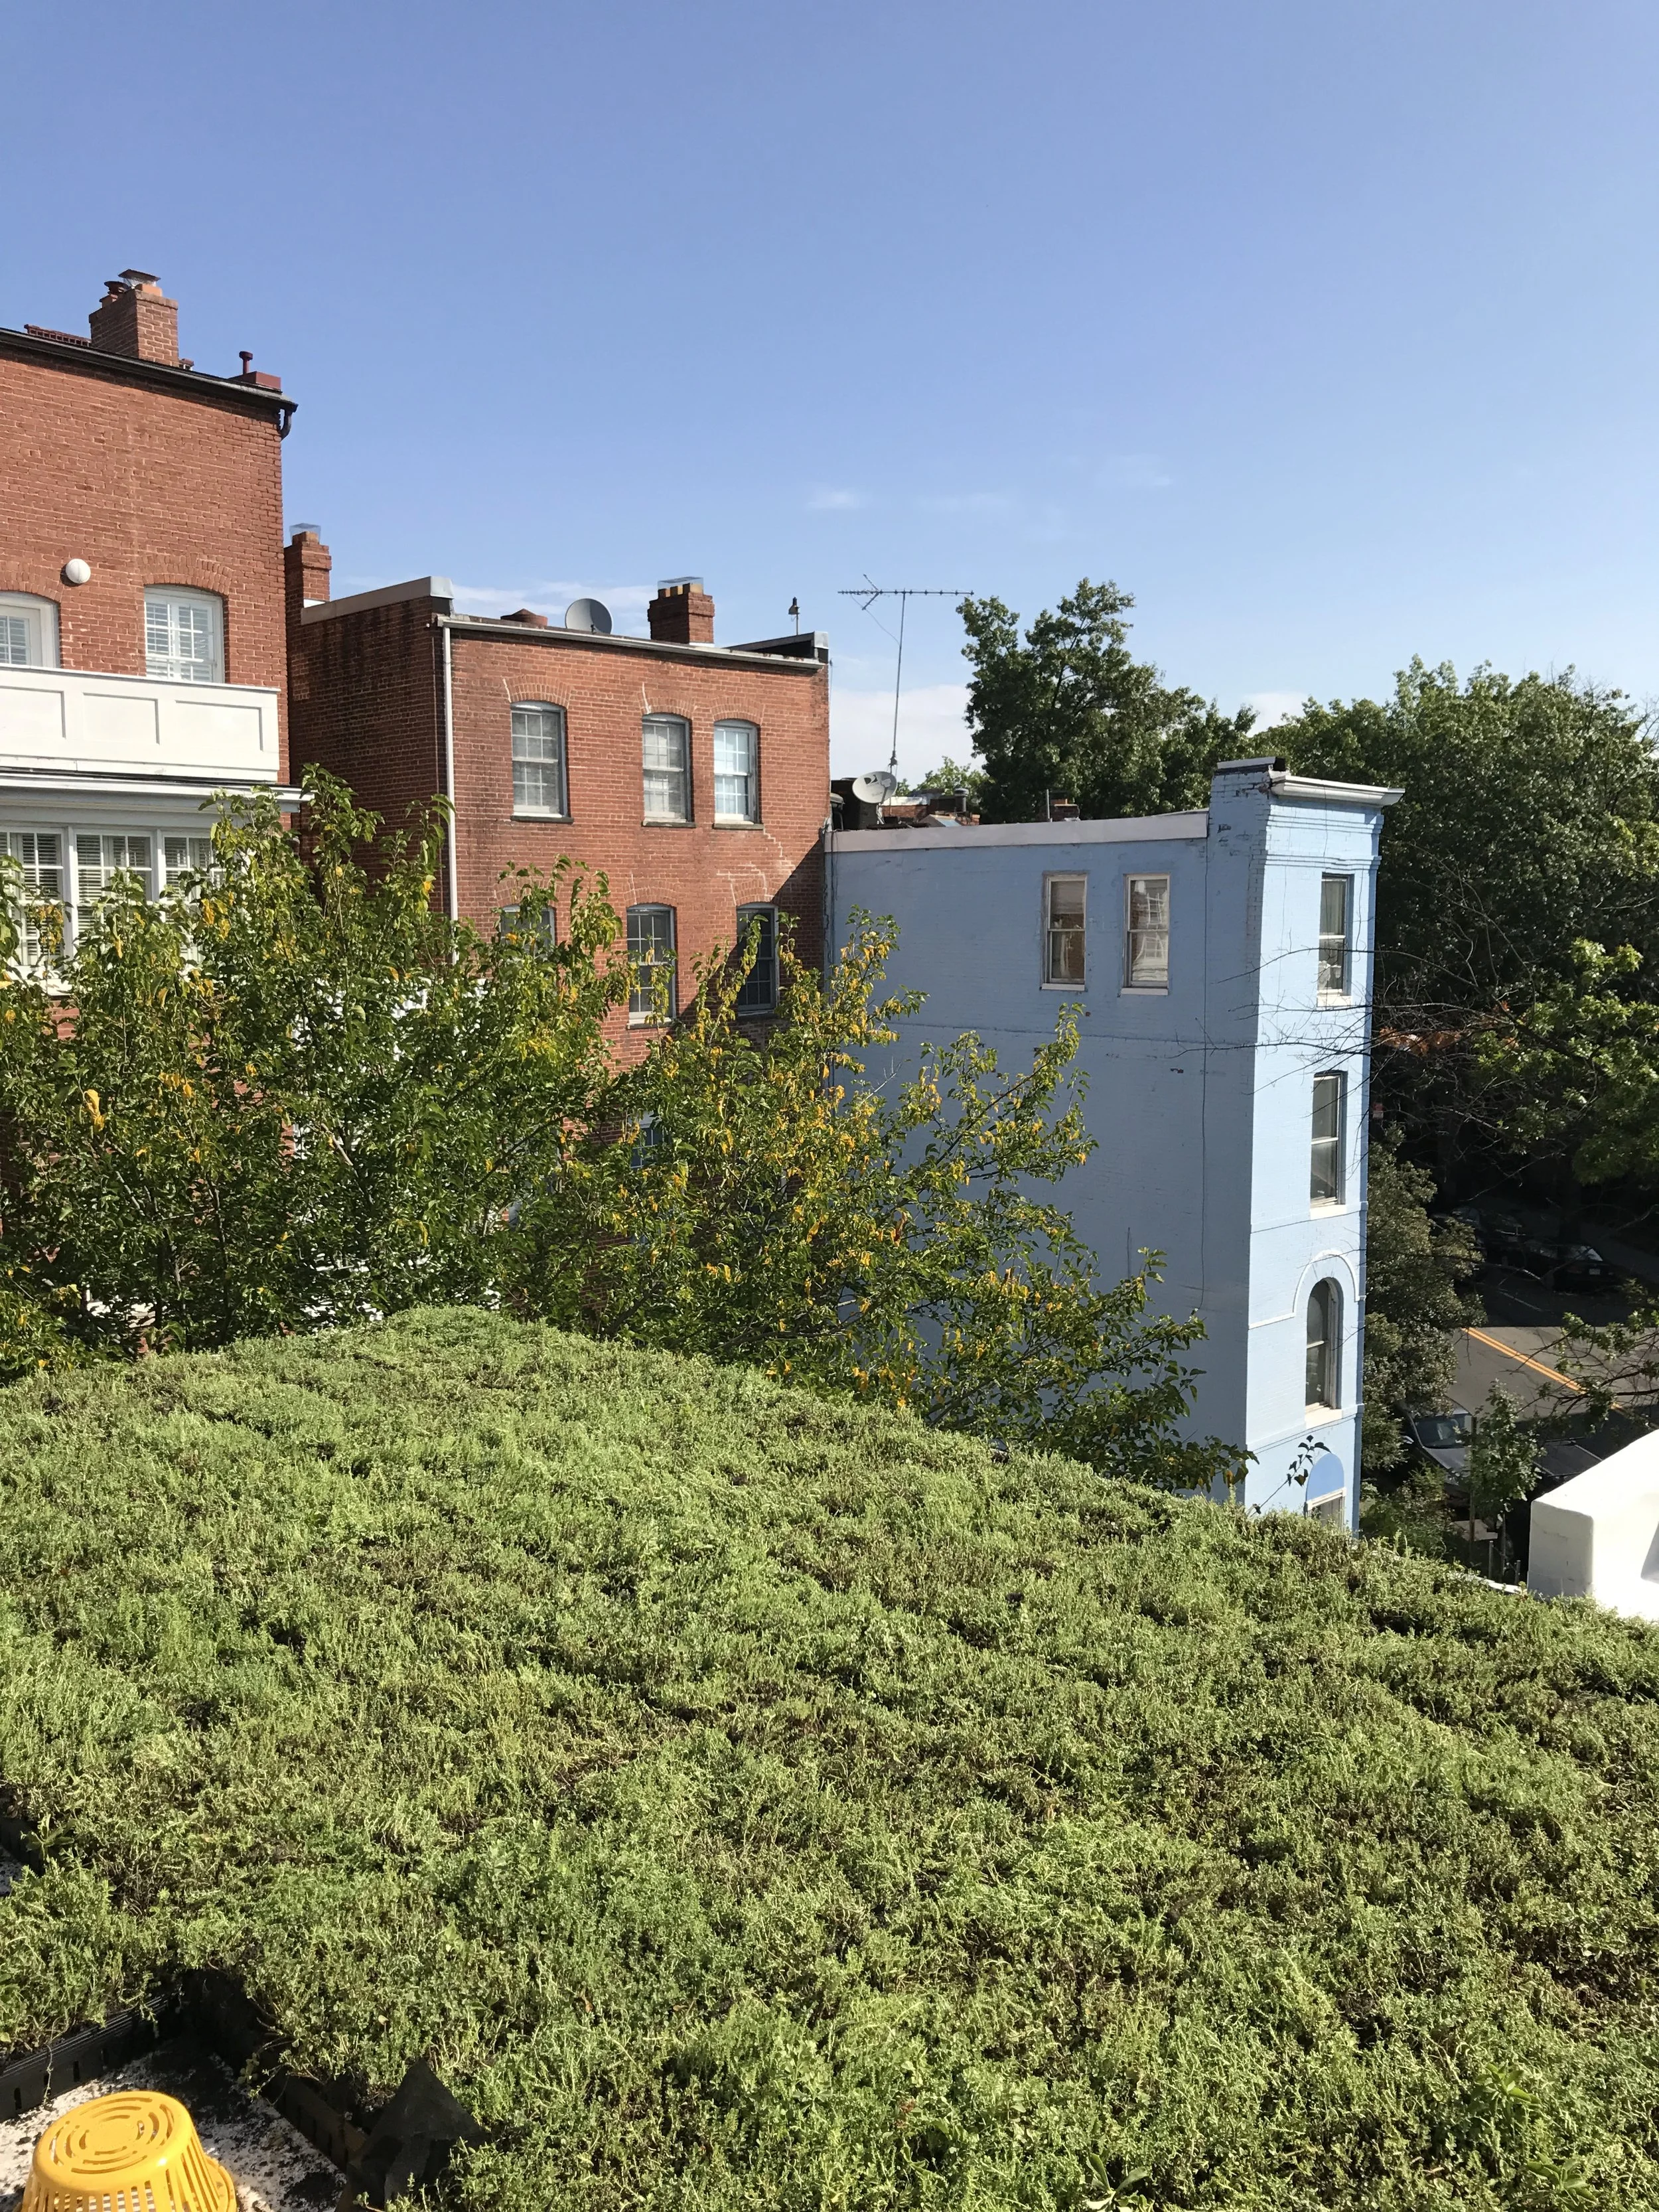
Retaining the historic fabric is paired with an eco-conscious infrastructure, including a new green roof, high-performance insulation, all-LED lighting, and a subterranean stormwater management system integrated beneath a completely reimagined entry courtyard.
Awards + Recognition:
Published on ArchDaily
Bigger Than Tiny, Smaller Than Average – DC CoachHouse Redux - 2022
Modern Architecture + Design Society – DC CoachHouse Redux - 2020
AIA Maryland Excellence in Design Awards 2019 People’s Choice Award - 2019
FineHomebuilding – Coach House - 2018
Home & Design - History Reborn - Fall 2018
Grand Designs Magazine – Coach House - 2018
Home World Design – Coach House - 2018
Arch Daily – Coach House - 2018
Australian Design Review – Coach House - 2018
HomeWorldDesign – Coach House - 2018
e-architect Featured Project – Coach House - 2018
88 DesignBox – Coach House - 2018
Project Team:
Gardner Architects LLC - Architect
Jordan Honeyman Landscape Architects - Landscape Architecture
Linton Engineering - Structural Engineer
Added Dimensions - General Contractor
Jennifer Gilmer Kitchen & Bath - Kitchen Design
John Cole Photography - Photography