Photo Credit: Ken Wyner
Bay House
Annapolis, Maryland. Gardner Mohr Architects LLC, by Cheryl Mohr
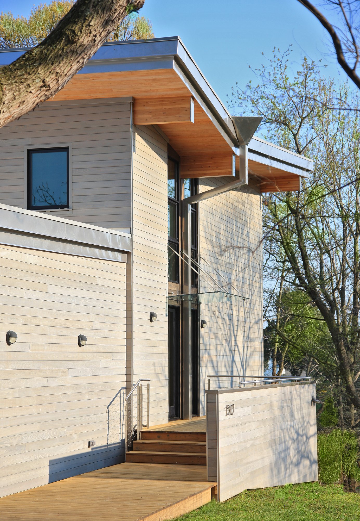
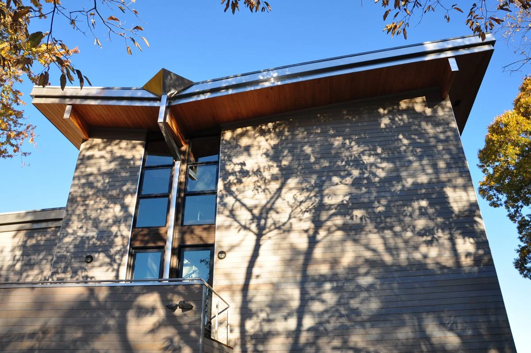
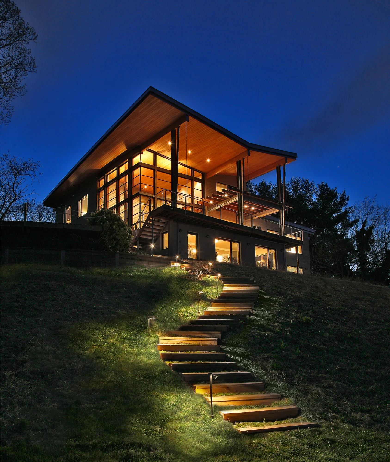
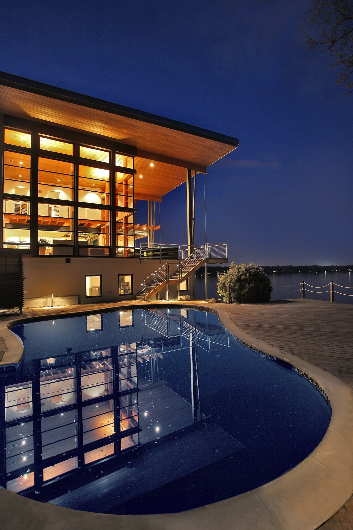
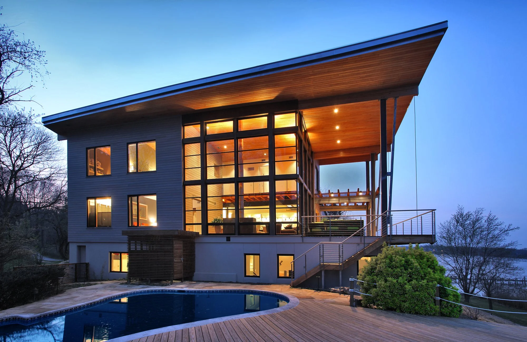
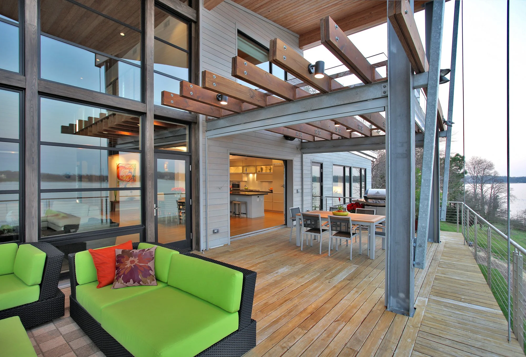
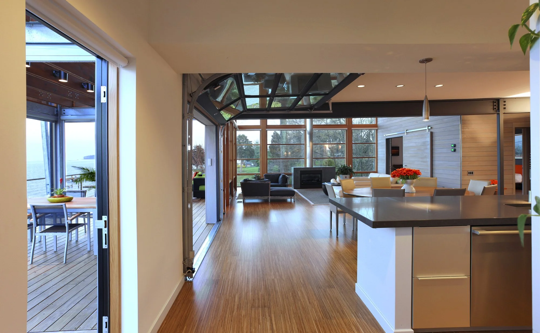
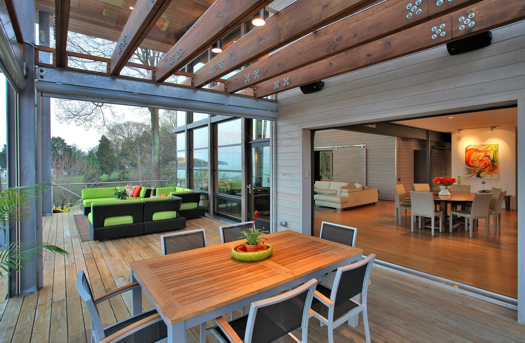
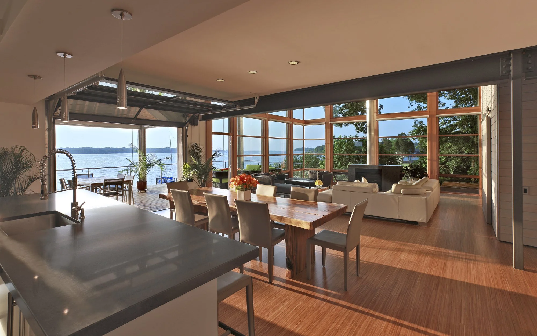
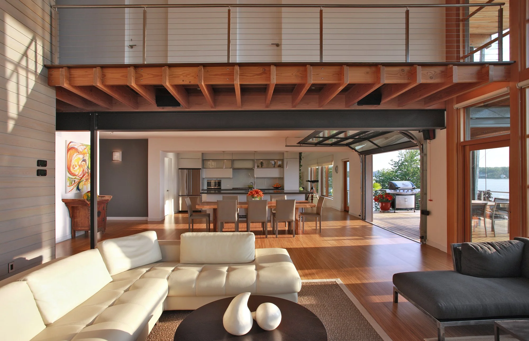
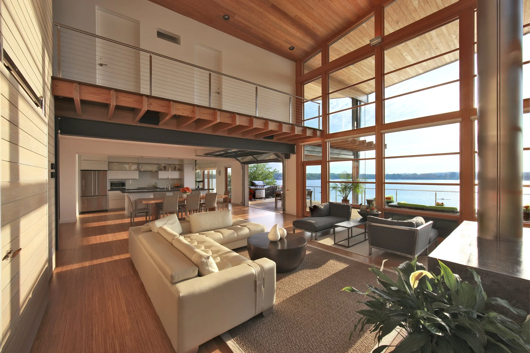
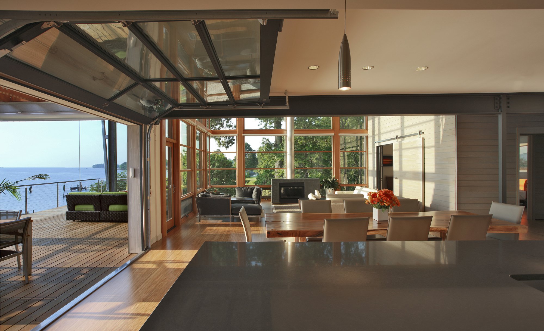
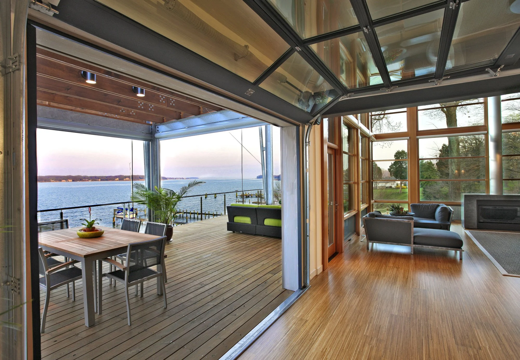
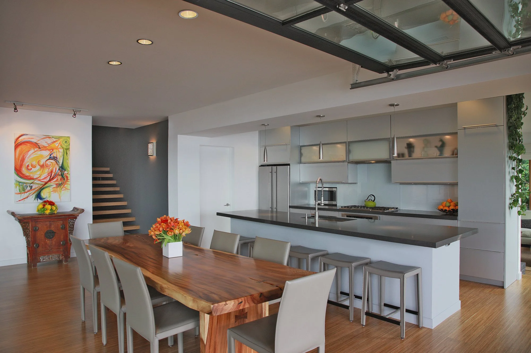
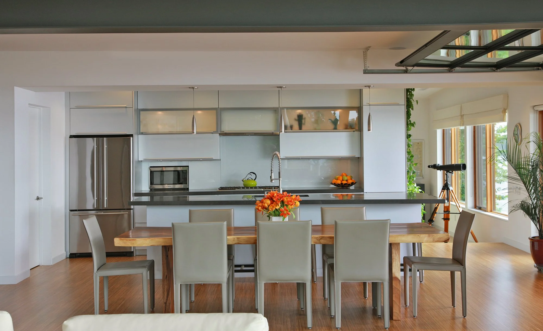
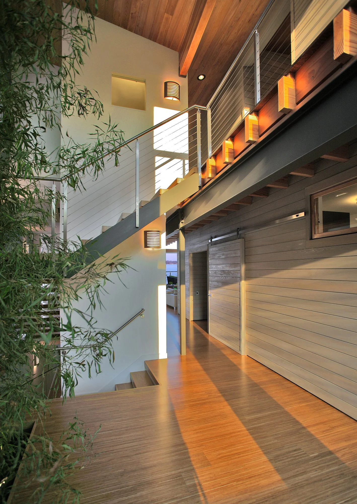
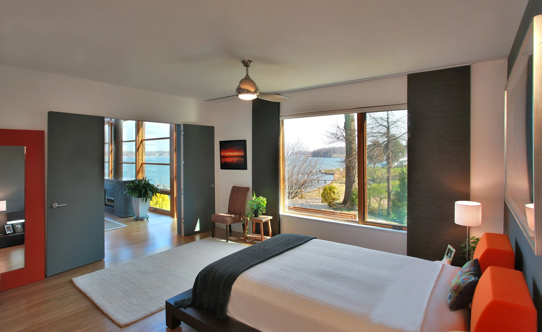
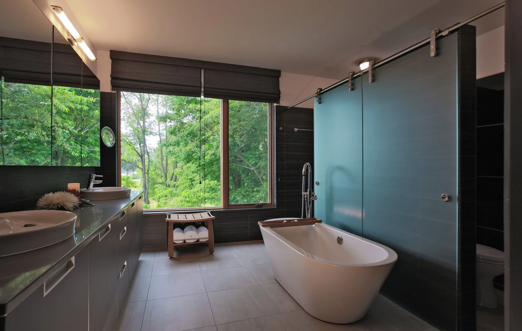
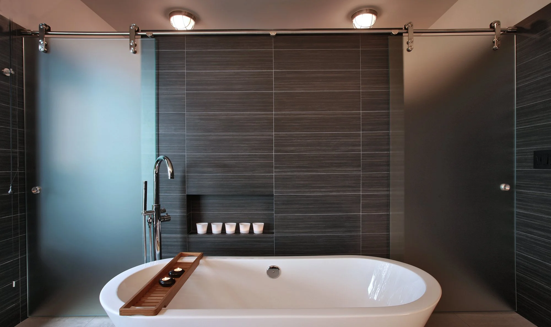
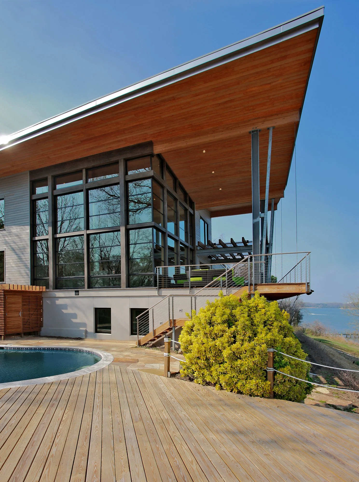
Bay House comprises a thorough-going remodel and new construction near Annapolis, Maryland, transforming a dated 1980s rambler into a LEED Gold-certified modern compound entirely oriented toward the Chesapeake Bay.
Spatial Geometry & Views
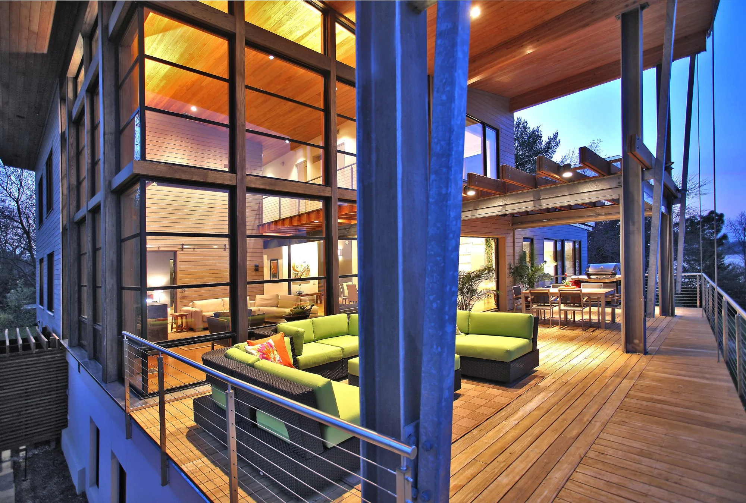
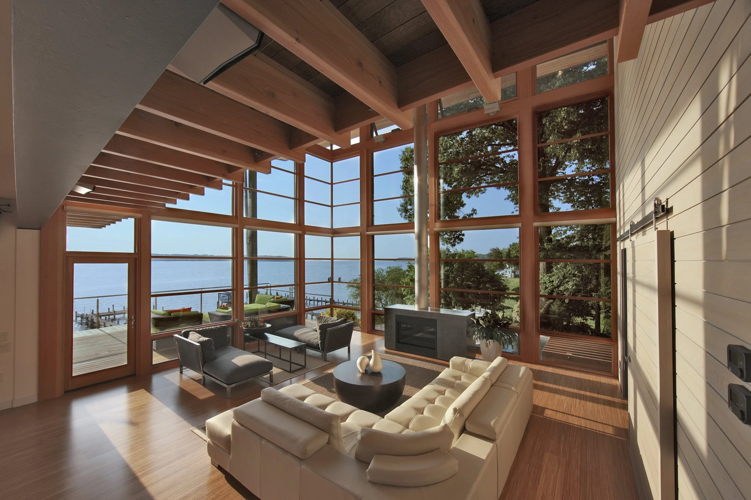
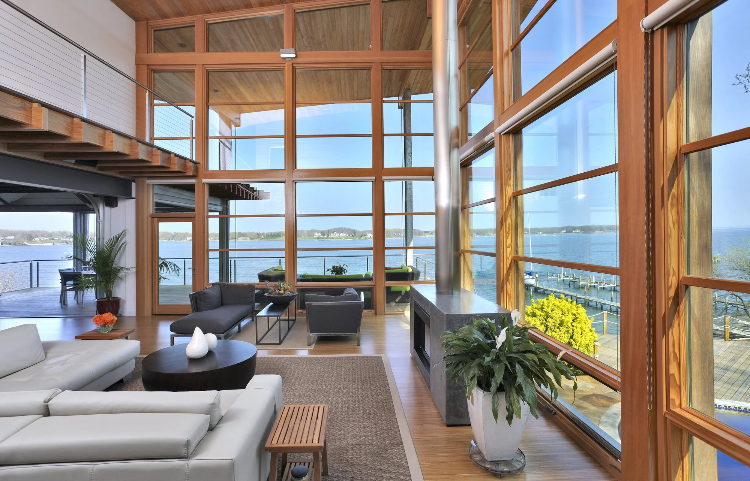
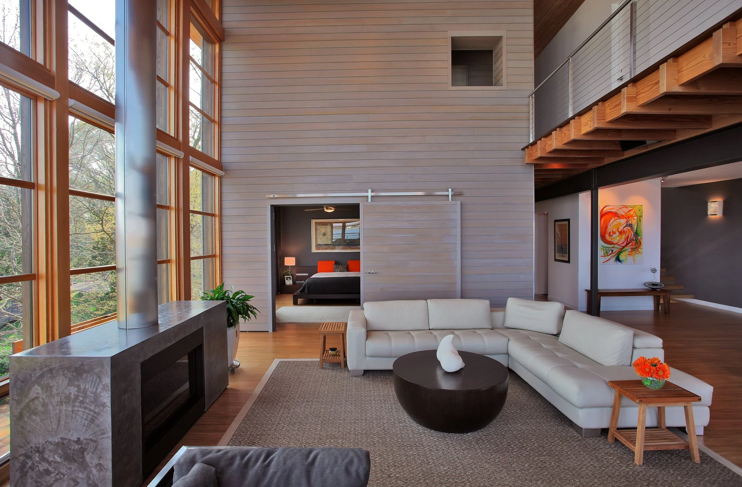
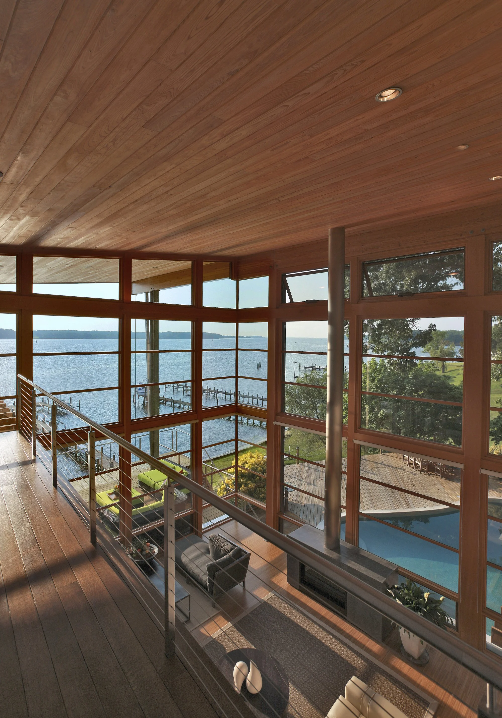
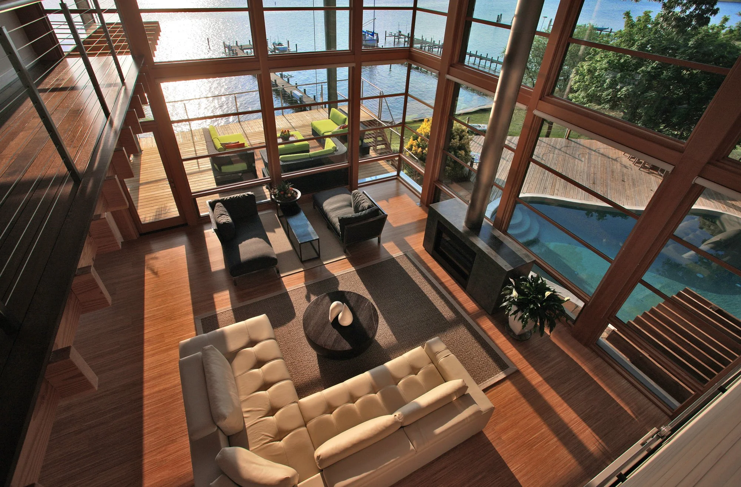
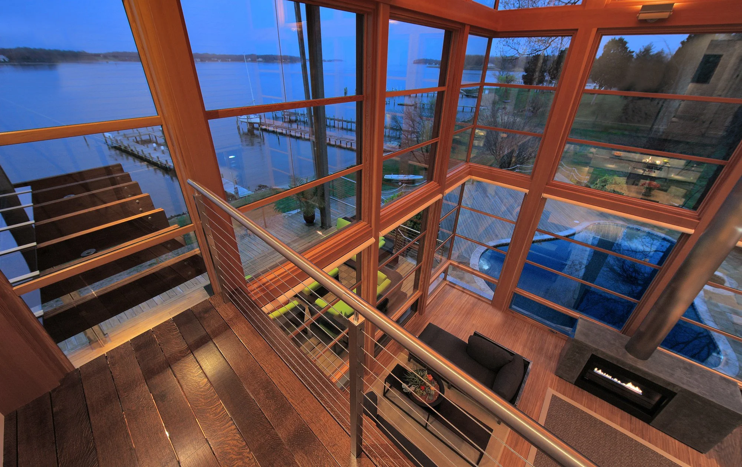
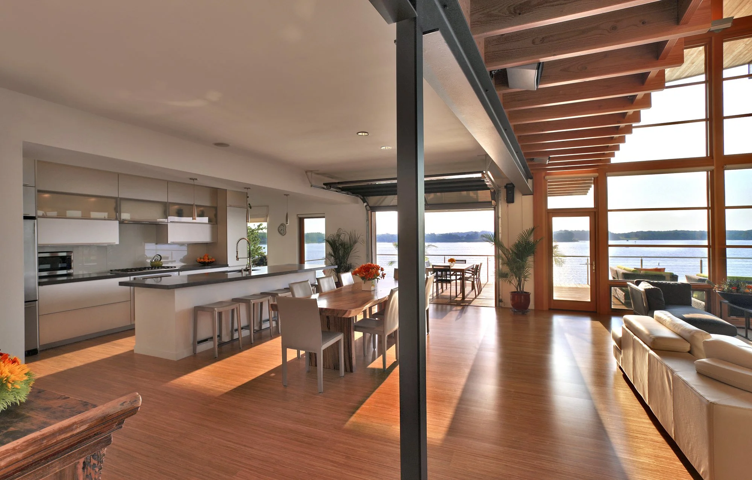
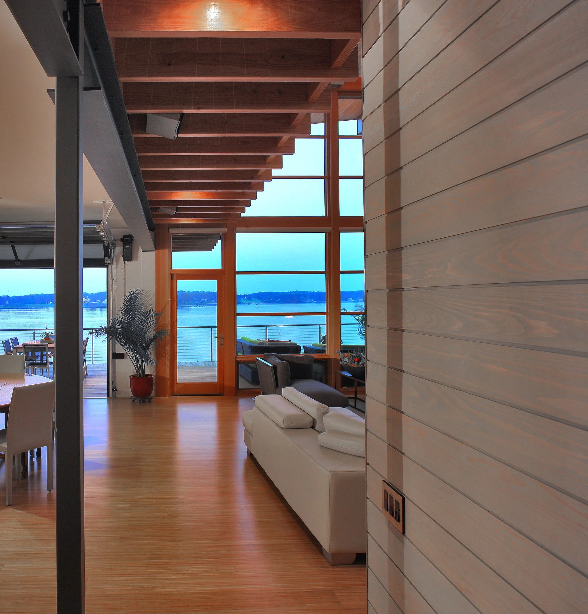
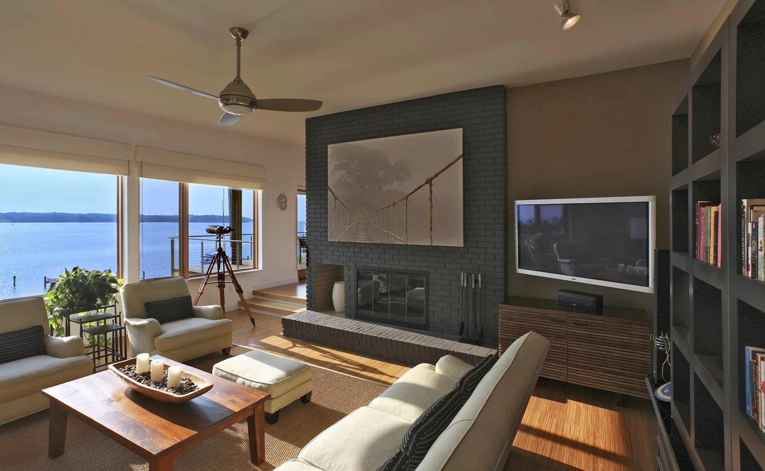
The restrictive, compartmentalized layout of the original rambler was dissolved in favor of a modern open plan. By introducing a two-story living volume and expansive window walls, the design secures sweeping bay views from every primary room and overlooking upper-level loft spaces.
Ecological & Site Integration:
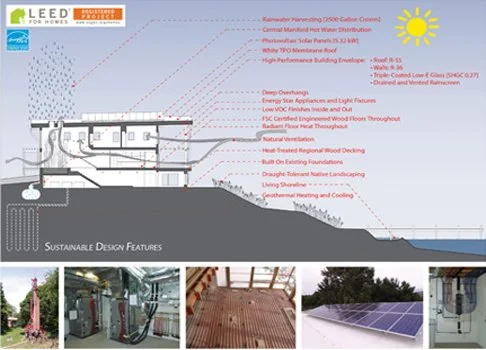
Living Shoreline: Beyond the house, the project restored the waterfront edge with a natural "living shoreline" to control erosion and provide a protected breeding ground for native aquatic life.
Water Stewardship: Combines low-flow interior fixtures with an advanced water catchment infrastructure that ensures 100% of stormwater is retained and infiltrated directly on-site.
On-Site Generation: A high-capacity solar photovoltaic array offsets the home’s energy consumption, utilizing net-metering to feed clean power back to the regional grid.
High-Performance Building Science:
The retrofitted thermal shell matches the efficiency of strict modern new-construction standards:
The Thermal Shell: Engineered with a vented rain screen wall systems.
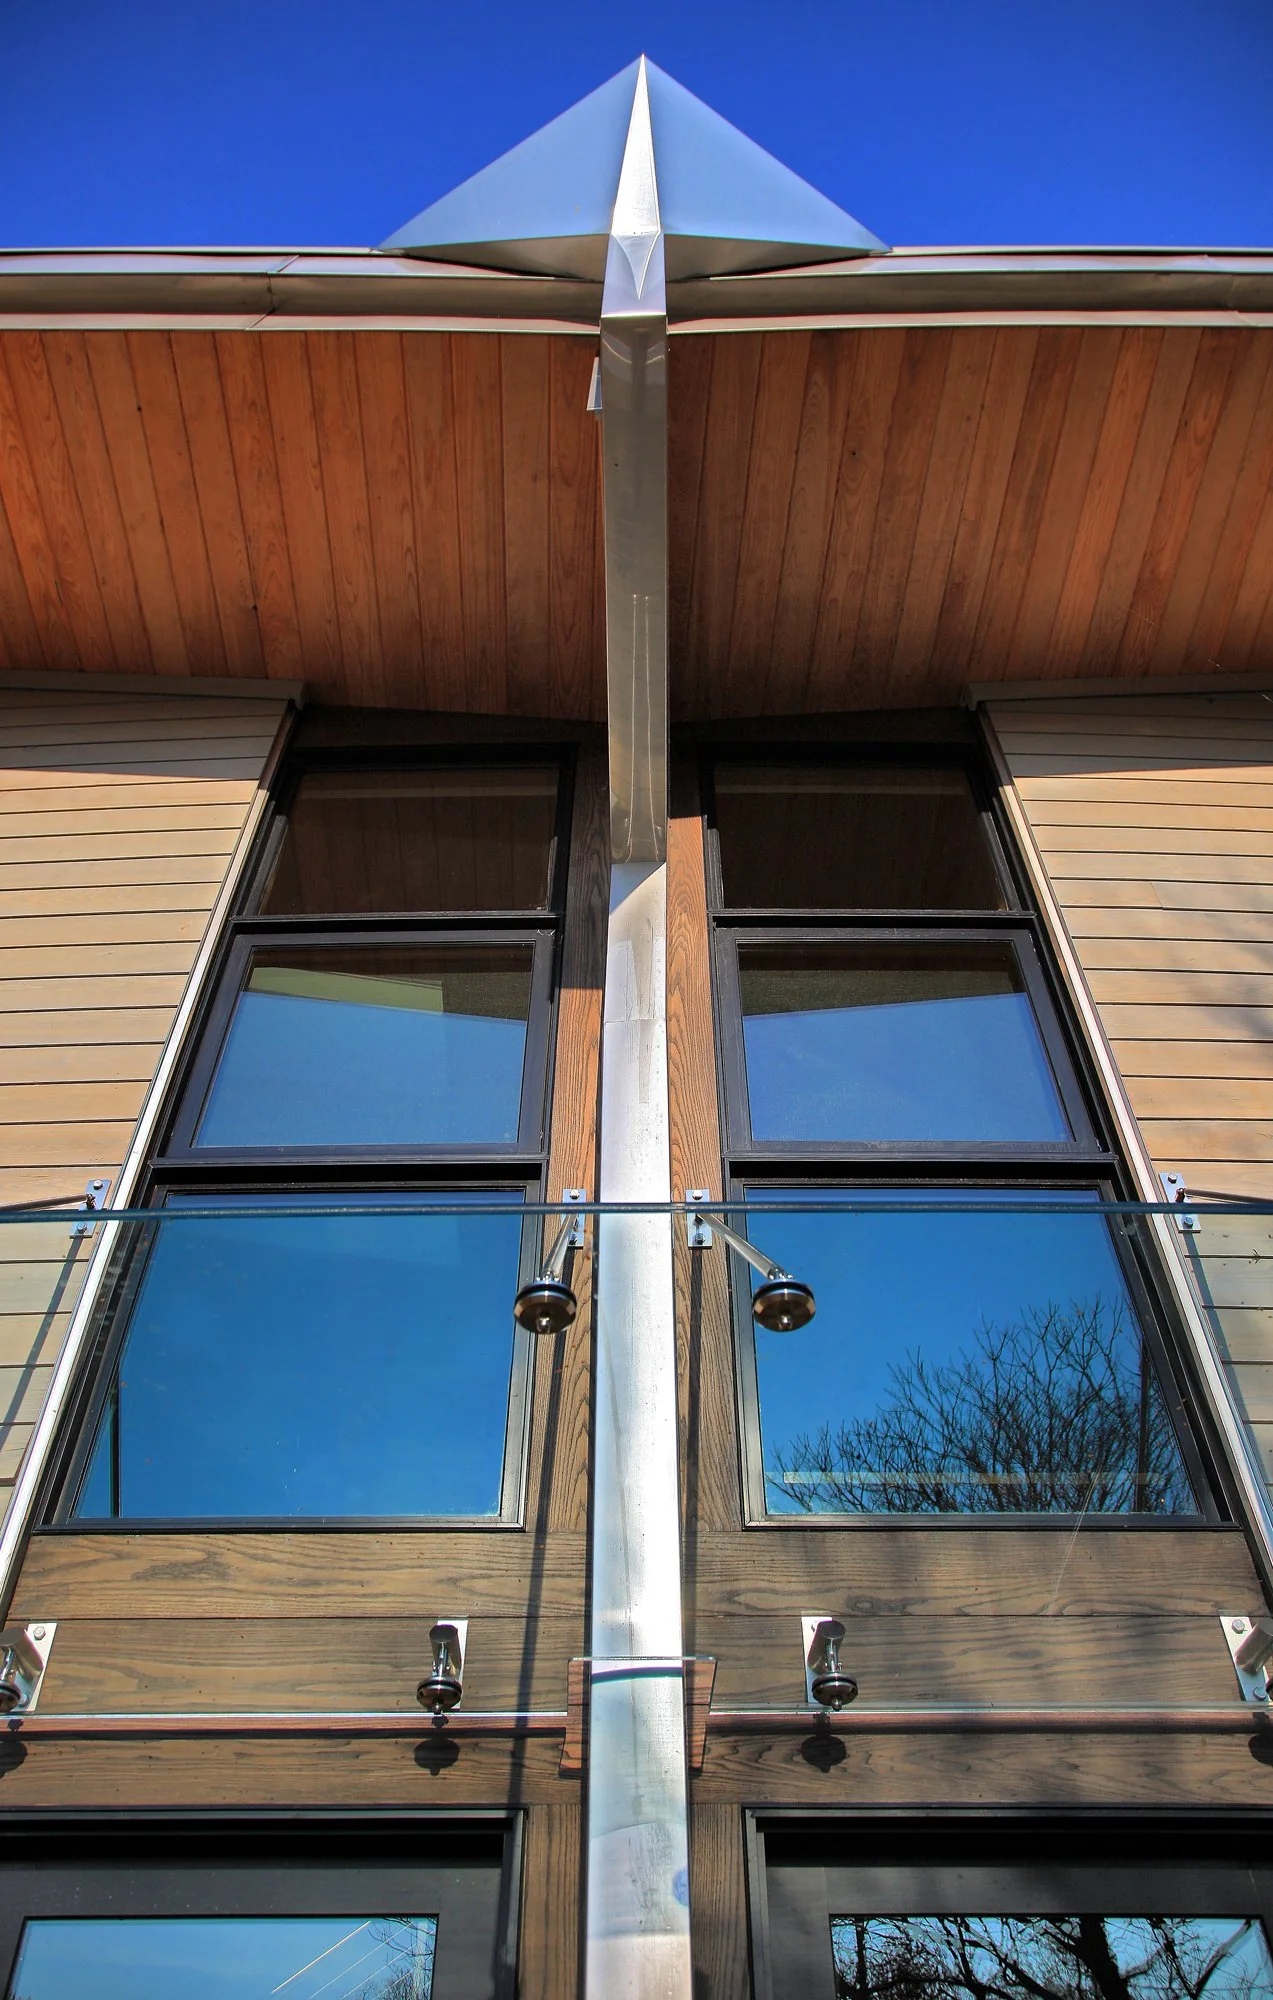
Glazing: Outfitted with triple-pane, ultra-low-E coated glass to handle intense coastal thermal loads.
HVAC: Powered by a closed-loop geothermal system that manages all cooling, domestic hot water, and hydronic radiant floor heating.
Awards + Recognition:
Project Team:
Gardner Mohr Architects LLC / Cheryl Mohr - Architect
Robert Silman Associates - Structural Engineer
Graham Landscape Architecture - Landscape Architecture
Bay Engineering - Civil Engineer
Berliner Construction - General Contractor