Image Credit: Gardner Architects LLC
Alley Redux
Washington DC. Gardner Architects LLC.
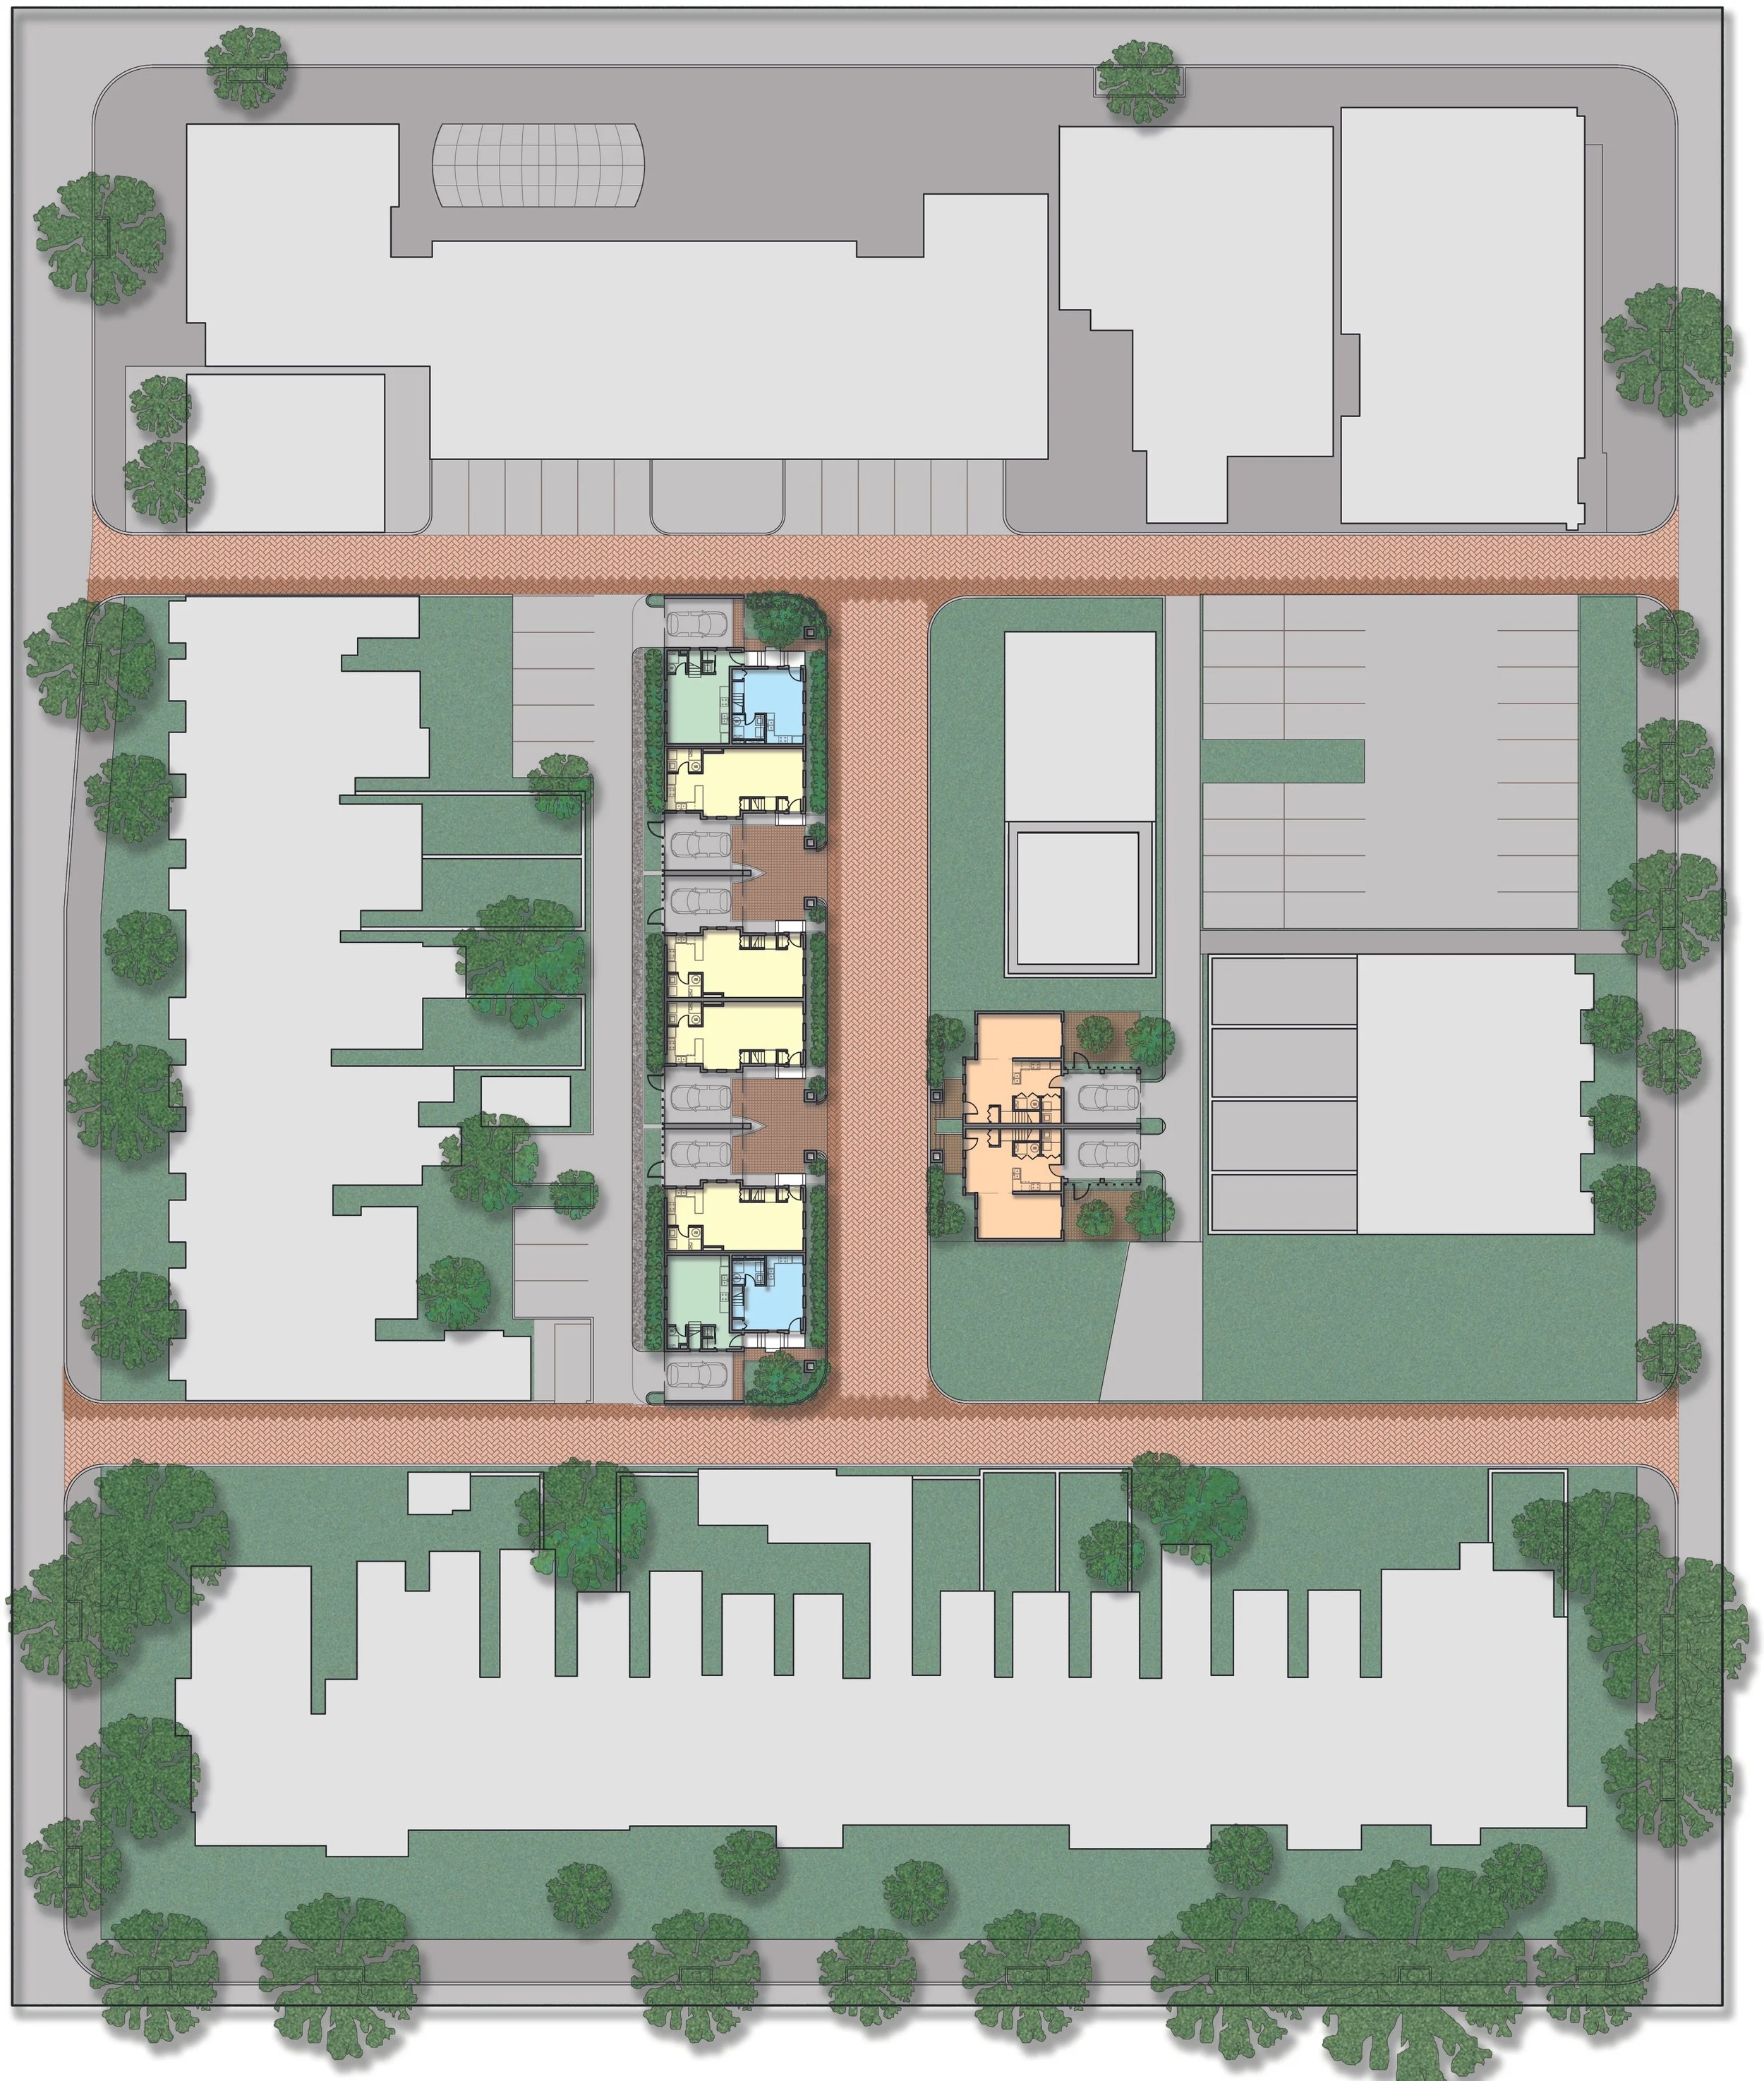
Temperance Row in Northwest DC…..presented us with several challenges!
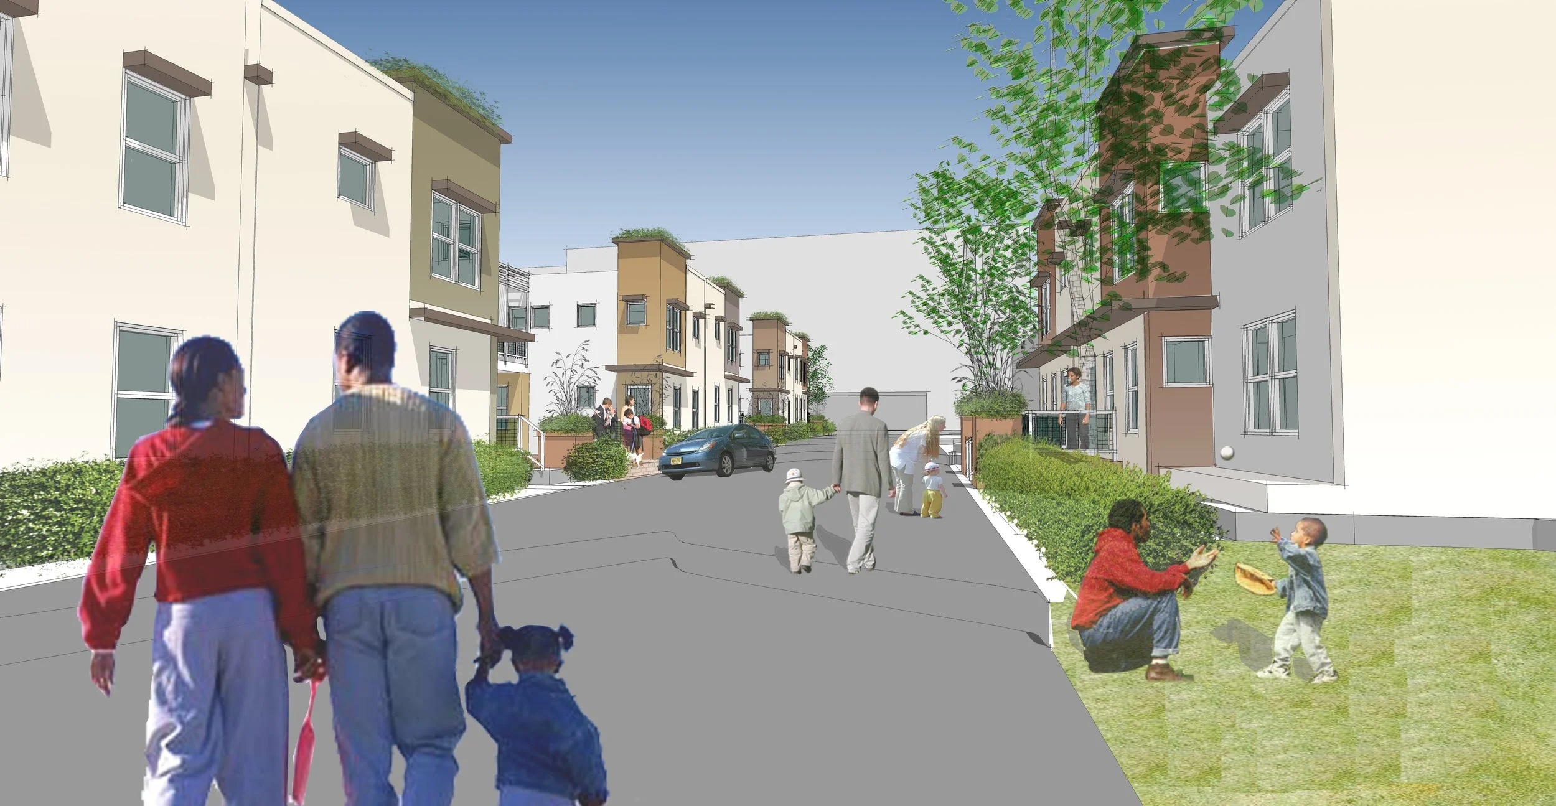
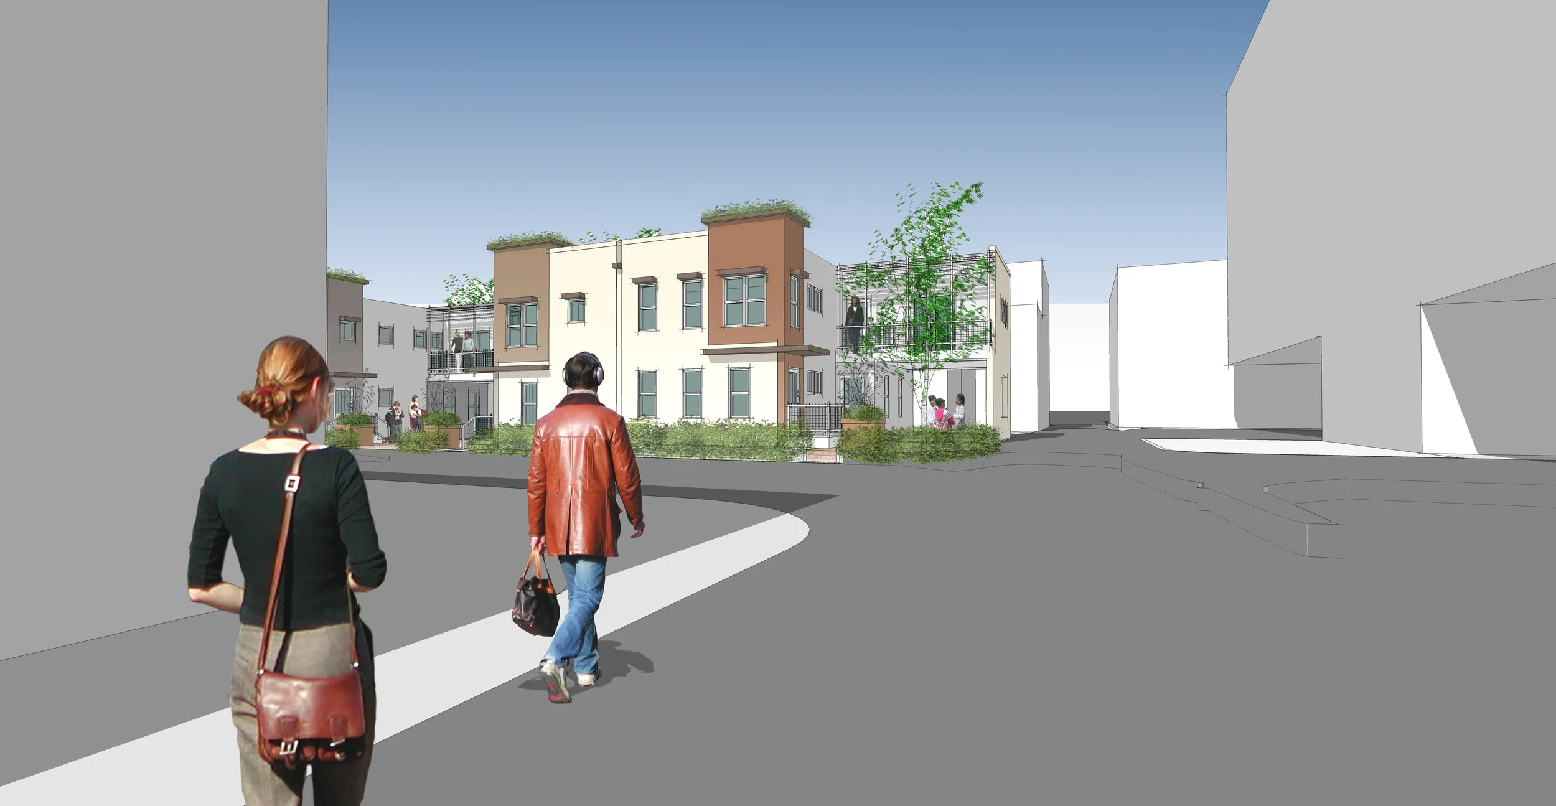
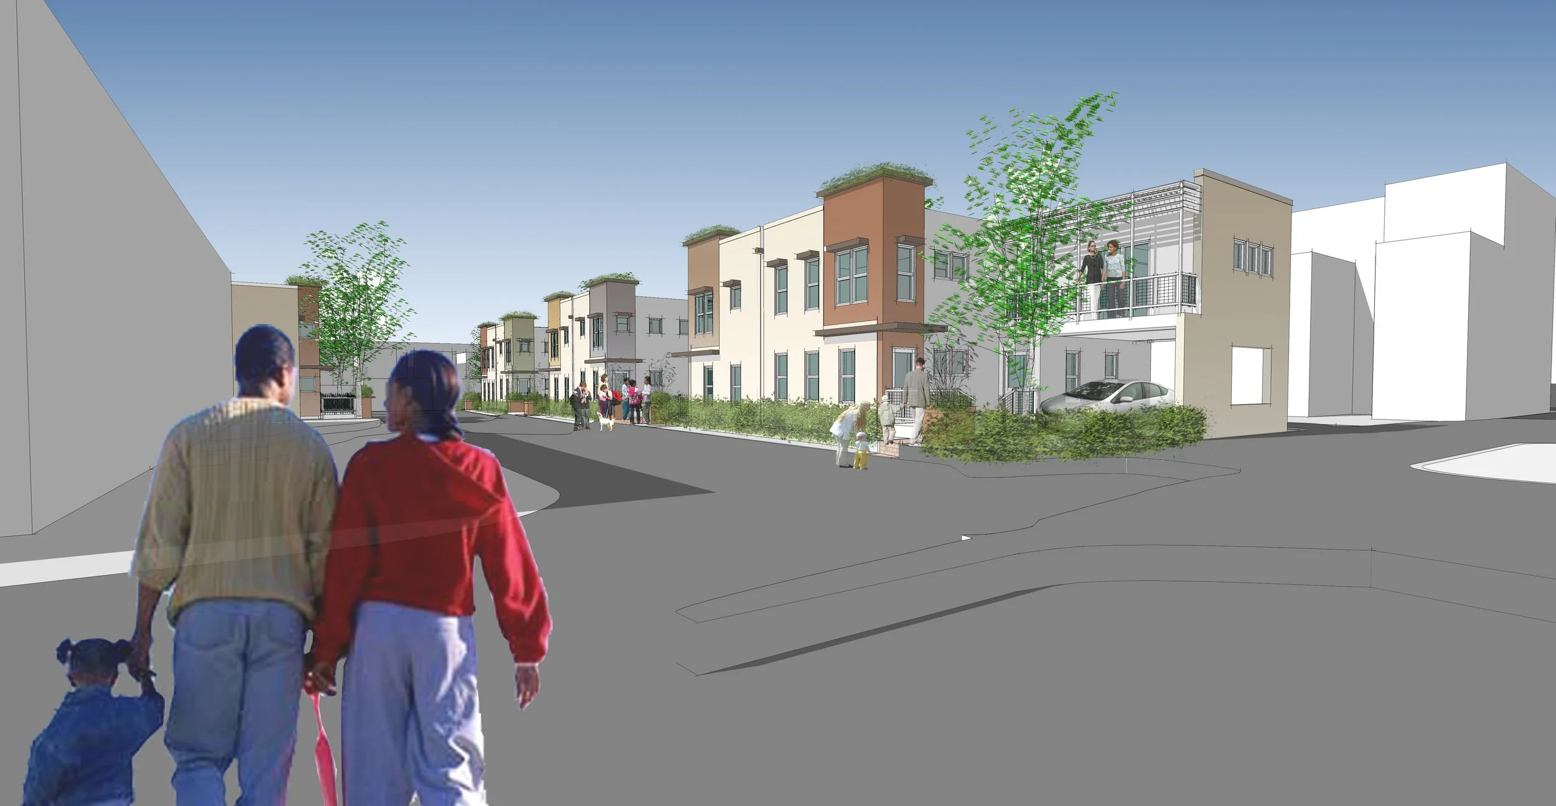
The Context: From Temperance Court to Temperance Row Following the Civil War, Washington’s inhabited alleys offered a rare housing lifeline for working-class citizens. Over time, the alley settlement known as Temperance Court fell into deep disrepair and was razed in 1953, leaving a vacant mid-block footprint. When the Public Welfare Foundation (PWF)—a grantmaking organization dedicated to systemic justice and workers' rights—acquired the site alongside their new U Street headquarters, they committed to returning the land to its historical purpose: serving the community.
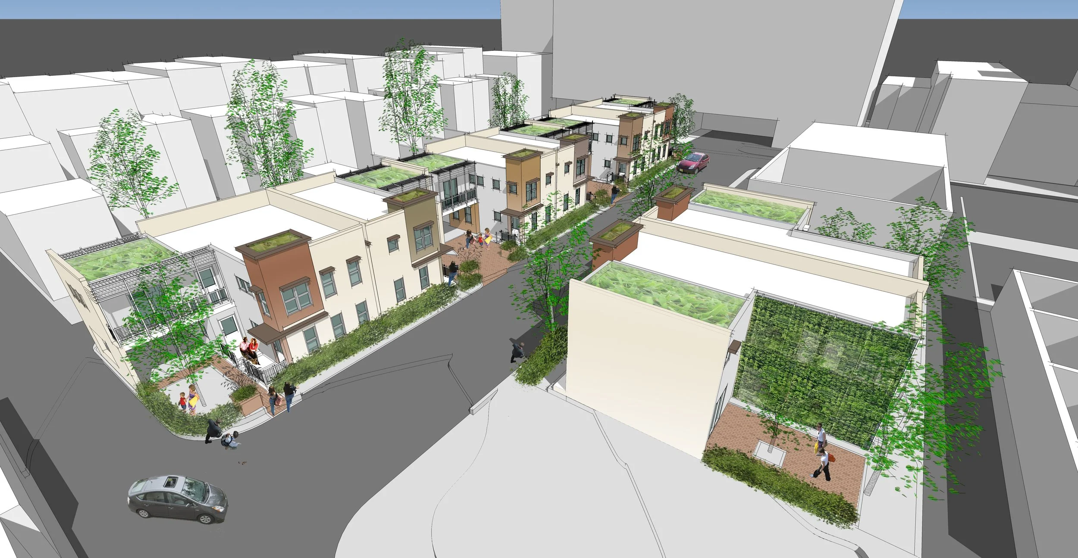
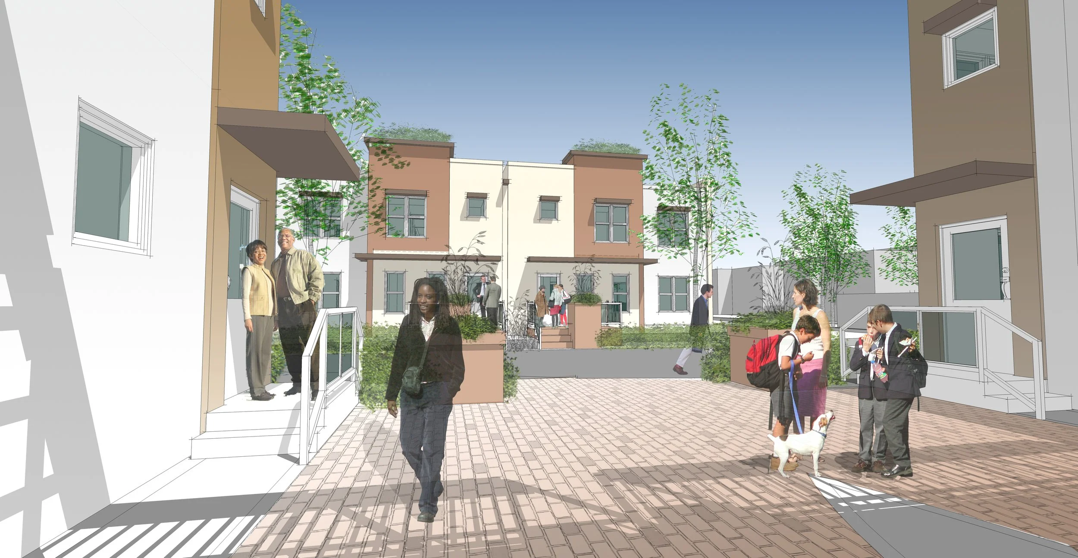
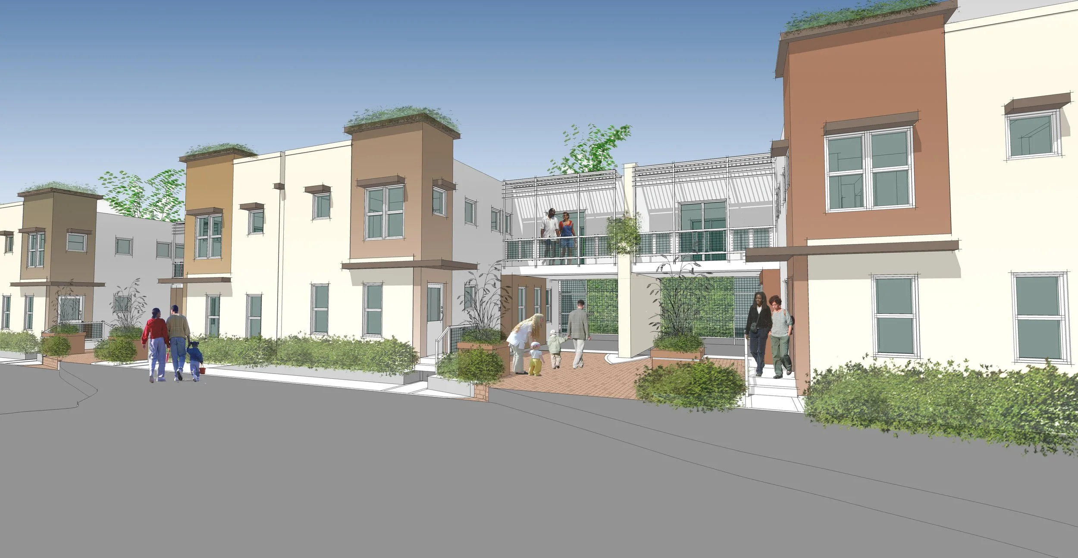
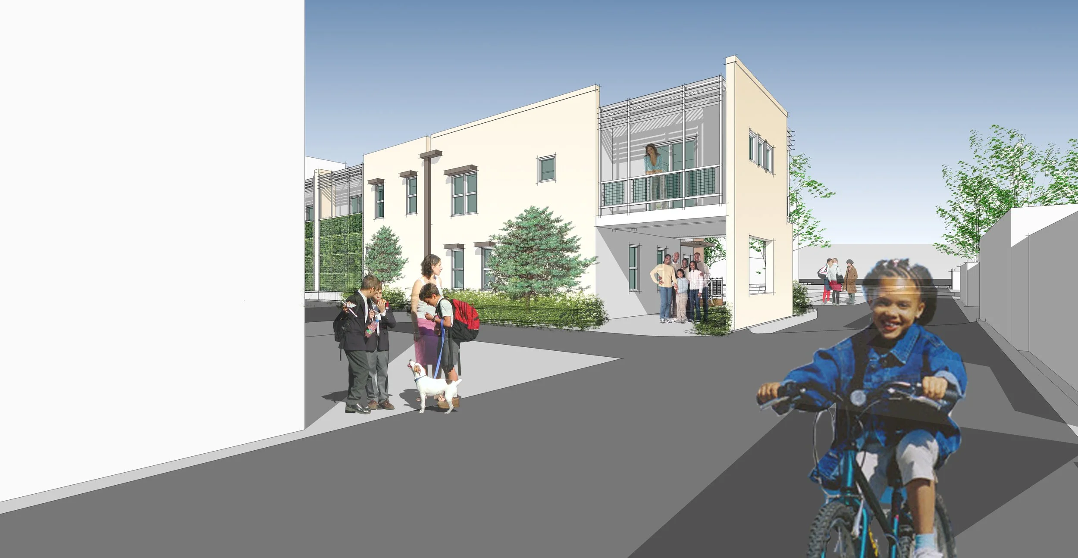
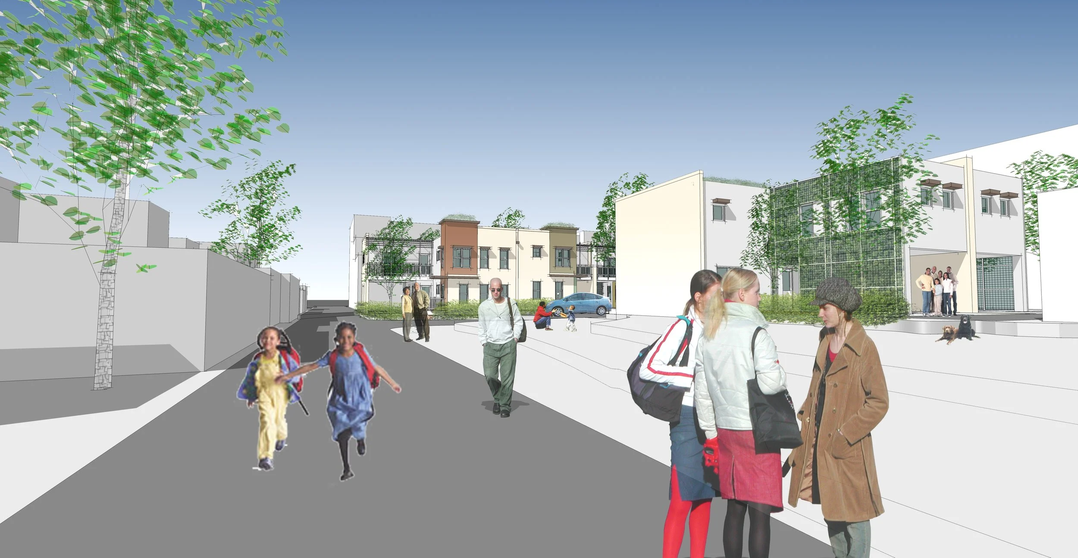
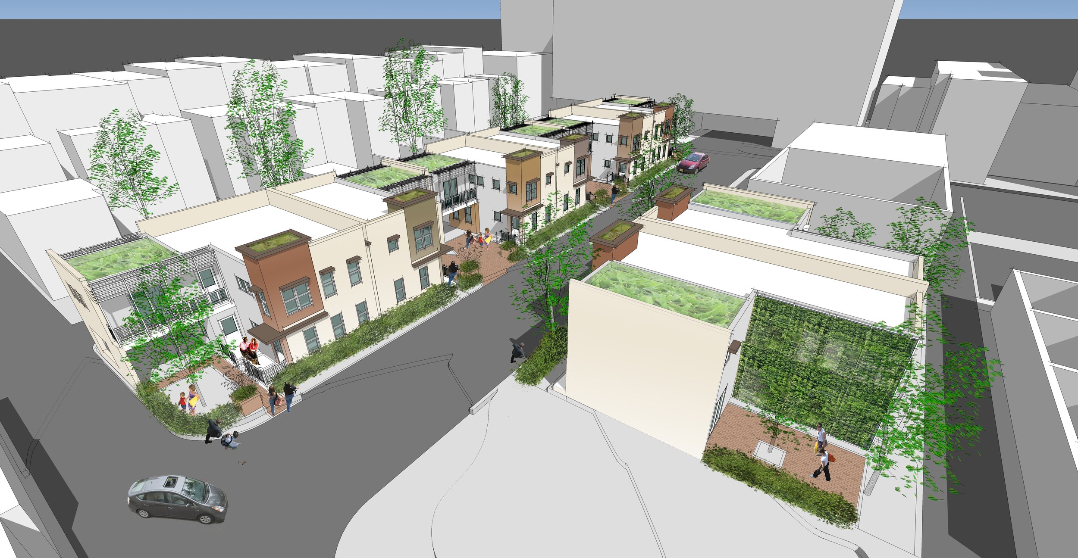
The Catalyst: Community-Driven Density A neighborhood survey revealed an urgent need for affordable housing to protect long-time residents from displacement along the changing U Street corridor. The design response introduces 10 affordable rowhouse dwellings. The master plan weaves the public life of the street directly into the alley, creating a harmonious "community within a community" that honors the form, culture, and scale of the historic neighborhood.
The Performance: Sustainable Urbanism To address the typical constraints of a dense urban block, the design maximizes every square inch of landscape, using integrated walls and roofs to optimize planting areas and handle stormwater management on-site. The project balances private and shared open spaces while meeting rigorous Green Communities Criteria—proving that historic contextualism, social equity, and environmental performance can seamlessly coexist.
Awards + Recognition:
DCmud, “Low Density, Low-Income for U Street Lot” - 2008
“Squeezing into Temperance Court” - 2008
Project Team:
Gardner Architects LLC - Architect
Christopher Donald - Developer and Project Manager
Wiles Mench - Civil Engineer